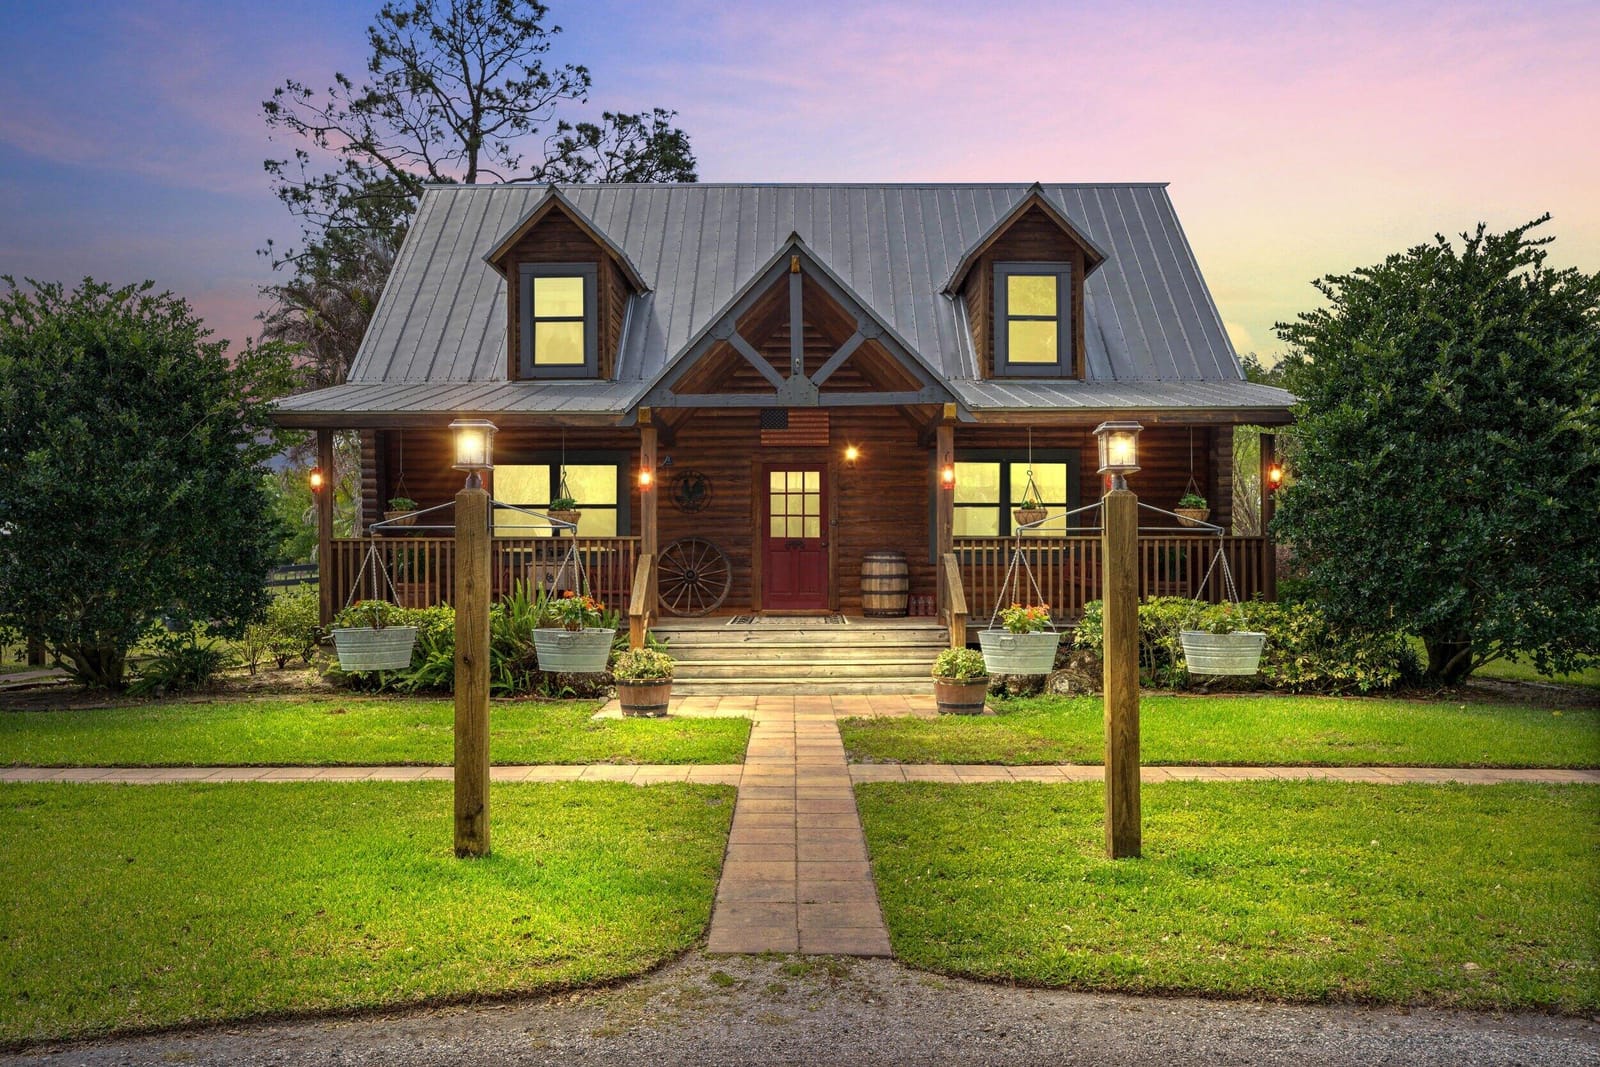
$695,000
Sold · May 6, 2026
12585 S 89th Street
FELLSMERE FARMS CO S/D OF UNSURVEYED TWP 31 RNG 37
Explore the area: Fellsmere homes for sale · Indian River County real estate
Sale Summary
What this home sold for
- Sold price
- $695,000
- Vs. list price
- At list
- Days on market
- 10
- Price per sq ft
- $358
This 3-bedroom single-family home in Fellsmere Farms Co S/D Of Unsurveyed Twp 31 Rng 37 sold for $695,000 on May 6, 2026. That was exactly its final list price of $695,000. It spent 10 days on the market. At $358 per square foot, it closed 23.9% above the $289 median of the 4 other single-family home sales in the recent closings shown below.
Listing Snapshot
- Sold Price
- $695,000
- Sold On
- May 6, 2026
- Days on Site
- 10 Days
- Bedrooms
- 3
- Total Baths
- 3
- Full Baths
- 2
- Partial Baths
- 1
- Living Area
- 1,944 sqft
- Total Sq Ft
- 1,944 sqft
- Lot Size
- 5 Acres
- Year Built
- 2005
- Property Type
- Single Family
- MLS #
- B26010878
- Property Tax
- $2,310 (2025)
- Subdivision
- FELLSMERE FARMS CO S/D OF UNSURVEYED TWP 31 RNG 37
- County
- Indian River
- Status
- Sold
- Special Conditions
- Standard
About This Property
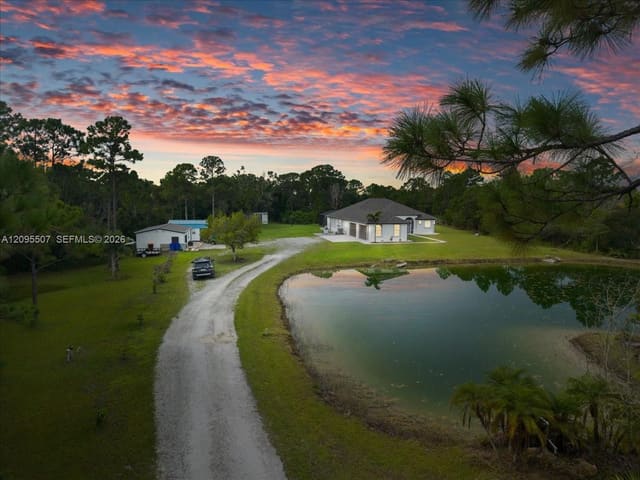
Charming farmhouse retreat offering the perfect blend of country living and convenience. This fully fenced 5 ACRE property w/ southern exposure features a picturesque lake and a babbling creek, along with a pole barn, livestock barn with hen house/horse stalls, and adtl shed for storage. Enjoy a bright open-concept layout with a first-floor primary suite, screened back porch with spa overlooking lake. Circular driveway provides easy access, no HOA's add flexibility. A true farmer's dream—ideal for growing your own fruits and vegetables—with an easy commute to nearby amenities. Gas on property.
MLS media linkGeneral Features
- Property Type
- Single Family
- Status
- Sold
- Year Built
- 2005
- Property Condition
- Resale
- Number of Stories
- 2
- Levels
- Two
- Parking
- Carport / Detached Carport / Rv Access Parking
- Direction Faces
- North
- Lot Size (Acres)
- 5
- Living Sq Ft
- 1,944
- Total Sq Ft
- 1,944
- Structure Type
- House
- Sewer
- Septic Tank
- Water Source
- Well
- Zoning
- A-1
Interior Features
- Appliances
- Cooktop / Dryer / Dishwasher / Electric Water Heater / Gas Cooktop / Disposal / Gas Range / Microwave / Oven / Refrigerator / Water Heater
- Cooling
- Central Air / Ceiling Fans / Electric
- Heating
- Central / Electric
- Flooring
- Wood
- Fireplace
- Yes
- Interior Features
- Attic / Dual Sinks / High Ceilings / Kitchen Island / Main Level Primary / Pull Down Attic Stairs
- Laundry
- Laundry Closet / Upper Level
- Windows
- Metal / Single Hung
- Main Level Bedrooms
- 1
- Main Level Baths
- 1
- Total Rooms
- 7
- Furnished
- Unfurnished
Exterior Features
- Construction
- Block
- Roof
- Metal
- Exterior Features
- Garden / Outdoor Living Area
- Architectural Style
- Country / Log Home
- Patio & Porch
- Patio / Porch / Screened
- View
- Lake / Pond
Community & HOA
- Utilities
- Cable Available / Electricity Available / Natural Gas Connected / Water Available
- Pets Allowed
- No Pet Restrictions / Yes
- Financing Terms
- Cash / Conventional / FHA / Va Loan
- Restrictions
- No Restrictions
- MLS Area
- 6352 - Sebastian County (IR)
Schools
- Elementary School
- Treasure Coast
- Middle School
- Sebastian River
- High School
- Sebastian River
About the Community
- Homes for Sale
- 8
- Under Contract
- 1
- Median List Price
- $975,000
- Median $/Sq Ft
- $381
- Avg Days on Market
- 235
Frequently Asked Questions
- How do I schedule a tour of 12585 S 89th Street, Fellsmere, FL 32948?
- Use the Tour button on this listing to request a showing of 12585 S 89th Street, Fellsmere, FL 32948. Pick a day and time and choose an in-person or video-chat tour, and a Pure Equity agent will confirm your visit, often the same day.
- Is 12585 S 89th Street, Fellsmere, FL 32948 still available?
- 12585 S 89th Street, Fellsmere, FL 32948 is currently listed as Sold, and has been on the market 10 days. Status updates directly from the MLS as homes go under contract, so ask us to confirm availability before you plan a visit.
- How much is the monthly payment for 12585 S 89th Street, Fellsmere, FL 32948?
- With 20% down ($139,000) on the $695,000 list price and a 30-year fixed loan at an illustrative 6.875% rate, the estimated principal & interest for 12585 S 89th Street, Fellsmere, FL 32948 is about $3,653/mo, before property taxes, insurance. Use the payment estimate on this page to adjust the down payment and rate.
- How do I get pre-approved to buy 12585 S 89th Street, Fellsmere, FL 32948?
- Getting pre-approved shows sellers you're a serious buyer and clarifies your true budget before you offer on 12585 S 89th Street, Fellsmere, FL 32948. Contact Pure Equity and we'll connect you with a trusted local lender to review your financing options, no obligation.
- What schools serve 12585 S 89th Street, Fellsmere, FL 32948?
- 12585 S 89th Street, Fellsmere, FL 32948 is zoned for Treasure Coast (elementary), Sebastian River (middle), Sebastian River (high). School assignments and boundaries can change year to year, so confirm current zoning with the local school district before you buy.
- Can I negotiate the price of 12585 S 89th Street, Fellsmere, FL 32948?
- Often, yes. The right offer on 12585 S 89th Street, Fellsmere, FL 32948 depends on how it's priced against comparable single family sales in Fellsmere, how long it's been listed, and how motivated the seller is. Pure Equity will run the comps and help you craft a competitive, well-supported offer.
Listing courtesy of Billero & Billero - Beach Offc
Listing information is provided by BeachesMLS, Inc.and is deemed reliable but not guaranteed accurate by the MLS or Pure Equity. Information is for consumers’ personal, non-commercial use and may not be used for any purpose other than to identify prospective properties. © 2026 BeachesMLS, Inc. Last updated July 1, 2026.
$695,000
Own a home nearby?
This sale is now a comparable for every home around it. Get a free estimate of what yours would sell for today.
Listed by Eugene L Billero II, Billero & Billero - Beach Offc
Map & Location
Cities in Indian River County
Zip Codes in Indian River County
Property Types
Recent Sales
Recently sold homes in Fellsmere Farms Co S/D Of Unsurveyed Twp 31 Rng 37
These are the last 6 recorded closings in Fellsmere Farms Co S/D Of Unsurveyed Twp 31 Rng 37, with the price each home actually sold for rather than what it was listed at. They closed at a median of $311 per square foot. The most recent closed on June 12, 2026. Closed sales are what an appraiser and a buyer's agent will look at, so they are the starting point for pricing a home here.
 Sold
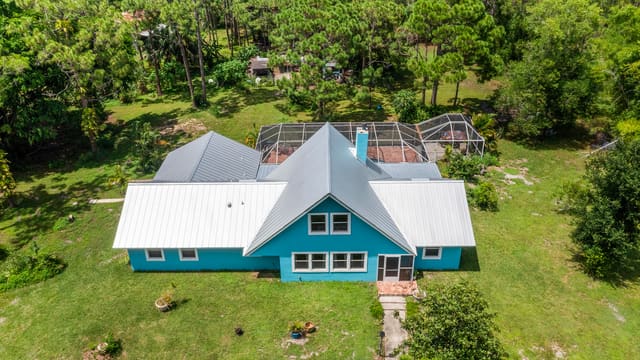
$715,000
Sold · June 12, 2026
12450 77th Street
3 bed · 2.5 bath · 2,676 sqft · $267/sqft
$10,000 under the asking price
 Sold
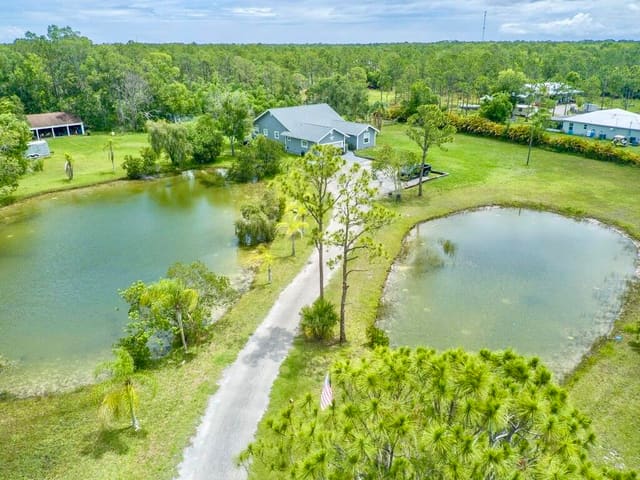
$655,000
Sold · May 8, 2026
12750 79th Street
4 bed · 2.5 bath · 2,105 sqft · $311/sqft
$34,900 under the asking price
 Sold
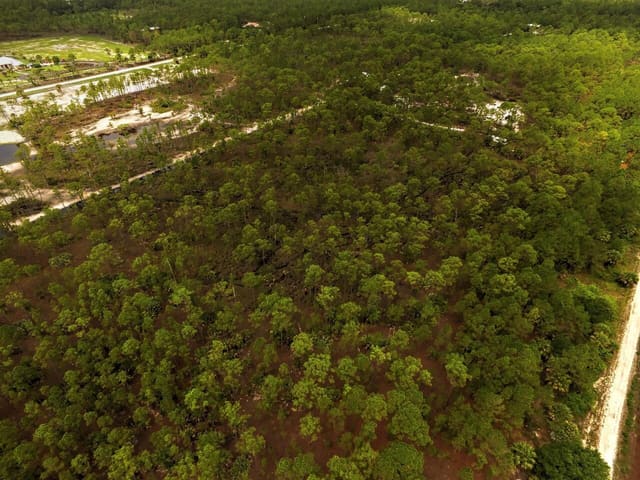
$250,000
Sold · April 30, 2026
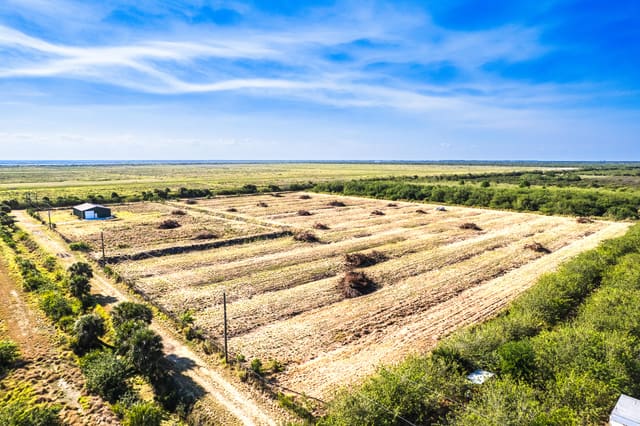
0 91st Street
0 bed · 0 bath
$30,000 under the asking price
 Sold
$375,000
Sold · February 11, 2026
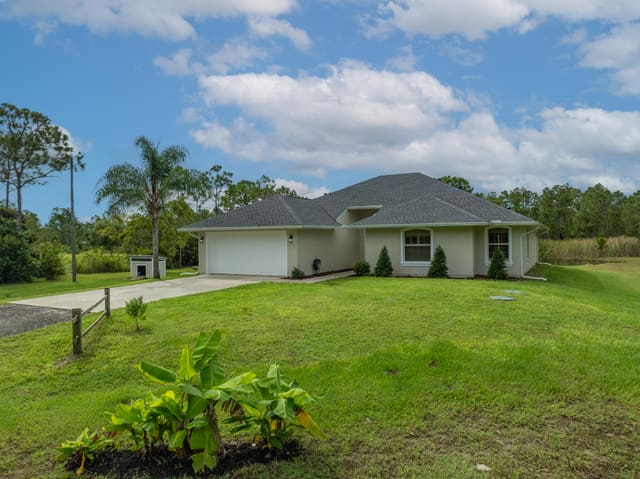
15350 111th Street
0 bed · 0 bath · 2,500 sqft · $150/sqft
$25,000 under the asking price
 Sold
$600,000
Sold · January 16, 2026
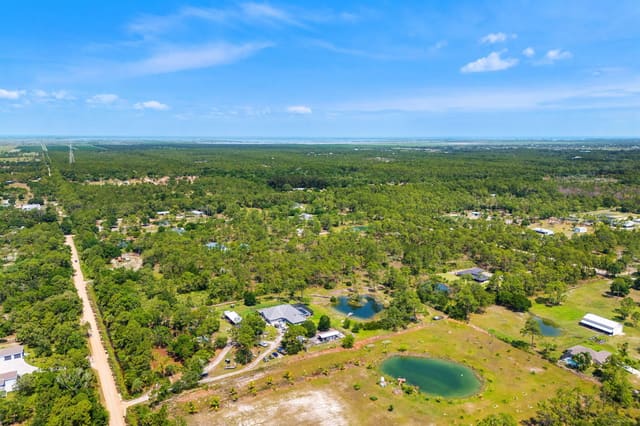
13805 83rd Street
3 bed · 2 bath · 1,834 sqft · $327/sqft
$40,000 under the asking price
 Sold
$150,000
Sold · December 5, 2025
13448 85th Street
0 bed · 0 bath
$35,000 under the asking price
See every recorded sale in Fellsmere Farms Co S/D Of Unsurveyed Twp 31 Rng 37 or find out what your Fellsmere Farms Co S/D Of Unsurveyed Twp 31 Rng 37 home is worth.