Price Check
How this price compares
- List price
- $354,900
- Price per sq ft
- $191
- Original price
- Unchanged
- Days on market
- 2
This 3-bedroom single-family home in Royal Highlands Unit 7 is listed at $354,900, or $191 per square foot. It has been on the market for 2 days.
Estimated monthly payment
$1,865 /mo
Principal and interest only, based on $70,980 down (20%), a 6.875% 30-year fixed rate. Property taxes, homeowners insurance are not included.
Customize this estimateListing Snapshot
- Price
- $354,900
- Days on Site
- 2 Days
- Bedrooms
- 3
- Total Baths
- 2
- Full Baths
- 2
- Partial Baths
- 0
- Living Area
- 1,855 sqft
- Total Sq Ft
- 2,330 sqft
- Lot Size
- 0.46 Acres
- Year Built
- 2019
- Property Type
- Single Family
- MLS #
- B26100424
- Property Tax
- $4,371 (2025)
- Subdivision
- ROYAL HIGHLANDS UNIT 7
- County
- Hernando
- Status
- Active
- Special Conditions
- Standard
About This Property
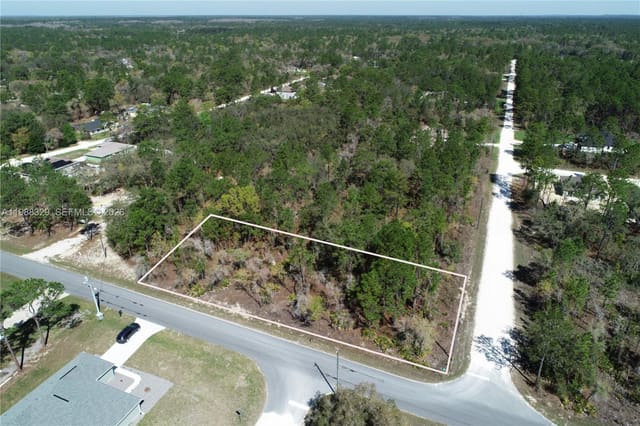
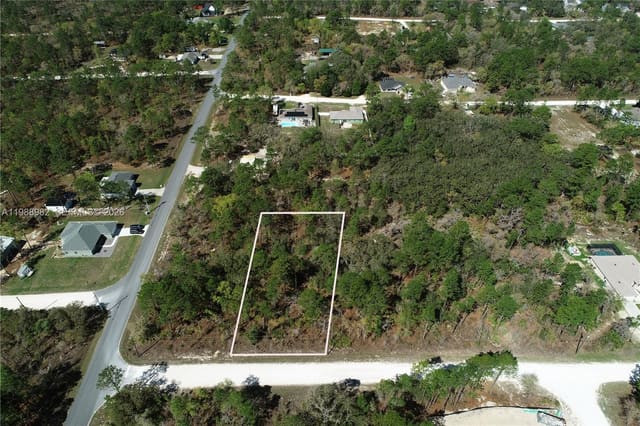
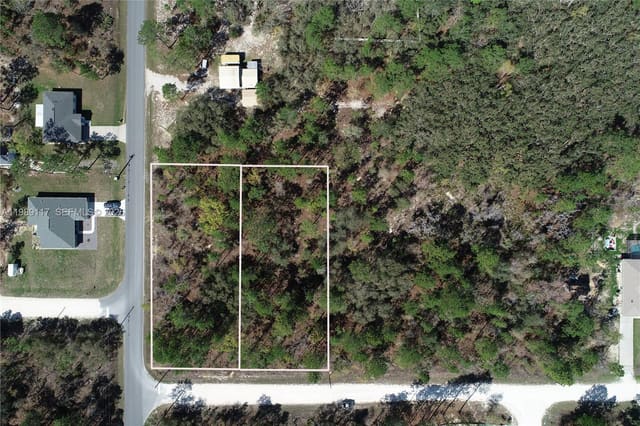
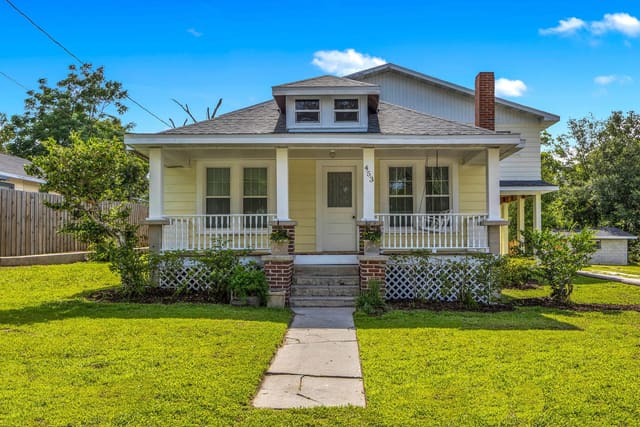
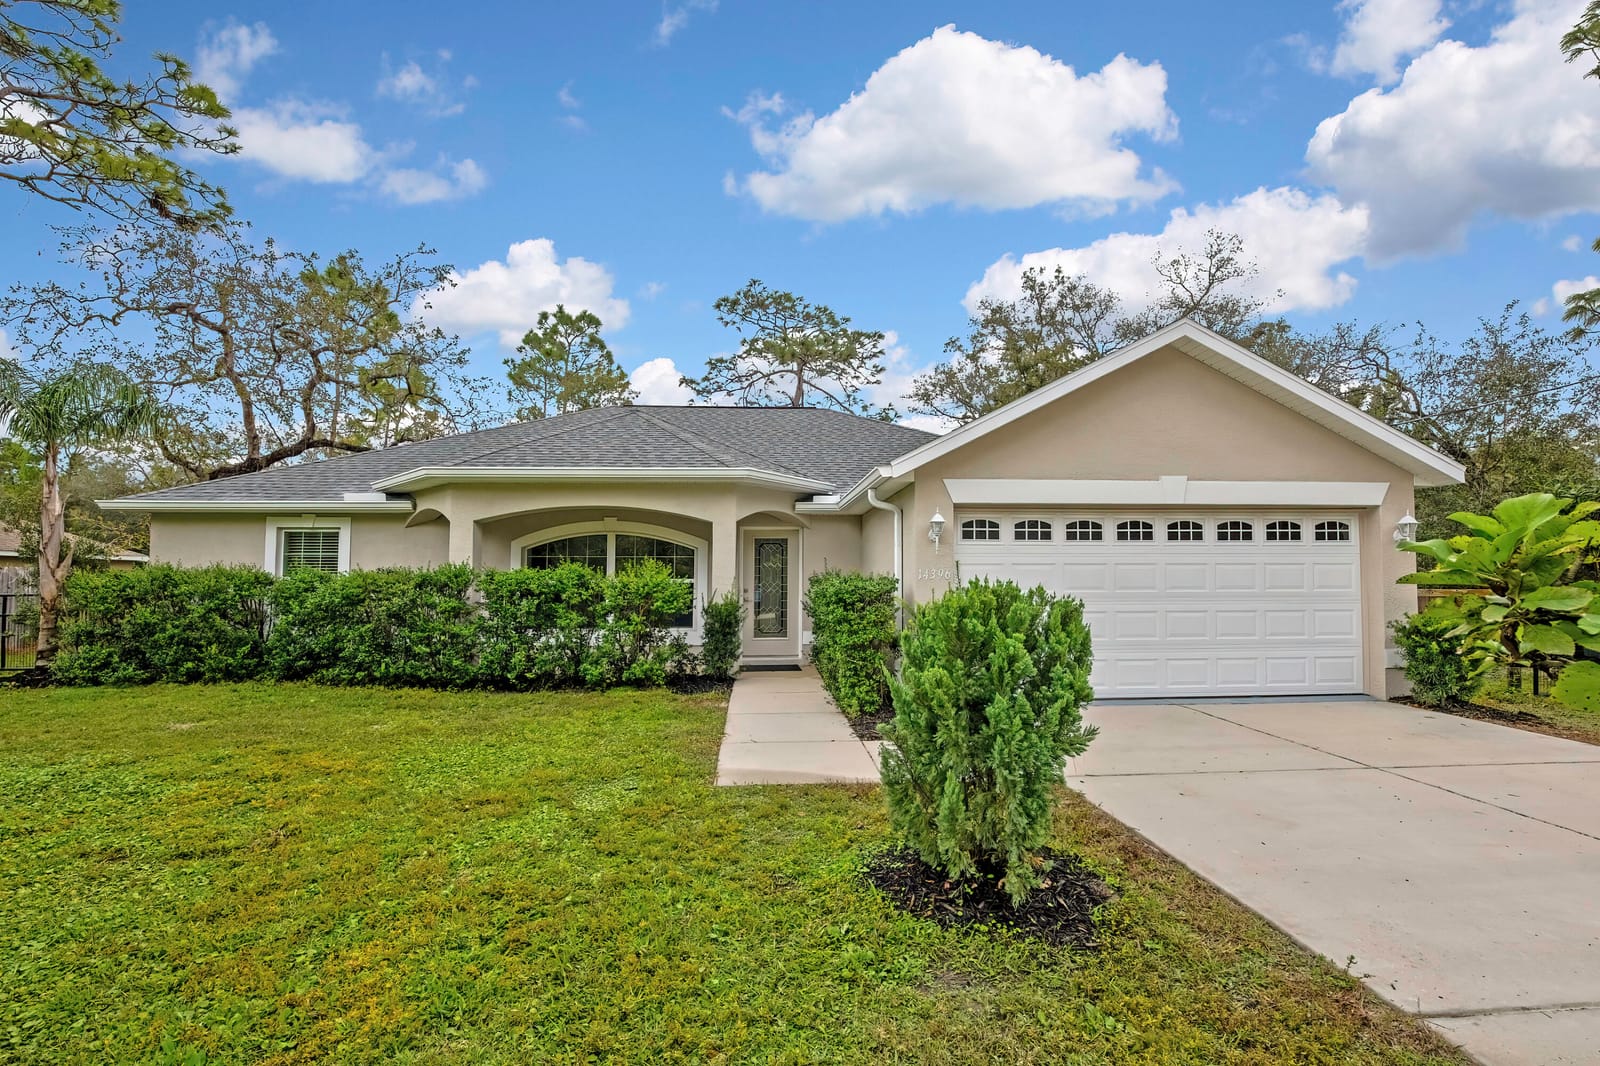
WELCOME HOME! Beautifully renovated 3-bedroom, 2-bath concrete block home built in 2019, situated on approximately 0.46 acres in Royal Highlands! Offering 1,855 sq. ft., this move-in-ready home features an open floor plan, high ceilings, split bedrooms, updated vinyl flooring, tiled showers, and a spacious kitchen with abundant cabinetry, breakfast bar, and NEW dishwasher. The primary suite offers walk-in closets and dual vanities. Enjoy a fenced yard with fruit trees, concrete patio pad, well-fed irrigation system, and a 12' x 24' storage shed. Extras include an interior laundry room with cabinets and utility sink, insulated two-car garage, and numerous upgrades. Enjoy peaceful country-style living near shopping, dining, and Florida's beautiful Nature Coast! COMPLETELY RENOVATED HOME WITH NUMEROUS UPGRADES AND IMPROVEMENTS! INTERIOR UPGRADES: Updated vinyl flooring throughout the home, with tile flooring in wet areas. Tiled showers, spacious kitchen countertops, abundant kitchen cabinetry, open floor plan, high ceilings, and ceiling fans with light fixtures in all bedrooms. Windows open inward for easy cleaning. KITCHEN UPGRADES: NEW dishwasher, refrigerator with ice maker, stove, microwave, and garbage disposal. All listed kitchen appliances are included. LAUNDRY ROOM: Interior laundry room featuring additional storage cabinets and a utility sink. GARAGE UPGRADES: Insulated garage door with keypad entry system, additional blown-in attic insulation above the garage, 220-volt electrical connection, and an additional 110-volt outlet. Extra attic storage space in the garage and primary bedroom closet. WATER SYSTEM: Commercial-grade 50-gallon electric water heater, private well-water system, and sprinkler irrigation system supplied by well water. EXTERIOR IMPROVEMENTS: Fenced property, concrete patio pad, established fruit trees including loquat, apple, and mulberry, and a 12' x 24' storage shed. Seller reports engineering paperwork and a permit for the shed. ADDITIONAL LAND AVAILABLE FOR SEPARATE PURCHASE: The owner also owns approximately HALF AN ACRE of land directly behind the home, with access from Cedarwood Avenue, and is OPEN TO SELLING THIS ADDITIONAL PARCEL SEPARATELY!
MLS media linkGeneral Features
- Property Type
- Single Family
- Status
- Active
- Year Built
- 2019
- Property Condition
- Resale
- Number of Stories
- 1
- Levels
- One
- Garage Spaces
- 2
- Attached Garage
- Yes
- Parking
- Attached / Driveway / Garage
- Direction Faces
- West
- Lot Size (Acres)
- 0.46
- Living Sq Ft
- 1,855
- Total Sq Ft
- 2,330
- Structure Type
- House
- Sewer
- Private Sewer
- Water Source
- Well
- Zoning
- Residential
Interior Features
- Appliances
- Dishwasher / Electric Range / Microwave / Refrigerator
- Cooling
- Central Air / Electric
- Heating
- Central / Electric
- Flooring
- Tile / Vinyl
- Interior Features
- Breakfast Area / Dual Sinks / High Ceilings / Split Bedrooms / Separate Shower / Walk In Closets
- Laundry
- Inside / Laundry Room / Laundry Tub / Sink
- Main Level Bedrooms
- 3
- Main Level Baths
- 2
- Total Rooms
- 3
Exterior Features
- Construction
- CBS Concrete Block Structure / Block
- Roof
- Composition / Shingle
- Exterior Features
- Storage
- Architectural Style
- Contemporary
- Lot Features
- Fruit Trees / Quarter To Half Acre Lot
Community & HOA
- Utilities
- Electricity Available / Sewer Available / Water Available
- Pets Allowed
- No Pet Restrictions / Yes
- Financing Terms
- Cash / Conventional / FHA / Va Loan
- Restrictions
- No Restrictions / Okay To Lease1st Year / Ok To Lease / Short Term Rentals Allowed
- MLS Area
- 5940 - Other Florida County
About the Community
- Homes for Sale
- 4
- Under Contract
- 0
- Median List Price
- $354,900
- Median $/Sq Ft
- $191
- Avg Days on Market
- 166
Frequently Asked Questions
- How do I schedule a tour of 14396 Earline Road, Brooksville, FL 34614?
- Use the Tour button on this listing to request a showing of 14396 Earline Road, Brooksville, FL 34614. Pick a day and time and choose an in-person or video-chat tour, and a Pure Equity agent will confirm your visit, often the same day.
- Is 14396 Earline Road, Brooksville, FL 34614 still available?
- 14396 Earline Road, Brooksville, FL 34614 is currently listed as Active, and has been on the market 2 days. Status updates directly from the MLS as homes go under contract, so ask us to confirm availability before you plan a visit.
- How much is the monthly payment for 14396 Earline Road, Brooksville, FL 34614?
- With 20% down ($70,980) on the $354,900 list price and a 30-year fixed loan at an illustrative 6.875% rate, the estimated principal & interest for 14396 Earline Road, Brooksville, FL 34614 is about $1,865/mo, before property taxes, insurance. Use the payment estimate on this page to adjust the down payment and rate.
- How do I get pre-approved to buy 14396 Earline Road, Brooksville, FL 34614?
- Getting pre-approved shows sellers you're a serious buyer and clarifies your true budget before you offer on 14396 Earline Road, Brooksville, FL 34614. Contact Pure Equity and we'll connect you with a trusted local lender to review your financing options, no obligation.
- Can I negotiate the price of 14396 Earline Road, Brooksville, FL 34614?
- Often, yes. The right offer on 14396 Earline Road, Brooksville, FL 34614 depends on how it's priced against comparable single family sales in Brooksville, how long it's been listed, and how motivated the seller is. Pure Equity will run the comps and help you craft a competitive, well-supported offer.
Listing courtesy of LPT Realty, LLC
Listing information is provided by BeachesMLS, Inc.and is deemed reliable but not guaranteed accurate by the MLS or Pure Equity. Information is for consumers’ personal, non-commercial use and may not be used for any purpose other than to identify prospective properties. © 2026 BeachesMLS, Inc. Last updated November 16, 2026.
$354,900
Interested in This Property?
Contact us to schedule a showing or ask a question.
Own a home near this one? See what it would sell for today
Listed by Leonna Fair, LPT Realty, LLC
Map & Location
Property Types