$475,000
2981 SE Gaffney Ave Avenue SE 2981
Palm Bay, FL 32909
Explore the area: Brevard County real estate
Price Check
How this price compares
- List price
- $475,000
- Price per sq ft
- $216
- Original price
- Unchanged
- Days on market
- 124
This 4-bedroom single-family home in Port Malabar Unit 25 is listed at $475,000, or $216 per square foot. It has been on the market for 124 days.
Estimated monthly payment
$2,496 /mo
Principal and interest only, based on $95,000 down (20%), a 6.875% 30-year fixed rate. Property taxes, homeowners insurance are not included.
Customize this estimateListing Snapshot
- Price
- $475,000
- Days on Site
- 124 Days
- Bedrooms
- 4
- Total Baths
- 3
- Full Baths
- 3
- Partial Baths
- 0
- Living Area
- 2,200 sqft
- Total Sq Ft
- 3,338 sqft
- Lot Size
- 0.23 Acres
- Year Built
- 2026
- Property Type
- Single Family
- MLS #
- B26005317
- Property Tax
- $308 (2023)
- Subdivision
- PORT MALABAR UNIT 25
- County
- Brevard
- Status
- Active
- Special Conditions
- Standard
About This Property
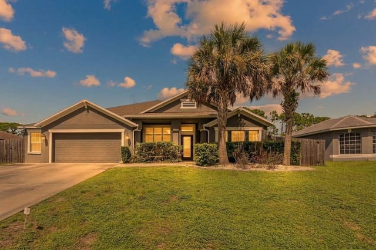
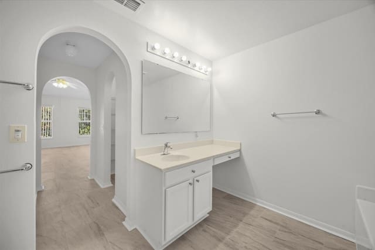
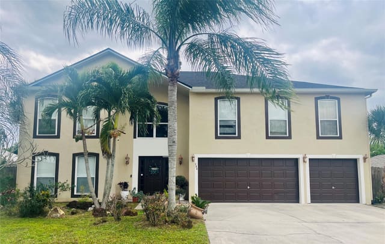
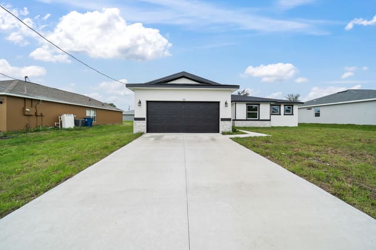
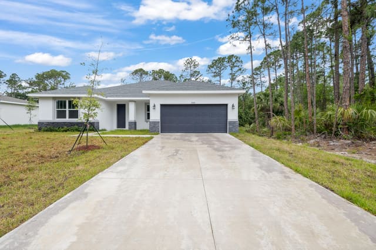
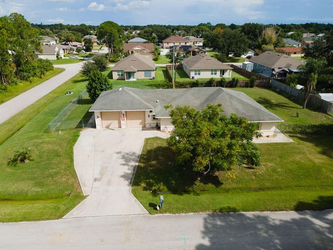
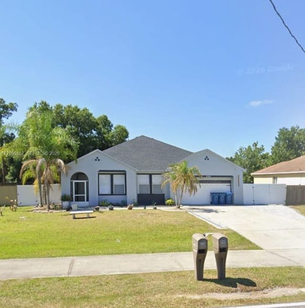
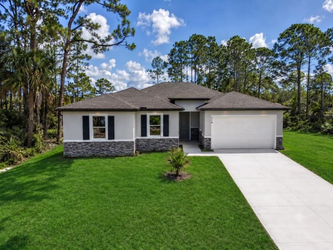
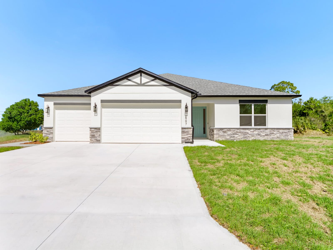
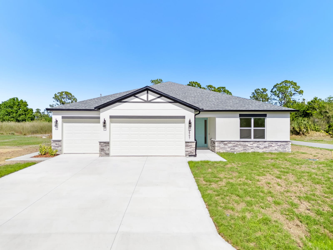
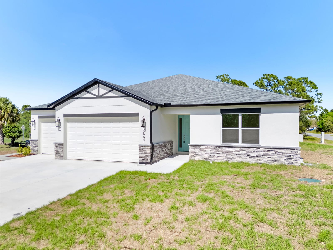
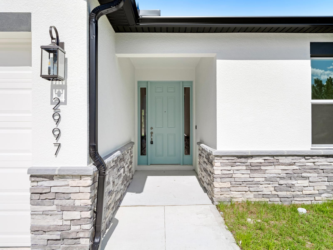
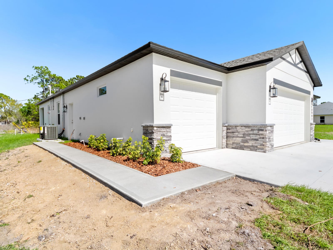
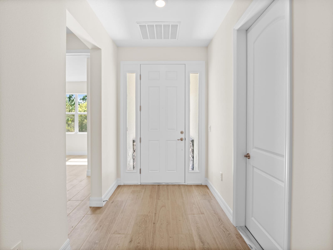
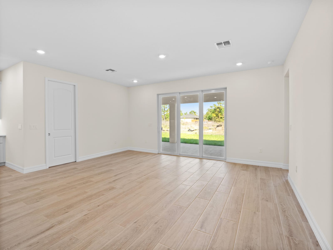
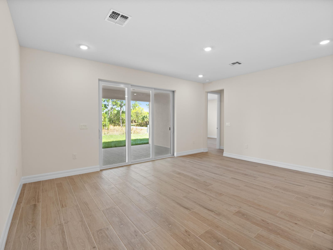
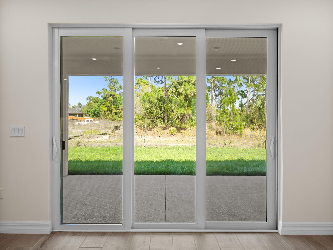
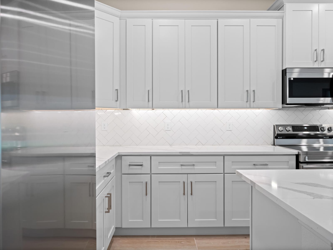
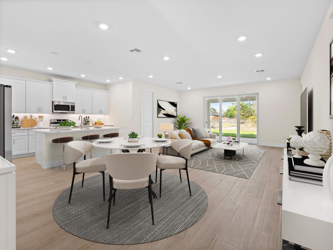
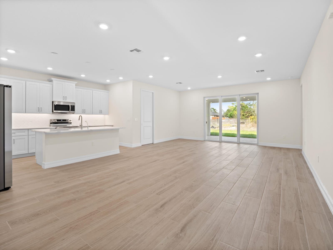
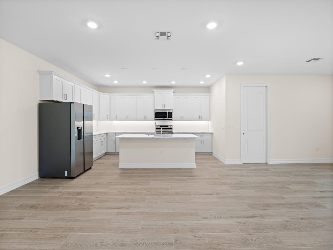
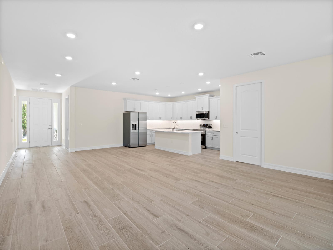
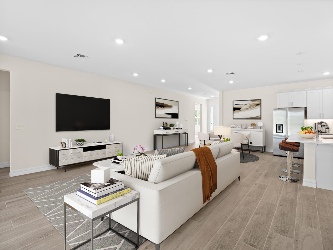
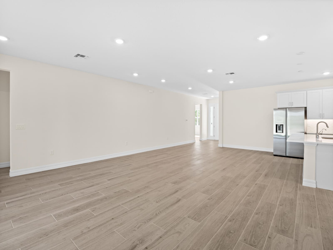
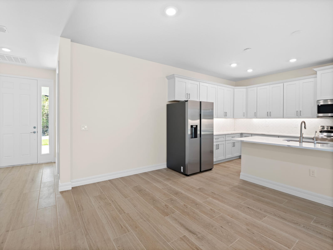
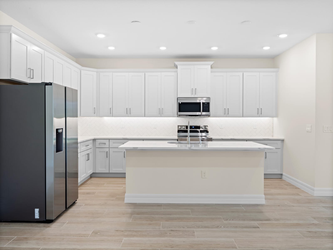
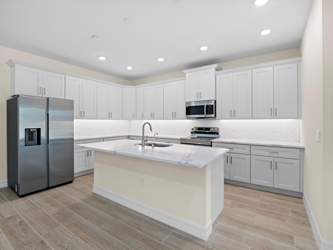
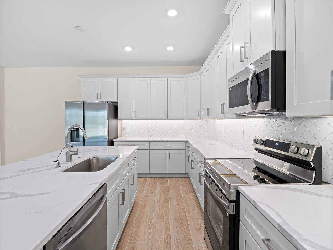
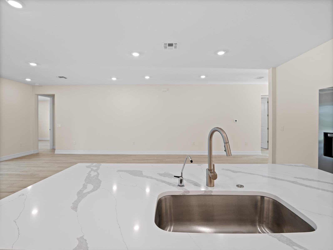
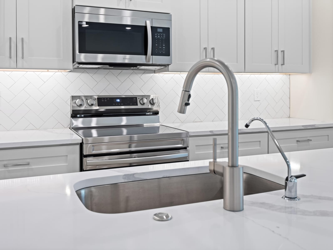
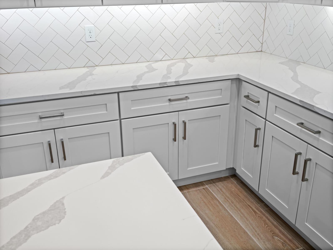
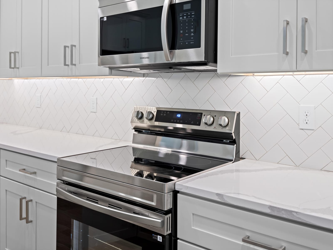
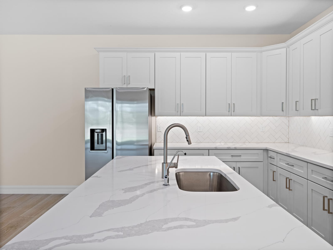
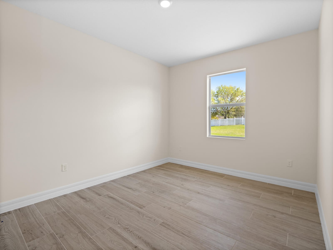
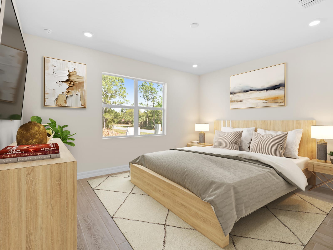
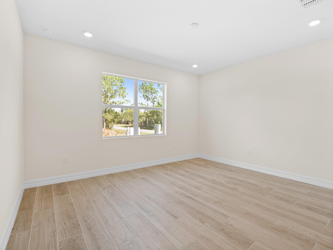
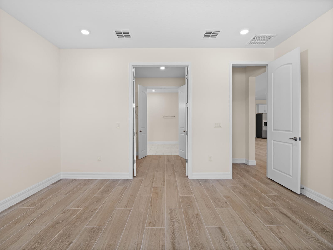
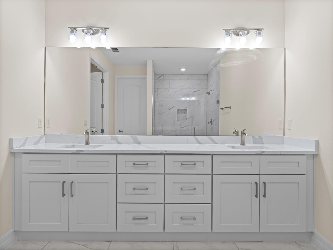
4.99% interest rate and/or other Buyer Incentives Available* "2-10" Builder Warranty Included! TRUE Multi Generational Home. Extended Family Living (or Dual Income) in this Amazing Home complete w/ a Redefined ADU. Privacy, dignity, & connection--built right in. The Argenta Flex Residence makes it easy to stay close as a family w/o sacrificing anyone's independence. With a fully integrated Additional Dwelling Unit (ADU), this home offers two complete living spaces under one roof--the Flex unit w/ its own entrance, living area, kitchenette, bathroom, bedroom, garage, & separate AC & Washer/Dryer Hookup Ideal for Every Generation One home. Multiple life stages. The Argenta Flex Residence adapts to your family's changing needs--offering true independence, comfort, & flexibility. Where Affordable Luxury Meets Smart Design This isn't just another home--it's a showcase of thoughtful design where superior craftsmanship meets exceptional value. The Argenta Flex Residence delivers what we call "affordable luxury"--premium finishes and features that both families and tenants love, typically found in much higher-priced homes. High demand for units with privacy and garage parking The Main Home: Your Family Sanctuary Designed for modern family living, the main home features an open-concept layout that maximizes space and natural light. The spacious kitchen flows seamlessly into the dining and living areas--perfect for daily family life and entertaining. The master suite provides a private retreat, while additional bedrooms offer flexibility for children, guests, or home office space. Key Main Home Features Secondary bedrooms with flexible uses Two-car garage with access to main home Private outdoor living spaces Open-concept living, dining, and kitchen Master suite with walk-in closet and en-suite bath The Flex Unit: Complete Independence Thoughtfully positioned for maximum privacy, the Flex ADU functions as a fully independent residence. The efficient yet spacious layout includes everything needed for comfortable living--from the well-appointed kitchenette to the private living area. The separate entrance and dedicated garage access ensure complete independence for family members or tenants. Key Flex Unit Features Private entrance with dedicated walkway Functional Kitchenette Comfortable living area and bedroom Complete bathroom with quality finishes Private garage bay with direct interior access Buyer and/or Buyer's agent to Review and Confirm all Information regarding this listing and the property itself. PHOTOS ARE FROM SAME MODEL / DIFFERENT LOCATION Permission is granted to advertise PROVIDED listing agent's name, agent's number and broker are credited as having provided the listing - Otherwise you may NOT advertise! Please call Listing Agent for More Information regarding the Buyer's Incentives. Must use seller's preferred lender. Incentives Subject to change with or without notice. Some restrictions apply. Interest rates vary depending on type of loan and Buyer's credit worthiness and ability to be financed. Such rate is only available to qualified borrowers and homes until the pool of funds is depleted or the rate expires, and additional terms and conditions may apply. Not all borrowers or homes will qualify for preferred rate, and said rate may not apply for all credit profiles.
Virtual TourGeneral Features
- Property Type
- Single Family
- Status
- Active
- Year Built
- 2026
- Property Condition
- New Construction
- New Construction
- Yes
- Number of Stories
- 1
- Levels
- One
- Garage Spaces
- 3
- Attached Garage
- Yes
- Parking
- Attached / Concrete / Driveway / Garage / Garage Door Opener / Parking Pad / Rv Access Parking
- Direction Faces
- West
- Lot Size (Acres)
- 0.23
- Living Sq Ft
- 2,200
- Total Sq Ft
- 3,338
- Structure Type
- House
- Sewer
- Septic Tank
- Water Source
- Well
- Zoning
- SFR
Interior Features
- Appliances
- Dishwasher / Electric Range / Electric Water Heater / Disposal / Ice Maker / Microwave / Range / Refrigerator / Water Softener Owned / Water Softener / Water Heater
- Cooling
- Central Air / Electric / Heat Pump
- Heating
- Central / Electric / Heat Pump
- Flooring
- Tile
- Interior Features
- Breakfast Bar / Bedroom On Main Level / Dual Sinks / Entrance Foyer / Eat In Kitchen / Family Dining Room / High Ceilings / Kitchen Island / Living Dining Room / Main Level Primary / Multiple Primary Suites / Multiple En Suite Bathrooms / Split Bedrooms / Separate Shower / Walk In Closets
- Laundry
- Washer Hookup / Electric Dryer Hookup / Inside / Main Level / Laundry Room / In Unit
- Windows
- Metal / Single Hung / Storm Windows
- Main Level Bedrooms
- 4
- Main Level Baths
- 3
- Furnished
- Unfurnished
Exterior Features
- Construction
- Block / Stone / Stucco
- Roof
- Shingle / Ridge Vents
- Exterior Features
- Outdoor Living Area / Other
- Architectural Style
- Ranch
- Patio & Porch
- Covered / Patio / Porch
- Lot Features
- Corner Lot / None / Oversized Lot / Less Than Quarter Acre
- Waterfront Features
- None
- View
- Other
Community & HOA
- Security
- Smoke Detectors
- Utilities
- Cable Available / Water Available
- Pets Allowed
- No Pet Restrictions / Yes
- Financing Terms
- Cash / Conventional / Cryptocurrency / FHA / Va Loan
- Restrictions
- Rental Restriction
- MLS Area
- 6372 - Brevard County (W of IR)
Schools
- Middle School
- Sunrise
About the Community
- Homes for Sale
- 237
- Median List Price
- $364,700
- Median $/Sq Ft
- $193
- Avg Days on Market
- 177
Frequently Asked Questions
- How do I schedule a tour of 2981 SE Gaffney Ave Avenue SE 2981, Palm Bay, FL 32909?
- Use the Tour button on this listing to request a showing of 2981 SE Gaffney Ave Avenue SE 2981, Palm Bay, FL 32909. Pick a day and time and choose an in-person or video-chat tour, and a Pure Equity agent will confirm your visit, often the same day.
- Is 2981 SE Gaffney Ave Avenue SE 2981, Palm Bay, FL 32909 still available?
- 2981 SE Gaffney Ave Avenue SE 2981, Palm Bay, FL 32909 is currently listed as Active, and has been on the market 124 days. Status updates directly from the MLS as homes go under contract, so ask us to confirm availability before you plan a visit.
- How much is the monthly payment for 2981 SE Gaffney Ave Avenue SE 2981, Palm Bay, FL 32909?
- With 20% down ($95,000) on the $475,000 list price and a 30-year fixed loan at an illustrative 6.875% rate, the estimated principal & interest for 2981 SE Gaffney Ave Avenue SE 2981, Palm Bay, FL 32909 is about $2,496/mo, before property taxes, insurance. Use the payment estimate on this page to adjust the down payment and rate.
- How do I get pre-approved to buy 2981 SE Gaffney Ave Avenue SE 2981, Palm Bay, FL 32909?
- Getting pre-approved shows sellers you're a serious buyer and clarifies your true budget before you offer on 2981 SE Gaffney Ave Avenue SE 2981, Palm Bay, FL 32909. Contact Pure Equity and we'll connect you with a trusted local lender to review your financing options, no obligation.
- What schools serve 2981 SE Gaffney Ave Avenue SE 2981, Palm Bay, FL 32909?
- 2981 SE Gaffney Ave Avenue SE 2981, Palm Bay, FL 32909 is zoned for Sunrise (middle). School assignments and boundaries can change year to year, so confirm current zoning with the local school district before you buy.
- Can I negotiate the price of 2981 SE Gaffney Ave Avenue SE 2981, Palm Bay, FL 32909?
- Often, yes. The right offer on 2981 SE Gaffney Ave Avenue SE 2981, Palm Bay, FL 32909 depends on how it's priced against comparable single family sales in Palm Bay, how long it's been listed, and how motivated the seller is. Pure Equity will run the comps and help you craft a competitive, well-supported offer.
Listing courtesy of Dalton Wade Inc
Listing information is provided by BeachesMLS, Inc.and is deemed reliable but not guaranteed accurate by the MLS or Pure Equity. Information is for consumers’ personal, non-commercial use and may not be used for any purpose other than to identify prospective properties. © 2026 BeachesMLS, Inc. Last updated June 25, 2026.
$475,000
Interested in This Property?
Contact us to schedule a showing or ask a question.
Own a home near this one? See what it would sell for today
Listed by Sean Hartley, Dalton Wade Inc
Map & Location
Property Types