$423,500
3856 SW 11TH Avenue
Okeechobee, FL 34974
Explore the area: Okeechobee homes for sale · Okeechobee County real estate
Price Check
How this price compares
- List price
- $423,500
- Price per sq ft
- $243
- Vs. nearby sales
- 69.9% above
- Days on market
- N/A
This single-family home in Ousley Estates is listed at $423,500, or $243 per square foot. The asking price has come down 1.3% from its original $429,000. The 5 most recent single-family home sales in the closings shown below sold at a median of $143 per square foot, so the asking price is 69.9% above what comparable homes here actually sold for.
Estimated monthly payment
$2,226 /mo
Principal and interest only, based on $84,700 down (20%), a 6.875% 30-year fixed rate. Property taxes, homeowners insurance are not included.
Customize this estimateListing Snapshot
- Price
- $423,500
- Days on Site
- 0 Days
- Bedrooms
- 0
- Total Baths
- 2
- Full Baths
- 2
- Partial Baths
- 0
- Living Area
- 1,740 sqft
- Total Sq Ft
- 2,614 sqft
- Lot Size
- 1.34 Acres
- Year Built
- 1987
- Property Type
- Single Family
- MLS #
- B26080193
- Property Tax
- $2,017 (2025)
- Subdivision
- OUSLEY ESTATES
- County
- Okeechobee
- Status
- Active
- Special Conditions
- Standard / Listed As Is
About This Property
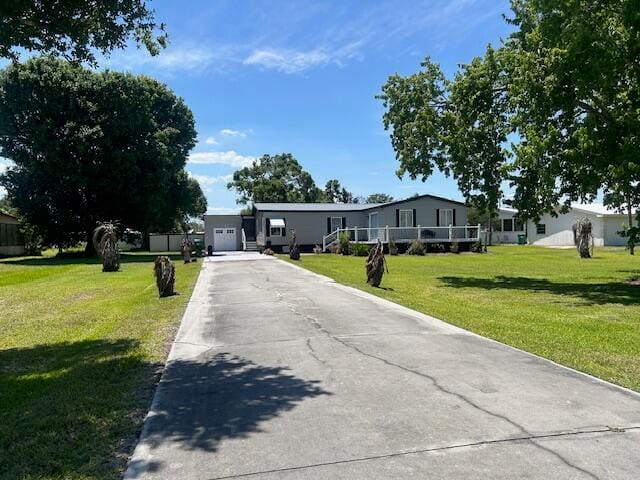
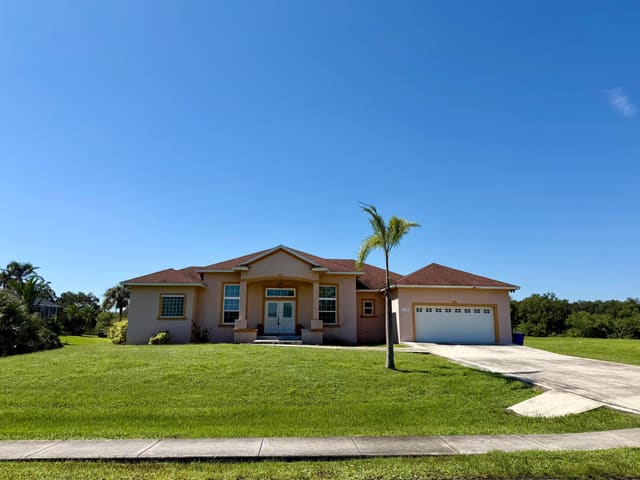
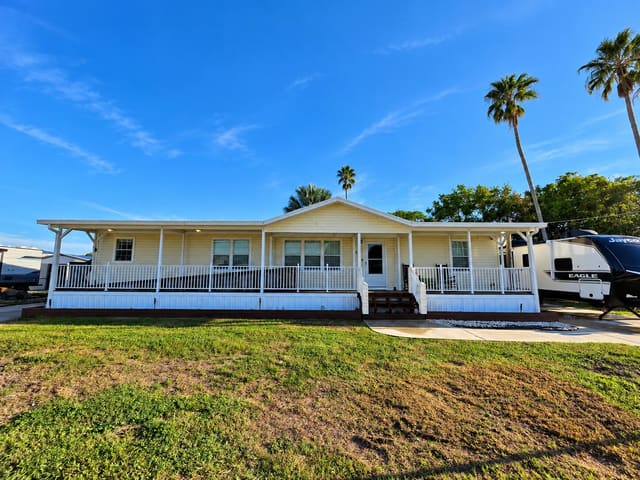
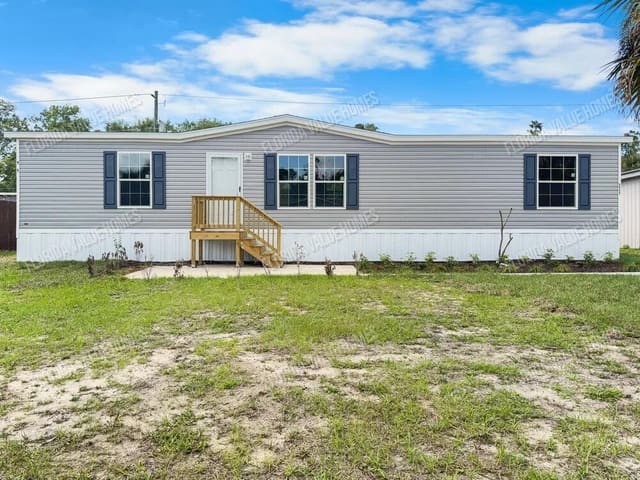
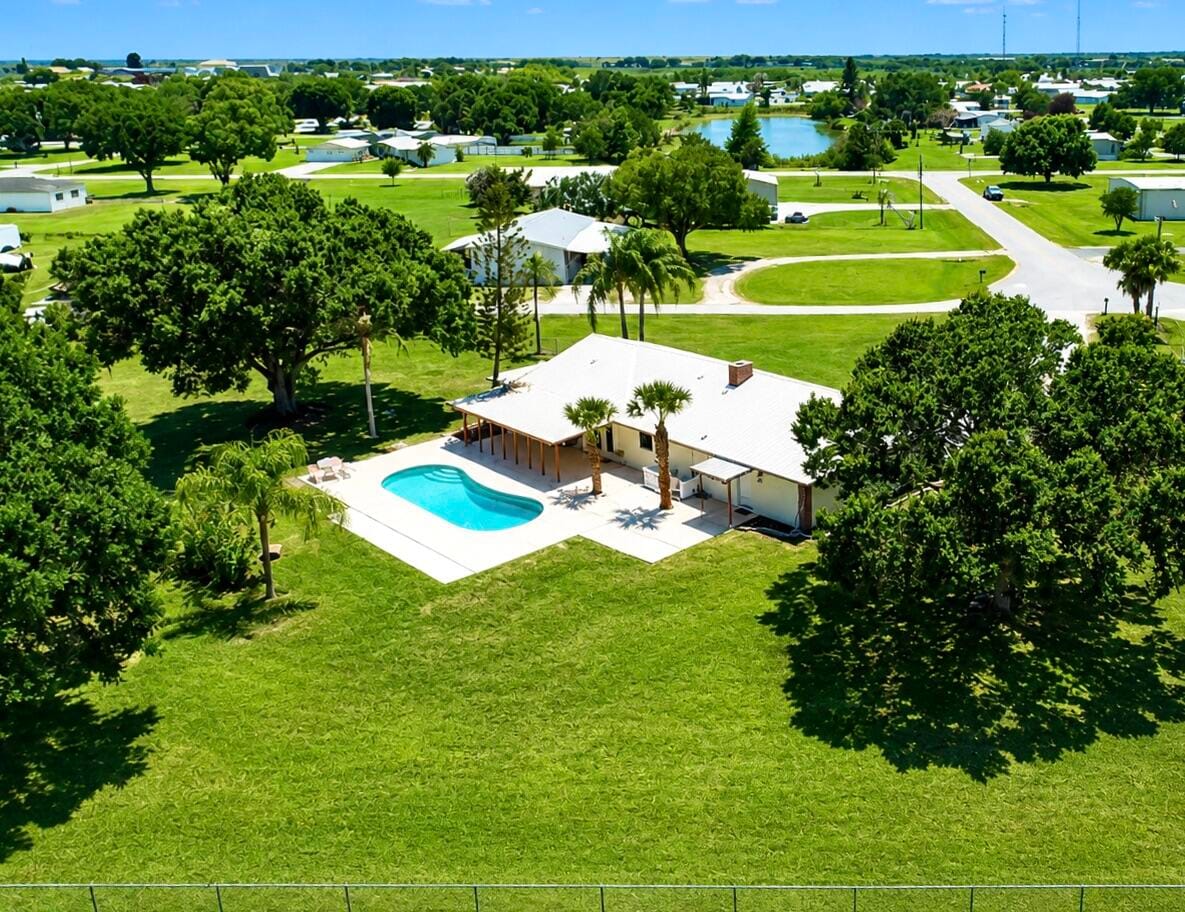
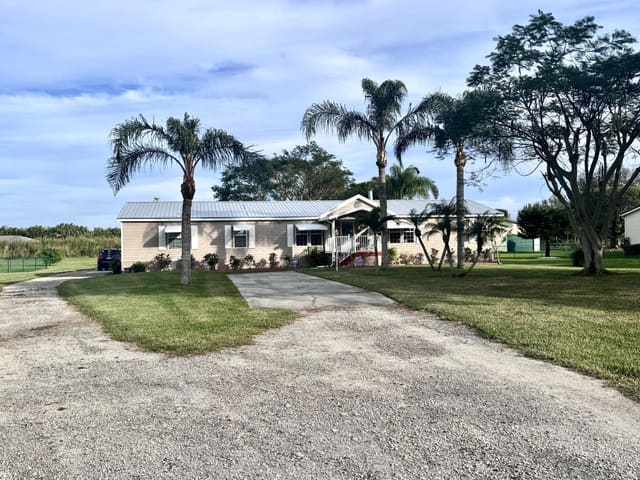
Priced Under Appraised Value!! Located in the highly desirable southwest section of town, within the peaceful community of Ousley Estates. This CBS 3-bedroom, 2-bath home sits on a spacious 1.34-acre lot, with no HOA and connected to city water and sewer. This property offers both convenience and freedom—just a short drive to downtown and only minutes from Lake Okeechobee. The home features numerous upgrades, including new luxury vinyl plank flooring, a new water heater, updated ceiling fans, modern interior and exterior lighting, new blinds, and fresh paint throughout. The spacious kitchen is equipped with stainless steel appliances, epoxy countertops, and ample cabinet storage—perfect for everyday living and entertaining. Step outside to enjoy the covered patio and fully fenced backyard, complete with a pool featuring a new pump and equipment. Mature grandfather oaks and palm trees provide shade and a beautiful natural setting. The 11' x 40' shed offers plenty of additional storage or workspace. This move-in-ready home combines comfort, space, and location—truly a must-see. Schedule your private showing today!
MLS media linkGeneral Features
- Property Type
- Single Family
- Status
- Active
- Year Built
- 1987
- Property Condition
- Updated Remodeled
- Number of Stories
- 1
- Levels
- One
- Garage Spaces
- 1
- Attached Garage
- Yes
- Parking
- Attached / Concrete / Driveway / Garage / Garage Door Opener / Gravel
- Direction Faces
- Southwest
- Lot Size (Acres)
- 1.34
- Living Sq Ft
- 1,740
- Total Sq Ft
- 2,614
- Structure Type
- House
- Sewer
- Public Sewer
- Water Source
- Public
- Zoning
- RSF
Interior Features
- Appliances
- Cooktop / Dryer / Dishwasher / Electric Cooktop / Electric Water Heater / Ice Maker / Microwave / Oven / Refrigerator / Water Heater / Washer
- Cooling
- Central Air / Ceiling Fans
- Heating
- Central
- Flooring
- Tile / Vinyl / Wood
- Interior Features
- Bathtub / Dual Sinks / High Ceilings / Kitchen Island / Kitchen Dining Combo / Soaking Tub / Separate Shower / Walk In Closets
- Laundry
- Electric Dryer Hookup / Inside / Main Level / Laundry Room / Laundry Tub / Sink
- Windows
- Blinds
- Main Level Bedrooms
- 3
- Main Level Baths
- 2
- Total Rooms
- 3
Exterior Features
- Construction
- Brick / Block / Concrete / Stucco
- Roof
- Metal
- Exterior Features
- Storage
- Architectural Style
- Ranch
- Private Pool
- Yes
- Pool Features
- Concrete / Fenced / Fiberglass / In Ground / Private
- Lot Features
- One To Two Acres / Cul De Sac / Landscaped / Oversized Lot / Many Trees
- View
- Pool
Community & HOA
- Utilities
- Cable Available / Electricity Available / Sewer Available / Water Available
- Pets Allowed
- No Pet Restrictions / Yes
- Financing Terms
- Cash / Conventional / FHA / Va Loan
- Restrictions
- No Restrictions / Ok To Lease
- MLS Area
- 6230 - SW County (OK)
Schools
- Elementary School
- South
- Middle School
- Osceola
- High School
- Okeechobee
About the Community
- Homes for Sale
- 2
- Under Contract
- 0
- Median List Price
- $354,250
- Median $/Sq Ft
- $215
- Avg Days on Market
- 82
Frequently Asked Questions
- How do I schedule a tour of 3856 SW 11TH Avenue, Okeechobee, FL 34974?
- Use the Tour button on this listing to request a showing of 3856 SW 11TH Avenue, Okeechobee, FL 34974. Pick a day and time and choose an in-person or video-chat tour, and a Pure Equity agent will confirm your visit, often the same day.
- Is 3856 SW 11TH Avenue, Okeechobee, FL 34974 still available?
- 3856 SW 11TH Avenue, Okeechobee, FL 34974 is currently listed as Active. Status updates directly from the MLS as homes go under contract, so ask us to confirm availability before you plan a visit.
- How much is the monthly payment for 3856 SW 11TH Avenue, Okeechobee, FL 34974?
- With 20% down ($84,700) on the $423,500 list price and a 30-year fixed loan at an illustrative 6.875% rate, the estimated principal & interest for 3856 SW 11TH Avenue, Okeechobee, FL 34974 is about $2,226/mo, before property taxes, insurance. Use the payment estimate on this page to adjust the down payment and rate.
- How do I get pre-approved to buy 3856 SW 11TH Avenue, Okeechobee, FL 34974?
- Getting pre-approved shows sellers you're a serious buyer and clarifies your true budget before you offer on 3856 SW 11TH Avenue, Okeechobee, FL 34974. Contact Pure Equity and we'll connect you with a trusted local lender to review your financing options, no obligation.
- What schools serve 3856 SW 11TH Avenue, Okeechobee, FL 34974?
- 3856 SW 11TH Avenue, Okeechobee, FL 34974 is zoned for South (elementary), Osceola (middle), Okeechobee (high). School assignments and boundaries can change year to year, so confirm current zoning with the local school district before you buy.
- Can I negotiate the price of 3856 SW 11TH Avenue, Okeechobee, FL 34974?
- Often, yes. The right offer on 3856 SW 11TH Avenue, Okeechobee, FL 34974 depends on how it's priced against comparable single family sales in Okeechobee, how long it's been listed, and how motivated the seller is. Pure Equity will run the comps and help you craft a competitive, well-supported offer.
Listing courtesy of Legacy Real Estate of Florida LLC
Listing information is provided by BeachesMLS, Inc.and is deemed reliable but not guaranteed accurate by the MLS or Pure Equity. Information is for consumers’ personal, non-commercial use and may not be used for any purpose other than to identify prospective properties. © 2026 BeachesMLS, Inc. Last updated September 27, 2026.
$423,500
Interested in This Property?
Contact us to schedule a showing or ask a question.
Own a home near this one? See what it would sell for today
Listed by Gary Joiner, Legacy Real Estate of Florida LLC
Map & Location
Cities in Okeechobee County
Zip Codes in Okeechobee County
Property Types
Recent Sales
Recently sold homes in Ousley Estates
These are the last 6 recorded closings in Ousley Estates, with the price each home actually sold for rather than what it was listed at. They closed at a median of $143 per square foot. The most recent closed on August 18, 2026. Closed sales are what an appraiser and a buyer's agent will look at, so they are the starting point for pricing a home here.
 Sold
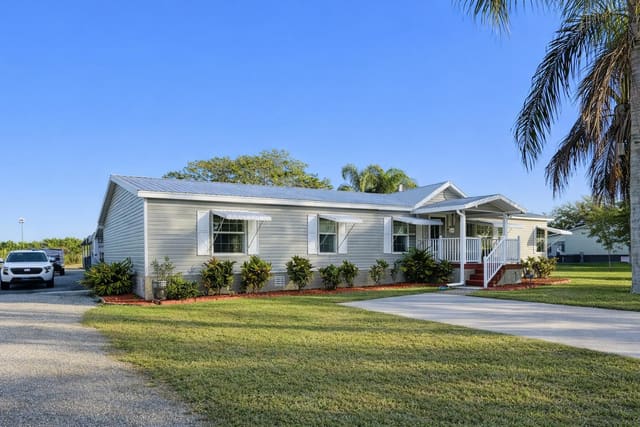
Sold$263,000
Sold · August 18, 2026
4064 SW 9th Way
2 bed · 2 bath · 1,140 sqft · $231/sqft
$4,000 over the asking price
 Sold
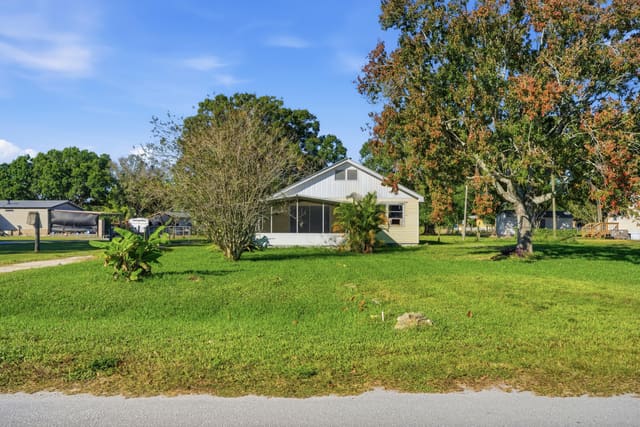
Sold$325,000
Sold · April 21, 2026
4096 SW 9th Way
4 bed · 2 bath · 2,278 sqft · $143/sqft
$15,000 under the asking price
 Sold
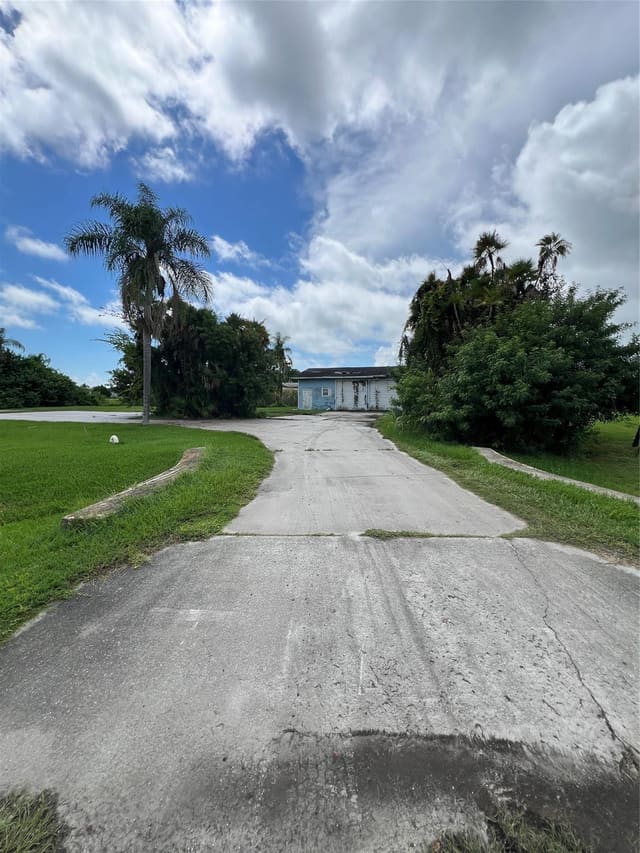
Sold$113,000
Sold · January 5, 2026
3765 SW 13th Terrace
0 bed · 1 bath · 840 sqft · $135/sqft
$6,900 under the asking price
 Sold
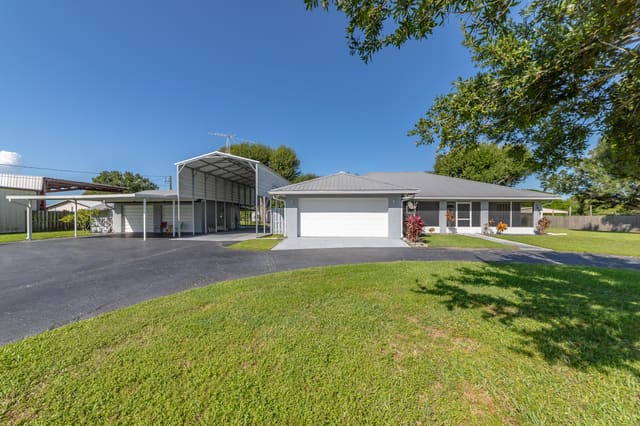
Sold$75,000
Sold · December 31, 2025
4196 SW 11th Way
0 bed · 0 bath
$19,500 under the asking price
 Sold
Sold$479,900
Sold · December 12, 2025
3885 SW 11th Avenue
3 bed · 2 bath · 1,545 sqft · $311/sqft
 Sold
Sold$300,000
Sold · September 3, 2025
4096 SW 9th Way
4 bed · 2 bath · 2,278 sqft · $132/sqft
$19,000 under the asking price
See every recorded sale in Ousley Estates or find out what your Ousley Estates home is worth.