$550,000
Sold · February 25, 2026
4196 Keeson Circle
Vero Beach, FL 32967
LOST TREE PRESERVE LOST TREE PRESERVE PD PHASES 2
Explore the area: Vero Beach homes for sale · Indian River County real estate
Sale Summary
What this home sold for
- Sold price
- $550,000
- Vs. list price
- 1.8% under
- Days on market
- 2
- Price per sq ft
- $265
This 3-bedroom single-family home in ZIP 32967 sold for $550,000 on February 25, 2026. That was 1.8% below its final list price of $560,000. It spent 2 days on the market. At $265 per square foot, it closed 13.2% above the $234 median of the 4 other single-family home sales in the recent closings shown below.
Listing Snapshot
- Sold Price
- $550,000
- Sold On
- February 25, 2026
- Days on Site
- 2 Days
- Bedrooms
- 3
- Total Baths
- 3
- Full Baths
- 3
- Partial Baths
- 0
- Living Area
- 2,079 sqft
- Total Sq Ft
- 2,802 sqft
- Lot Size
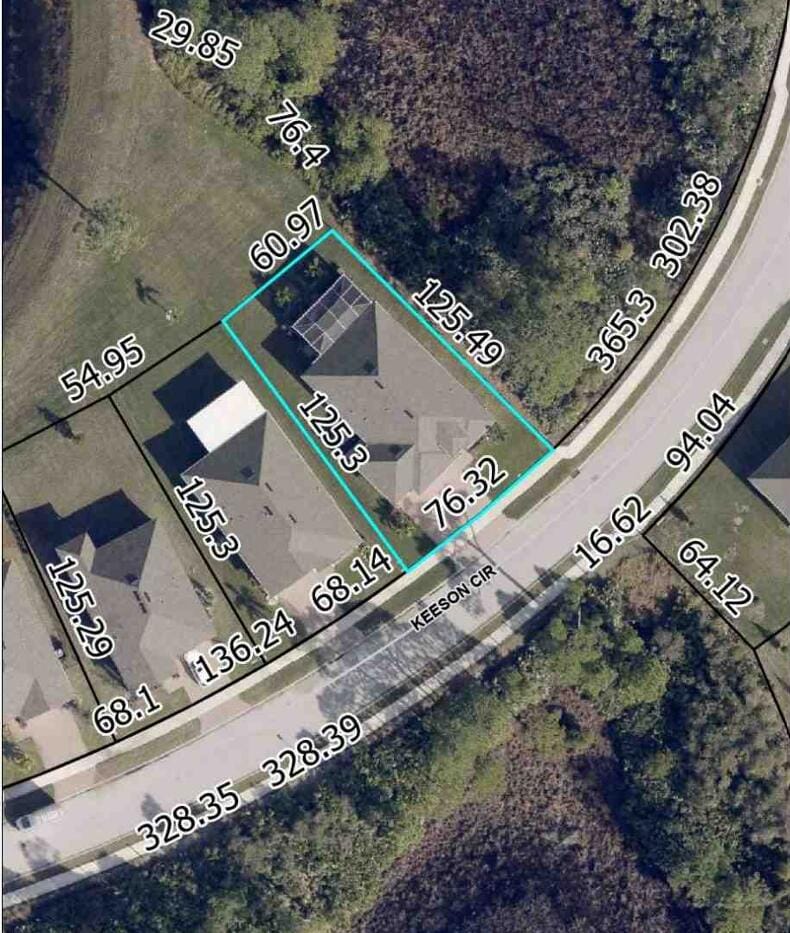
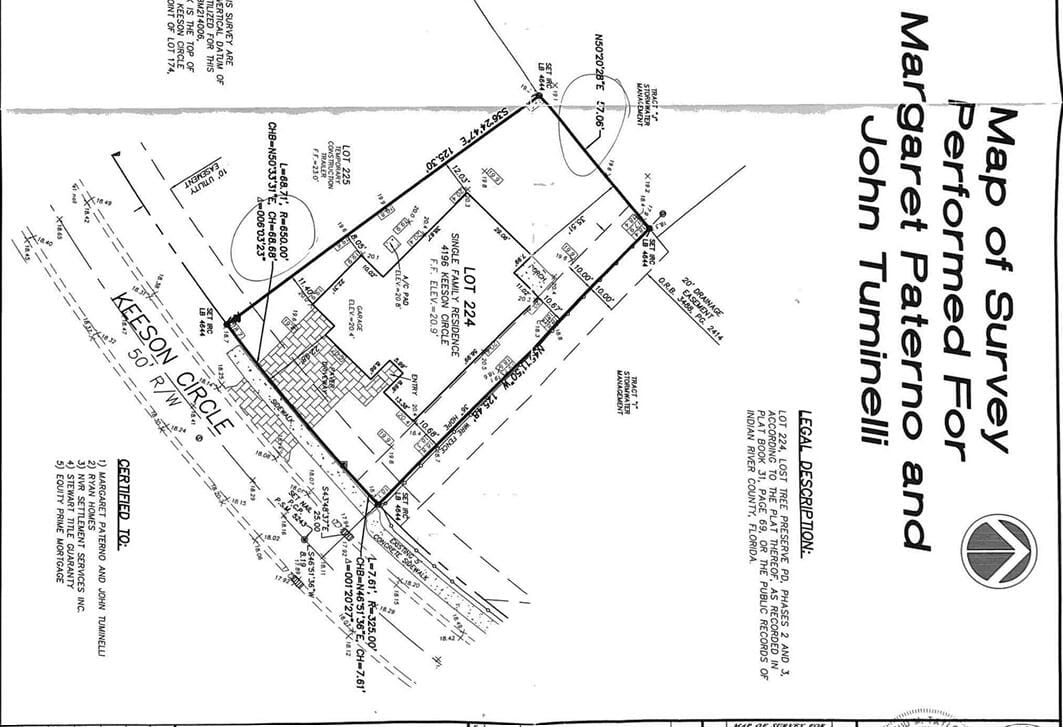
- 0.19 Acres
- Year Built
- 2022
- Property Type
- Single Family
- MLS #
- R11157684
- Property Tax
- $5,420 (2025)
- HOA Fees
- $167 / Monthly
- Subdivision
- LOST TREE PRESERVE LOST TREE PRESERVE PD PHASES 2
- Development
- Lost Tree Preserve LOST TREE PRESERVE PD PHASES 2
- County
- Indian River
- Status
- Sold
About This Property
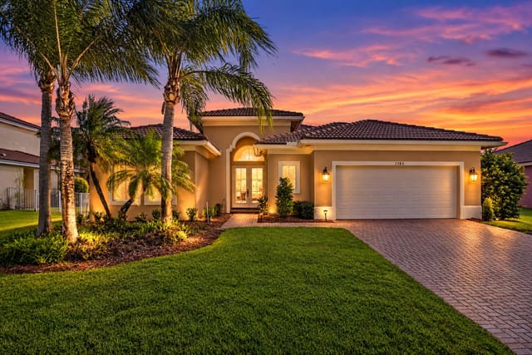
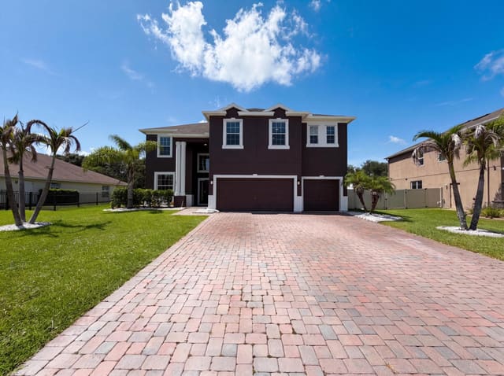
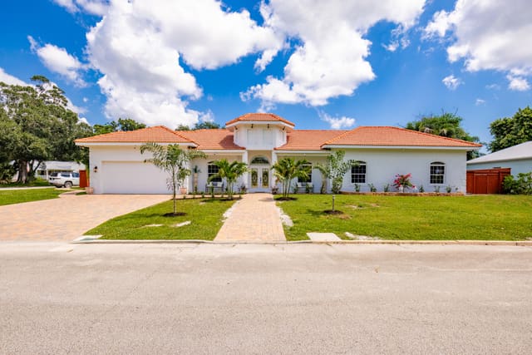
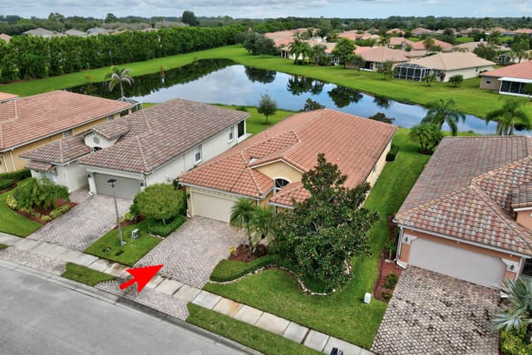
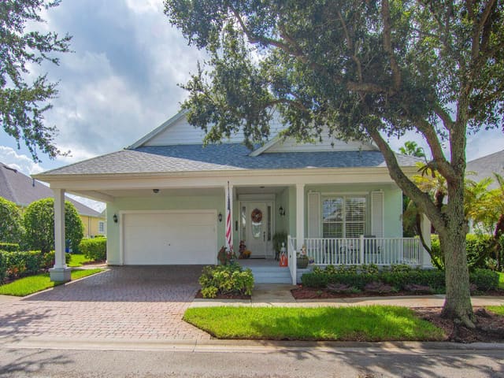
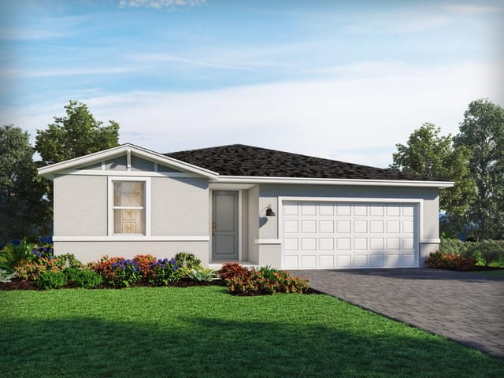
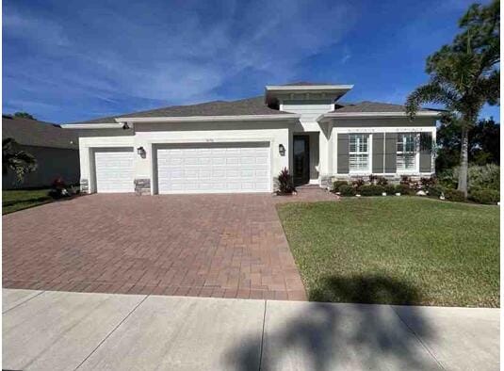
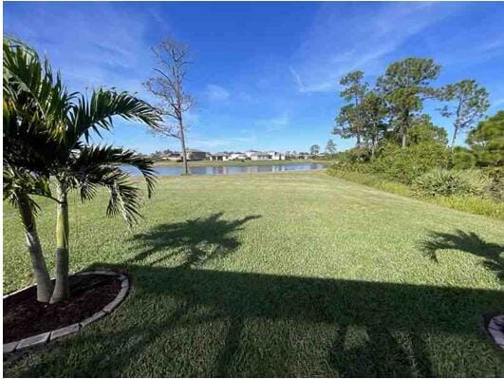
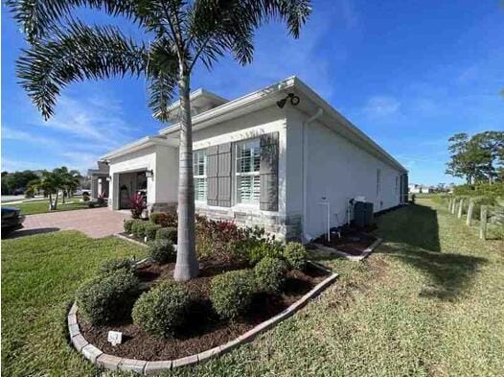
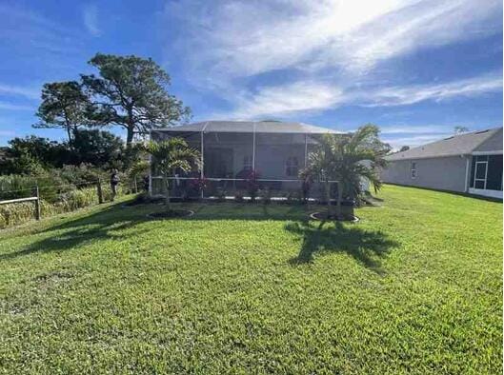
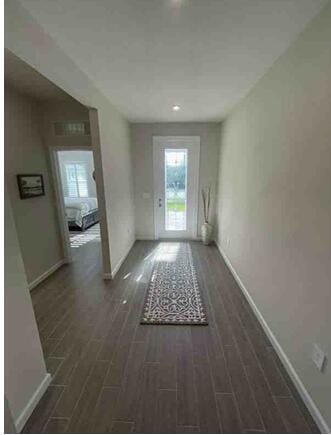
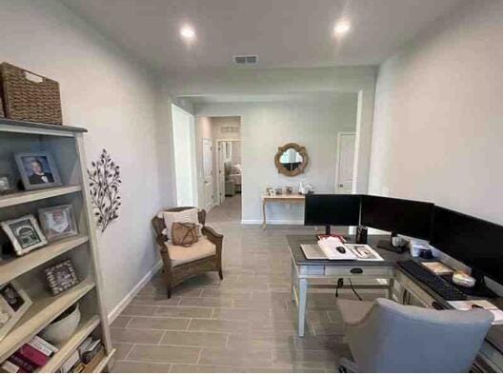
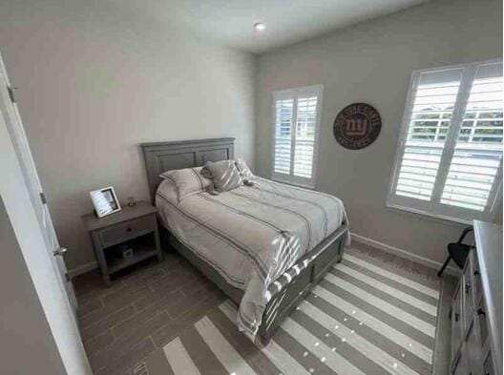
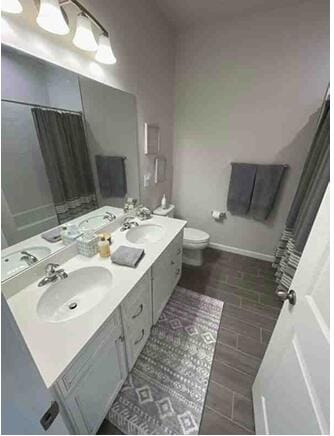
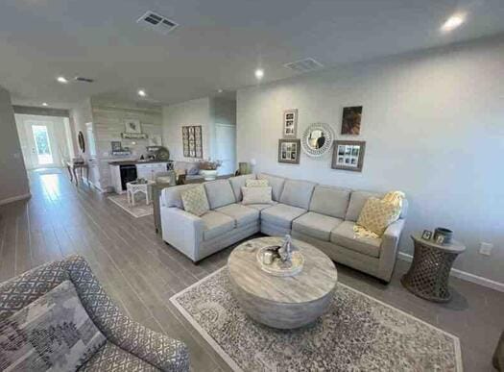
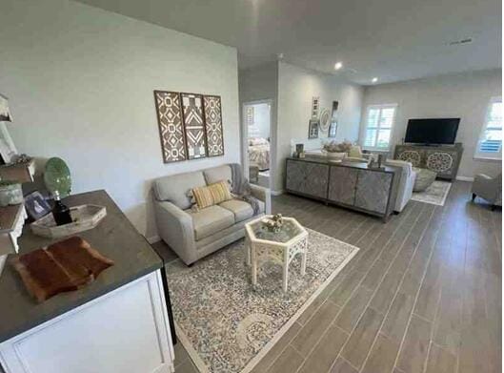
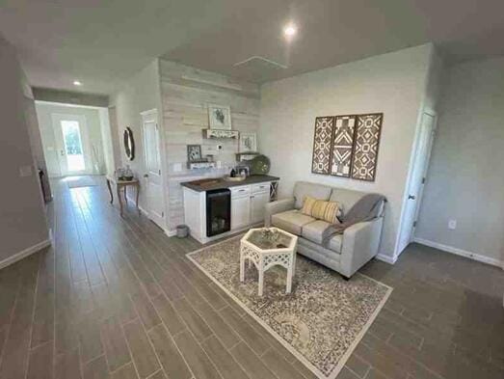
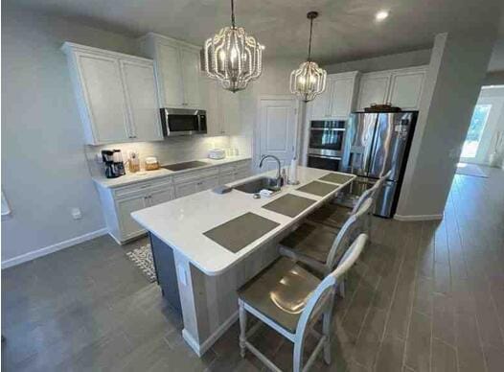
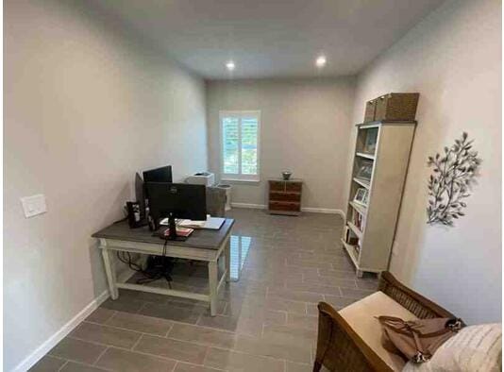
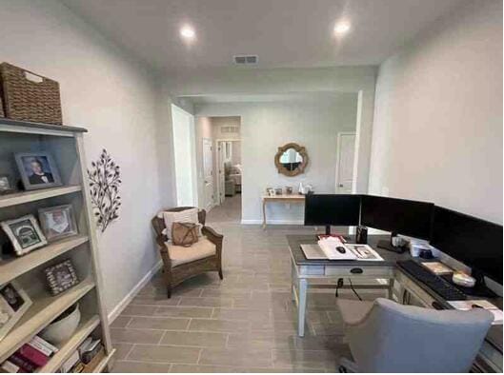
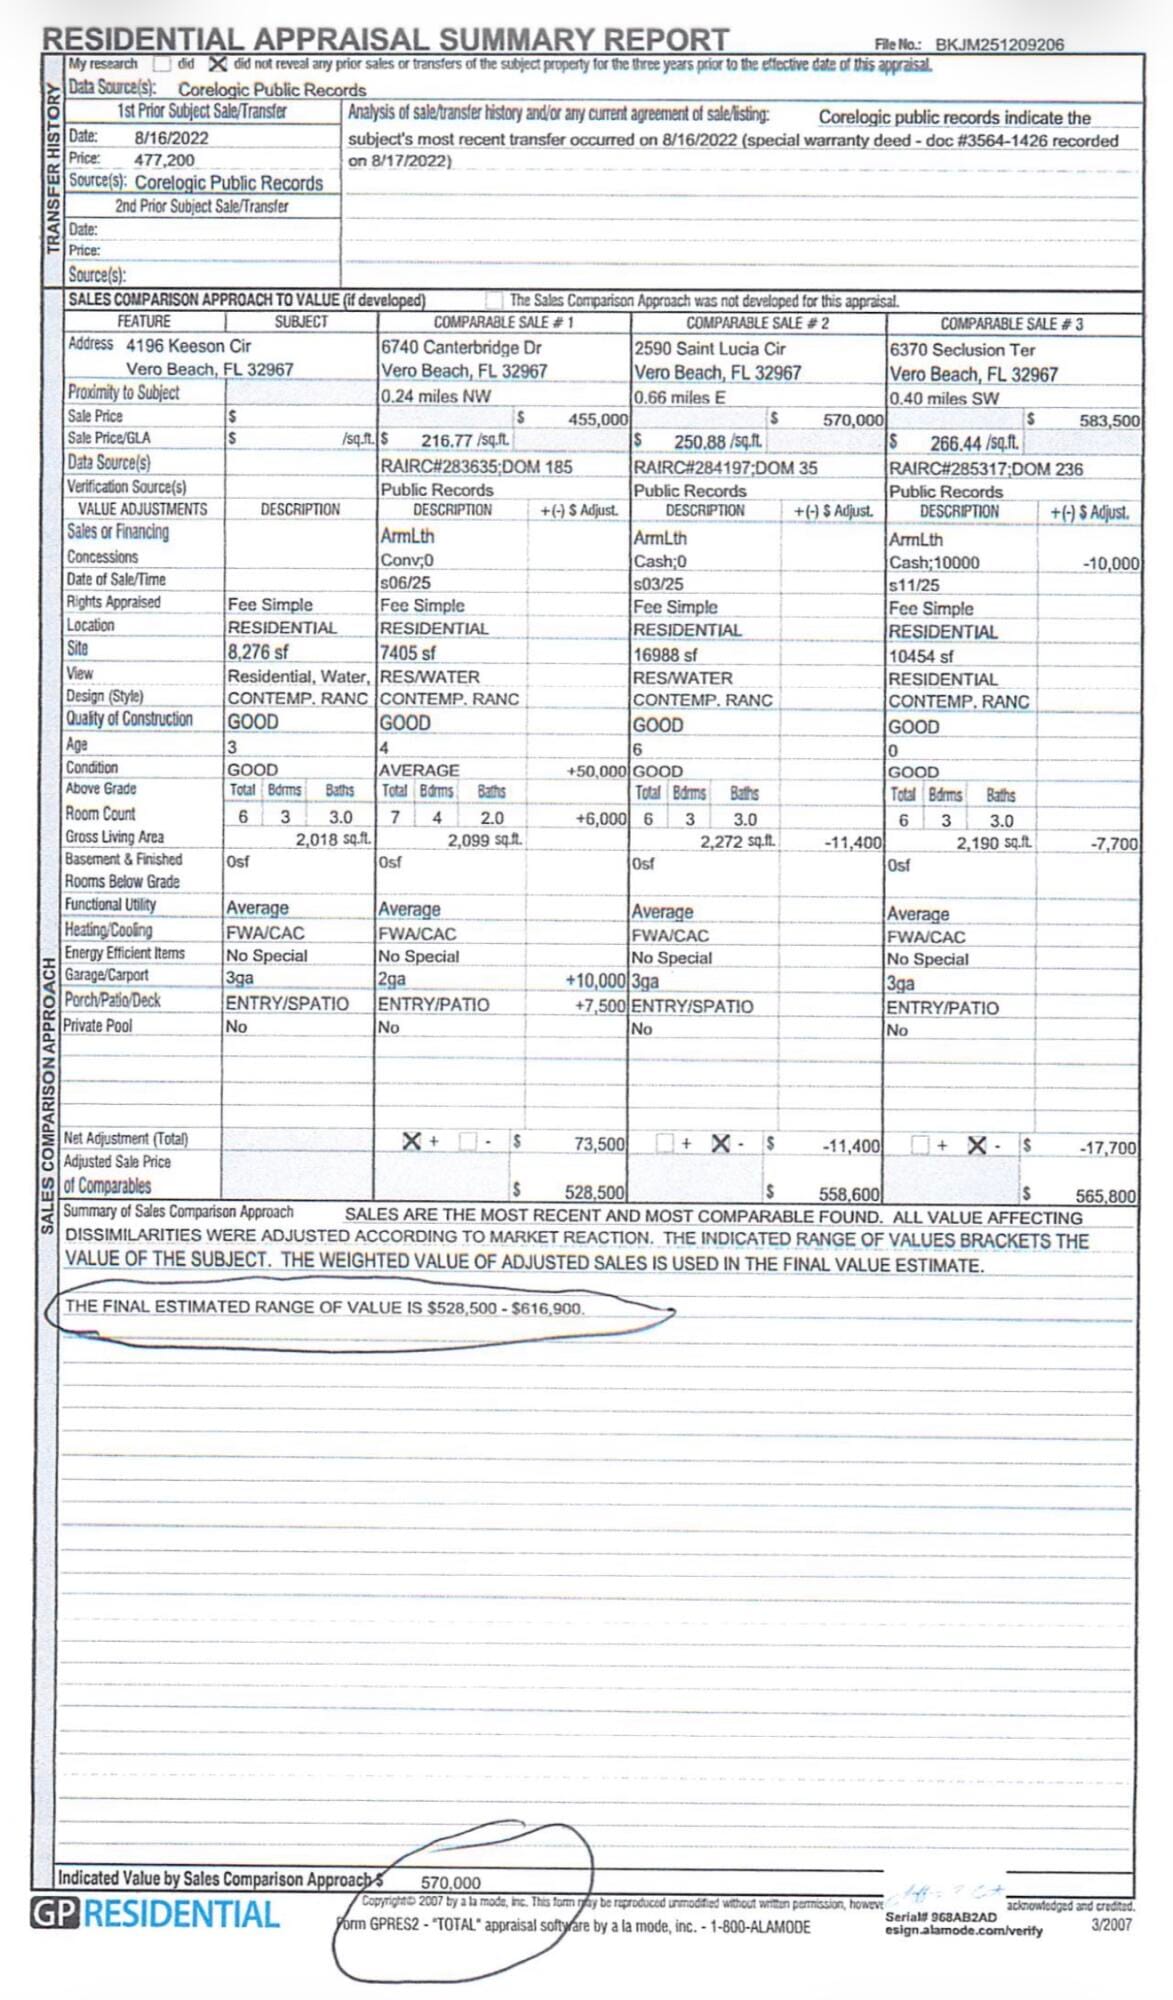
Professional photos to follow. A recent professional appraisal is attached, posted and available upon request confirms a value of $10,000 above the current asking price, reinforcing the exceptional quality and investment appeal of this residence. $10,000 in seller assist is available towards closing costs at FULL ASKING PRICE of $560,000. This meticulously curated luxury home offers three bedrooms, three bathrooms, with 2 on ensuites, a three-car garage, and a generously sized flex room easily convertible to a fourth bedroom. Set on an oversized premium lot, the property enjoys tranquil pond and lake views alongside a pristine natural preserve, delivering privacy, serenity, and picturesque surroundings. With over $165,000 in builder and post-construction upgrades, the home reflects uncompromising attention to detail. Enhancements include upgraded porcelain tiles throughout the entire home, high-end quartz kitchen Island, and quartz vanities in all bathrooms that compliments the exquisite Porcelain tiles work. This includes a high-end water softener and reverse osmosis system, along with 24 added designer recessed lighting fixtures that elevate the interior ambiance. The primary suite is offered with a high-end designer bedroom set, Tray ceiling with shiplap, Upgraded chandelier and hi hats, Raised Solid Wood Vanities, Quartz Counter tops ~Kohler shower rain head, Walk in Shower with sliding glass "barn door", Tile bath creating a seamless, turnkey opportunity. The gourmet kitchen is a statement of refined design, featuring premium wall-mounted double ovens, elegant crown molding, under-cabinet lighting, and soft-close custom cabinetryideal for both everyday living and elevated entertaining. Upscale finishes continue throughout, including soaring 9.5-foot ceilings, custom plantation shutters, refined brick exterior detailing, and a bespoke bar complete with a wine cooler. Outdoor living is equally impressive with a 655-square-foot screened Lanai, enhanced by Belgard pavers, offering a sophisticated space to relax or entertain year-round. But wait, there is more. This home is equipped with a full-house portable generator, that is big enough to run the entire home, with an electrical system on a separate 240 amp panel. There is even more... a full-house surge protection. This residence presents a rare opportunity to buy a thoughtfully upgraded home where luxury, craftsmanship, and setting converge effortlessly. Also, a beautiful Club House that includes Pickleball courts, Basketball, heated pool, and a weightlifting room.
MLS media linkGeneral Features
- Property Type
- Single Family
- Status
- Sold
- Year Built
- 2022
- Property Condition
- Resale
- Number of Stories
- 1
- Levels
- One
- Garage Spaces
- 3
- Attached Garage
- Yes
- Parking
- Attached / Garage / Garage Door Opener
- Direction Faces
- East
- Lot Size (Acres)
- 0.19
- Living Sq Ft
- 2,079
- Total Sq Ft
- 2,802
- Sewer
- Public Sewer
- Water Source
- Public
- Zoning
- PD
Interior Features
- Appliances
- Cooktop / Dryer / Dishwasher / Electric Range / Electric Water Heater / Microwave / Oven / Refrigerator / Water Softener Owned / Water Softener Rented / Water Softener / Water Heater / Washer
- Cooling
- Central Air / Electric
- Heating
- Central / Electric
- Flooring
- Carpet
- Interior Features
- Breakfast Area / Dining Area / Separate Formal Dining Room / Entrance Foyer / Eat In Kitchen / Kitchen Island / Main Level Primary / Multiple Primary Suites / Multiple En Suite Bathrooms / Pantry / Sitting Area In Primary / Walk In Closets
- Windows
- Blinds
- Main Level Bedrooms
- 3
- Main Level Baths
- 3
- Total Rooms
- 3
- Furnished
- Partially
Exterior Features
- Construction
- Concrete / Stucco
- Roof
- Composition / Shingle
- Exterior Features
- Lighting / Outdoor Living Area / Porch / Room For Pool
- Architectural Style
- Traditional
- Pool Features
- Association
- Patio & Porch
- Patio / Porch / Screened
- Lot Features
- Sprinklers Automatic / Sprinkler System / Less Than Quarter Acre
- Waterfront
- Yes
- Waterfront Features
- Pond
- View
- Clubhouse / City / Pond / Pool / Preserve
Community & HOA
- HOA Fee
- $167 / Monthly
- HOA Includes
- Common Areas
- Association Amenities
- Basketball Court / Business Center / Clubhouse / Fitness Center / Pickleball / Pool
- Community Features
- Home Owners Association / Gated / Sidewalks
- Security
- Gated Community / Key Card Entry / Smoke Detectors
- Utilities
- Cable Available / Sewer Available / Water Available
- Pets Allowed
- Number Limit / Yes
- Financing Terms
- Cash / Conventional / FHA / Va Loan
- Restrictions
- No Boats / No Rv
- MLS Area
- 6321 - City of Vero Beach (IR)
Schools
- Elementary School
- Treasure Coast
- Middle School
- Storm Grove
- High School
- Sebastian River
About the Area
- Homes for Sale
- 587
- Under Contract
- 203
- Median List Price
- $400,000
- Median Sale Price (September)
- $359,195
- Median $/Sq Ft
- $231
- Avg Days on Market
- 124
Frequently Asked Questions
- How do I schedule a tour of 4196 Keeson Circle, Vero Beach, FL 32967?
- Use the Tour button on this listing to request a showing of 4196 Keeson Circle, Vero Beach, FL 32967. Pick a day and time and choose an in-person or video-chat tour, and a Pure Equity agent will confirm your visit, often the same day.
- Is 4196 Keeson Circle, Vero Beach, FL 32967 still available?
- 4196 Keeson Circle, Vero Beach, FL 32967 is currently listed as Sold, and has been on the market 2 days. Status updates directly from the MLS as homes go under contract, so ask us to confirm availability before you plan a visit.
- How much is the monthly payment for 4196 Keeson Circle, Vero Beach, FL 32967?
- With 20% down ($112,000) on the $560,000 list price and a 30-year fixed loan at an illustrative 6.875% rate, the estimated principal & interest for 4196 Keeson Circle, Vero Beach, FL 32967 is about $2,943/mo, before property taxes, insurance, and HOA dues. Use the payment estimate on this page to adjust the down payment and rate.
- How do I get pre-approved to buy 4196 Keeson Circle, Vero Beach, FL 32967?
- Getting pre-approved shows sellers you're a serious buyer and clarifies your true budget before you offer on 4196 Keeson Circle, Vero Beach, FL 32967. Contact Pure Equity and we'll connect you with a trusted local lender to review your financing options, no obligation.
- Does 4196 Keeson Circle, Vero Beach, FL 32967 have an HOA fee?
- Yes: 4196 Keeson Circle, Vero Beach, FL 32967 carries an HOA fee of about $167 monthly. HOA dues usually cover community amenities and shared maintenance; ask us for the current budget, rules, and exactly what's included.
- What schools serve 4196 Keeson Circle, Vero Beach, FL 32967?
- 4196 Keeson Circle, Vero Beach, FL 32967 is zoned for Treasure Coast (elementary), Storm Grove (middle), Sebastian River (high). School assignments and boundaries can change year to year, so confirm current zoning with the local school district before you buy.
- Can I negotiate the price of 4196 Keeson Circle, Vero Beach, FL 32967?
- Often, yes. The right offer on 4196 Keeson Circle, Vero Beach, FL 32967 depends on how it's priced against comparable single family sales in Vero Beach, how long it's been listed, and how motivated the seller is. Pure Equity will run the comps and help you craft a competitive, well-supported offer.
Listing courtesy of Watson Realty Corporation
Listing information is provided by BeachesMLS, Inc.and is deemed reliable but not guaranteed accurate by the MLS or Pure Equity. Information is for consumers’ personal, non-commercial use and may not be used for any purpose other than to identify prospective properties. © 2026 BeachesMLS, Inc. Last updated July 1, 2026.
$550,000
Own a home nearby?
This sale is now a comparable for every home around it. Get a free estimate of what yours would sell for today.
Listed by Riad Michael Shamoun, Watson Realty Corporation
Map & Location
Cities in Indian River County
Zip Codes in Indian River County
Property Types
Recent Sales
Recently sold homes in ZIP 32967
These are the last 6 recorded closings in ZIP 32967, with the price each home actually sold for rather than what it was listed at. They closed at a median of $237 per square foot. The most recent closed on October 15, 2026. Closed sales are what an appraiser and a buyer's agent will look at, so they are the starting point for pricing a home here.
 Sold
$641,296
Sold · October 15, 2026
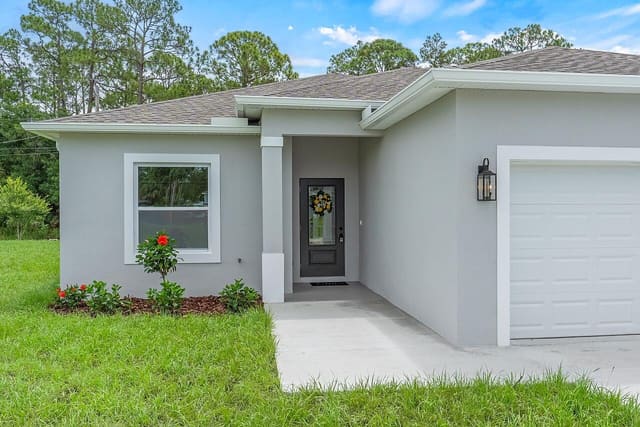
4018 Tower Pointe Way
3 bed · 3 bath · 2,361 sqft · $272/sqft
 Sold
$355,000
Sold · October 15, 2026
8226 104TH Court
3 bed · 2 bath · 1,539 sqft · $231/sqft
$5,100 over the asking price
 Sold
$301,200
Sold · October 13, 2026
7755 105th Avenue
3 bed · 2 bath · 1,443 sqft · $209/sqft
$1,300 over the asking price
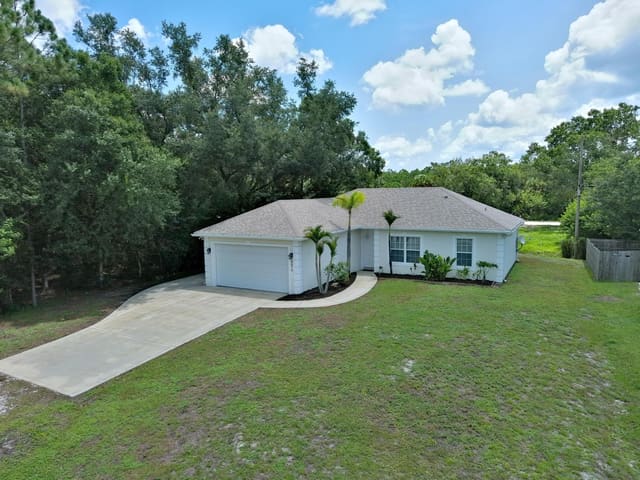 Sold
$320,000
Sold · October 13, 2026
8978 100TH Court
3 bed · 2 bath · 1,352 sqft · $237/sqft
$6,000 over the asking price
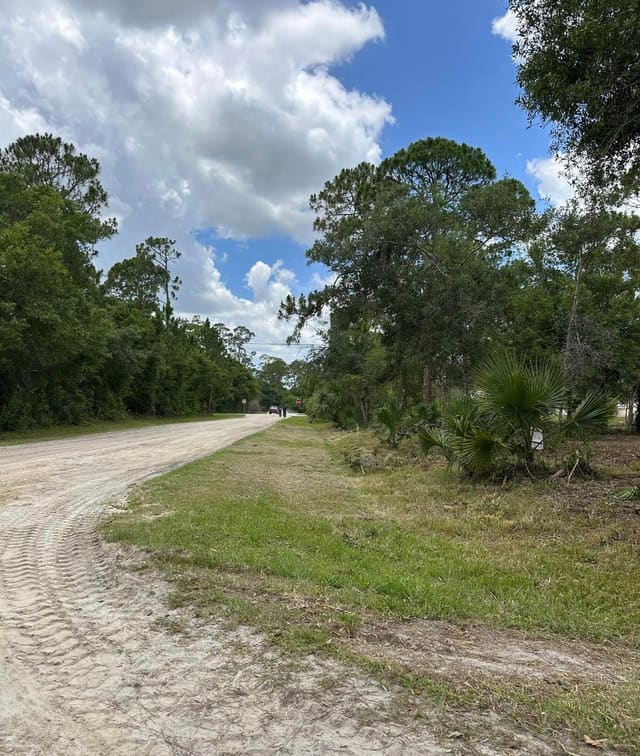 Sold
$54,000
Sold · October 8, 2026
10620 91st Street
0 bed · 0 bath
$6,000 under the asking price
 Sold
$54,000
Sold · October 8, 2026
9125 106TH Avenue
0 bed · 0 bath
$6,000 under the asking price
See every recorded sale in ZIP 32967 or find out what your ZIP 32967 home is worth.