
$12,500,000
430 Muirfield Loop
Kissimmee, FL 34747
REUNION WEST VLGS NORTH
Explore the area: Osceola County real estate
Price Check
How this price compares
- List price
- $12,500,000
- Price per sq ft
- $820
- Original price
- Unchanged
- Days on market
- 120
This 13-bedroom single-family home is listed at $12,500,000, or $820 per square foot. It has been on the market for 120 days.
Estimated monthly payment
$65,693 /mo
Principal and interest only, based on $2,500,000 down (20%), a 6.875% 30-year fixed rate. Property taxes, homeowners insurance, and the $870/mo HOA are not included.
Customize this estimateListing Snapshot
- Price
- $12,500,000
- Days on Site
- 120 Days
- Bedrooms
- 13
- Total Baths
- 16
- Full Baths
- 14
- Partial Baths
- 2
- Living Area
- 15,239 sqft
- Total Sq Ft
- 17,581 sqft
- Lot Size
- 0.44 Acres
- Year Built
- 2017
- Property Type
- Single Family
- MLS #
- B26032721
- Property Tax
- $60,699 (2025)
- HOA Fees
- $870 / Monthly
- Subdivision
- REUNION WEST VLGS NORTH
- County
- Osceola
- Status
- Active
- Special Conditions
- Standard
About This Property
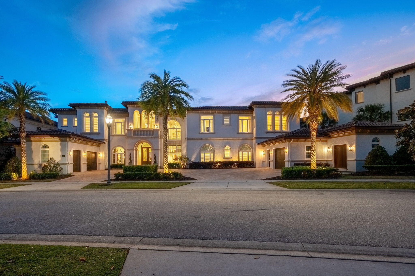
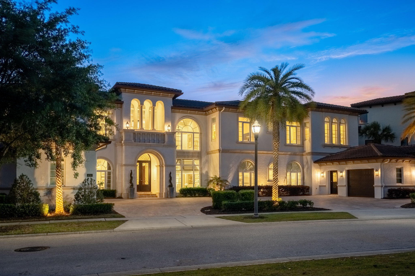
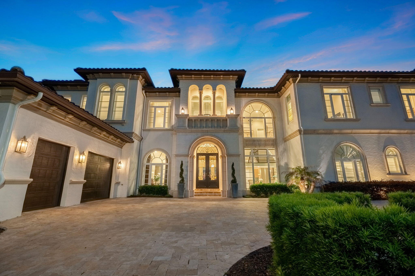
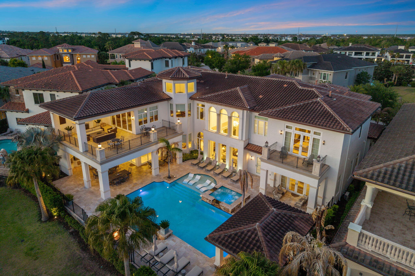
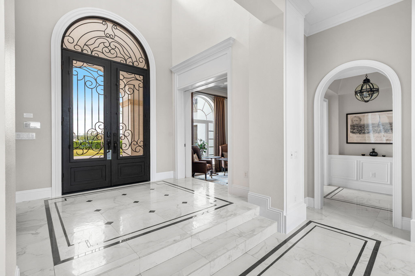
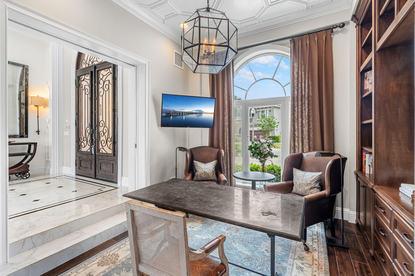
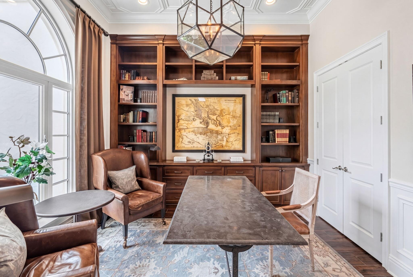
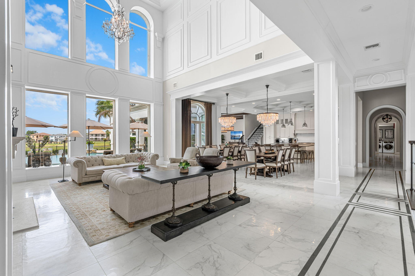
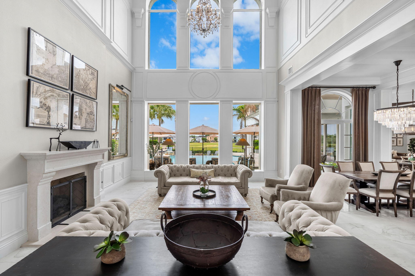
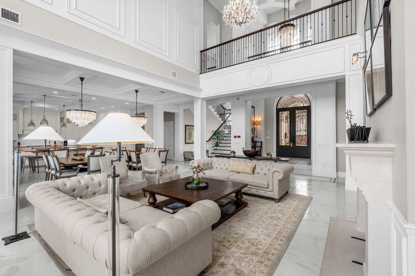
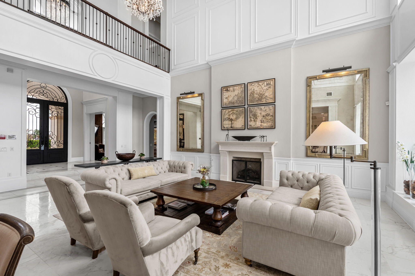
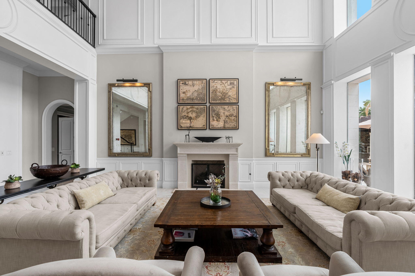
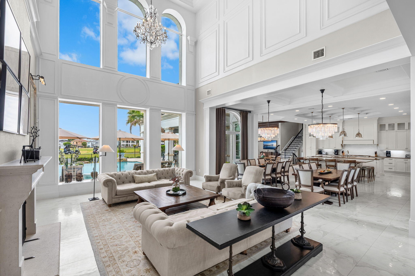
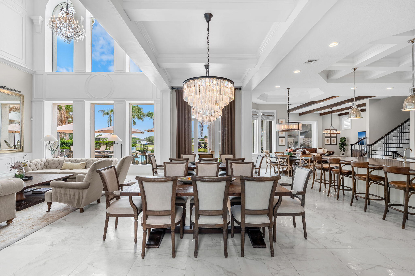
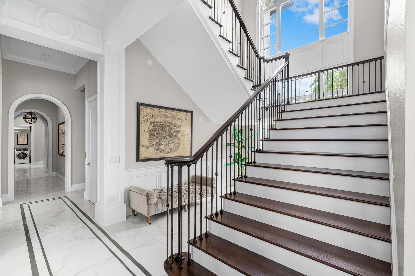
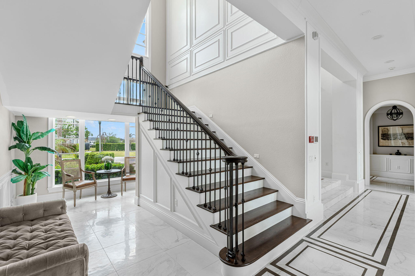
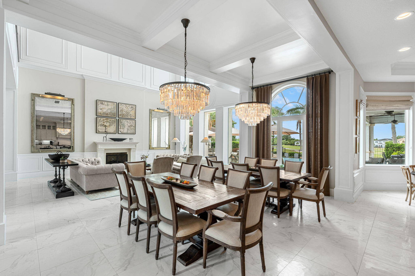
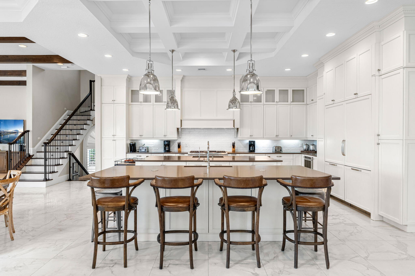
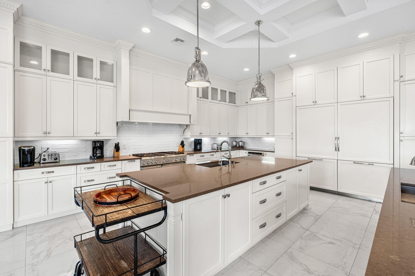
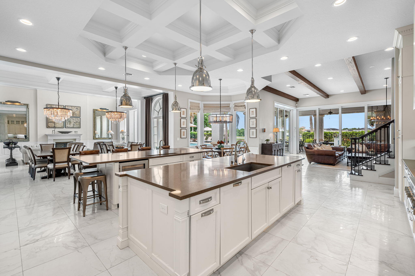
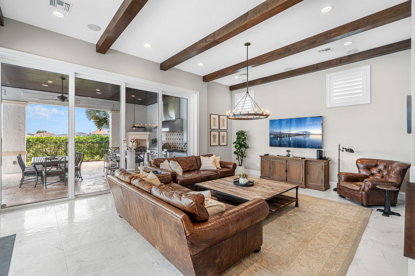
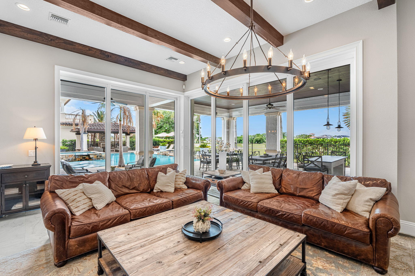
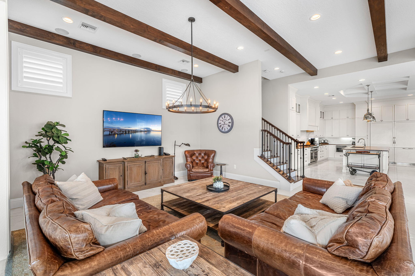
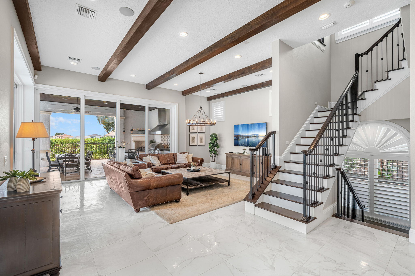
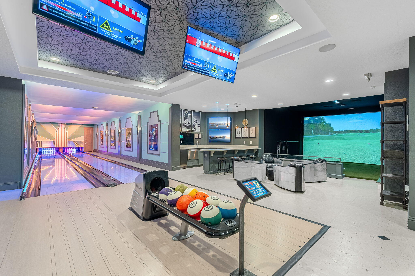
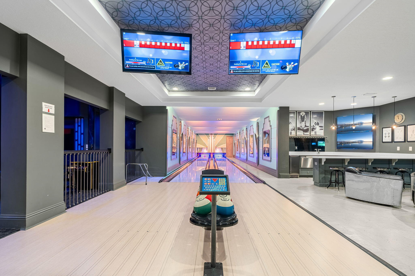
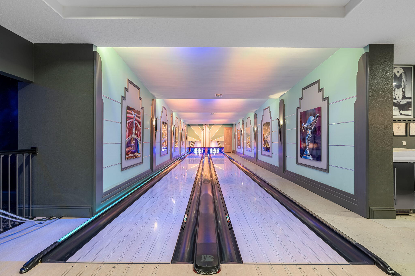
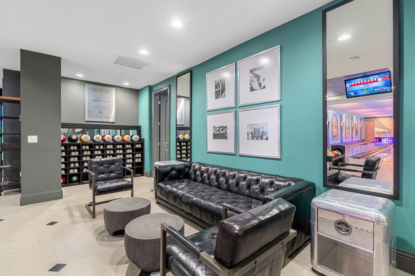
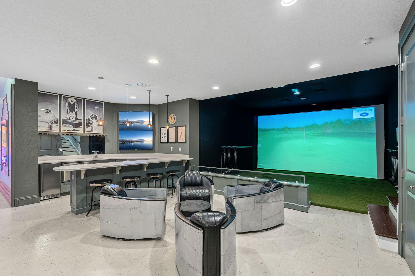
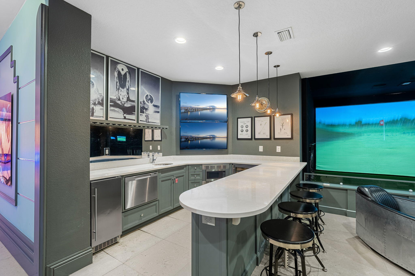
Welcome to 430 Muirfield Loop, an extraordinary estate within the gates of Reunion Resort & Golf Club, designed by renowned architect Mark Nasrallah and constructed by Landmark Custom Builder & Remodeling to deliver a truly world-class luxury experience. Spanning an impressive 17,581 total square feet across a rare three-level design with basement, this remarkable residence combines architectural sophistication, resort-style amenities, and exceptional entertainment spaces to create one of the most distinguished homes in Reunion Resort. Designed to comfortably accommodate over 30 guests, the home offers 13 bedrooms plus an office and 16 bathrooms, making it ideal as a private retreat. Inside, soaring ceilings, custom millwork, and refined finishes create interiors that feel both grand and inviting. Offered fully furnished and turnkey, the home is beautifully appointed with Restoration Hardware furnishings throughout, complementing the timeless elegance of the design. The chef's kitchen anchors the main living spaces with premium Thermador appliances, custom cabinetry, and a double-island layout designed for effortless entertaining. Expansive sliding glass doors seamlessly connect the interior to the outdoor living areas, where a resort-style pool, spacious lounging areas, and a full outdoor kitchen create the ultimate setting for entertaining and year-round Florida living, all overlooking the golf course. The home's extraordinary entertainment amenities place it in a category of its own. A rare full basement—almost unheard of in Florida—features a private Brunswick two-lane bowling alley, state-of-the-art Trackman golf simulator, professional fitness center, and expansive recreation spaces designed for unforgettable gatherings. Additional highlights include a luxury movie theater with reclining seating, gaming lounge with pool table, themed Harry Potter bedroom, private elevator, and thoughtfully designed accommodations across all levels of the home. Beyond its architectural significance and lifestyle appeal, the property has established itself as one of Reunion Resort's strongest luxury rental performers, offering exceptional income-producing potential within one of Central Florida's most sought-after resort communities. Residents enjoy access to Reunion's renowned amenities, including three championship golf courses designed by Jack Nicklaus, Tom Watson, and Arnold Palmer, along with a five-acre water park, tennis facilities, dining, and much more. An active membership is available, further enhancing the resort lifestyle offered by this one-of-a-kind estate.
Virtual TourGeneral Features
- Property Type
- Single Family
- Status
- Active
- Year Built
- 2017
- Property Condition
- Resale / Updated Remodeled
- Number of Stories
- 3
- Levels
- Three Or More
- Garage Spaces
- 2
- Attached Garage
- Yes
- Parking
- Attached / Circular Driveway / Driveway / Garage
- Direction Faces
- East
- Lot Size (Acres)
- 0.44
- Living Sq Ft
- 15,239
- Total Sq Ft
- 17,581
- Structure Type
- House
- Sewer
- Public Sewer
- Water Source
- Public
- Zoning
- OPUD
Interior Features
- Appliances
- Dryer / Dishwasher / Freezer / Disposal / Gas Range / Gas Water Heater / Microwave / Oven / Range / Refrigerator / Vented Exhaust Fan / Water Heater / Wine Refrigerator / Washer
- Cooling
- Central Air
- Heating
- Central
- Flooring
- Carpet / Tile
- Fireplace
- Yes
- Spa
- Yes
- Spa Features
- In Ground
- Interior Features
- Bedroom On Main Level / Breakfast Area / Bathtub / Dining Area / Separate Formal Dining Room / Entrance Foyer / Elevator / High Ceilings / Kitchen Island / Living Dining Room / Multiple Primary Suites / Multiple En Suite Bathrooms / Pantry / Sitting Area In Primary / Split Bedrooms / Storage / Soaking Tub / Separate Shower / Vaulted Ceilings / Walk In Closets / Bar
- Laundry
- Inside / Main Level / Multiple Locations / Upper Level
- Main Level Bedrooms
- 6
- Main Level Baths
- 8
- Furnished
- Furnished
Exterior Features
- Construction
- Block / Concrete / Stucco
- Roof
- Barrel / Tile
- Exterior Features
- Balcony / Outdoor Living Area
- Architectural Style
- Contemporary / European / Mediterranean
- Private Pool
- Yes
- Pool Features
- In Ground / Pool Spa Combo / Association
- Patio & Porch
- Covered / Open / Patio / Screened / Balcony
- Lot Features
- On Golf Course / Oversized Lot / Quarter To Half Acre Lot
- View
- Golf Course
Community & HOA
- HOA Fee
- $870 / Monthly
- HOA Includes
- Maintenance Grounds / Recreation Facilities / Security
- Association Amenities
- Clubhouse / Fitness Center / Golf Course / Gated / Maintenance / Playground / Pickleball / Park / Pool / Parking / Putting Greens / Restaurant / Spa Hot Tub / Security / Sidewalks / Tennis Courts
- Community Features
- Home Owners Association / Gated / Street Lights
- Security
- Gated Community
- Utilities
- Electricity Connected / Sewer Connected / Water Connected
- Pets Allowed
- Call / Yes
- Financing Terms
- Cash / Conventional
- Restrictions
- Other Restrictions / Ok To Lease / Rental Restriction / Short Term Rentals Allowed
- MLS Area
- 5940 - Other Florida County
About the Area
- Homes for Sale
- 163
- Median List Price
- $380,000
- Median $/Sq Ft
- $211
- Avg Days on Market
- 154
Frequently Asked Questions
- How do I schedule a tour of 430 Muirfield Loop, Kissimmee, FL 34747?
- Use the Tour button on this listing to request a showing of 430 Muirfield Loop, Kissimmee, FL 34747. Pick a day and time and choose an in-person or video-chat tour, and a Pure Equity agent will confirm your visit, often the same day.
- Is 430 Muirfield Loop, Kissimmee, FL 34747 still available?
- 430 Muirfield Loop, Kissimmee, FL 34747 is currently listed as Active, and has been on the market 120 days. Status updates directly from the MLS as homes go under contract, so ask us to confirm availability before you plan a visit.
- How much is the monthly payment for 430 Muirfield Loop, Kissimmee, FL 34747?
- With 20% down ($2,500,000) on the $12,500,000 list price and a 30-year fixed loan at an illustrative 6.875% rate, the estimated principal & interest for 430 Muirfield Loop, Kissimmee, FL 34747 is about $65,693/mo, before property taxes, insurance, and HOA dues. Use the payment estimate on this page to adjust the down payment and rate.
- How do I get pre-approved to buy 430 Muirfield Loop, Kissimmee, FL 34747?
- Getting pre-approved shows sellers you're a serious buyer and clarifies your true budget before you offer on 430 Muirfield Loop, Kissimmee, FL 34747. Contact Pure Equity and we'll connect you with a trusted local lender to review your financing options, no obligation.
- Does 430 Muirfield Loop, Kissimmee, FL 34747 have an HOA fee?
- Yes: 430 Muirfield Loop, Kissimmee, FL 34747 carries an HOA fee of about $870 monthly. HOA dues usually cover community amenities and shared maintenance; ask us for the current budget, rules, and exactly what's included.
- Can I negotiate the price of 430 Muirfield Loop, Kissimmee, FL 34747?
- Often, yes. The right offer on 430 Muirfield Loop, Kissimmee, FL 34747 depends on how it's priced against comparable single family sales in Kissimmee, how long it's been listed, and how motivated the seller is. Pure Equity will run the comps and help you craft a competitive, well-supported offer.
Listing courtesy of Douglas Elliman Florida LLC
Listing information is provided by BeachesMLS, Inc.and is deemed reliable but not guaranteed accurate by the MLS or Pure Equity. Information is for consumers’ personal, non-commercial use and may not be used for any purpose other than to identify prospective properties. © 2026 BeachesMLS, Inc. Last updated June 25, 2026.
$12,500,000
Interested in This Property?
Contact us to schedule a showing or ask a question.
Own a home near this one? See what it would sell for today
Listed by Olliver Rodeblad Lowe, Douglas Elliman Florida LLC
Map & Location
Property Types