$440,000
4594 Farmhouse Gate Trail
Jacksonville, FL 32226
Bradley Pond
Explore the area: Duval County real estate
Price Check
How this price compares
- List price
- $440,000
- Price per sq ft
- N/A
- Original price
- $450,000
- Days on market
- 173
This 3-bedroom single-family home is listed at $440,000. The asking price has come down 2.2% from its original $450,000. It has been on the market for 173 days.
Estimated monthly payment
$2,312 /mo
Principal and interest only, based on $88,000 down (20%), a 6.875% 30-year fixed rate. Property taxes, homeowners insurance, and the $72/mo HOA are not included.
Customize this estimateListing Snapshot
- Price
- $440,000
- Days on Site
- 173 Days
- Bedrooms
- 3
- Total Baths
- 2
- Full Baths
- 2
- Year Built
- 2022
- Property Type
- Single Family
- MLS #
- A11995886
- Property Tax
- $6,004 (2025)
- HOA Fees
- $72 / Monthly
- Subdivision
- Bradley Pond
- County
- Duval
- Status
- Active
About This Property
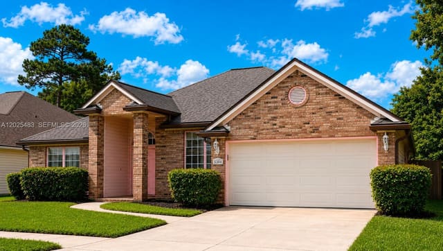
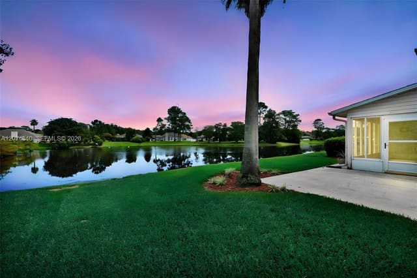
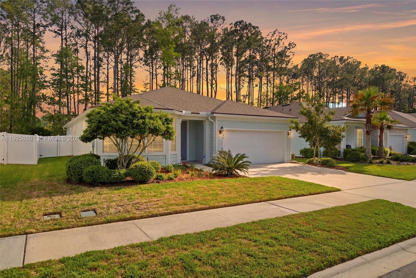
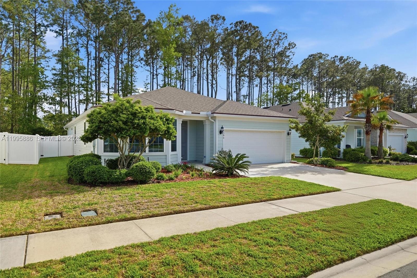
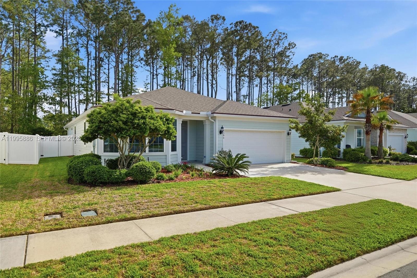
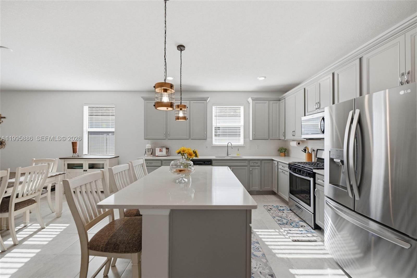
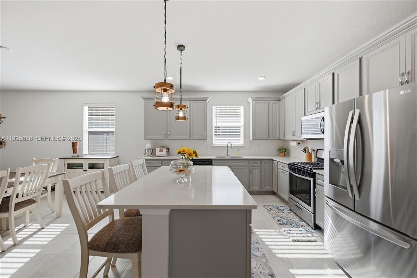
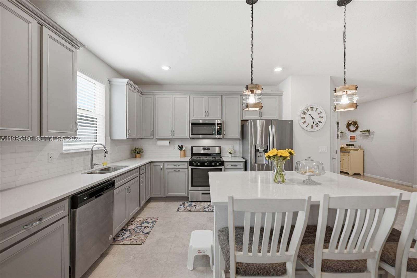
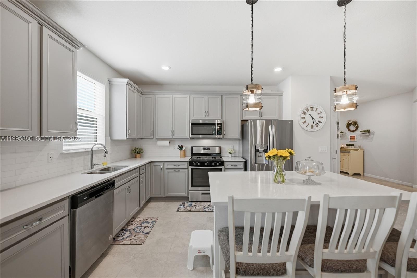
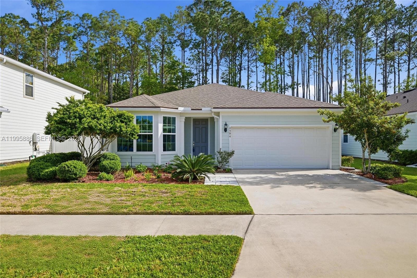
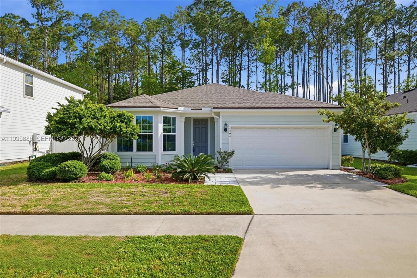
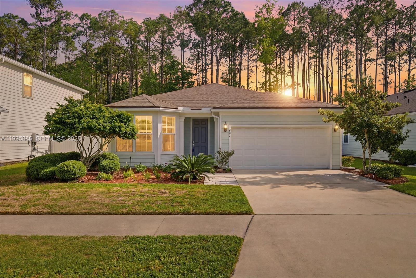
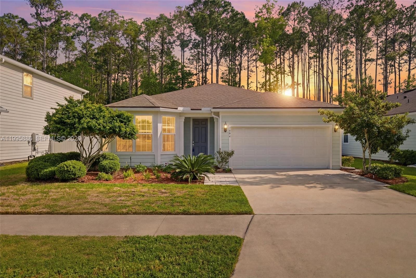
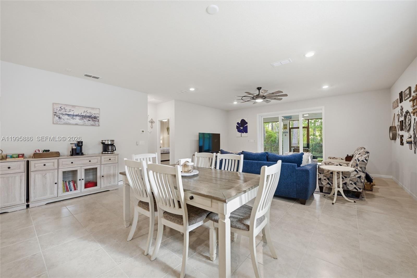
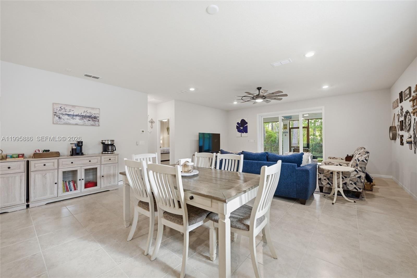
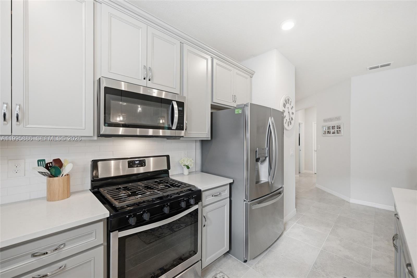
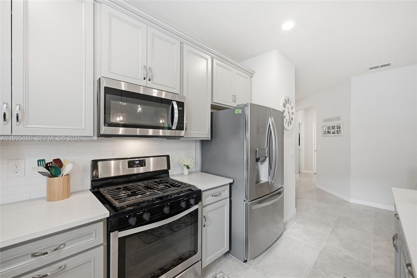
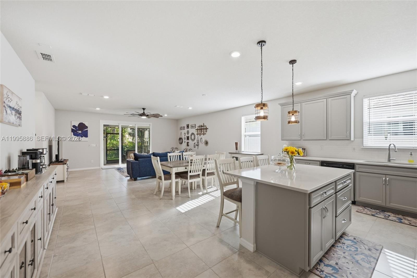
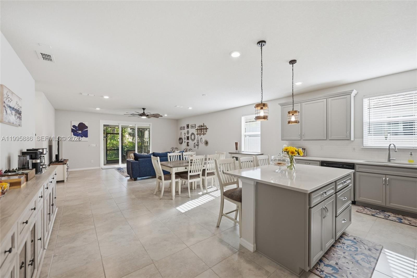
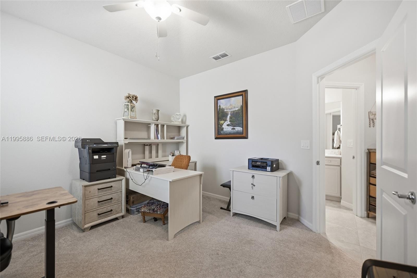
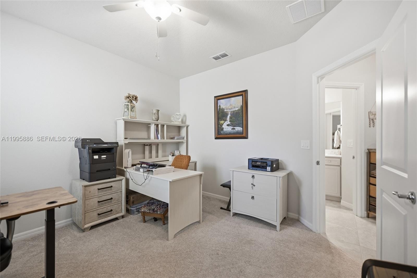
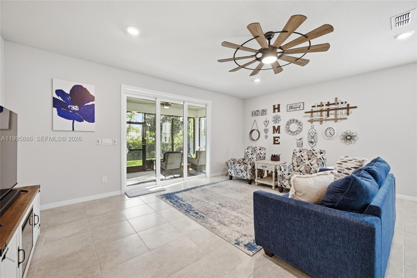
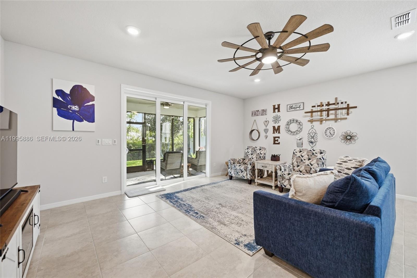
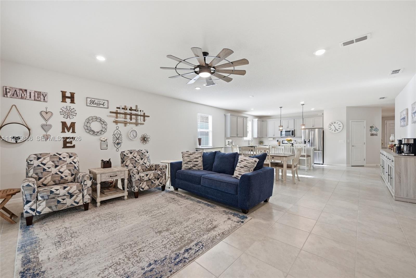
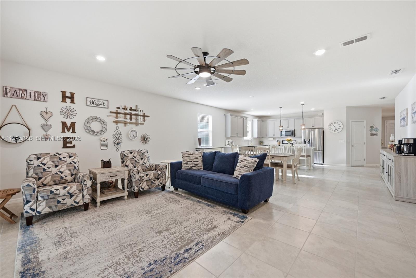
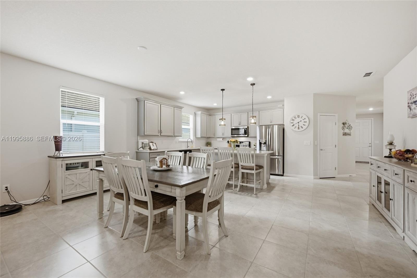
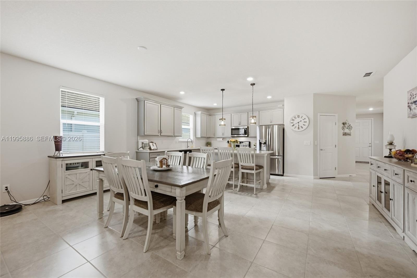
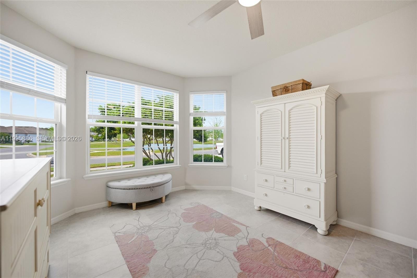
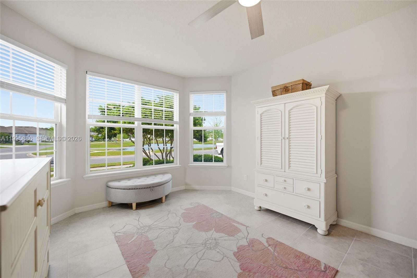
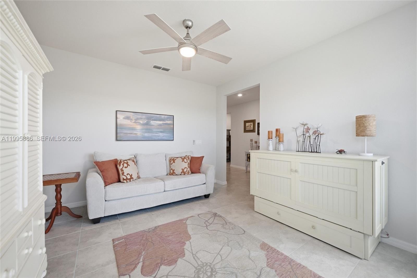
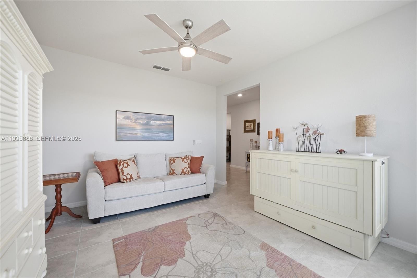
where scenic water views, wooded preserves, and everyday convenience come together. Designed with both style and functionality in mind, this award-winning floor plan offers a bright, open-concept layout with 3 spacious bedrooms, 2 full bathrooms, and a versatile flex room perfectly positioned to capture tranquil water views--ideal for a home office, playroom, or additional living space. Soaring 9-foot ceilings and thoughtfully selected finishes create an inviting, modern feel throughout. At the heart of the home, the chef-inspired kitchen is built for both entertaining and daily living, featuring quartz countertops, an oversized island with pendant lighting, 42'' cabinetry with soft-close doors and double roll-out drawers, stainless steel appliances, a large pantry, and the added benefit of natural gas. The spacious great room flows seamlessly to an enclosed lanai through triple sliding glass doors, extending your living space outdoors. Enjoy peaceful mornings or evening gatherings while overlooking a private backyard with a unique combination of white vinyl and aluminum fencing--perfectly framing serene preserve views. The primary suite offers a relaxing retreat with a large walk-in closet, dual vanities, a garden tub, and a separate shower. Beyond the home, Bradley Pond offers a lifestyle that's hard to match--featuring five scenic ponds, a playground, walking and hiking trails, and a kayak launch into Clapboard Creek for outdoor enthusiasts. Welcome to this beautifully designed home in the highly sought-after Bradley Pond community--where scenic water views, wooded preserves, and everyday convenience come together. Designed with both style and functionality in mind, this award-winning floor plan offers a bright, open-concept layout with 3 spacious bedrooms, 2 full bathrooms, and a versatile flex room perfectly positioned to capture tranquil water views--ideal for a home office, playroom, or additional living space. Soaring 9-foot ceilings and thoughtfully selected finishes create an inviting, modern feel throughout. At the heart of the home, the chef-inspired kitchen is built for both entertaining and daily living, featuring quartz countertops, an oversized island with pendant lighting, 42'' cabinetry with soft-close doors and double roll-out drawers, stainless steel appliances, a large pantry, and the added benefit of natural gas. The spacious great room flows seamlessly to an enclosed lanai through triple sliding glass doors, extending your living space outdoors. Enjoy peaceful mornings or evening gatherings while overlooking a private backyard with a unique combination of white vinyl and aluminum fencing--perfectly framing serene forest views. The primary suite offers a relaxing retreat with a large walk-in closet, dual vanities, a garden tub, and a separate shower. Additional upgrades include a finished 2-car garage and leaf-filter gutter guards for added convenience and low maintenance. Beyond the home, Bradley Pond offers a lifestyle that's hard to match--featuring five scenic ponds, a playground, walking and hiking trails, and a kayak launch into Clapboard Creek for outdoor enthusiasts. This is more than just a home--it's a lifestyle defined by comfort, nature, and thoughtful design.
General Features
- Property Type
- Single Family
- Status
- Active
- Year Built
- 2022
- Property Condition
- Resale
- Number of Stories
- 1
- Levels
- One
- Garage Spaces
- 2
- Parking
- Driveway / Garage / Garage Door Opener
- Direction Faces
- North
- Sewer
- Public Sewer
- Water Source
- Public
- Zoning
- PUD
Interior Features
- Appliances
- Dishwasher / Gas Range / Gas Water Heater / Microwave
- Cooling
- Central Air / Electric
- Heating
- Central / Electric
- Flooring
- Carpet / Tile / Vinyl
- Interior Features
- Bedroom On Main Level / Bathtub / Other / Pantry / Split Bedrooms / Soaking Tub / Separate Shower / Walk In Closets
- Laundry
- Washer Hookup / Dryer Hookup
Exterior Features
- Roof
- Shingle
- Exterior Features
- Outdoor Living Area
- Patio & Porch
- Patio
- View
- Other
Community & HOA
- HOA Fee
- $72 / Monthly
- Association Amenities
- Other
- Community Features
- Home Owners Association
- 55+ Community
- Yes
- Financing Terms
- Cash / Conventional / FHA / Va Loan
- Restrictions
- Other Restrictions
- MLS Area
- 5940 - Other Florida County
About the Area
- Homes for Sale
- 70
- Median List Price
- $239,999
- Median $/Sq Ft
- $164
- Avg Days on Market
- 97
Frequently Asked Questions
- How do I schedule a tour of 4594 Farmhouse Gate Trail, Jacksonville, FL 32226?
- Use the Tour button on this listing to request a showing of 4594 Farmhouse Gate Trail, Jacksonville, FL 32226. Pick a day and time and choose an in-person or video-chat tour, and a Pure Equity agent will confirm your visit, often the same day.
- Is 4594 Farmhouse Gate Trail, Jacksonville, FL 32226 still available?
- 4594 Farmhouse Gate Trail, Jacksonville, FL 32226 is currently listed as Active, and has been on the market 173 days. Status updates directly from the MLS as homes go under contract, so ask us to confirm availability before you plan a visit.
- How much is the monthly payment for 4594 Farmhouse Gate Trail, Jacksonville, FL 32226?
- With 20% down ($88,000) on the $440,000 list price and a 30-year fixed loan at an illustrative 6.875% rate, the estimated principal & interest for 4594 Farmhouse Gate Trail, Jacksonville, FL 32226 is about $2,312/mo, before property taxes, insurance, and HOA dues. Use the payment estimate on this page to adjust the down payment and rate.
- How do I get pre-approved to buy 4594 Farmhouse Gate Trail, Jacksonville, FL 32226?
- Getting pre-approved shows sellers you're a serious buyer and clarifies your true budget before you offer on 4594 Farmhouse Gate Trail, Jacksonville, FL 32226. Contact Pure Equity and we'll connect you with a trusted local lender to review your financing options, no obligation.
- Does 4594 Farmhouse Gate Trail, Jacksonville, FL 32226 have an HOA fee?
- Yes: 4594 Farmhouse Gate Trail, Jacksonville, FL 32226 carries an HOA fee of about $72 monthly. HOA dues usually cover community amenities and shared maintenance; ask us for the current budget, rules, and exactly what's included.
- Can I negotiate the price of 4594 Farmhouse Gate Trail, Jacksonville, FL 32226?
- Often, yes. The right offer on 4594 Farmhouse Gate Trail, Jacksonville, FL 32226 depends on how it's priced against comparable single family sales in Jacksonville, how long it's been listed, and how motivated the seller is. Pure Equity will run the comps and help you craft a competitive, well-supported offer.
Listing courtesy of United Real Estate Gallery
Listing information is provided by BeachesMLS, Inc.and is deemed reliable but not guaranteed accurate by the MLS or Pure Equity. Information is for consumers’ personal, non-commercial use and may not be used for any purpose other than to identify prospective properties. © 2026 BeachesMLS, Inc. Last updated June 25, 2026.
$440,000
Interested in This Property?
Contact us to schedule a showing or ask a question.
Own a home near this one? See what it would sell for today
Listed by Julio R Arango, United Real Estate Gallery
Map & Location
Property Types