
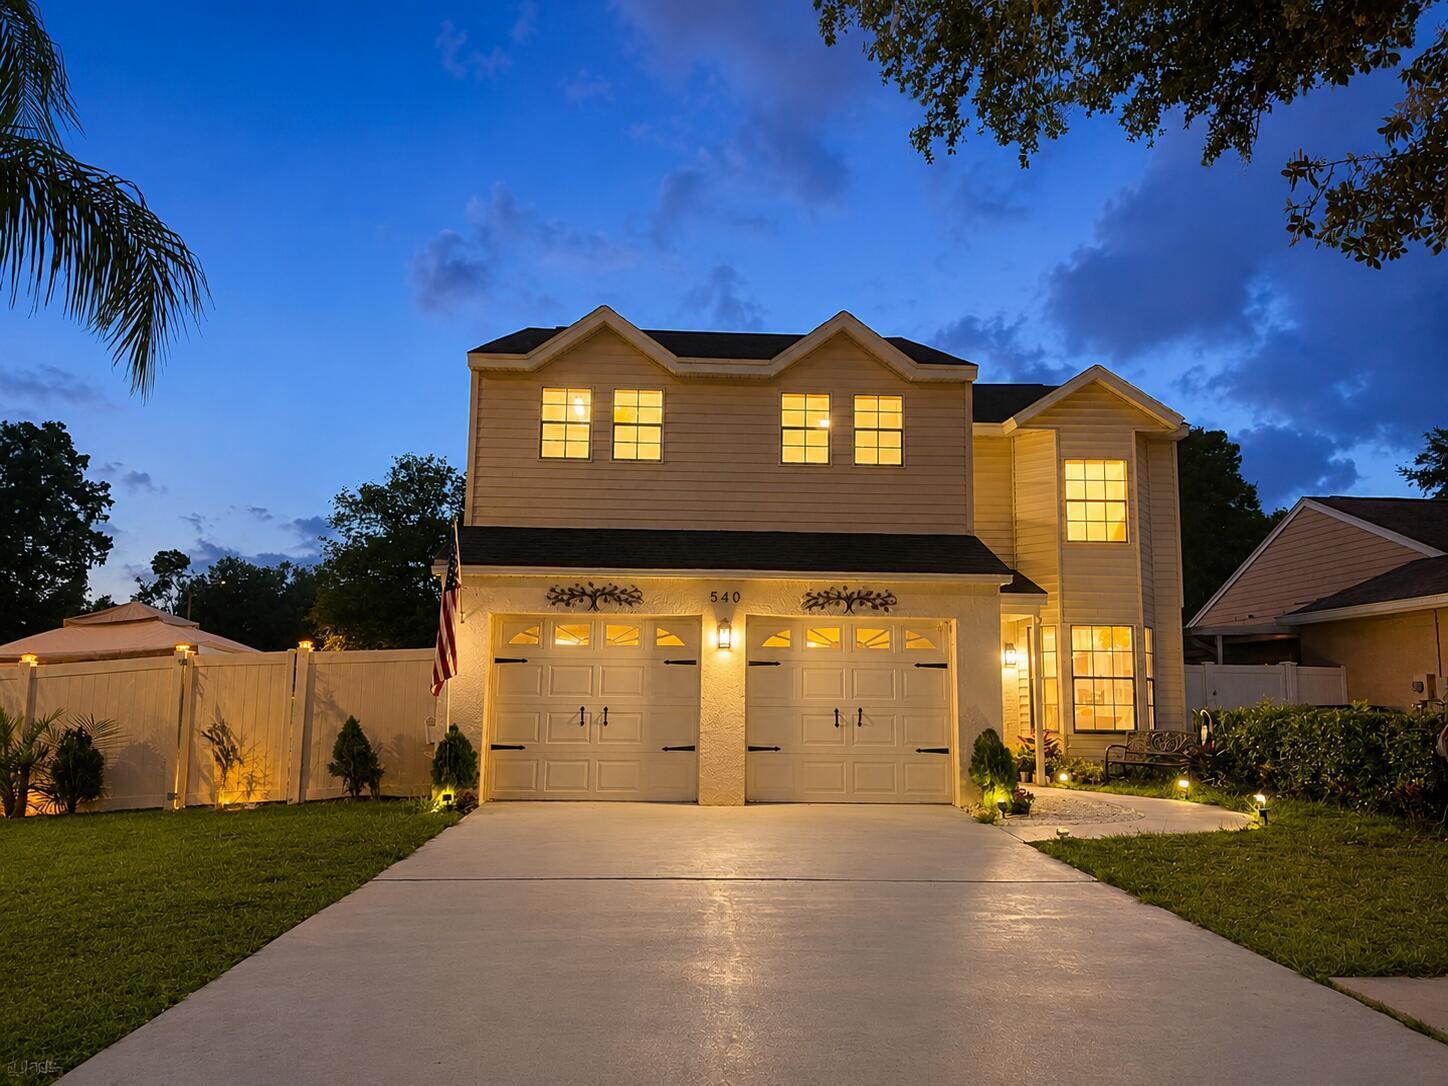
$569,900
540 Sheridan Drive
Palm Harbor, FL 34684
Lake St George South Unit IV
Explore the area: Pinellas County real estate
Price Check
How this price compares
- List price
- $569,900
- Price per sq ft
- $270
- Original price
- $625,000
- Days on market
- 147
This 4-bedroom single-family home is listed at $569,900, or $270 per square foot. The asking price has come down 8.8% from its original $625,000. It has been on the market for 147 days.
Estimated monthly payment
$2,995 /mo
Principal and interest only, based on $113,980 down (20%), a 6.875% 30-year fixed rate. Property taxes, homeowners insurance, and the $24/mo HOA are not included.
Customize this estimateListing Snapshot
- Price
- $569,900
- Days on Site
- 147 Days
- Bedrooms
- 4
- Total Baths
- 3
- Full Baths
- 2
- Partial Baths
- 1
- Living Area
- 2,111 sqft
- Total Sq Ft
- 2,882 sqft
- Year Built
- 1988
- Property Type
- Single Family
- MLS #
- R11154255
- Property Tax
- $1,954 (2025)
- HOA Fees
- $24 / Monthly
- Subdivision
- Lake St George South Unit IV
- County
- Pinellas
- Status
- Active
About This Property
POOL HOME. NEW ROOF 2026. NON FLOOD ZONE. LOW HOA. No CDD. SPACIOUS layout with flexible living space. MODERN European style with a light and BRIGHT interior. One of the largest homes in the neighborhood, located in a peaceful green community near Valencia Lake and Lake St. George, with scenic surroundings and CONVENIENT access to Gulf beaches, bike trail, top-rated schools, shopping, dining, and nearby Honeymoon Island State Park. Filled with NATURAL LIGHT, this move-in ready two-story home features 4 bedrooms, 2.5 bathrooms, plus an ADDITIONAL FLEXIBLE main-level ROOM suitable for a home office, guest space, creative studio, lounge, media room, or extra living area. The SPLIT FLOOR PLAN, high ceilings, and large windows create a bright and airy interior, while the thoughtfully designe d layout provides added privacy between bedrooms with minimal shared walls. Several bedrooms comfortably fit queen-size furniture while still allowing space for a desk, reading area, or creative workspace. The MODERN KITCHEN is centered around light and connection, featuring a COZY dining nook by a large window and views toward the screened pool and spacious living area, creating a warm and inviting everyday atmosphere. The primary suite features dual walk-in closets with natural light, double vanities, and relaxing sunset views that create a peaceful evening setting. UPDATEs include: NEW ROOF (2026), Italian marble flooring, Modern LED lighting, Porcelain & granite bathroom finishes, New upstairs carpet, Fresh interior & exterior paint The PRIVATE SCREENED-IN POOL and oversized fenced backyard provide multiple outdoor living areas with space for relaxing, entertaining, gardening, shaded seating, or storage for recreational equipment. The FINISHED GARAGE adds additional flexible space and may be used as a gym, workshop, hobby area, game room, storage space, or man cave. Located in a NON-FLOOD ZONE and has never flooded. This Palm Harbor pool home combines natural light, privacy, flexible living space, and resort-style outdoor living in one of the area's most desirable locations.
Virtual TourGeneral Features
- Property Type
- Single Family
- Status
- Active
- Year Built
- 1988
- Property Condition
- Resale
- Number of Stories
- 2
- Levels
- Two
- Garage Spaces
- 2
- Attached Garage
- Yes
- Parking
- Attached / Driveway / Garage / Garage Door Opener
- Direction Faces
- East
- Living Sq Ft
- 2,111
- Total Sq Ft
- 2,882
- Structure Type
- House
- Sewer
- Public Sewer
- Water Source
- Public
- Zoning
- RPD-7.5
Interior Features
- Appliances
- Dryer / Dishwasher / Electric Range / Disposal / Range / Refrigerator / Washer
- Cooling
- Central Air / Ceiling Fans
- Heating
- Central / Electric
- Flooring
- Carpet / Marble / Tile
- Fireplace
- Yes
- Interior Features
- High Ceilings / Upper Level Primary / Vaulted Ceilings / Walk In Closets
- Main Level Bedrooms
- 0
- Main Level Baths
- 1
- Total Rooms
- 3
Exterior Features
- Construction
- Block / Stucco / Vinyl Siding
- Roof
- Composition / Shingle
- Exterior Features
- Garden
- Architectural Style
- Traditional
- Private Pool
- Yes
- Pool Features
- Fenced / Fiberglass / In Ground / Private / Screen Enclosure
- Waterfront Features
- None
- View
- Lake / Water
Community & HOA
- HOA Fee
- $24 / Monthly
- HOA Includes
- Pools
- Association Amenities
- Basketball Court / Billiard Room / None / Playground / Park / Tennis Courts
- Community Features
- Home Owners Association
- Utilities
- Cable Available / Sewer Available / Water Available
- Pets Allowed
- Size Limit / Yes
- Financing Terms
- Cash / Conventional / FHA / Va Loan
- Restrictions
- Other Restrictions
- MLS Area
- 5940 - Other Florida County
Schools
- Elementary School
- Blue Lakes (Miami-Dade)
- Middle School
- Palm Springs (Miami-Dade)
- High School
- Martin County
About the Area
- Homes for Sale
- 2
- Median List Price
- $374,950
- Median $/Sq Ft
- $270
- Avg Days on Market
- 147
Frequently Asked Questions
- How do I schedule a tour of 540 Sheridan Drive, Palm Harbor, FL 34684?
- Use the Tour button on this listing to request a showing of 540 Sheridan Drive, Palm Harbor, FL 34684. Pick a day and time and choose an in-person or video-chat tour, and a Pure Equity agent will confirm your visit, often the same day.
- Is 540 Sheridan Drive, Palm Harbor, FL 34684 still available?
- 540 Sheridan Drive, Palm Harbor, FL 34684 is currently listed as Active, and has been on the market 147 days. Status updates directly from the MLS as homes go under contract, so ask us to confirm availability before you plan a visit.
- How much is the monthly payment for 540 Sheridan Drive, Palm Harbor, FL 34684?
- With 20% down ($113,980) on the $569,900 list price and a 30-year fixed loan at an illustrative 6.875% rate, the estimated principal & interest for 540 Sheridan Drive, Palm Harbor, FL 34684 is about $2,995/mo, before property taxes, insurance, and HOA dues. Use the payment estimate on this page to adjust the down payment and rate.
- How do I get pre-approved to buy 540 Sheridan Drive, Palm Harbor, FL 34684?
- Getting pre-approved shows sellers you're a serious buyer and clarifies your true budget before you offer on 540 Sheridan Drive, Palm Harbor, FL 34684. Contact Pure Equity and we'll connect you with a trusted local lender to review your financing options, no obligation.
- Does 540 Sheridan Drive, Palm Harbor, FL 34684 have an HOA fee?
- Yes: 540 Sheridan Drive, Palm Harbor, FL 34684 carries an HOA fee of about $24 monthly. HOA dues usually cover community amenities and shared maintenance; ask us for the current budget, rules, and exactly what's included.
- What schools serve 540 Sheridan Drive, Palm Harbor, FL 34684?
- 540 Sheridan Drive, Palm Harbor, FL 34684 is zoned for Blue Lakes (Miami-Dade) (elementary), Palm Springs (Miami-Dade) (middle), Martin County (high). School assignments and boundaries can change year to year, so confirm current zoning with the local school district before you buy.
- Can I negotiate the price of 540 Sheridan Drive, Palm Harbor, FL 34684?
- Often, yes. The right offer on 540 Sheridan Drive, Palm Harbor, FL 34684 depends on how it's priced against comparable single family sales in Palm Harbor, how long it's been listed, and how motivated the seller is. Pure Equity will run the comps and help you craft a competitive, well-supported offer.
Listing courtesy of Beycome of Florida LLC
Listing information is provided by BeachesMLS, Inc.and is deemed reliable but not guaranteed accurate by the MLS or Pure Equity. Information is for consumers’ personal, non-commercial use and may not be used for any purpose other than to identify prospective properties. © 2026 BeachesMLS, Inc. Last updated June 25, 2026.
$569,900
Interested in This Property?
Contact us to schedule a showing or ask a question.
Own a home near this one? See what it would sell for today
Listed by Steven T Koleno, Beycome of Florida LLC
Map & Location
Property Types