$45,000
734 S Ocean Boulevard
Delray Beach, FL 33483
SEAGATE SEC B
Explore the area: Delray Beach homes for sale · Palm Beach County real estate
Estimated monthly payment
$236 /mo
Principal and interest only, based on $9,000 down (20%), a 6.875% 30-year fixed rate. Property taxes, homeowners insurance are not included.
Customize this estimateListing Snapshot
- Price
- $45,000
- Days on Site
- 165 Days
- Bedrooms
- 4
- Total Baths
- 6
- Full Baths
- 5
- Partial Baths
- 1
- Living Area
- 4,711 sqft
- Total Sq Ft
- 6,284 sqft
- Lot Size
- 0.32 Acres
- Year Built
- 2024
- Property Type
- Single Family
- MLS #
- B26017163
- Subdivision
- SEAGATE SEC B
- County
- Palm Beach
- Status
- Active
About This Property
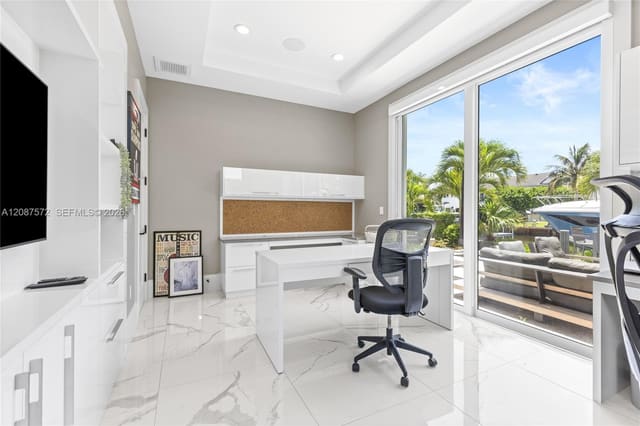
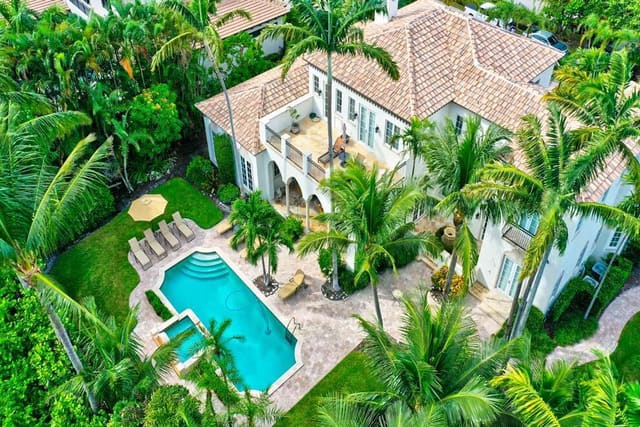
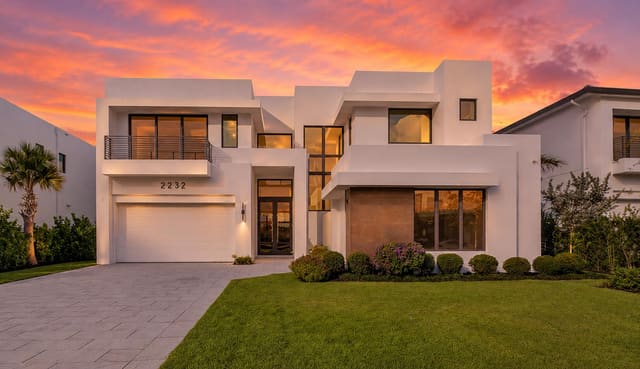
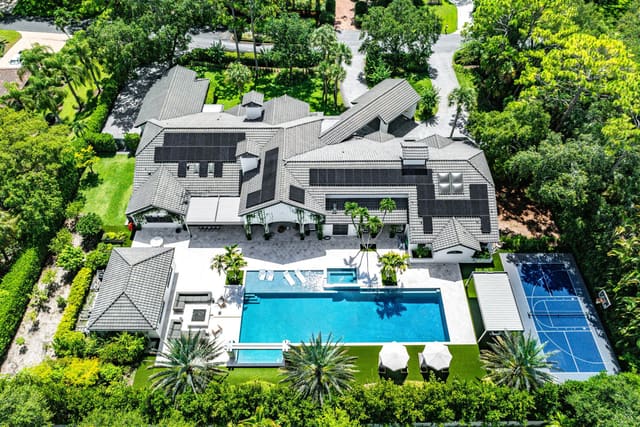
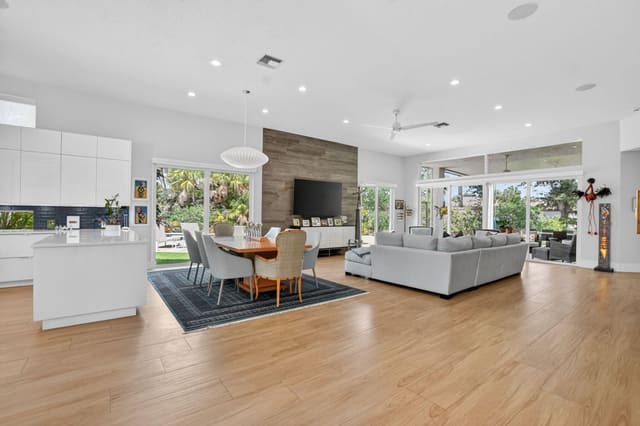
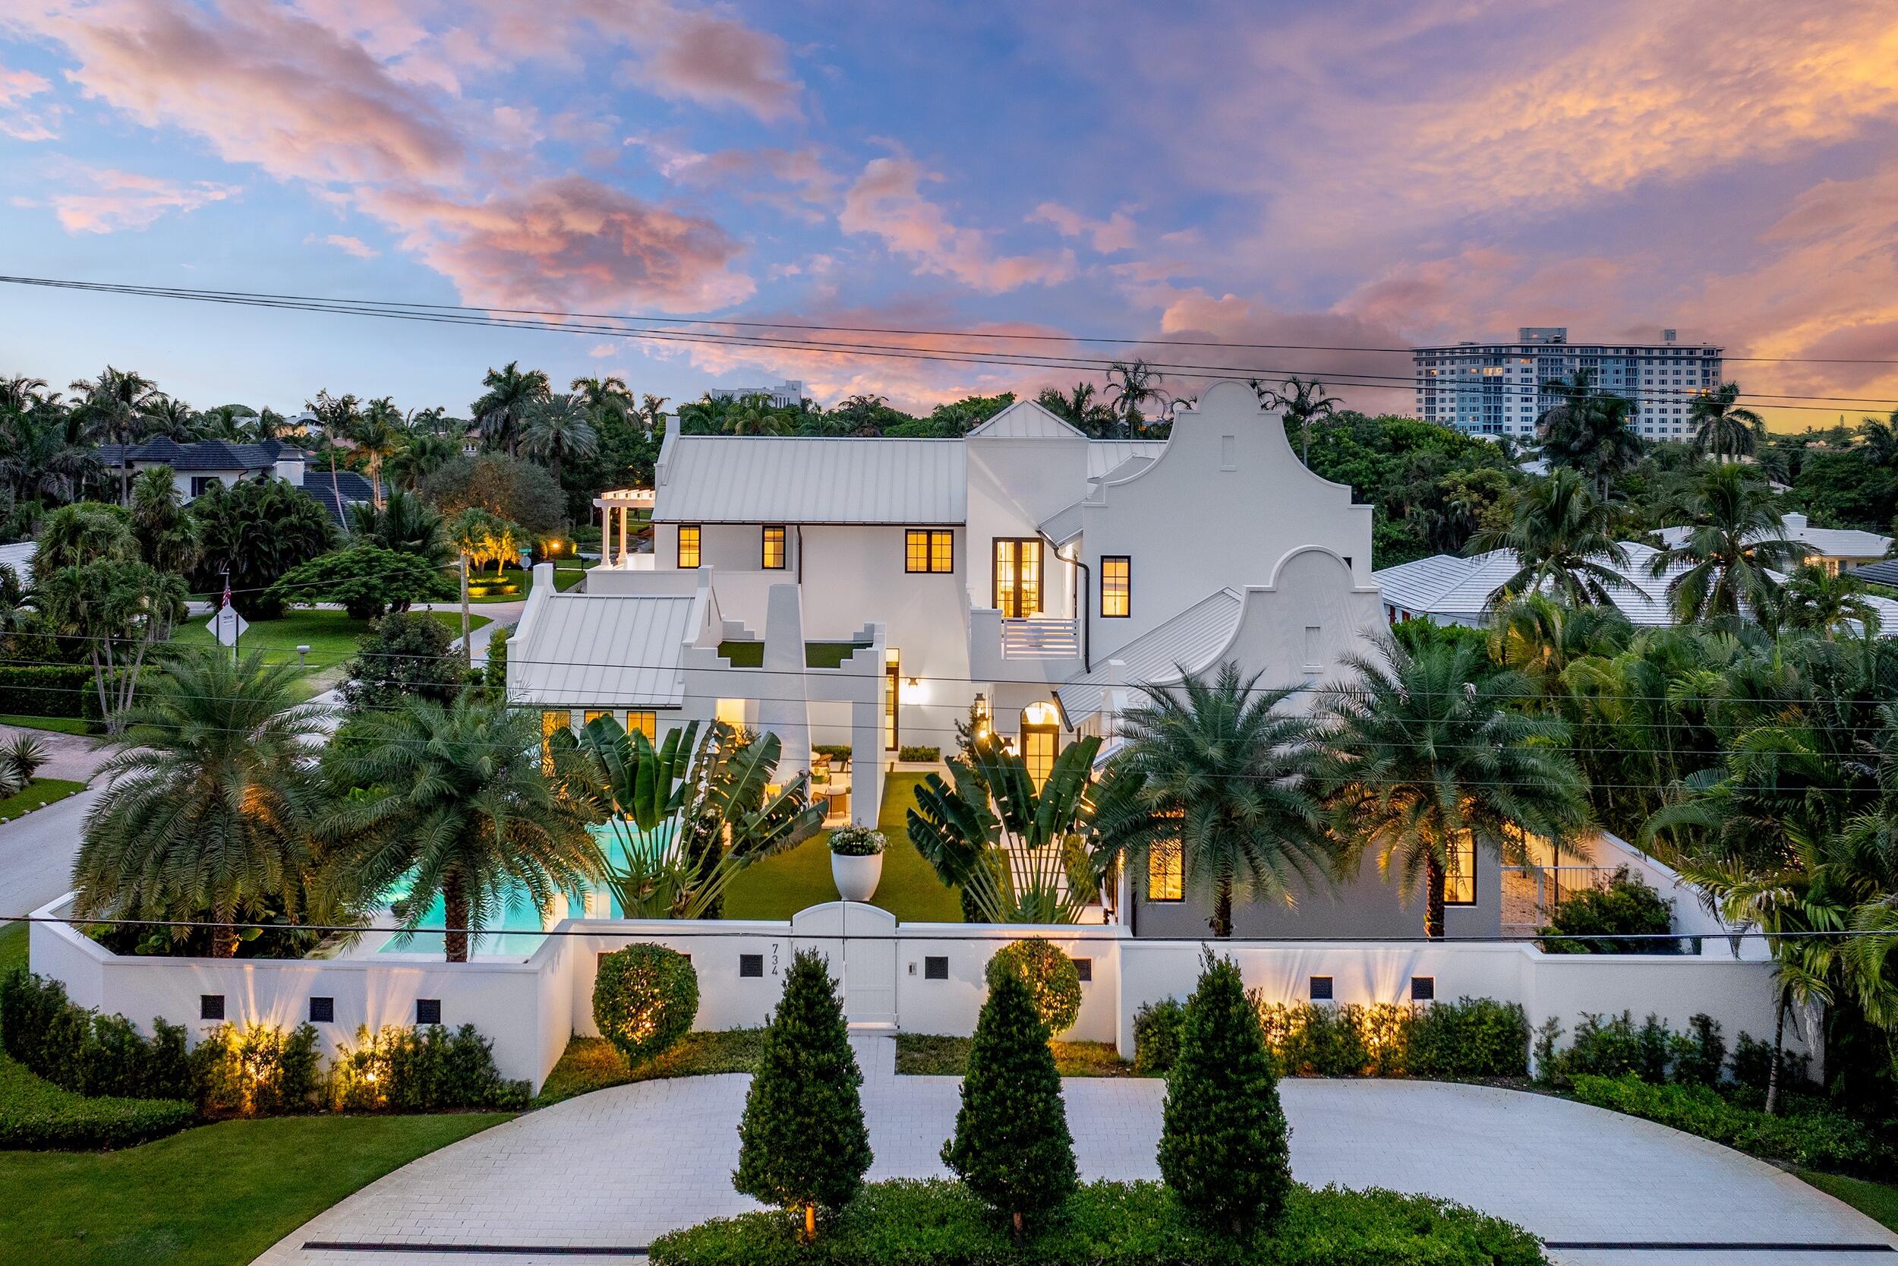
Some homes are not meant to be owned, they are to be experienced. Available exclusively for the discerning, off season tenant from May through December, 734 South Ocean Boulevard presents a singular opportunity to experience one of Delray Beach's most remarkable newer custom estates, poised on a commanding corner lot just moments from the Atlantic and minutes from the celebrated energy of Atlantic Avenue. From the moment one arrives, the tone is set by shell stone paver driveways, curated landscaping, and the timeless glow of Bevolo gas lanterns that illuminate the exterior with an elegance that feels both grand and effortlessly understated. Limestone patios extend toward a resort caliber pool and spa, creating outdoor living spaces that invite everything from candlelit evenings to generously hosted gatherings beneath the South Florida sky. Inside, the residence unfolds with the kind of quiet confidence that only comes from truly considered design, as expansive limestone flooring carries through the principal living and entertaining spaces before giving way to wide plank white oak in the private quarters, including the ground floor primary suite, an upper level loft, a pool cabana | studio, and the secondary bedrooms. Un-lacquered brass hardware and fixtures appear at every turn, a detail that speaks not to trend but to a deeper commitment to authenticity and craft. The chef's kitchen is nothing short of extraordinary, anchored by double islands beneath a signature greenhouse style glass window that floods the space with natural light, and appointed with dual Sub Zero refrigerators, a 48 inch Wolf cooktop, steam oven, double Cove dishwashers, and a Sharp microwave drawer, while the adjoining butler's pantry equipped with double Wolf wall ovens and additional refrigeration ensures that entertaining at any scale is executed with complete ease. A climate controlled white oak wine room stands ready for even the most curated collection, and beyond the kitchen's glass doors, an outdoor Wolf gas grill extends the culinary experience to the pool terrace for seamless alfresco living. The ground floor primary suite is a sanctuary unto itself, with marble floors and walls, white oak cabinetry, dual vanities, and a spa inspired bath featuring three separate shower systems and a rain head that transforms the morning routine into something worth lingering over. Guest suites are appointed with equal care, each offering marble en suite baths, white quartzite countertops, and the same un-lacquered brass detailing that defines the home's material palette, while the fully independent cabana finished with plaster walls, solar shades, wood floors, and a full bath serves as a private retreat. Throughout, the estate's technology infrastructure is as refined as its finishes, with fully integrated Lutron, Josh, and Sonos systems managing electric shades, precision lighting, and whole home audio with an intelligence that serves daily life without ever intruding upon it, and a living room television that descends seamlessly from the ceiling is among the many details that demonstrate how thoughtfully innovation has been woven into the architecture itself. Shown exclusively by appointment.
Virtual TourGeneral Features
- Property Type
- Single Family
- Status
- Active
- Year Built
- 2024
- Number of Stories
- 2
- Levels
- Two
- Garage Spaces
- 2
- Attached Garage
- Yes
- Parking
- Attached / Circular Driveway / Driveway / Garage / Golf Cart Garage / Garage Door Opener / Guest / Open
- Direction Faces
- East
- Lot Size (Acres)
- 0.32
- Living Sq Ft
- 4,711
- Total Sq Ft
- 6,284
- Sewer
- Public Sewer
Interior Features
- Appliances
- Cooktop / Dryer / Dishwasher / Freezer / Gas Cooktop / Disposal / Gas Water Heater / Ice Maker / Microwave / Oven / Refrigerator / Tankless Water Heater / Vented Exhaust Fan / Water Heater / Wine Refrigerator / Washer
- Cooling
- Central Air / Electric / Zoned
- Heating
- Central
- Flooring
- Marble / Wood
- Fireplace
- Yes
- Spa
- Yes
- Spa Features
- Heated / In Ground
- Interior Features
- Breakfast Bar / Built In Features / Closet Cabinetry / Dual Sinks / Family Dining Room / High Ceilings / Kitchen Island / Living Dining Room / Main Level Primary / Pantry / Split Bedrooms / Separate Shower / Bar / Walk In Closets
- Laundry
- Inside / In Hall / Main Level / Laundry Room / Laundry Tub / Multiple Locations / Sink / Upper Level
- Main Level Bedrooms
- 1
- Main Level Baths
- 1
- Total Rooms
- 3
- Furnished
- Furnished
Exterior Features
- Construction
- Block
- Roof
- Flat / Metal / Mixed
- Exterior Features
- Built In Barbecue / Balcony / Barbecue / Courtyard / Garden / Lighting / Outdoor Living Area / Uncovered Courtyard
- Private Pool
- Yes
- Pool Features
- In Ground / Pool Equipment / Private / Salt Water / Association / Heated / Outside Bath Access
- Patio & Porch
- Covered / Open / Patio / Balcony
- Lot Features
- Corner Lot / Landscaped / Quarter To Half Acre Lot / Sprinklers Automatic
- Waterfront Features
- None
- View
- Garden / Pool
Community & HOA
- Association Amenities
- Beach Rights / Beach Access / Laundry / Pool / Spa Hot Tub / Sidewalks
- Community Features
- Street Lights / Sidewalks
- Security
- Security Gate / Phone Entry
- Utilities
- Electricity Available / Natural Gas Connected / Sewer Available / Water Connected
- Pets Allowed
- Breed Restrictions / Call / Dogs Ok / Number Limit / Pet Fee / Pet Restrictions / Size Limit / Yes
- Restrictions
- Exterior Alterations / Limited Number Vehicles / No Boats / No Commercial Vehicles / No Rv / No Smoking / No Trailer Parking
- MLS Area
- 4140
Schools
- Elementary School
- Pine Grove
- Middle School
- Carver Community
- High School
- Atlantic
About the Area
Delray Beach homes for sale run from $225K downtown condos to $10,000,000+ oceanfront estates. Atlantic Avenue condos start at $225K; oceanfront estates on the barrier island start at $2,500,000. Tropic Isle and Rainberry Bay sit in the $400K to $700K range. Valencia Cove and Saturnia Isles, west of Lyons Road, make up about 35% of resale volume. Atlantic Avenue itself is three blocks from the beach. The city has won the All-America City award three times. Delray Beach covers 16 square miles, with Boynton Beach to the north and Boca Raton directly south.
- Homes for Sale
- 1,978
- Median List Price
- $279,000
- Median $/Sq Ft
- $237
- Avg Days on Market
- 116
Frequently Asked Questions
- How do I schedule a tour of 734 S Ocean Boulevard, Delray Beach, FL 33483?
- Use the Tour button on this listing to request a showing of 734 S Ocean Boulevard, Delray Beach, FL 33483. Pick a day and time and choose an in-person or video-chat tour, and a Pure Equity agent will confirm your visit, often the same day.
- Is 734 S Ocean Boulevard, Delray Beach, FL 33483 still available?
- 734 S Ocean Boulevard, Delray Beach, FL 33483 is currently listed as Active, and has been on the market 165 days. Status updates directly from the MLS as homes go under contract, so ask us to confirm availability before you plan a visit.
- How much is the monthly payment for 734 S Ocean Boulevard, Delray Beach, FL 33483?
- With 20% down ($9,000) on the $45,000 list price and a 30-year fixed loan at an illustrative 6.875% rate, the estimated principal & interest for 734 S Ocean Boulevard, Delray Beach, FL 33483 is about $236/mo, before property taxes, insurance. Use the payment estimate on this page to adjust the down payment and rate.
- How do I get pre-approved to buy 734 S Ocean Boulevard, Delray Beach, FL 33483?
- Getting pre-approved shows sellers you're a serious buyer and clarifies your true budget before you offer on 734 S Ocean Boulevard, Delray Beach, FL 33483. Contact Pure Equity and we'll connect you with a trusted local lender to review your financing options, no obligation.
- What schools serve 734 S Ocean Boulevard, Delray Beach, FL 33483?
- 734 S Ocean Boulevard, Delray Beach, FL 33483 is zoned for Pine Grove (elementary), Carver Community (middle), Atlantic (high). School assignments and boundaries can change year to year, so confirm current zoning with the local school district before you buy.
- Can I negotiate the price of 734 S Ocean Boulevard, Delray Beach, FL 33483?
- Often, yes. The right offer on 734 S Ocean Boulevard, Delray Beach, FL 33483 depends on how it's priced against comparable single family sales in Delray Beach, how long it's been listed, and how motivated the seller is. Pure Equity will run the comps and help you craft a competitive, well-supported offer.
Listing courtesy of Douglas Elliman
Listing information is provided by BeachesMLS, Inc.and is deemed reliable but not guaranteed accurate by the MLS or Pure Equity. Information is for consumers’ personal, non-commercial use and may not be used for any purpose other than to identify prospective properties. © 2026 BeachesMLS, Inc. Last updated June 30, 2026.
$45,000
Interested in This Property?
Contact us to schedule a showing or ask a question.
Listed by Lisa Wennick, Douglas Elliman
Map & Location
Rentals by Community
Rentals by City in Palm Beach County
Rentals by Zip Code in Palm Beach County
Property Types