Estimated monthly payment
$47 /mo
Principal and interest only, based on $1,780 down (20%), a 6.875% 30-year fixed rate. Property taxes, homeowners insurance are not included.
Customize this estimateListing Snapshot
- Price
- $8,900
- Days on Site
- 13 Days
- Bedrooms
- 5
- Total Baths
- 4
- Full Baths
- 4
- Partial Baths
- 0
- Living Area
- 3,613 sqft
- Total Sq Ft
- 4,581 sqft
- Lot Size
- 0.3 Acres
- Year Built
- 2003
- Property Type
- Single Family
- MLS #
- B26076614
- Subdivision
- HERON BAY CENTRAL
- Development
- Heron Bay
- County
- Broward
- Status
- Active
About This Property
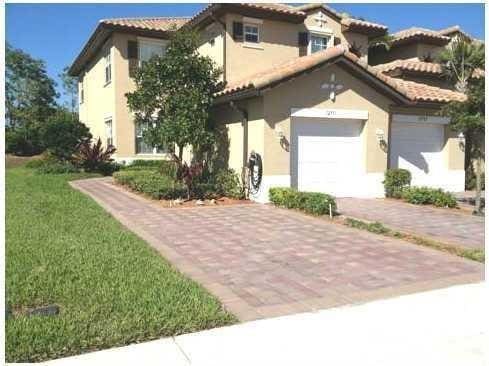
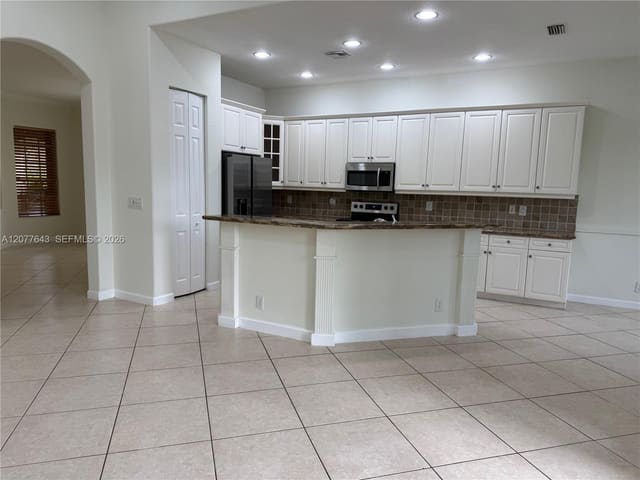
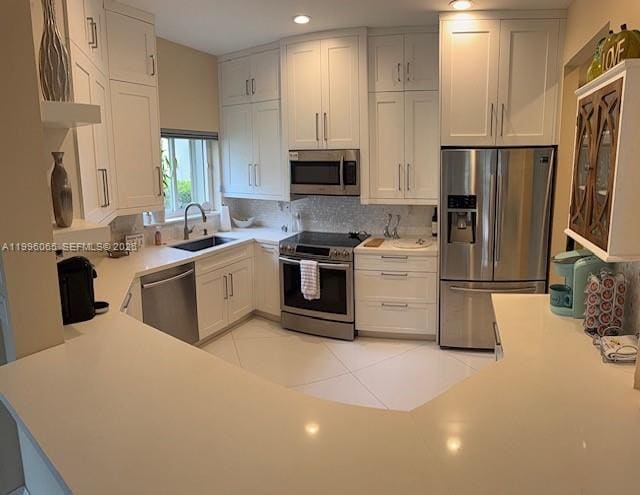
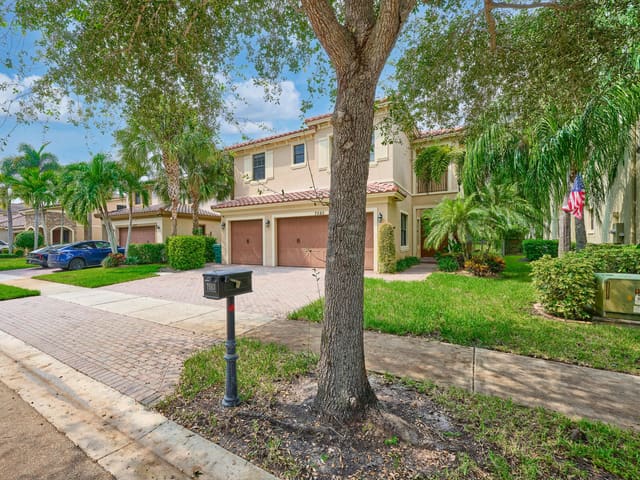
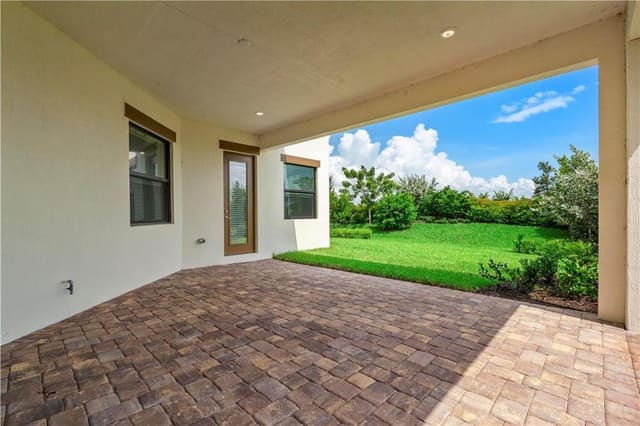
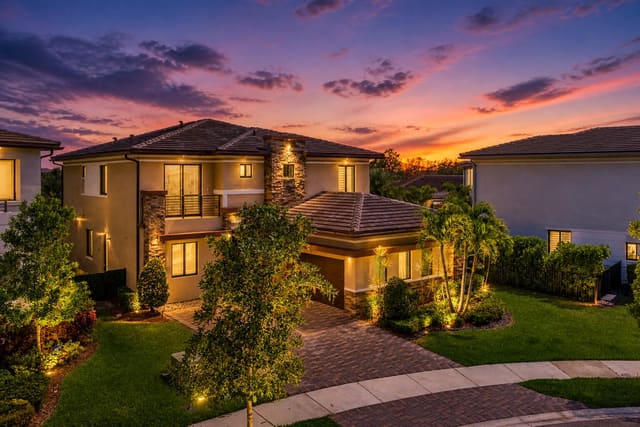
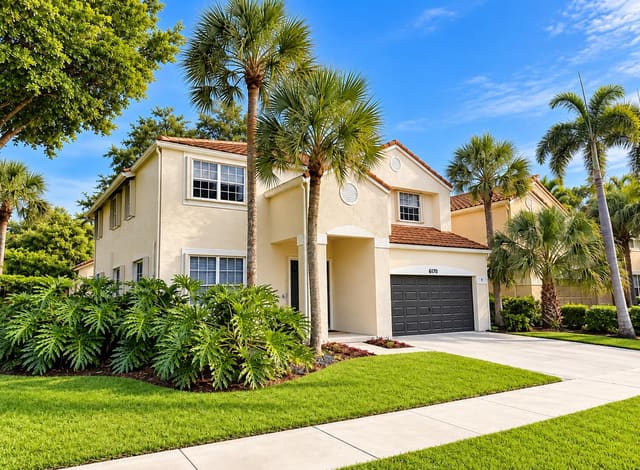
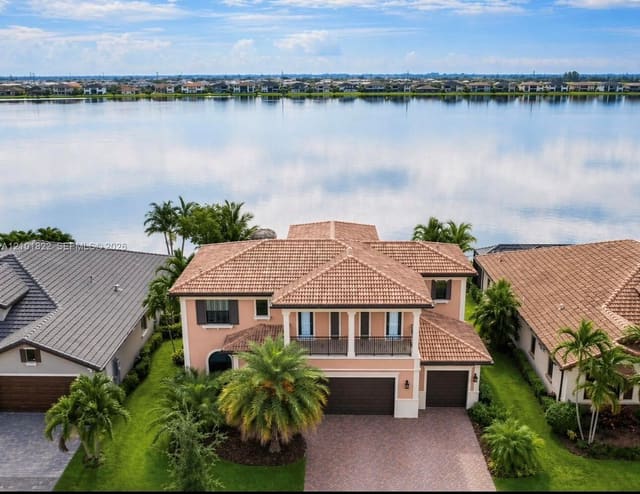
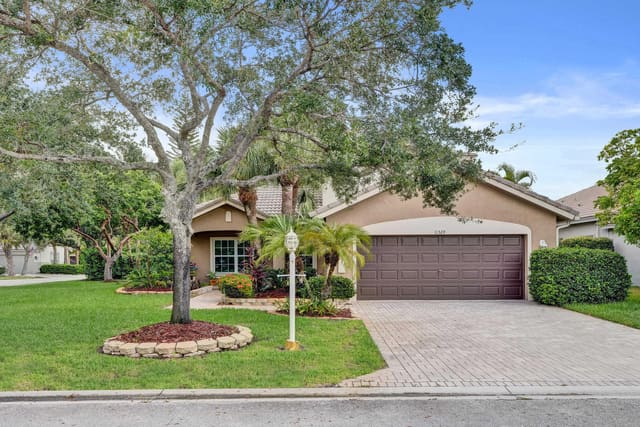
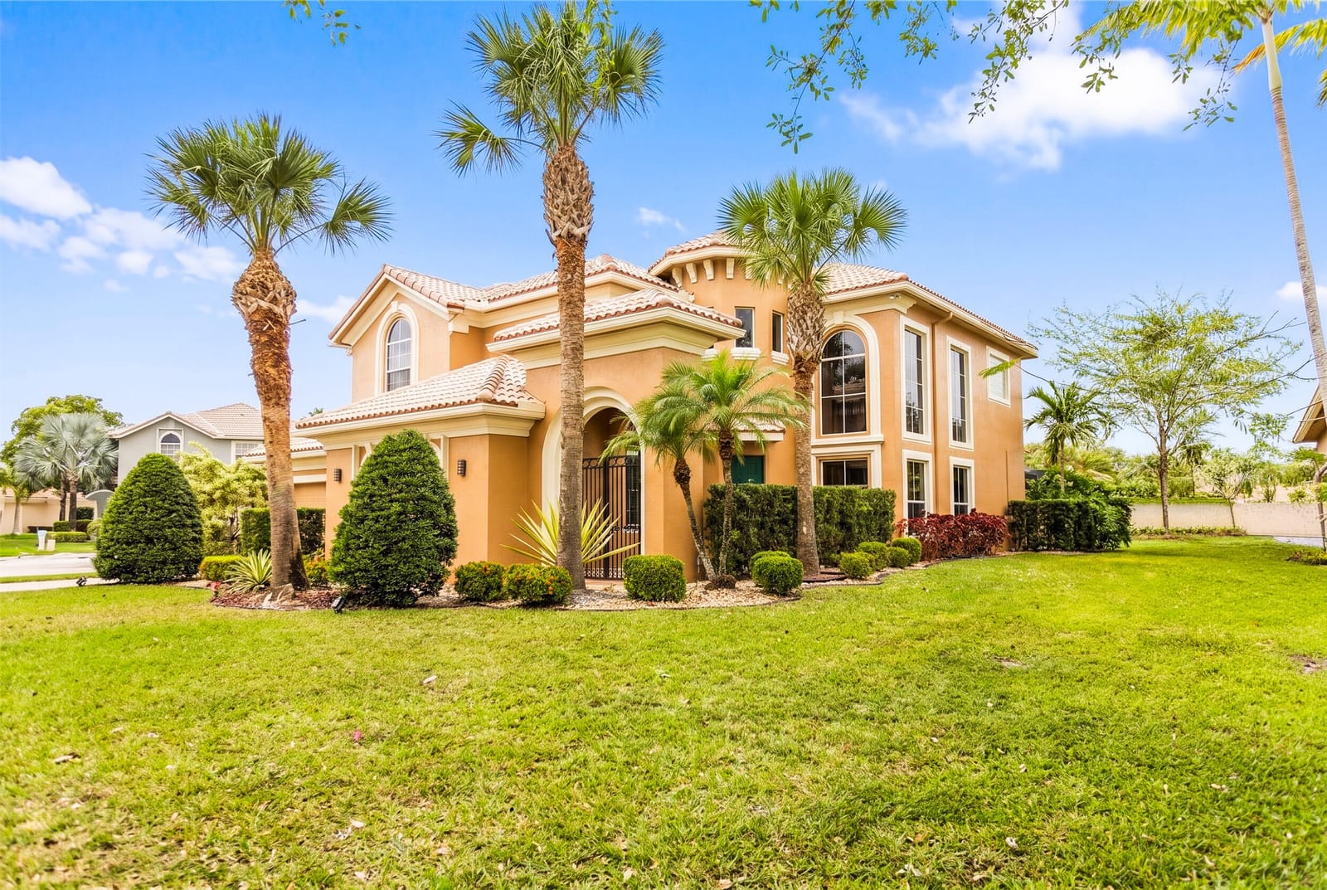
Stunning 5BR, 4-Bathroom, 3613 sq ft Lakefront Pool Home on a cul-de-sac street. Exquisite lakefront pool residence, offering the perfect blend of luxury and comfort in a sought-after, gated community of Heron Bay. Step inside and you're greeted by elegant marble tile flooring seamlessly throughout the spacious first floor, creating a timeless, sophisticated feel. The open-concept layout fills the home with natural light, and the bright living and dining areas open onto breathtaking views of the pool and lake right outside your door — ideal for hosting gatherings or enjoying quiet evenings at home. The gourmet kitchen features top-of-the-line appliances, ample cabinetry, and a breakfast bar, perfect for preparing meals while taking in the scenic surroundings. Upstairs, brand-new luxury vinyl plank flooring adds warmth and comfort to every bedroom, each offering privacy and room to unwind. The master suite is a true retreat, featuring a spa-like en-suite with a soaking tub, separate shower, and dual vanities. Outside, your own private oasis awaits. Take a dip in the sparkling pool, relax on the patio with your morning coffee, or gather with friends while watching the sun set over the lake. The outdoor space is a true extension of the home's living areas. Officially this home is 4 bedrooms, 4 bathrooms, and a bonus room that can serve as a 5th bedroom, flex space, or home office, this home adapts to the way you live. Additional highlights include two brand-new A/C units with self-cleaning drain lines, ample storage, and an oversized three-car garage. Don't miss this rare opportunity to lease a lakefront paradise. Schedule your private showing today!
MLS media linkGeneral Features
- Property Type
- Single Family
- Status
- Active
- Year Built
- 2003
- Number of Stories
- 2
- Levels
- Two
- Garage Spaces
- 2
- Attached Garage
- Yes
- Parking
- Attached / Circular Driveway / Driveway / Garage / Garage Door Opener
- Direction Faces
- South
- Lot Size (Acres)
- 0.3
- Living Sq Ft
- 3,613
- Total Sq Ft
- 4,581
- Sewer
- Public Sewer
Interior Features
- Appliances
- Cooktop / Dryer / Dishwasher / Electric Cooktop / Electric Range / Electric Water Heater / Disposal / Ice Maker / Microwave / Oven / Refrigerator / Water Heater / Washer
- Cooling
- Central Air / Ceiling Fans
- Heating
- Central
- Flooring
- Marble / Tile / Wood
- Interior Features
- Built In Features / Breakfast Area / Bathtub / High Ceilings / Kitchen Island / Living Dining Room / Soaking Tub / Vaulted Ceilings / Walk In Closets
- Laundry
- Washer Hookup / Inside / Laundry Closet / Lower Level / Laundry Room / Laundry Tub / Sink
- Main Level Bedrooms
- 1
- Main Level Baths
- 1
- Total Rooms
- 1
- Furnished
- Unfurnished
Exterior Features
- Construction
- Stucco
- Roof
- Tile
- Exterior Features
- Lighting
- Private Pool
- Yes
- Pool Features
- In Ground / Private / Screen Enclosure / Association
- Lot Features
- Quarter To Half Acre Lot
- Waterfront Features
- Canal Access / Canal Front / None
- Frontage
- Waterfront
- Frontage Length
- 56.00 ft
- View
- Canal / Water
Community & HOA
- Association Amenities
- Clubhouse / Fitness Center / Hobby Room / Playground / Pool / Sauna
- Community Features
- Home Owners Association / Gated
- Security
- Gated With Guard / Gated Community / Smoke Detectors
- Utilities
- Cable Available / Sewer Available
- Pets Allowed
- Dogs Ok / Number Limit / Pet Fee / Yes
- Restrictions
- No Truck / No Trailer Parking
- MLS Area
- 3614
Schools
- Elementary School
- Park Trails
- Middle School
- Westglades
- High School
- Marjory Stoneman Douglas
About the Community
- Homes for Sale
- 16
- Under Contract
- 18
- Median List Price
- $1,155,000
- Median Sale Price (September)
- $938,500
- Median $/Sq Ft
- $392
- Avg Days on Market
- 53
Frequently Asked Questions
- How do I schedule a tour of 7663 NW 122ND Drive, Parkland, FL 33076?
- Use the Tour button on this listing to request a showing of 7663 NW 122ND Drive, Parkland, FL 33076. Pick a day and time and choose an in-person or video-chat tour, and a Pure Equity agent will confirm your visit, often the same day.
- Is 7663 NW 122ND Drive, Parkland, FL 33076 still available?
- 7663 NW 122ND Drive, Parkland, FL 33076 is currently listed as Active, and has been on the market 13 days. Status updates directly from the MLS as homes go under contract, so ask us to confirm availability before you plan a visit.
- How much is the monthly payment for 7663 NW 122ND Drive, Parkland, FL 33076?
- With 20% down ($1,780) on the $8,900 list price and a 30-year fixed loan at an illustrative 6.875% rate, the estimated principal & interest for 7663 NW 122ND Drive, Parkland, FL 33076 is about $47/mo, before property taxes, insurance. Use the payment estimate on this page to adjust the down payment and rate.
- How do I get pre-approved to buy 7663 NW 122ND Drive, Parkland, FL 33076?
- Getting pre-approved shows sellers you're a serious buyer and clarifies your true budget before you offer on 7663 NW 122ND Drive, Parkland, FL 33076. Contact Pure Equity and we'll connect you with a trusted local lender to review your financing options, no obligation.
- What schools serve 7663 NW 122ND Drive, Parkland, FL 33076?
- 7663 NW 122ND Drive, Parkland, FL 33076 is zoned for Park Trails (elementary), Westglades (middle), Marjory Stoneman Douglas (high). School assignments and boundaries can change year to year, so confirm current zoning with the local school district before you buy.
- Can I negotiate the price of 7663 NW 122ND Drive, Parkland, FL 33076?
- Often, yes. The right offer on 7663 NW 122ND Drive, Parkland, FL 33076 depends on how it's priced against comparable single family sales in Parkland, how long it's been listed, and how motivated the seller is. Pure Equity will run the comps and help you craft a competitive, well-supported offer.
Listing courtesy of Florida Listings Real Estate
Listing information is provided by BeachesMLS, Inc.and is deemed reliable but not guaranteed accurate by the MLS or Pure Equity. Information is for consumers’ personal, non-commercial use and may not be used for any purpose other than to identify prospective properties. © 2026 BeachesMLS, Inc. Last updated September 16, 2026.
$8,900
Interested in This Property?
Contact us to schedule a showing or ask a question.
Listed by Alexey Kogan, Florida Listings Real Estate
Map & Location
Rentals by Community
Rentals by City in Broward County
Rentals by Zip Code in Broward County
Property Types