
$899,000
9060 County Road 128c
Wildwood, FL 34785
FOX HOLLOW SUB
Explore the area: Sumter County real estate
Price Check
How this price compares
- List price
- $899,000
- Price per sq ft
- $233
- Original price
- $937,000
- Days on market
- 152
This 4-bedroom single-family home is listed at $899,000, or $233 per square foot. The asking price has come down 4.1% from its original $937,000. It has been on the market for 152 days.
Estimated monthly payment
$4,725 /mo
Principal and interest only, based on $179,800 down (20%), a 6.875% 30-year fixed rate. Property taxes, homeowners insurance are not included.
Customize this estimateListing Snapshot
- Price
- $899,000
- Days on Site
- 152 Days
- Bedrooms
- 4
- Total Baths
- 4
- Full Baths
- 4
- Partial Baths
- 0
- Living Area
- 3,852 sqft
- Year Built
- 2002
- Property Type
- Single Family
- MLS #
- F10544067
- Property Tax
- $2,747 (2024)
- HOA Fees
- $50 / Annually
- Subdivision
- FOX HOLLOW SUB
- County
- Sumter
- Status
- Active
- Special Conditions
- Listed As Is
About This Property
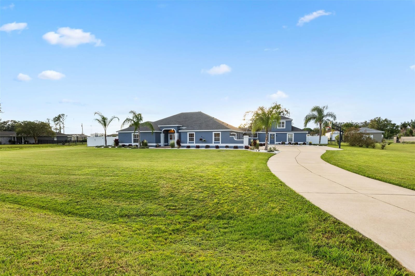
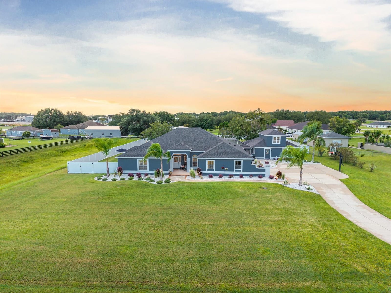
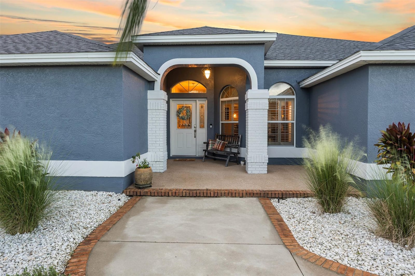
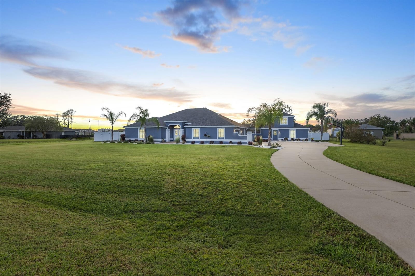
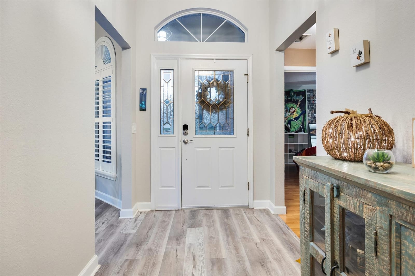
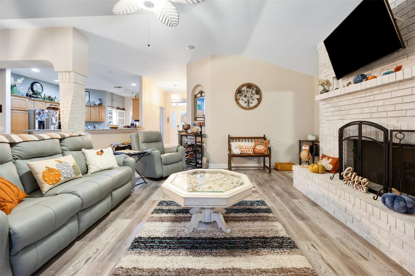
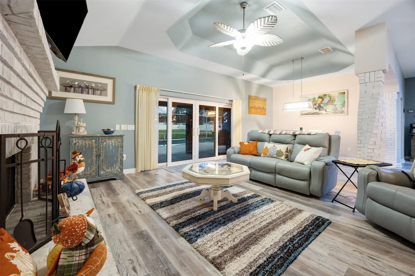
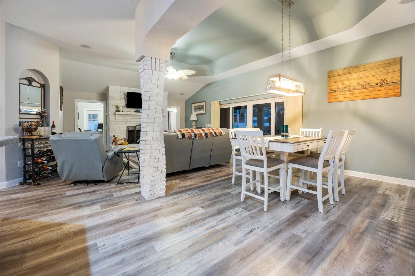
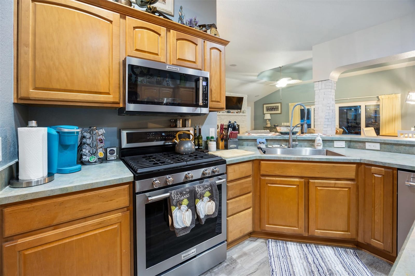
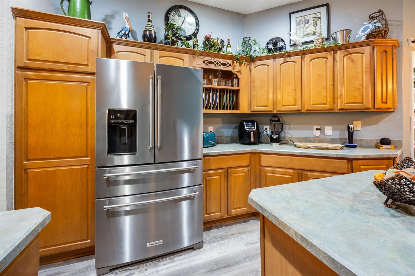
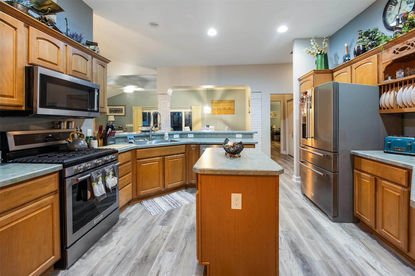
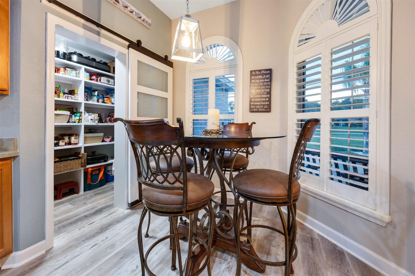
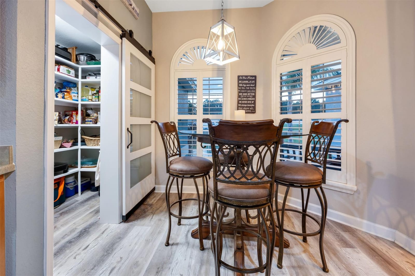
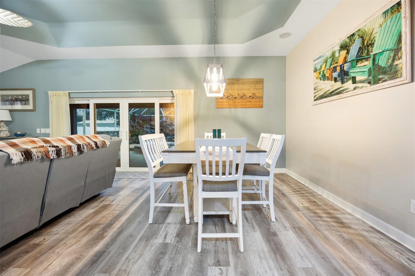
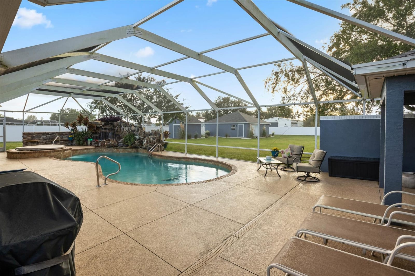
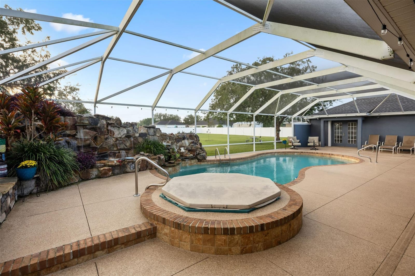
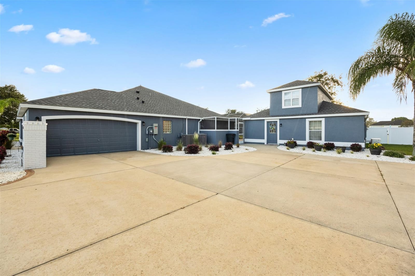
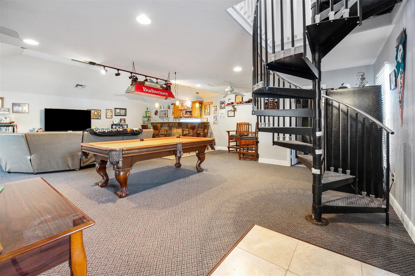
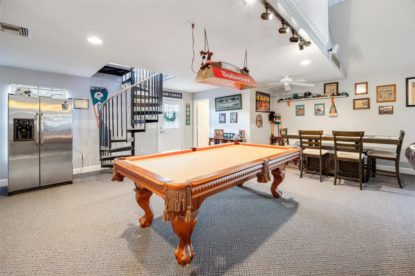
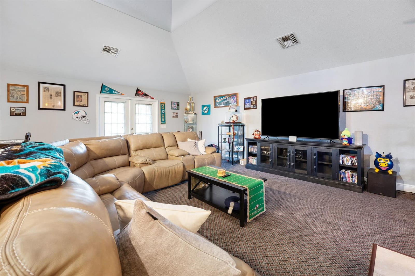
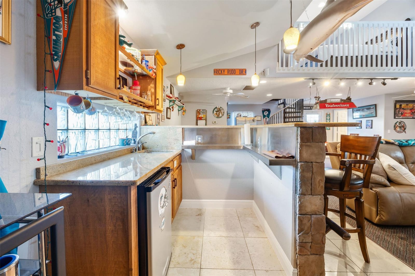
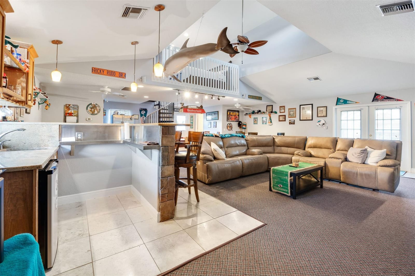
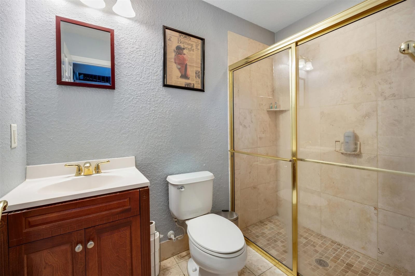
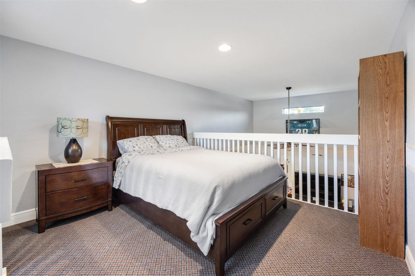
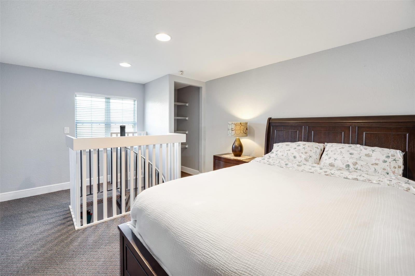
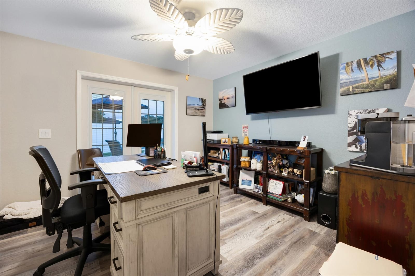
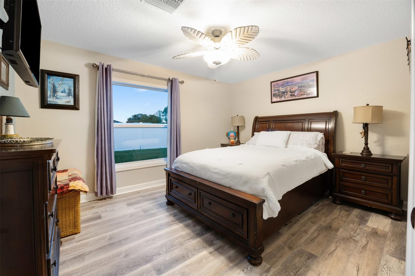
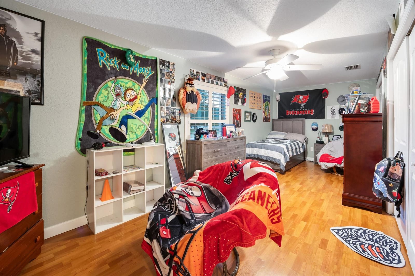
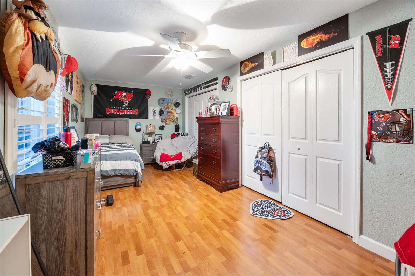
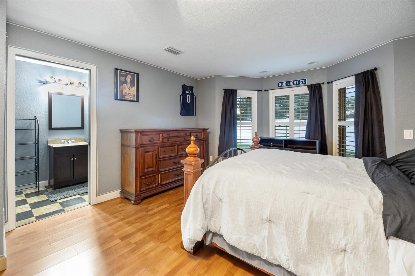
Stunning, fully updated home in the desirable Fox Hollow neighborhood. This 6-bedroom, 4-bath residence features an attached 2-car garage plus a 30x30 detached garage added in 2024. Designed for entertaining, the property includes a 30x36 game room and a 61x47 screened, lighted pool and spa area with gas hookups for outdoor cooking. The attached garage offers epoxy flooring and mini-split wiring and can function as a gym or garage. Extensive upgrades include new roof (2024), interior and exterior paint, flooring, fixtures, appliances, landscaping, tankless water heater, whole-house generator, underground propane tank, and 6' vinyl privacy fence. Conveniently located near The Villages with easy access to I-75 and the Florida Turnpike. Stunning home now available in the desirable Fox Hollow Neighborhood. Looking for a beautifully updated home that checks all of your boxes??? Look no further. This 6 Bedroom, 4 Bathroom, 2 Car Garage, Pool and Spa home is sure to fulfill all your desires and needs. Complete with a very large 30 x 36 Game Room that allows for endless entertaining possibilities. As well as the adjacent 61 x 47 lighted screen cage pool and spa area, that includes 2-quick disconnects for your gas grills/pizza oven. Currently has an electric heater for spa, but a gas line was added for a pool/spa gas heater if desired. The attached garage is currently being used as a gym. Garage door is insulated and pre-wired for a mini-split and has epoxy blue fleck flooring. - However, it can still be used as a garage. An additional 30 x 30 detached garage was added in 2024, located at the rear of the property. The detached garage has epoxy blue fleck flooring, 4 ceiling fans, laundry tub and storage above accessible by pull down stairs. So many upgrades in this home. New paint inside and out. New flooring. New light fixtures, fans, plumbing fixtures, door hardware, security cameras, kitchen and laundry appliances. Landscaping completely redone in October 2024 around entire home, detached garage, game room and shed. New roof shingles installed on home, game room, shed and detached garage in 2024. New tankless recirculating water heater added 12/2024. Whole house generator installed 9/2025. 500G underground propane tank installed 12/24. Backyard of home is completely fenced in with 6' vinyl privacy fence that was installed in 11/24. There is a drive thru gate on left side and a walk thru gate on right side. Ideally situated minutes from The Villages, you'll have easy access to shopping, restaurants and medical doctors and facilities. Plus you'll be conveniently located between Orlando and Ocala with less than a 10-minute drive to the Florida Turnpike and I-75. Don't miss out on this incredible opportunity to own this beautiful home in a sought-after neighborhood! See realtor remarks.
Virtual TourGeneral Features
- Property Type
- Single Family
- Status
- Active
- Year Built
- 2002
- Property Condition
- Resale
- Number of Stories
- 2
- Levels
- One / Two
- Garage Spaces
- 3
- Attached Garage
- Yes
- Parking
- Attached / Driveway / Garage
- Direction Faces
- Northwest
- Living Sq Ft
- 3,852
- Zoning
- R1
Interior Features
- Appliances
- Dryer
- Cooling
- Central Air
- Heating
- Central
- Flooring
- Carpet / Laminate / Tile
- Fireplace
- Yes
- Interior Features
- Bedroom On Main Level / Breakfast Area / Bathtub / Dual Sinks / Entrance Foyer / Eat In Kitchen / Jetted Tub / Kitchen Island / Living Dining Room / Main Level Primary / Multiple Primary Suites / Multiple En Suite Bathrooms / Split Bedrooms / Soaking Tub / Separate Shower / Tub Shower / Bar / Walk In Closets
- Windows
- Blinds / Plantation Shutters
- Main Level Bedrooms
- 3
- Main Level Baths
- 3
- Total Rooms
- 7
Exterior Features
- Construction
- Block / Stucco
- Roof
- Composition / Shingle
- Exterior Features
- Outdoor Living Area / Porch
- Private Pool
- Yes
- Pool Features
- Concrete / In Ground / Pool Equipment / Private / Screen Enclosure / Association
- Patio & Porch
- Porch / Screened
- Lot Features
- One To Two Acres
- View
- Other / Pool
Community & HOA
- HOA Fee
- $50 / Annually
- Association Amenities
- Maintenance / Pool / Spa Hot Tub
- Community Features
- Home Owners Association
- Utilities
- Cable Available
- Pets Allowed
- No Pet Restrictions / Yes
- Financing Terms
- Cash / Conventional / FHA / Usda Loan / Va Loan
- Restrictions
- Other Restrictions
- MLS Area
- 5940 - Other Florida County
About the Area
- Homes for Sale
- 5
- Median List Price
- $307,000
- Median $/Sq Ft
- $182
- Avg Days on Market
- 90
Frequently Asked Questions
- How do I schedule a tour of 9060 County Road 128c, Wildwood, FL 34785?
- Use the Tour button on this listing to request a showing of 9060 County Road 128c, Wildwood, FL 34785. Pick a day and time and choose an in-person or video-chat tour, and a Pure Equity agent will confirm your visit, often the same day.
- Is 9060 County Road 128c, Wildwood, FL 34785 still available?
- 9060 County Road 128c, Wildwood, FL 34785 is currently listed as Active, and has been on the market 152 days. Status updates directly from the MLS as homes go under contract, so ask us to confirm availability before you plan a visit.
- How much is the monthly payment for 9060 County Road 128c, Wildwood, FL 34785?
- With 20% down ($179,800) on the $899,000 list price and a 30-year fixed loan at an illustrative 6.875% rate, the estimated principal & interest for 9060 County Road 128c, Wildwood, FL 34785 is about $4,725/mo, before property taxes, insurance, and HOA dues. Use the payment estimate on this page to adjust the down payment and rate.
- How do I get pre-approved to buy 9060 County Road 128c, Wildwood, FL 34785?
- Getting pre-approved shows sellers you're a serious buyer and clarifies your true budget before you offer on 9060 County Road 128c, Wildwood, FL 34785. Contact Pure Equity and we'll connect you with a trusted local lender to review your financing options, no obligation.
- Does 9060 County Road 128c, Wildwood, FL 34785 have an HOA fee?
- Yes: 9060 County Road 128c, Wildwood, FL 34785 carries an HOA fee of about $50 annually. HOA dues usually cover community amenities and shared maintenance; ask us for the current budget, rules, and exactly what's included.
- Can I negotiate the price of 9060 County Road 128c, Wildwood, FL 34785?
- Often, yes. The right offer on 9060 County Road 128c, Wildwood, FL 34785 depends on how it's priced against comparable single family sales in Wildwood, how long it's been listed, and how motivated the seller is. Pure Equity will run the comps and help you craft a competitive, well-supported offer.
Listing courtesy of Majestic Oaks Realty
Listing information is provided by BeachesMLS, Inc.and is deemed reliable but not guaranteed accurate by the MLS or Pure Equity. Information is for consumers’ personal, non-commercial use and may not be used for any purpose other than to identify prospective properties. © 2026 BeachesMLS, Inc. Last updated June 25, 2026.
$899,000
Interested in This Property?
Contact us to schedule a showing or ask a question.
Own a home near this one? See what it would sell for today
Listed by Nicole Schreier, Majestic Oaks Realty
Map & Location
Property Types