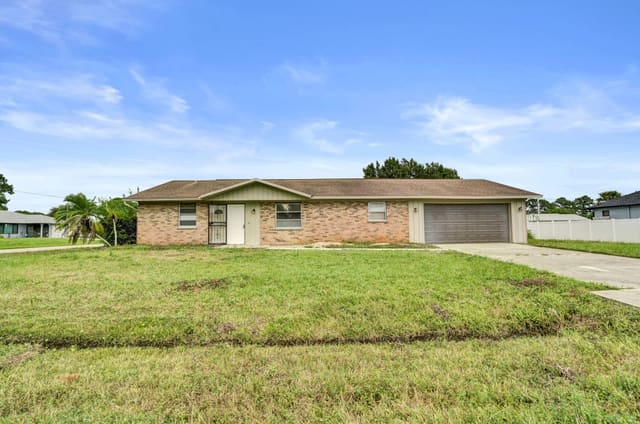
$660,000
Sold · August 31, 2026
10639 Vineyard Drive
Port St Lucie, FL 34987
Explore the area: Port St Lucie homes for sale · St Lucie County real estate
Sale Summary
What this home sold for
- Sold price
- $660,000
- Vs. list price
- At list
- Days on market
- 114
- Price per sq ft
- $235
This 3-bedroom single-family home in Seville Phase 1 sold for $660,000 on August 31, 2026. That was exactly its final list price of $660,000. It first came on the market at $700,000, so the price was adjusted before it sold. It spent 114 days on the market. At $235 per square foot, it closed 3.5% above the $227 median of the 6 other single-family home sales in the recent closings shown below.
Listing Snapshot
- Sold Price
- $660,000
- Sold On
- August 31, 2026
- Days on Site
- 114 Days
- Bedrooms
- 3
- Total Baths
- 3
- Full Baths
- 2
- Partial Baths
- 1
- Living Area
- 2,804 sqft
- Total Sq Ft
- 3,930 sqft
- Lot Size
- 0.22 Acres
- Year Built
- 2023
- Property Type
- Single Family
- MLS #
- B26000514
- Property Tax
- $3,126 (2025)
- HOA Fees
- $527 / Monthly
- Subdivision
- SEVILLE PHASE 1
- Development
- SEVILLE
- County
- St Lucie
- Status
- Sold
- Special Conditions
- Standard / Listed As Is
About This Property
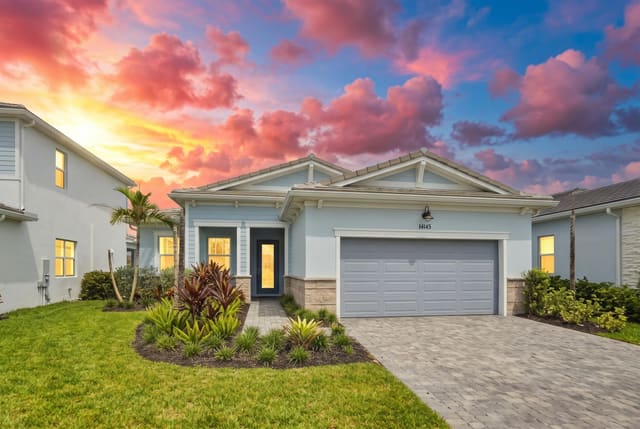
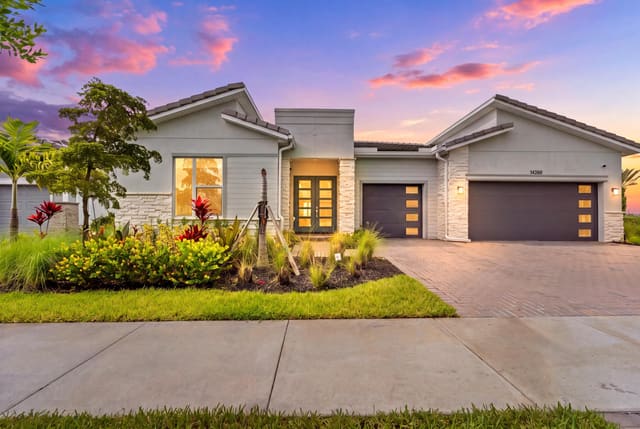
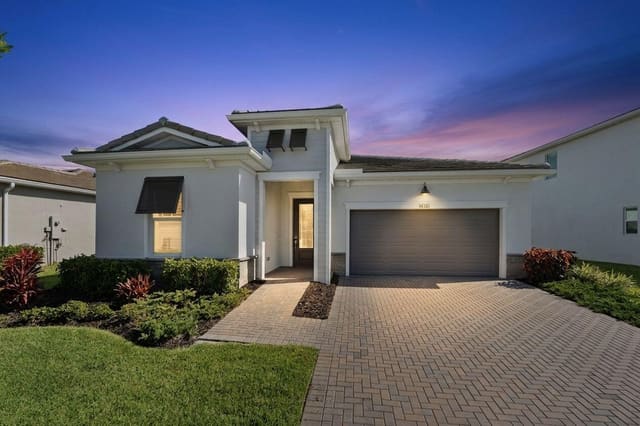
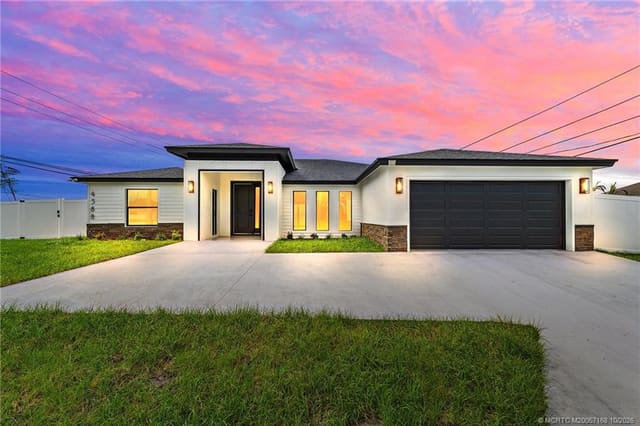
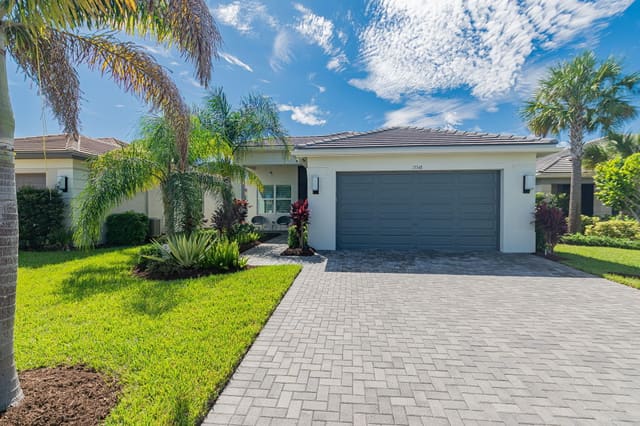
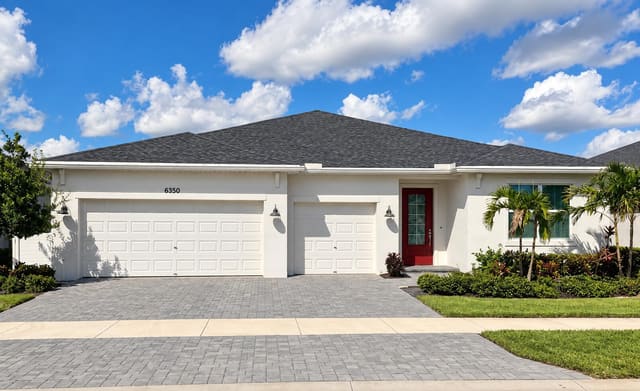
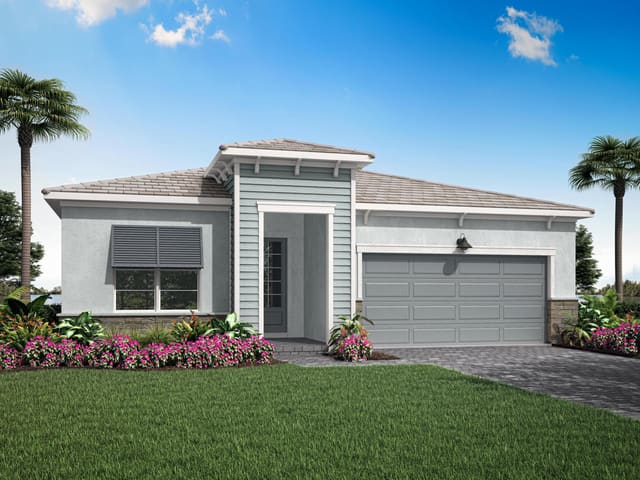
A residence of refined sophistication that are not found in a new build, this 3bedroom, 2.5bath retreat spans 2,809 sq ft of impeccably curated living space—designed for those who appreciate craftsmanship, comfort, and timeless elegance. Bathed in natural light and anchored by clean architectural lines, the coveted Conrad floor plan offers a grand open-concept living area framed by floor to ceiling hurricane rated windows and doors. An entertainer's dream, the home's indoor outdoor flow extends effortlessly through expansive corner sliders onto the serene lanai, complete with a remote controlled screen and lush, newly designed landscaping with fenced yard with direct lake views. At the heart of the residence, the chef's kitchen dazzles with an expanded entertainer's island and stone farmhouse sink, upgraded appliances, elevated lighting with targeted dimmers, and a walk in pantry enhanced with custom wooden shelving. Whether hosting intimate gatherings or large celebrations, this space blends beauty and function in perfect harmony. A flexible den—ideal as an executive office, private retreat, or thoughtfully designed playroom—adds versatility to the home's intelligent layout. The primary suite offers an oasis of calm, privately situated for tranquility and indulgence. A spa style bath with dual vanities and an impressively scaled walk-in closet creates an everyday sanctuary. Every detail speaks to elevated living, from plantation shutters throughout to refined furnishings (many can be included with the purchase)to the sought after 3 car garage. Additional enhancements include a whole kitchen water filtration system and upgraded appliances for cohesive aesthetic and superior performance. Life in Seville is defined by exclusivity, convenience, and connection. Residents enjoy manicured streetscapes, gated privacy, and exceptional amenities—including a resort style walk-in pool, brand new fitness center, basketball and pickleball courts, dog park, and children's playground. There are numerous community clubs and gatherings. HOA services provide home lawn care, security system monitoring, cable TV, and irrigation maintenance for effortless living. Perfectly positioned in the heart of Tradition, the home offers walkable and trolley access to vibrant Tradition Square—host to year round entertainment, markets, seasonal festivals, and beloved food truck evenings. Premier healthcare at Cleveland Clinic Tradition Hospital, scenic parks (Tradition Regional Park) and trails, specialty dining, boutique shopping, and swift access to I95 ensure that every need is met with ease. Schools include the Tradition Preparatory High School, RCST K-8 and the newest Tradition Lakes K-8 just built. For discerning buyers seeking refined design, modern construction, and an exceptional quality of life experience, this home represents a rare opportunity. Here, luxury isn't an upgrade, it's inherent in every one of its thoughtfully upgraded crafted details.
MLS media linkGeneral Features
- Property Type
- Single Family
- Status
- Sold
- Year Built
- 2023
- Property Condition
- Resale
- Number of Stories
- 1
- Levels
- One
- Garage Spaces
- 3
- Attached Garage
- Yes
- Parking
- Attached / Driveway / Garage / Garage Door Opener / Paver Block
- Direction Faces
- Northwest
- Lot Size (Acres)
- 0.22
- Living Sq Ft
- 2,804
- Total Sq Ft
- 3,930
- Structure Type
- House
- Sewer
- Public Sewer
- Water Source
- Public
- Zoning
- single family
Interior Features
- Appliances
- Cooktop / Dryer / Dishwasher / Free Standing Freezer / Gas Cooktop / Gas Range / Microwave / Oven / Refrigerator / Tankless Water Heater / Vented Exhaust Fan / Water Heater / Washer
- Cooling
- Central Air / Ceiling Fans
- Heating
- Central
- Flooring
- Ceramic Tile / Tile / Wood
- Interior Features
- Cathedral Ceilings / Dining Area / Separate Formal Dining Room / Dual Sinks / Entrance Foyer / Eat In Kitchen / Kitchen Island / Main Level Primary / Pantry / Split Bedrooms / Storage / Separate Shower / Vaulted Ceilings / Walk In Closets
- Laundry
- Inside / Main Level / Laundry Room / Laundry Tub / Sink
- Windows
- Plantation Shutters / Storm Windows
- Main Level Bedrooms
- 3
- Main Level Baths
- 3
- Total Rooms
- 5
- Furnished
- Partially
Exterior Features
- Construction
- Block / Concrete / Stone / Stucco
- Roof
- Flat / Tile
- Exterior Features
- Outdoor Living Area / Porch / Room For Pool
- Architectural Style
- Contemporary / Ranch / Traditional
- Pool Features
- Association
- Patio & Porch
- Covered / Patio / Porch / Screened
- Lot Features
- Interior Lot / Landscaped / Sprinklers Automatic / Less Than Quarter Acre
- Waterfront Features
- Lake Front / None
- View
- Garden / Lake / Water
Community & HOA
- HOA Fee
- $527 / Monthly
- HOA Name
- Seville
- HOA Includes
- Common Areas / Cable Tv / Maintenance Grounds / Security
- Association Amenities
- Basketball Court / Cabana / Clubhouse / Dog Park / Fitness Center / Gated / Playground / Pickleball / Park / Pool / Security / Sidewalks / Tennis Courts / Trails
- Community Features
- Home Owners Association / Gated / Street Lights
- Security
- Security System Owned / Gated With Guard / Gated Community / Smoke Detectors / Security Guard
- Utilities
- Cable Available / Electricity Connected / Natural Gas Available / Sewer Connected / Underground Utilities / Water Connected
- Pets Allowed
- No Pet Restrictions / Yes
- Financing Terms
- Cash / Conventional / FHA / Va Loan
- Restrictions
- No Boats / No Rv / No Trailer Parking
- MLS Area
- 7800
Schools
- Elementary School
- Windmill Point
- Middle School
- Manatee Academy K-8
- High School
- St. Lucie West Centennial
About the Community
- Homes for Sale
- 3
- Median List Price
- $549,000
- Median $/Sq Ft
- $267
- Avg Days on Market
- 33
Frequently Asked Questions
- How do I schedule a tour of 10639 Vineyard Drive, Port St. Lucie, FL 34987?
- Use the Tour button on this listing to request a showing of 10639 Vineyard Drive, Port St. Lucie, FL 34987. Pick a day and time and choose an in-person or video-chat tour, and a Pure Equity agent will confirm your visit, often the same day.
- Is 10639 Vineyard Drive, Port St. Lucie, FL 34987 still available?
- 10639 Vineyard Drive, Port St. Lucie, FL 34987 is currently listed as Sold, and has been on the market 114 days. Status updates directly from the MLS as homes go under contract, so ask us to confirm availability before you plan a visit.
- How much is the monthly payment for 10639 Vineyard Drive, Port St. Lucie, FL 34987?
- With 20% down ($132,000) on the $660,000 list price and a 30-year fixed loan at an illustrative 6.875% rate, the estimated principal & interest for 10639 Vineyard Drive, Port St. Lucie, FL 34987 is about $3,469/mo, before property taxes, insurance, and HOA dues. Use the payment estimate on this page to adjust the down payment and rate.
- How do I get pre-approved to buy 10639 Vineyard Drive, Port St. Lucie, FL 34987?
- Getting pre-approved shows sellers you're a serious buyer and clarifies your true budget before you offer on 10639 Vineyard Drive, Port St. Lucie, FL 34987. Contact Pure Equity and we'll connect you with a trusted local lender to review your financing options, no obligation.
- Does 10639 Vineyard Drive, Port St. Lucie, FL 34987 have an HOA fee?
- Yes: 10639 Vineyard Drive, Port St. Lucie, FL 34987 carries an HOA fee of about $527 monthly (Seville). HOA dues usually cover community amenities and shared maintenance; ask us for the current budget, rules, and exactly what's included.
- What schools serve 10639 Vineyard Drive, Port St. Lucie, FL 34987?
- 10639 Vineyard Drive, Port St. Lucie, FL 34987 is zoned for Windmill Point (elementary), Manatee Academy K-8 (middle), St. Lucie West Centennial (high). School assignments and boundaries can change year to year, so confirm current zoning with the local school district before you buy.
- Can I negotiate the price of 10639 Vineyard Drive, Port St. Lucie, FL 34987?
- Often, yes. The right offer on 10639 Vineyard Drive, Port St. Lucie, FL 34987 depends on how it's priced against comparable single family sales in Port St Lucie, how long it's been listed, and how motivated the seller is. Pure Equity will run the comps and help you craft a competitive, well-supported offer.
Listing courtesy of LPT Realty, LLC
Listing information is provided by BeachesMLS, Inc.and is deemed reliable but not guaranteed accurate by the MLS or Pure Equity. Information is for consumers’ personal, non-commercial use and may not be used for any purpose other than to identify prospective properties. © 2026 BeachesMLS, Inc. Last updated June 25, 2026.
$660,000
Own a home nearby?
This sale is now a comparable for every home around it. Get a free estimate of what yours would sell for today.
Listed by Lindsay Maldonado, LPT Realty, LLC
Map & Location
Featured Communities
Cities in St. Lucie County
Zip Codes in St. Lucie County
Property Types
Recent Sales
Recently sold homes in Seville Phase 1
These are the last 6 recorded closings in Seville Phase 1, with the price each home actually sold for rather than what it was listed at. They closed at a median of $231 per square foot. The most recent closed on August 7, 2026. Closed sales are what an appraiser and a buyer's agent will look at, so they are the starting point for pricing a home here.
 Sold
$485,000
Sold · August 7, 2026
10412 SW Jadewood Court
4 bed · 3 bath · 2,264 sqft · $214/sqft
$34,900 under the asking price
 Sold
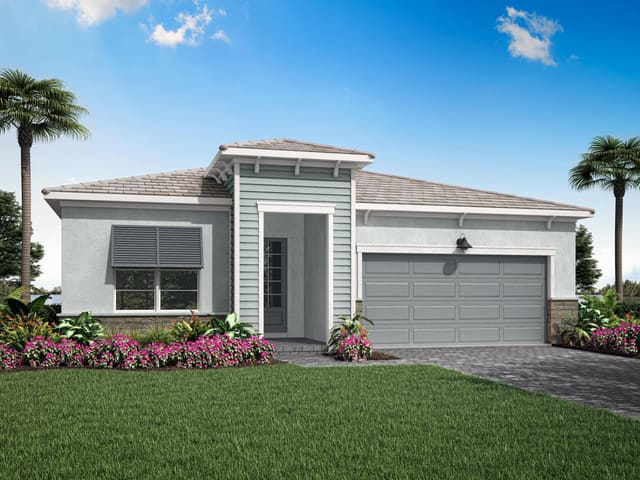
$650,000
Sold · July 24, 2026
10421 SW Jadewood Court
4 bed · 3.5 bath · 2,814 sqft · $231/sqft
$49,900 under the asking price
 Sold
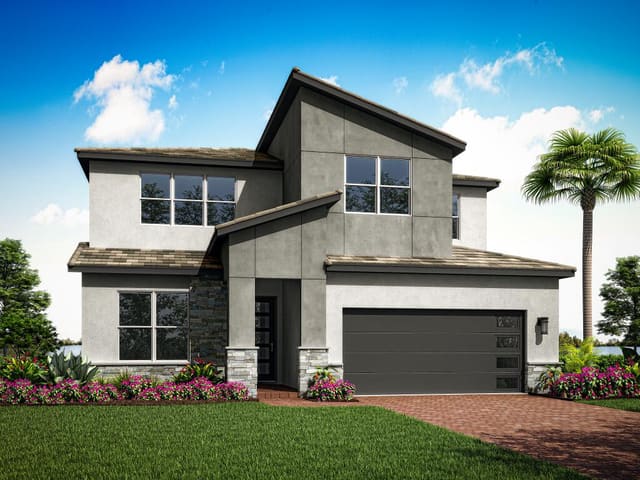
$505,000
Sold · May 29, 2026
10437 SW Jadewood Court
4 bed · 3 bath · 2,264 sqft · $223/sqft
$6,900 under the asking price
 Sold
$599,900
Sold · May 28, 2026
10453 SW Jadewood Court
4 bed · 3.5 bath · 2,900 sqft · $207/sqft
 Sold
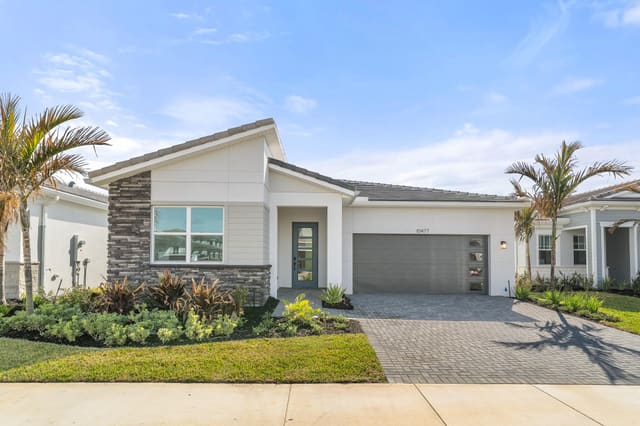
$489,000
Sold · May 27, 2026
10477 SW Jadewood Court
3 bed · 2 bath · 1,904 sqft · $257/sqft
$24,100 over the asking price
 Sold
$639,900
Sold · January 26, 2026
10380 SW Jadewood Court
4 bed · 3 bath · 2,264 sqft · $283/sqft
See every recorded sale in Seville Phase 1 or find out what your Seville Phase 1 home is worth.