$970,000
Sold · September 10, 2026
11346 SW Sea Cv Lane
Port St Lucie, FL 34987
RIVERLAND PARCEL B - PLAT THREE
Explore the area: Port St Lucie homes for sale · St Lucie County real estate
Sale Summary
What this home sold for
- Sold price
- $970,000
- Vs. list price
- 2.8% under
- Days on market
- 7
- Price per sq ft
- $306
This 4-bedroom single-family home in Riverland Parcel B - Plat Three sold for $970,000 on September 10, 2026. That was 2.8% below its final list price of $997,500. It spent 7 days on the market. At $306 per square foot, it closed 5.3% below the $323 median of the 5 other single-family home sales in the recent closings shown below.
Listing Snapshot
- Sold Price
- $970,000
- Sold On
- September 10, 2026
- Days on Site
- 7 Days
- Bedrooms
- 4
- Total Baths
- 5
- Full Baths
- 4
- Partial Baths
- 1
- Living Area
- 3,174 sqft
- Total Sq Ft
- 3,174 sqft
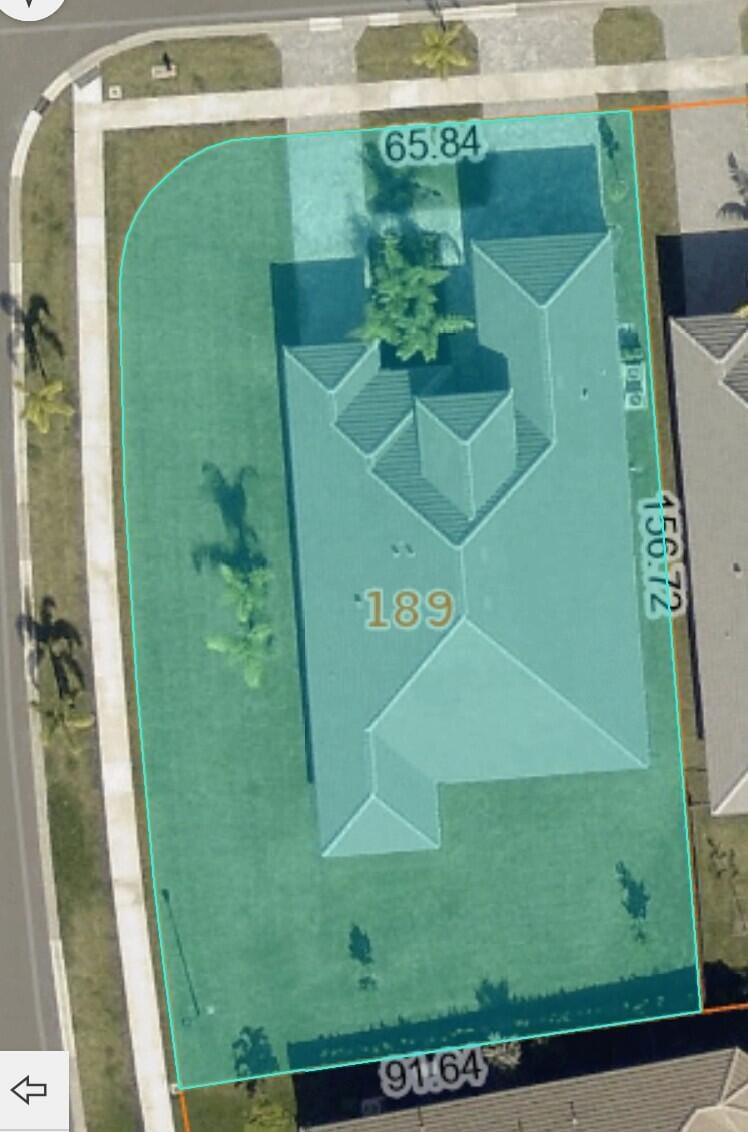
- Lot Size
- 0.34 Acres
- Year Built
- 2024
- Property Type
- Single Family
- MLS #
- B26063624
- Property Tax
- $15,985 (2025)
- HOA Fees
- $1,515 / Quarterly
- Subdivision
- RIVERLAND PARCEL B - PLAT THREE
- Development
- Valencia Walk
- County
- St Lucie
- Status
- Sold
- Special Conditions
- Standard / Listed As Is
About This Property
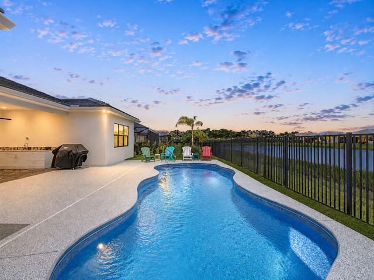
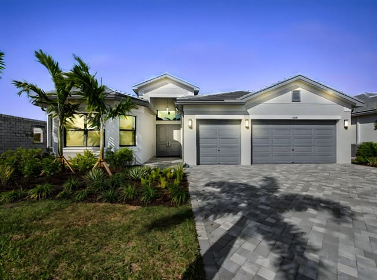
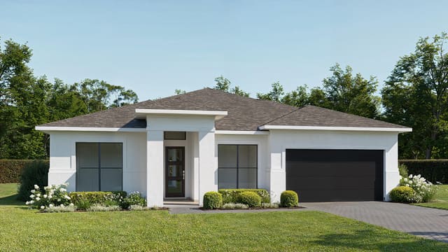
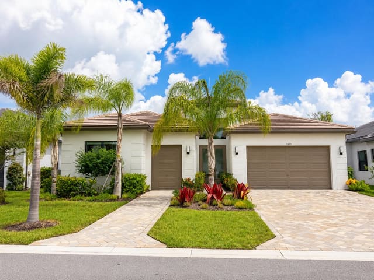
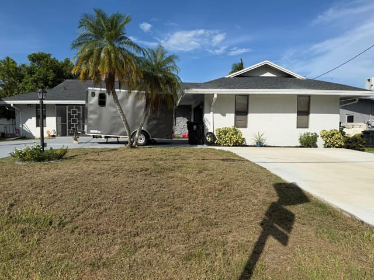
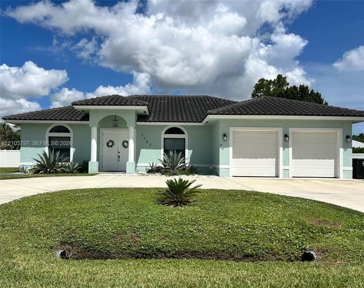
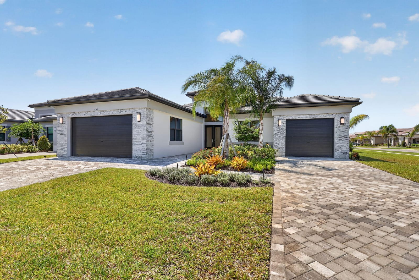
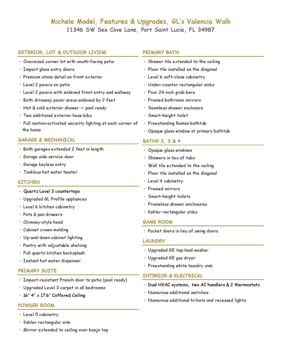
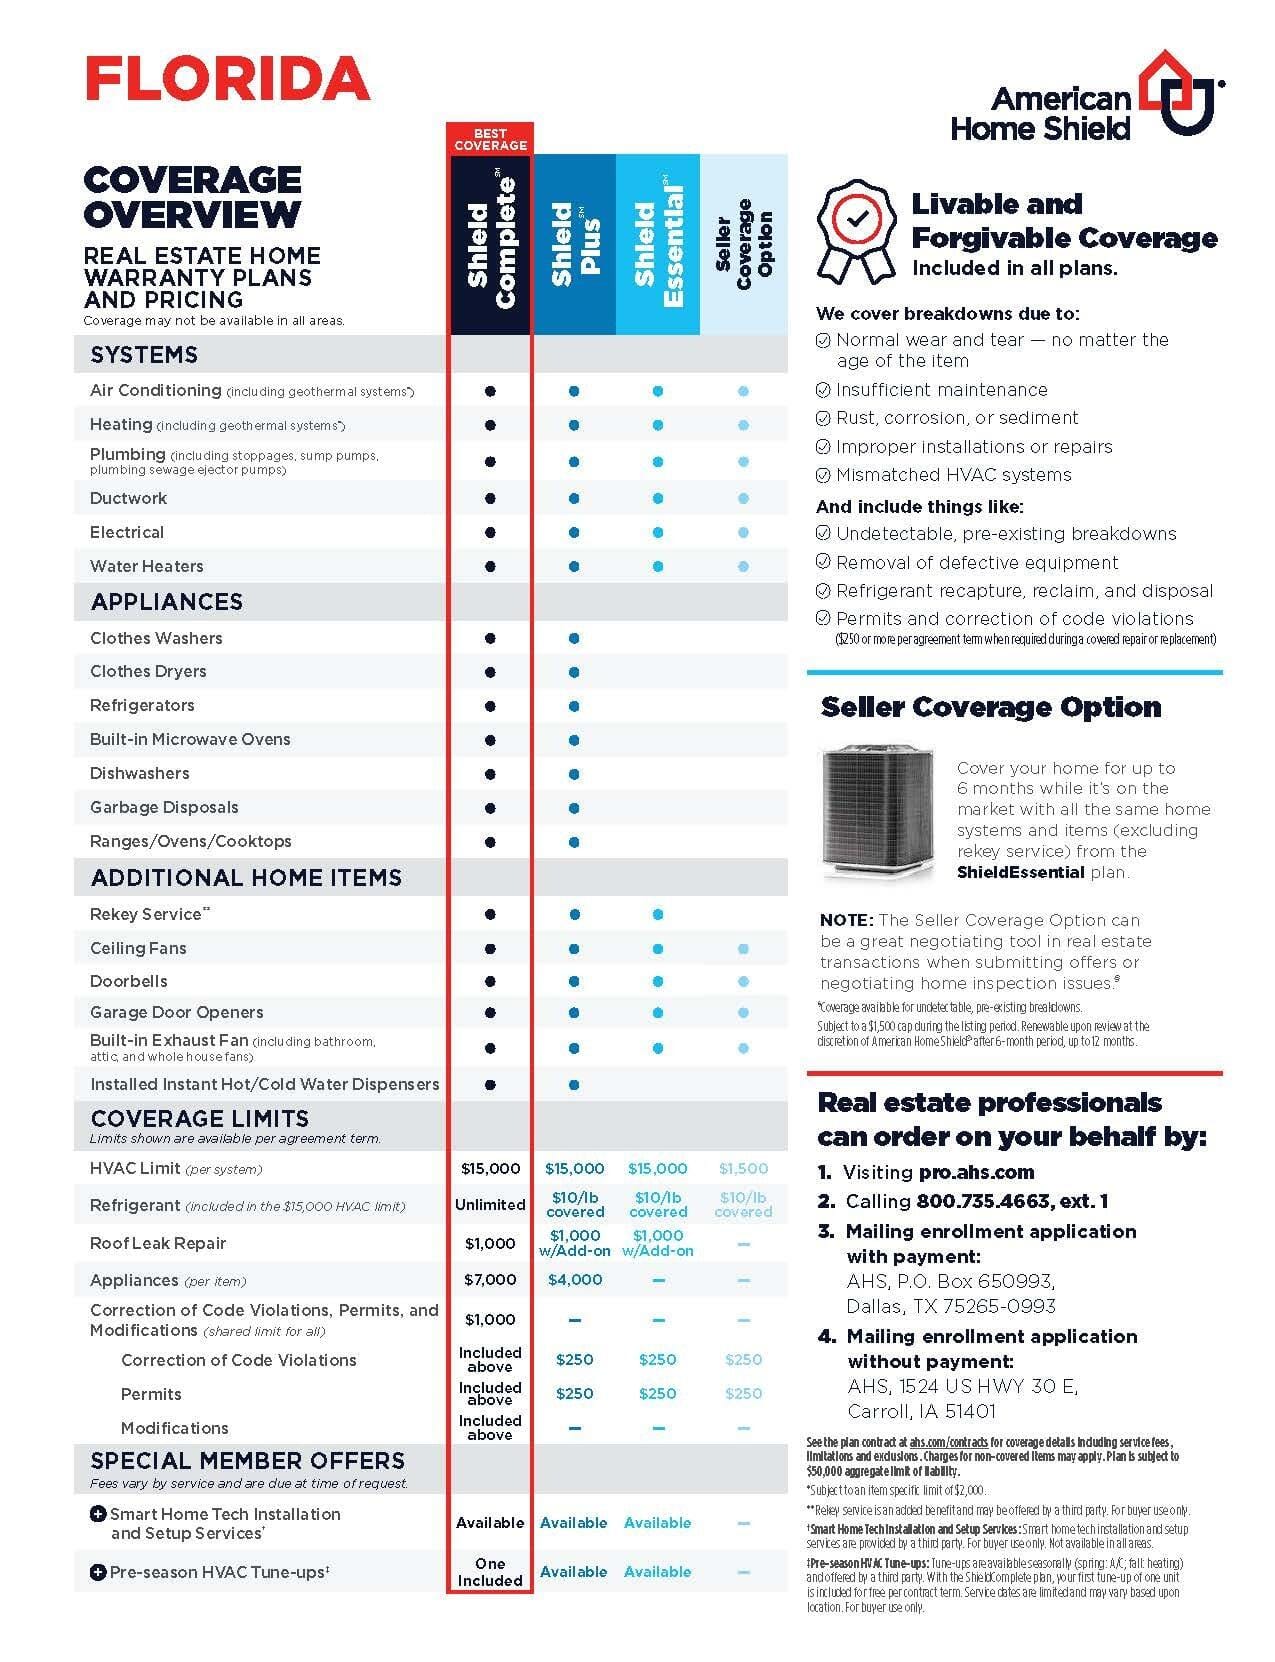
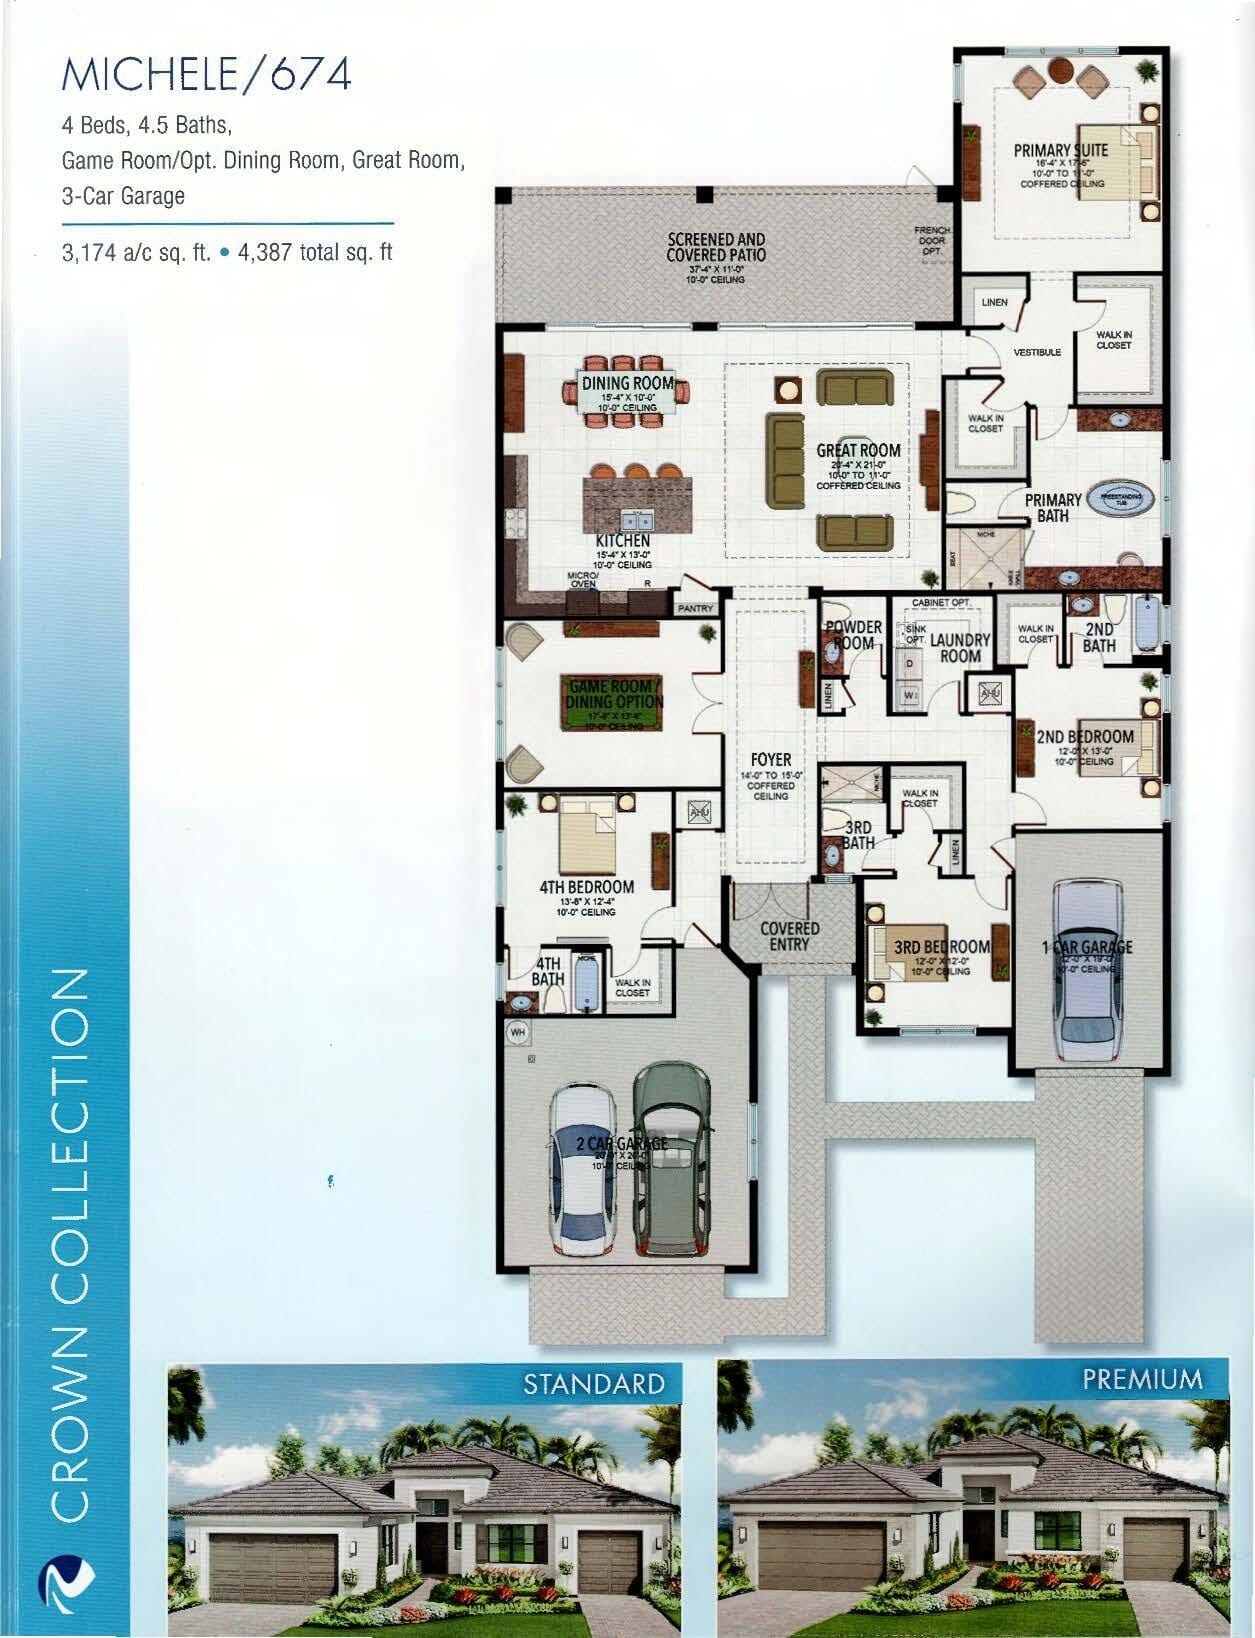
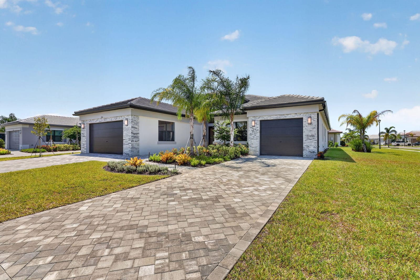
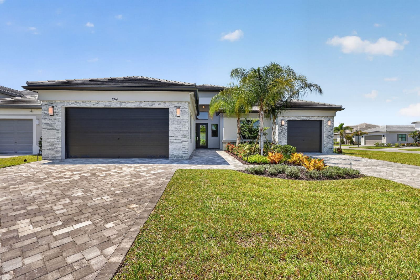
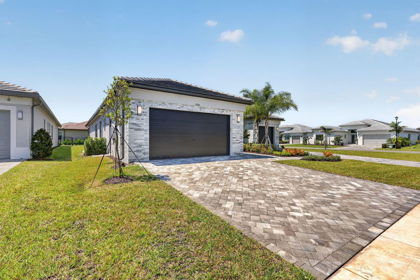
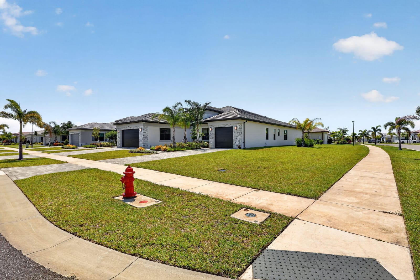
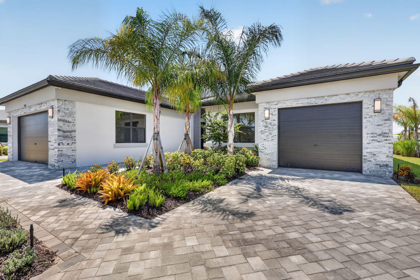
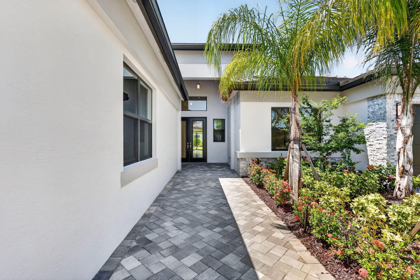
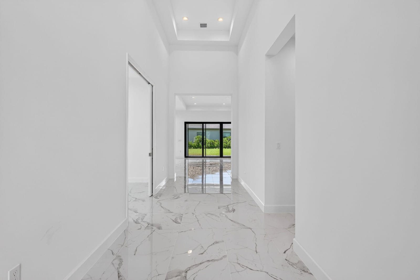
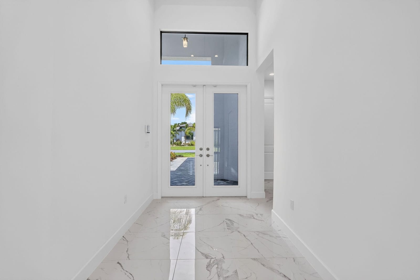
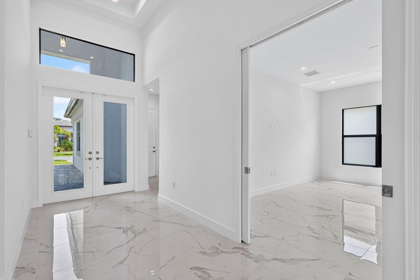
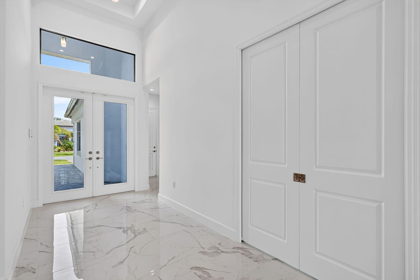
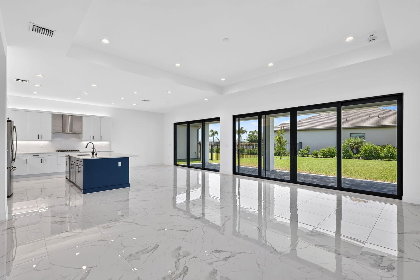
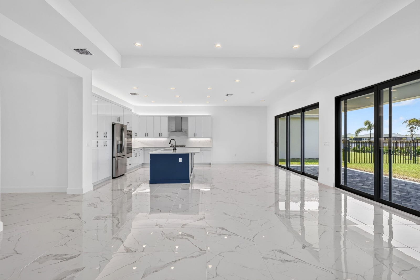
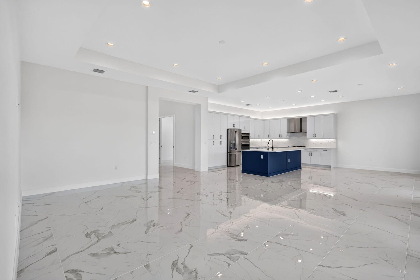
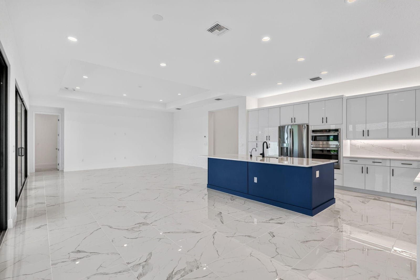
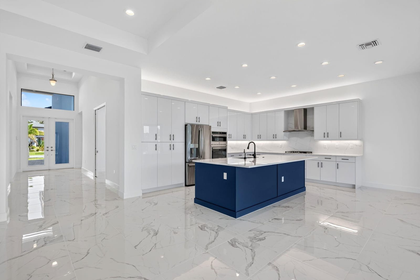
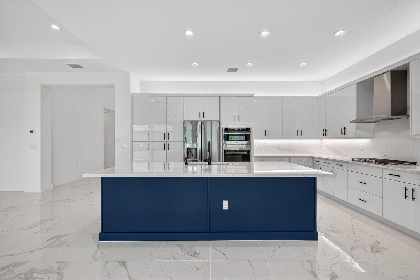
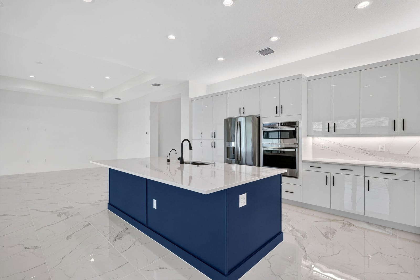
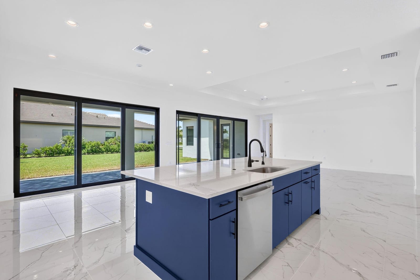
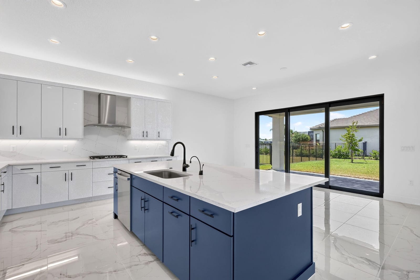
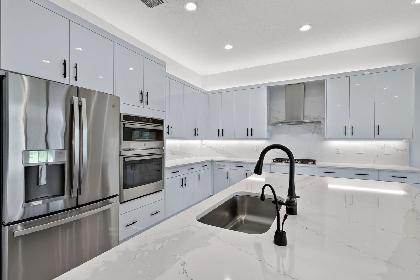
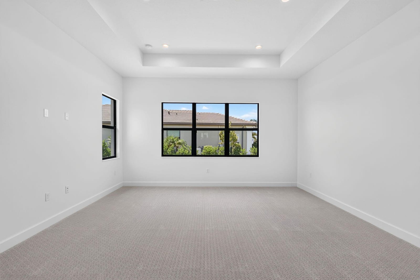
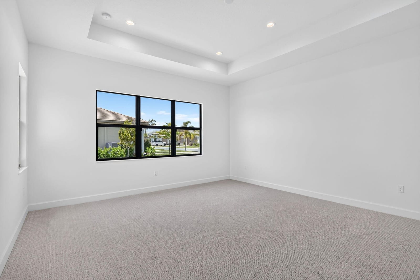
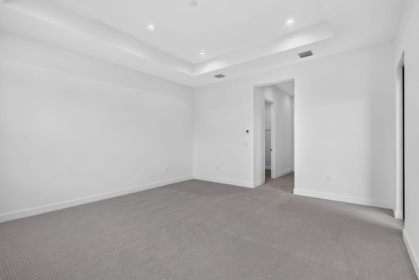
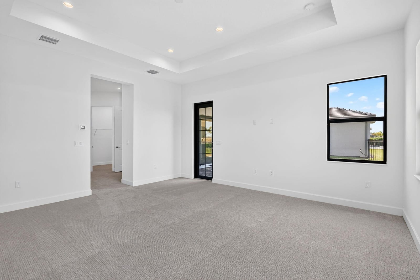
FOR SALE - Experience the luxury of new construction without the wait in this exceptional Michele model from GL Homes' prestigious Crown Collection in 55+ Valencia Walk at Riverland. Completed approximately 18 months ago yet never lived in, this impressive residence offers 3,174 SF under air with 4 bedrooms, a den/game room, 4.5 baths, and two separate garages: a 2-car garage plus a 1-car garage. Each guest bedroom features its own private en-suite bath, creating an ideal layout for hosting guests in comfort and privacy. Set on an oversized corner lot with a desirable south-facing patio, the home makes a striking first impression with premium stone exterior detailing, impact-glass entry doors, widened paver driveways and walkway, and extended garages. The outdoor space is pool-ready, including hot and cold plumbing for an exterior shower. Inside, the expansive open-concept design showcases a beautifully appointed kitchen with Level 6 cabinetry, Level 3 quartz countertops, full quartz backsplash, upgraded GE Profile appliances, chimney-style hood, pots-and-pan drawers, cabinet crown molding, and up-and-down cabinetry lighting. An instant hot-water dispenser and pantry with adjustable shelving add everyday convenience. The spacious primary suite offers a private impact-resistant French door to the patio (or future pool) and a luxurious bath featuring a freestanding Roman tub, seamless shower enclosure, ceiling-height shower tile, Level 6 soft-close cabinetry, under-counter rectangular sinks, and smart-height toilet. All three guest baths have been thoughtfully upgraded with showers in lieu of tubs, ceiling-height wall tile, frameless shower enclosures, Level 4 cabinetry, framed mirrors, and Kohler rectangular sinks. Additional features include pocket doors at the den/game room, upgraded GE washer and gas dryer, tankless water heater, numerous additional recessed lights and switches, and motion-activated security lighting. The Seller is paying for the top American Home Shield ShieldComplete warranty for 1 year, valued at approximately $800. Beyond the home, Riverland offers one of the most impressive resort-style lifestyles on Florida's Treasure Coast, with a 37,000 SF clubhouse, a 51,000 SF Wellness & Fitness Center, Sports & Racquet Club, resort and lap pools, 53 pickleball courts (with more coming), tennis, bocce, arts and culture facilities, restaurants, bars, social clubs and activities, plus miles of scenic Paseo pathways connecting the community. Everyday conveniences and entertainment are close at hand, including the new Publix at Riverland, additional shopping and services throughout nearby Tradition, Cleveland Clinic Tradition Hospital, and an ever-growing selection of casual and fine dining. Baseball fans can enjoy New York Mets Spring Training at nearby Clover Park, while PGA Village, I-95 and Florida's Turnpike are just minutes away. The beautiful beaches of the Treasure Coast are approximately 30 minutes away. Never occupied, extensively upgraded and ready now, this Michele presents a rare opportunity to own an essentially new Crown Collection home without the construction timeline, while enjoying everything the Riverland lifestyle has to offer.
MLS media linkGeneral Features
- Property Type
- Single Family
- Status
- Sold
- Year Built
- 2024
- Property Condition
- Resale
- Number of Stories
- 1
- Levels
- One
- Garage Spaces
- 3
- Attached Garage
- Yes
- Parking
- Attached / Concrete / Driveway / Garage / Garage Door Opener / Paver Block
- Direction Faces
- North
- Lot Size (Acres)
- 0.34
- Living Sq Ft
- 3,174
- Total Sq Ft
- 3,174
- Structure Type
- House
- Sewer
- Public Sewer
- Water Source
- Public
- Zoning
- Master Pla
Interior Features
- Appliances
- Cooktop / Dishwasher / Energy Star Qualified Dishwasher / Energy Star Qualified Dryer / Energy Star Qualified Refrigerator / Energy Star Qualified Washer / Gas Cooktop / Microwave / Oven / Refrigerator / Tankless Water Heater / Vented Exhaust Fan / Water Heater / Washer
- Cooling
- Central Air / Electric
- Heating
- Electric
- Flooring
- Carpet / Tile
- Interior Features
- Bedroom On Main Level / Bathtub / Dual Sinks / Entrance Foyer / Eat In Kitchen / Family Dining Room / Garden Tub Roman Tub / High Ceilings / Kitchen Island / Kitchen Dining Combo / Living Dining Room / Main Level Primary / Pantry / Storage / Soaking Tub / Separate Shower / Walk In Closets / Bar
- Laundry
- Laundry Room / Laundry Tub
- Windows
- Double Pane Windows / Sliding
- Main Level Bedrooms
- 4
- Main Level Baths
- 4
- Total Rooms
- 8
- Furnished
- Unfurnished
Exterior Features
- Construction
- Block / Concrete / Stucco
- Roof
- Concrete / Flat
- Exterior Features
- Outdoor Living Area / Outdoor Shower
- Architectural Style
- Contemporary / Patio Home
- Pool Features
- Association / Heated
- Patio & Porch
- Covered / Patio
- Lot Features
- Corner Lot / Quarter To Half Acre Lot / Sprinklers Automatic
- View
- Garden
Community & HOA
- HOA Fee
- $1,515 / Quarterly
- HOA Name
- Valencia Walk
- HOA Includes
- Common Areas / Reserve Fund / Security
- Association Amenities
- Basketball Court / Bocce Court / Billiard Room / Clubhouse / Dog Park / Fitness Center / Gated / Indoor Pool / Management / Pickleball / Pool / Restaurant / Spa Hot Tub / Security / Sidewalks / Tennis Courts
- Community Features
- Home Owners Association / Gated / Property Manager On Site / Street Lights
- Security
- Security System Owned / Security System / Fire Alarm / Security Gate / Gated Community / Smoke Detectors / Security Guard / Security Lights
- Utilities
- Cable Available / Electricity Connected / Natural Gas Available / Phone Available / Sewer Connected / Underground Utilities / Water Connected
- Pets Allowed
- Breed Restrictions / Number Limit / Yes
- 55+ Community
- Yes
- Financing Terms
- Cash / Conventional / Va Loan
- Restrictions
- Buyer Approval Required / Limited Number Vehicles / No Boats / No Commercial Vehicles / No Short Term Rentals / No Rv / No Trailer Parking / Okay To Lease1st Year / Ok To Lease / Rental Restriction
- MLS Area
- 7800
About the Community
- Homes for Sale
- 2
- Median List Price
- $962,450
- Median $/Sq Ft
- $312
- Avg Days on Market
- 136
Frequently Asked Questions
- How do I schedule a tour of 11346 SW Sea Cv Lane, Port St. Lucie, FL 34987?
- Use the Tour button on this listing to request a showing of 11346 SW Sea Cv Lane, Port St. Lucie, FL 34987. Pick a day and time and choose an in-person or video-chat tour, and a Pure Equity agent will confirm your visit, often the same day.
- Is 11346 SW Sea Cv Lane, Port St. Lucie, FL 34987 still available?
- 11346 SW Sea Cv Lane, Port St. Lucie, FL 34987 is currently listed as Sold, and has been on the market 7 days. Status updates directly from the MLS as homes go under contract, so ask us to confirm availability before you plan a visit.
- How much is the monthly payment for 11346 SW Sea Cv Lane, Port St. Lucie, FL 34987?
- With 20% down ($199,500) on the $997,500 list price and a 30-year fixed loan at an illustrative 6.875% rate, the estimated principal & interest for 11346 SW Sea Cv Lane, Port St. Lucie, FL 34987 is about $5,242/mo, before property taxes, insurance, and HOA dues. Use the payment estimate on this page to adjust the down payment and rate.
- How do I get pre-approved to buy 11346 SW Sea Cv Lane, Port St. Lucie, FL 34987?
- Getting pre-approved shows sellers you're a serious buyer and clarifies your true budget before you offer on 11346 SW Sea Cv Lane, Port St. Lucie, FL 34987. Contact Pure Equity and we'll connect you with a trusted local lender to review your financing options, no obligation.
- Does 11346 SW Sea Cv Lane, Port St. Lucie, FL 34987 have an HOA fee?
- Yes: 11346 SW Sea Cv Lane, Port St. Lucie, FL 34987 carries an HOA fee of about $1,515 quarterly (Valencia Walk). HOA dues usually cover community amenities and shared maintenance; ask us for the current budget, rules, and exactly what's included.
- Can I negotiate the price of 11346 SW Sea Cv Lane, Port St. Lucie, FL 34987?
- Often, yes. The right offer on 11346 SW Sea Cv Lane, Port St. Lucie, FL 34987 depends on how it's priced against comparable single family sales in Port St Lucie, how long it's been listed, and how motivated the seller is. Pure Equity will run the comps and help you craft a competitive, well-supported offer.
Listing courtesy of Century 21 Tenace Realty
Listing information is provided by BeachesMLS, Inc.and is deemed reliable but not guaranteed accurate by the MLS or Pure Equity. Information is for consumers’ personal, non-commercial use and may not be used for any purpose other than to identify prospective properties. © 2026 BeachesMLS, Inc. Last updated August 30, 2026.
$970,000
Own a home nearby?
This sale is now a comparable for every home around it. Get a free estimate of what yours would sell for today.
Listed by Linda K Daly, Century 21 Tenace Realty
Map & Location
Featured Communities
Cities in St. Lucie County
Zip Codes in St. Lucie County
Property Types
Recent Sales
Recently sold homes in Riverland Parcel B - Plat Three
These are the last 5 recorded closings in Riverland Parcel B - Plat Three, with the price each home actually sold for rather than what it was listed at. They closed at a median of $323 per square foot. The most recent closed on August 28, 2026. Closed sales are what an appraiser and a buyer's agent will look at, so they are the starting point for pricing a home here.
 Sold
$1,102,500
Sold · August 28, 2026
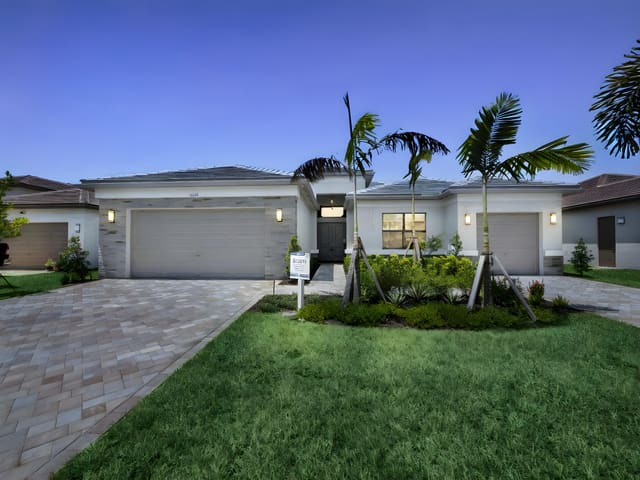
11347 SW Sea Cove Lane
4 bed · 4 bath · 3,436 sqft · $321/sqft
$22,500 under the asking price
 Sold
$950,000
Sold · October 24, 2025
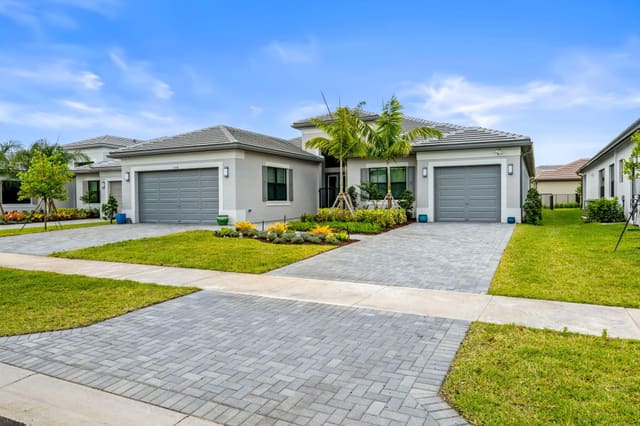
11338 SW Sea Cove Lane
4 bed · 4.5 bath · 3,171 sqft · $300/sqft
$25,000 under the asking price
 Sold
$862,900
Sold · October 22, 2025
11299 SW Sea Cove Lane
3 bed · 3 bath · 2,668 sqft · $323/sqft
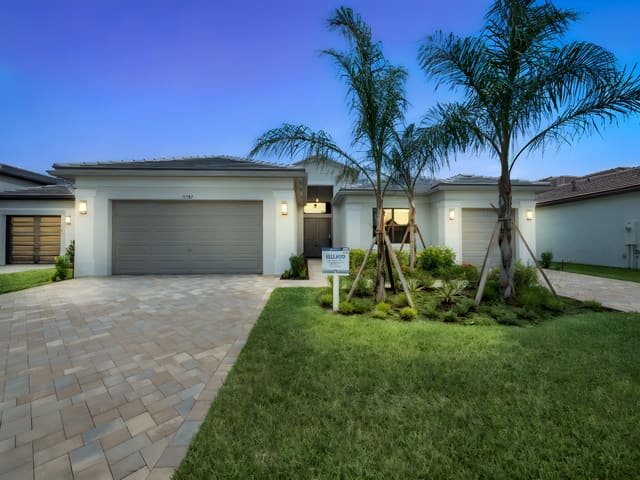 Sold
$954,900
Sold · September 5, 2025
11282 SW Sea Cove Lane
3 bed · 3 bath · 2,668 sqft · $358/sqft
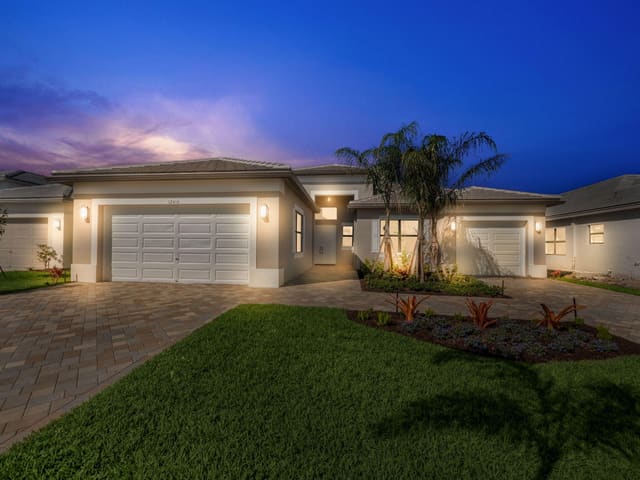 Sold
$1,044,990
Sold · July 18, 2025
12416 SW Coastal Oak Drive
4 bed · 4.5 bath · 3,174 sqft · $329/sqft
$90 over the asking price
See every recorded sale in Riverland Parcel B - Plat Three or find out what your Riverland Parcel B - Plat Three home is worth.