
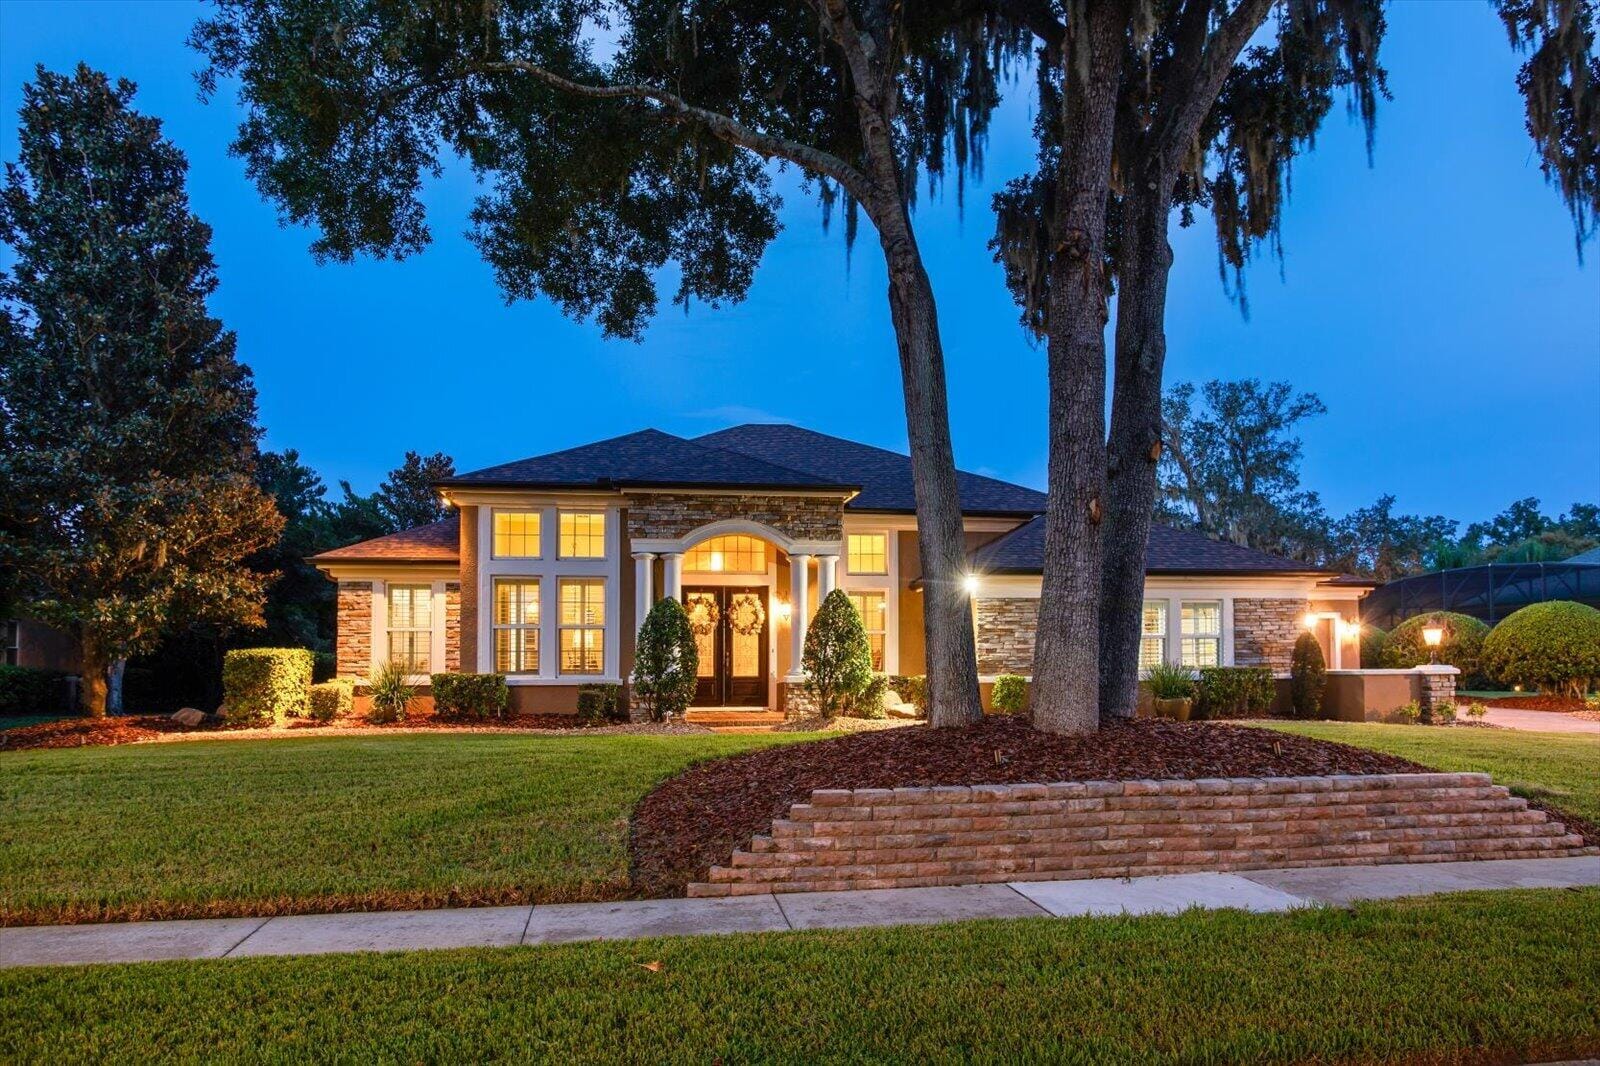
$1,200,000
1220 PRESTIGE Point
Oviedo, FL 32765
ELLINGTON ESTATES
Explore the area: Seminole County real estate
Price Check
How this price compares
- List price
- $1,200,000
- Price per sq ft
- $331
- Original price
- Unchanged
- Days on market
- 23
This 4-bedroom single-family home is listed at $1,200,000, or $331 per square foot. It has been on the market for 23 days.
Estimated monthly payment
$6,307 /mo
Principal and interest only, based on $240,000 down (20%), a 6.875% 30-year fixed rate. Property taxes, homeowners insurance are not included.
Customize this estimateListing Snapshot
- Price
- $1,200,000
- Days on Site
- 23 Days
- Bedrooms
- 4
- Total Baths
- 3
- Full Baths
- 3
- Partial Baths
- 0
- Living Area
- 3,624 sqft
- Total Sq Ft
- 5,137 sqft
- Lot Size
- 0.38 Acres
- Year Built
- 2006
- Property Type
- Single Family
- MLS #
- B26078136
- Property Tax
- $9,199 (2025)
- HOA Fees
- $780 / Quarterly
- Subdivision
- ELLINGTON ESTATES
- County
- Seminole
- Status
- Active
- Special Conditions
- Standard / Listed As Is
About This Property
Welcome to a rare opportunity to own a GORGEOUS, REMODELED EXECUTIVE POOL HOME, in one of the area's most sought-after gated enclaves of custom estate homes -- ELLINGTON ESTATES! This updated residence sits on a PREMIUM CUL-DE-SAC LOT overlooking a tranquil POND and FOUNTAIN - every room has been thoughtfully elevated for the discerning homeowner who expects nothing less than the finest. The three-way split floor plan is smartly designed with all 4 Bedrooms plus the Office, on the first floor, leaving only the Bonus Room, which is currently set up as a TOP-OF-THE-LINE HOME THEATER, on the second level. Step inside to discover approximately 3,624 square feet of refined living space, where no detail has been overlooked. Gleaming MARBLE FLOORING flows throughout the main-level living areas, complemented by rich, ENGINEERED HARDWOOD FLOORS in the family room — and with hardwood extending through every bedroom and the private office (there is no carpet on the first floor). Architectural features and extras include: Volume & Tray Ceilings, Transom & Palladium Windows, Crown Molding, Custom Alcoves & Millwork, and Plantation Shutters to name a few. The gorgeous Chef's kitchen is open to the family room which features a beautiful STACKED STONE EMBOSSED GAS FIREPLACE. Chef's Kitchen The Gourmet Kitchen is the heart of the home, featuring newly polished and sealed Dinovite MARBLE COUNTERTOPS and a full suite of GE MONOGRAM SERIIES STAINLESS APPLIANCES — including a premium microwave/convection/conventional oven combination unit. Whether preparing an intimate dinner or entertaining a crowd, this kitchen delivers both beauty and performance. Spa-Inspired Primary Suite The spacious Primary Bedroom features an UPDATED BATH that is a true sanctuary, boasting an ALL MARBLE DESIGN with a jetted Jacuzzi Garden Tub and a luxurious double shower. Two walk-in closets plus the REMODELED VANITIES & FINISHES complete this private retreat. REMODELED BATHS: All three bathrooms in the home have been completely modernized with elegant fixtures, granite countertops and timeless finishes. Entertainment & Lifestyle Ascend to the second level to discover a spectacular NINE-SEAT HOME THEATER, custom-constructed on multi-levels with plush LAZY BOY ELECTRIC RECLINING SEATS, in-wall SURROUND SOUND, and a high-definition projector. An adjacent BALCONY offers a stunning overlook of the pool, pond and fountain — the perfect spot for a pre- or post-movie toast! A multi-zone main-floor stereo system (Heos/Denon/Polk Audio) fills the home with rich, customizable sound. Outdoor Oasis The backyard is a resort-style paradise. A CUSTOM OUTDOOR KITCHEN - crafted with STACKED STONE & GRANITE - features a built-in GAS GRILL, prep sink, and refrigerator, making alfresco dining effortless. Full LANDSCAPE LIGHTING illuminates both the front yard and the pool enclosure. The SALTWATER POOL is a showpiece, complete with an IN-GROUND BUTLER VACUUM SYSTEM, fully automated valves, and remote-control automation for the pool, spa, fountain, lights, and heater. A gas heater and JETTED SPA (that overflows into the pool) extend the swimming season, while a variable-speed pump keeps the operation quiet and efficient. Garage & Utility A rare FOUR-CAR GARAGE configuration — two cars side-by-side plus two cars stacked in an adjacent garage with a full sink and wash station — accommodates the car or boat enthusiast, hobbyist, or growing family. A TANKLESS GAS WATER HEATER provides endless hot water on demand. Recent Capital Improvements • BRAND NEW ROOF — August 2026 • NEWER IMPACT WINDOWS on all exposed front/rear-facing openings — June 2018 • TWO NEWER CARRIER A/C UNITS — August 2018 • NEW SLIDING DOOR on upstairs balcony — March 2025 Conveniently located near 434 & the 417 for easy commuting to the Airport, Downtown Orlando, UCF & the Research Park. Just minutes to Oviedo-on-the-Park, Medical facilities, the Oviedo Mall & close to the YMCA, the Tuscawilla Country Club, the 23-Mile Cross Seminole Trail & Central Winds Park. Location: Nestled on a premium cul-de-sac lot with a fountain and pond view, within a secure gated community of distinguished custom estates. This is true luxury living, at its best! Don't miss your opportunity to view this fabulously updated, meticulously maintained, move-in-ready estate home...schedule your private tour today!
MLS media linkGeneral Features
- Property Type
- Single Family
- Status
- Active
- Year Built
- 2006
- Property Condition
- Resale / Updated Remodeled
- Number of Stories
- 2
- Levels
- Two
- Garage Spaces
- 4
- Attached Garage
- Yes
- Parking
- Attached / Boat / Covered / Driveway / Garage / Garage Door Opener / Rv Access Parking
- Direction Faces
- West
- Lot Size (Acres)
- 0.38
- Living Sq Ft
- 3,624
- Total Sq Ft
- 5,137
- Structure Type
- House
- Sewer
- Septic Tank
- Water Source
- Public
- Zoning
- Residential
Interior Features
- Appliances
- Cooktop / Dryer / Dishwasher / Electric Water Heater / Gas Cooktop / Disposal / Microwave / Oven / Refrigerator / Tankless Water Heater / Vented Exhaust Fan / Water Heater / Washer
- Cooling
- Central Air / Ceiling Fans / Electric / Heat Pump / Zoned
- Heating
- Central / Electric / Heat Pump / Zoned
- Flooring
- Carpet / Engineered Hardwood / Marble / Tile / Wood
- Fireplace
- Yes
- Spa
- Yes
- Spa Features
- Gunite / Heated / In Ground
- Interior Features
- Breakfast Bar / Built In Features / Bedroom On Main Level / Breakfast Area / Bathtub / Dining Area / Separate Formal Dining Room / Dual Sinks / Entrance Foyer / Eat In Kitchen / High Ceilings / Jetted Tub / Kitchen Island / Kitchen Dining Combo / Main Level Primary / Pantry / Sitting Area In Primary / Split Bedrooms / Soaking Tub / Separate Shower / Walk In Closets
- Laundry
- Washer Hookup / Electric Dryer Hookup / Inside / Main Level / Lower Level / Laundry Room / Laundry Tub / Sink
- Windows
- Double Pane Windows / Plantation Shutters / Sliding / Triple Pane Windows
- Main Level Bedrooms
- 4
- Main Level Baths
- 3
- Total Rooms
- 15
- Furnished
- Negotiable
Exterior Features
- Construction
- Concrete / Stone / Stucco
- Roof
- Shingle
- Exterior Features
- Built In Barbecue / Balcony / Barbecue / Lighting / Outdoor Kitchen / Outdoor Living Area
- Architectural Style
- Contemporary
- Private Pool
- Yes
- Pool Features
- Free Form / Gunite / Gas Heat / Heated / In Ground / Other / Private / Screen Enclosure / Pool Spa Combo / Salt Water
- Patio & Porch
- Covered / Deck / Open / Patio / Porch / Screened / Balcony
- Lot Features
- Cul De Sac / Landscaped / Quarter To Half Acre Lot / Sprinklers Automatic / Sprinkler System
- Waterfront
- Yes
- Waterfront Features
- Other / Pond
- View
- Pond / Pool / Water
Community & HOA
- HOA Fee
- $780 / Quarterly
- HOA Name
- Orlando Equity
- HOA Includes
- Common Areas / Reserve Fund
- Association Amenities
- Basketball Court / Gated / Playground / Park / Sidewalks
- Community Features
- Home Owners Association / Gated / Sidewalks
- Security
- Security System Owned / Gated Community / Smoke Detectors / Security Lights
- Utilities
- Cable Connected / Electricity Connected / Phone Connected / Sewer Not Available / Water Connected
- Pets Allowed
- No Pet Restrictions / Yes
- Financing Terms
- Cash / Conventional / Va Loan
- Restrictions
- No Boats / No Commercial Vehicles / No Rv / No Trailer Parking
- MLS Area
- 5940 - Other Florida County
About the Area
- Homes for Sale
- 3
- Under Contract
- 0
- Median List Price
- $403,000
- Median $/Sq Ft
- $317
- Avg Days on Market
- 35
Frequently Asked Questions
- How do I schedule a tour of 1220 PRESTIGE Point, Oviedo, FL 32765?
- Use the Tour button on this listing to request a showing of 1220 PRESTIGE Point, Oviedo, FL 32765. Pick a day and time and choose an in-person or video-chat tour, and a Pure Equity agent will confirm your visit, often the same day.
- Is 1220 PRESTIGE Point, Oviedo, FL 32765 still available?
- 1220 PRESTIGE Point, Oviedo, FL 32765 is currently listed as Active, and has been on the market 23 days. Status updates directly from the MLS as homes go under contract, so ask us to confirm availability before you plan a visit.
- How much is the monthly payment for 1220 PRESTIGE Point, Oviedo, FL 32765?
- With 20% down ($240,000) on the $1,200,000 list price and a 30-year fixed loan at an illustrative 6.875% rate, the estimated principal & interest for 1220 PRESTIGE Point, Oviedo, FL 32765 is about $6,307/mo, before property taxes, insurance, and HOA dues. Use the payment estimate on this page to adjust the down payment and rate.
- How do I get pre-approved to buy 1220 PRESTIGE Point, Oviedo, FL 32765?
- Getting pre-approved shows sellers you're a serious buyer and clarifies your true budget before you offer on 1220 PRESTIGE Point, Oviedo, FL 32765. Contact Pure Equity and we'll connect you with a trusted local lender to review your financing options, no obligation.
- Does 1220 PRESTIGE Point, Oviedo, FL 32765 have an HOA fee?
- Yes: 1220 PRESTIGE Point, Oviedo, FL 32765 carries an HOA fee of about $780 quarterly (Orlando Equity). HOA dues usually cover community amenities and shared maintenance; ask us for the current budget, rules, and exactly what's included.
- Can I negotiate the price of 1220 PRESTIGE Point, Oviedo, FL 32765?
- Often, yes. The right offer on 1220 PRESTIGE Point, Oviedo, FL 32765 depends on how it's priced against comparable single family sales in Oviedo, how long it's been listed, and how motivated the seller is. Pure Equity will run the comps and help you craft a competitive, well-supported offer.
Listing courtesy of Keller Williams Advantage Realty
Listing information is provided by BeachesMLS, Inc.and is deemed reliable but not guaranteed accurate by the MLS or Pure Equity. Information is for consumers’ personal, non-commercial use and may not be used for any purpose other than to identify prospective properties. © 2026 BeachesMLS, Inc. Last updated September 27, 2026.
$1,200,000
Interested in This Property?
Contact us to schedule a showing or ask a question.
Own a home near this one? See what it would sell for today
Listed by Diane Sterling, Keller Williams Advantage Realty
Map & Location
Property Types