$749,995
12579 SW Pink Playa Parkway
Port St Lucie, FL 34987
Explore the area: Port St Lucie homes for sale · St Lucie County real estate
Price Check
How this price compares
- Asking price
- $749,995
- Price per sq ft
- $333
- Vs. nearby sales
- 28.1% above
- Days on market
- 20
This 4-bedroom single-family home in Riverland went under contract with an asking price of $749,995, or $333 per square foot. It spent 20 days on the market before going under contract. The 6 most recent single-family home sales in the closings shown below sold at a median of $260 per square foot, so the asking price was 28.1% above what comparable homes here actually sold for.
Estimated monthly payment
$3,942 /mo
Principal and interest only, based on $149,999 down (20%), a 6.875% 30-year fixed rate. Property taxes, homeowners insurance are not included.
Customize this estimateListing Snapshot
- Price
- $749,995
- Days on Site
- 20 Days
- Bedrooms
- 4
- Total Baths
- 3
- Full Baths
- 3
- Partial Baths
- 0
- Living Area
- 2,254 sqft
- Total Sq Ft
- 3,430 sqft
- Lot Size
- 0.14 Acres
- Year Built
- 2023
- Property Type
- Single Family
- MLS #
- B26068150
- Property Tax
- $10,531 (2025)
- HOA Fees
- $1,515 / Quarterly
- Subdivision
- Riverland
- Development
- Valencia Walk
- County
- St Lucie
- Status
- Under Contract
- Special Conditions
- Standard / Listed As Is
About This Property
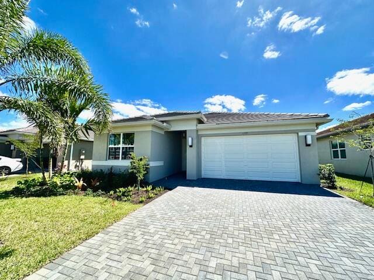
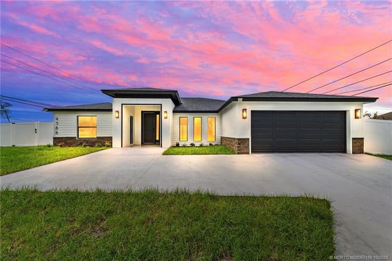
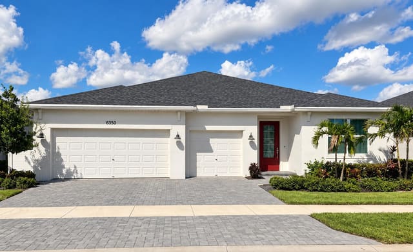
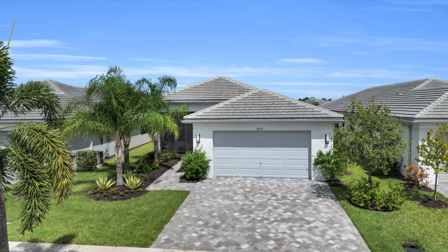
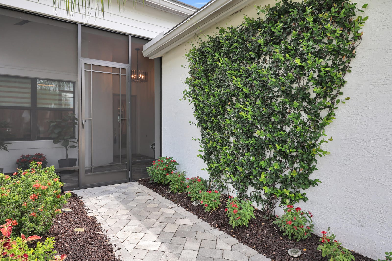
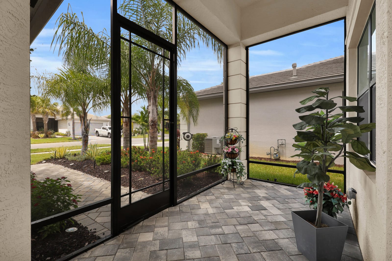
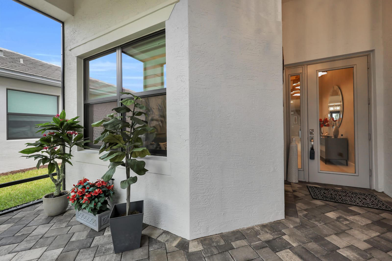
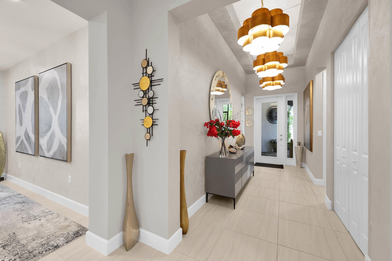
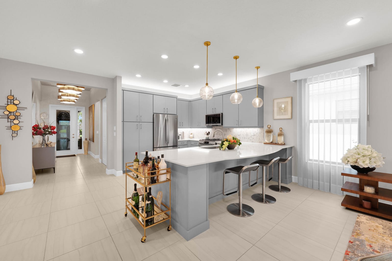
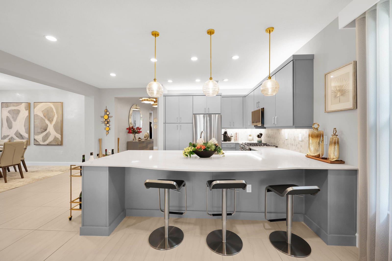
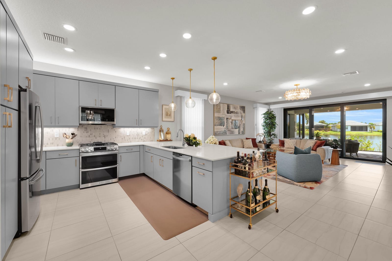
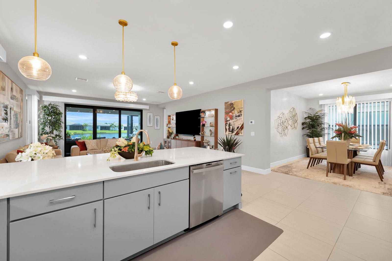
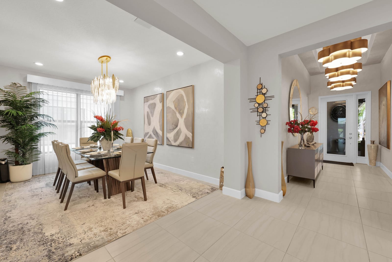
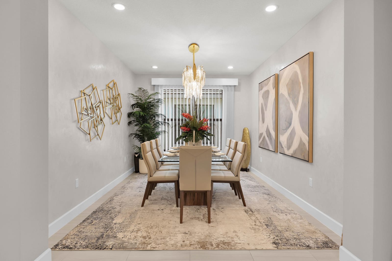
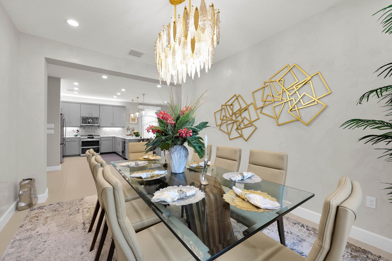
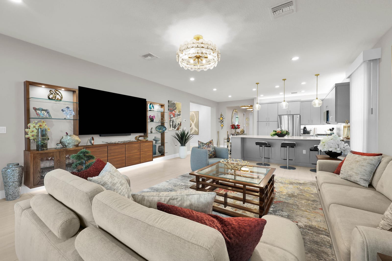
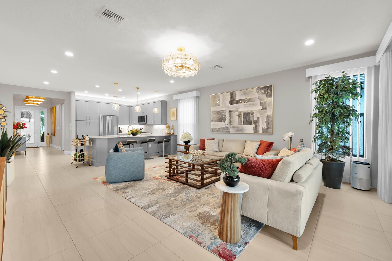
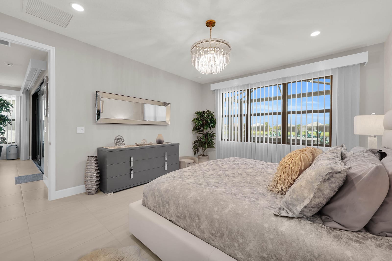
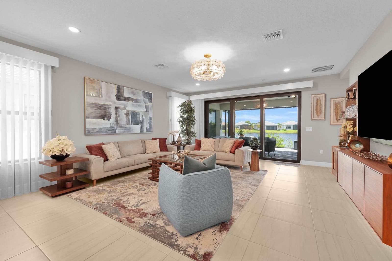
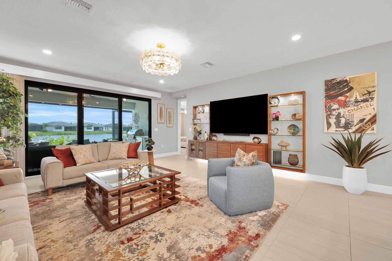
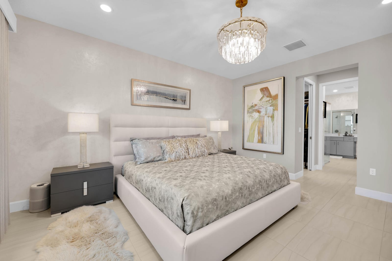
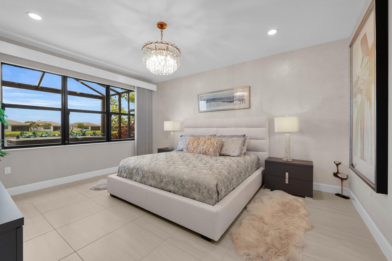
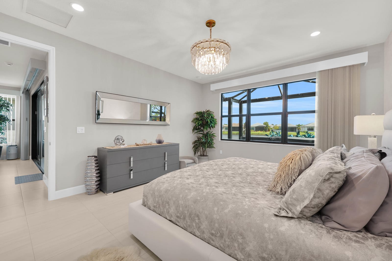
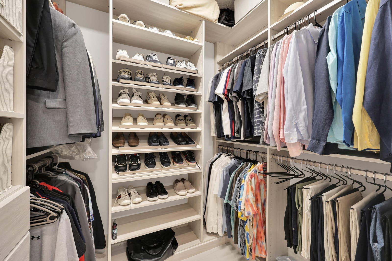
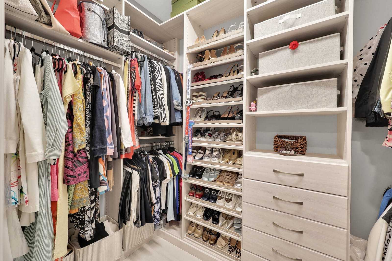
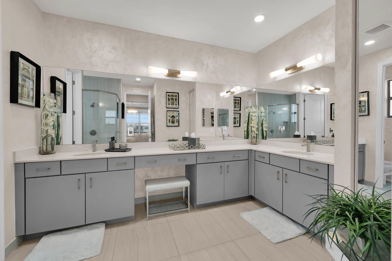
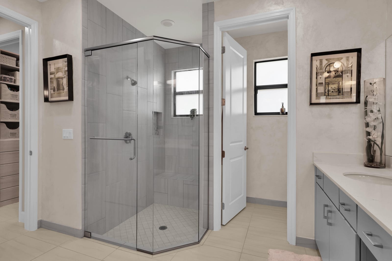
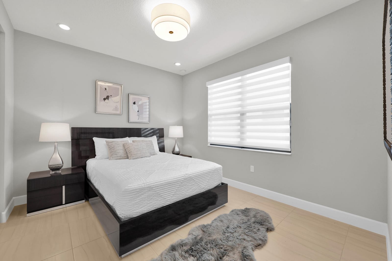
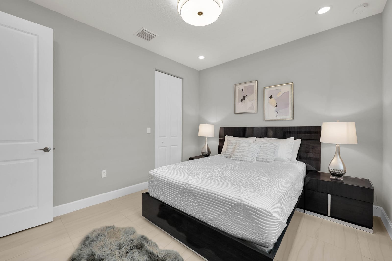
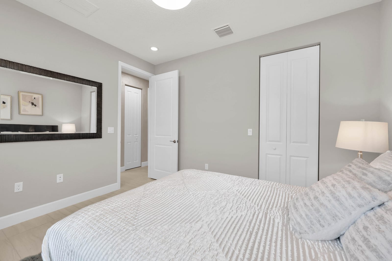
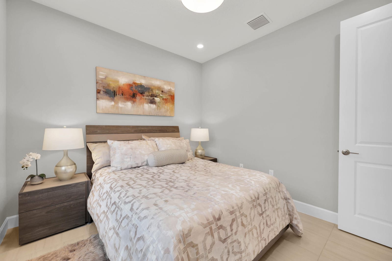
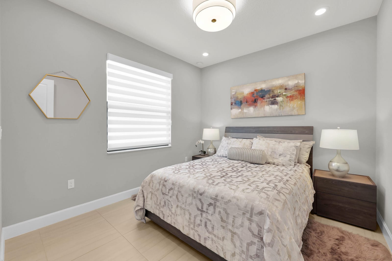
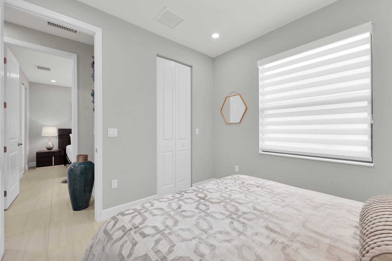
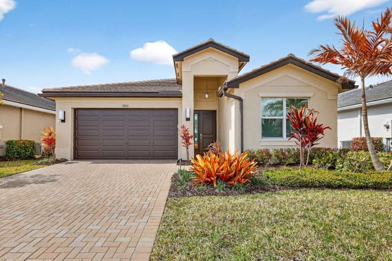
One-of-a-kind Tribeca in Riverland's Valencia Walk! This extraordinary home has been transformed into a truly custom luxury residence, featuring a rare 4-bedroom, 3-full-bath configuration unlike the traditional Tribeca floor plan. With more than $250,000 in upgrades, nearly every detail has been thoughtfully elevated. Enter through the screened front porch and step into a grand foyer with soaring 12-foot ceilings, where custom-painted walls and carefully selected designer lighting create an impressive introduction to the home. Impact windows and doors, custom window treatments, tile flooring, custom lighting, and elevated finishes continue throughout. The sophisticated kitchen features Level 5 cabinetry, quartz countertops, a decorative backsplash, new oven and microwave, and a custom built-out pantry with pull-out drawers. The open living space is anchored by a custom built-in feature wall and complemented by a formal dining room designed for effortless entertaining. The primary suite continues the custom feel with dual walk-in closets featuring built-in organization, dual sinks with quartz countertops, and beautifully finished details. Three additional bedrooms are enhanced with tile flooring, custom-painted walls, upgraded lighting, window treatments, and built-in closets. The guest bathrooms feature Fantasy Brown granite countertops and showers tiled to the ceiling. Even the functional spaces have been upgraded. The laundry room is fully built out with cabinetry, while the garage features durable epoxy flooring, utility sink, hanging storage, and a connection for a portable generator. And then you step outside. Designed to take full advantage of the lakefront setting, the covered screened lanai features a complete summer kitchen with refrigerator, grill, sink, and built-in trash storage. Custom roll-down screens open to an extended screened enclosure with a dramatic picture-frame screen, allowing the lake to become the backdrop. A professionally constructed retaining wall accommodates the expanded outdoor living area, while the hot tub provides the perfect place to unwind and enjoy the water views. Additional enhancements include decorative rock landscaping, a tankless water heater, and a beautiful landscaped trellised entry wall that adds to the home's exceptional curb appeal. This isn't simply a Tribeca with upgrades, it is a completely reimagined version of the floor plan, created for someone who wants the Valencia Walk lifestyle without sacrificing custom finishes or outdoor living. Just bring your furniture, pickleball gear, bathing suit, and toothbrush, and start enjoying the Valencia Walk lifestyle.
MLS media linkGeneral Features
- Property Type
- Single Family
- Status
- Under Contract
- Year Built
- 2023
- Property Condition
- Resale
- Number of Stories
- 1
- Levels
- One
- Garage Spaces
- 2
- Attached Garage
- Yes
- Parking
- Attached / Driveway / Garage / Garage Door Opener / Paver Block
- Direction Faces
- West
- Lot Size (Acres)
- 0.14
- Living Sq Ft
- 2,254
- Total Sq Ft
- 3,430
- Structure Type
- House
- Sewer
- Public Sewer
- Water Source
- Public
- Zoning
- Master Pla
Interior Features
- Appliances
- Cooktop / Dryer / Dishwasher / Gas Cooktop / Disposal / Gas Range / Gas Water Heater / Microwave / Range / Refrigerator / Water Heater / Washer
- Cooling
- Central Air
- Heating
- Central / Natural Gas
- Flooring
- Tile
- Spa
- Yes
- Spa Features
- Above Ground
- Interior Features
- Built In Features / Closet Cabinetry / Dining Area / Separate Formal Dining Room / Dual Sinks / Entrance Foyer / Eat In Kitchen / High Ceilings / Kitchen Island / Main Level Primary / Pantry / Split Bedrooms / Separate Shower / Walk In Closets
- Laundry
- Inside / Laundry Room / Laundry Tub
- Windows
- Drapes / Rods / Storm Windows
- Main Level Bedrooms
- 4
- Main Level Baths
- 3
- Total Rooms
- 8
- Furnished
- Unfurnished
Exterior Features
- Construction
- Concrete / Stucco
- Roof
- Tile
- Exterior Features
- Lighting / Outdoor Kitchen / Outdoor Living Area / Porch
- Architectural Style
- Ranch / Traditional
- Pool Features
- Association / Heated
- Patio & Porch
- Covered / Patio / Porch / Screened
- Lot Features
- Sprinklers Automatic / Less Than Quarter Acre
- Waterfront
- Yes
- Waterfront Features
- Lake Front
- View
- Lake / Water
Community & HOA
- HOA Fee
- $1,515 / Quarterly
- HOA Name
- Valencia Walk
- HOA Includes
- Common Areas / Maintenance Grounds / Pest Control / Recreation Facilities / Security
- Association Amenities
- Basketball Court / Bocce Court / Billiard Room / Clubhouse / Dog Park / Fitness Center / Gated / Hobby Room / Indoor Pool / Library / Management / Maintenance / Picnic Area / Pickleball / Park / Pool / Recreation Facilities / Restaurant / Sports Fields / Spa Hot Tub / Security
- Community Features
- Home Owners Association / Gated / Property Manager On Site / Street Lights
- Security
- Security System Leased / Security Gate / Gated Community / Smoke Detectors / Security Lights
- Utilities
- Cable Available / Electricity Connected / Natural Gas Connected / Sewer Connected / Underground Utilities / Water Connected
- Pets Allowed
- Pet Restrictions / Yes
- 55+ Community
- Yes
- Financing Terms
- Cash / Conventional / FHA / Va Loan
- Restrictions
- Okay To Lease1st Year / Ok To Lease / Rental Restriction
- MLS Area
- 7800
This home's HOA fee works out to $505 a month, 13% above the $445 median across 8 homes for sale in Riverland. See Riverland HOA fees
About the Community
Riverland is an age-restricted 55+ community in Port St. Lucie, St. Lucie County, Florida, governed under the Housing for Older Persons Act (HOPA). Homes are priced from $434,900 to $475,000. At least one resident per home must be 55 or older. Pure Equity lists homes in Riverland and represents buyers. Commission is negotiable, and what we are paid is agreed with you in writing before you commit to anything.
- Homes for Sale
- 9
- Under Contract
- 5
- Median List Price
- $875,000
- Median $/Sq Ft
- $312
- Avg Days on Market
- 52
Frequently Asked Questions
- How do I schedule a tour of 12579 SW Pink Playa Parkway, Port St. Lucie, FL 34987?
- Use the Tour button on this listing to request a showing of 12579 SW Pink Playa Parkway, Port St. Lucie, FL 34987. Pick a day and time and choose an in-person or video-chat tour, and a Pure Equity agent will confirm your visit, often the same day.
- Is 12579 SW Pink Playa Parkway, Port St. Lucie, FL 34987 still available?
- 12579 SW Pink Playa Parkway, Port St. Lucie, FL 34987 is currently listed as Under Contract, and has been on the market 20 days. Status updates directly from the MLS as homes go under contract, so ask us to confirm availability before you plan a visit.
- How much is the monthly payment for 12579 SW Pink Playa Parkway, Port St. Lucie, FL 34987?
- With 20% down ($149,999) on the $749,995 list price and a 30-year fixed loan at an illustrative 6.875% rate, the estimated principal & interest for 12579 SW Pink Playa Parkway, Port St. Lucie, FL 34987 is about $3,942/mo, before property taxes, insurance, and HOA dues. Use the payment estimate on this page to adjust the down payment and rate.
- How do I get pre-approved to buy 12579 SW Pink Playa Parkway, Port St. Lucie, FL 34987?
- Getting pre-approved shows sellers you're a serious buyer and clarifies your true budget before you offer on 12579 SW Pink Playa Parkway, Port St. Lucie, FL 34987. Contact Pure Equity and we'll connect you with a trusted local lender to review your financing options, no obligation.
- Does 12579 SW Pink Playa Parkway, Port St. Lucie, FL 34987 have an HOA fee?
- Yes: 12579 SW Pink Playa Parkway, Port St. Lucie, FL 34987 carries an HOA fee of about $1,515 quarterly (Valencia Walk). HOA dues usually cover community amenities and shared maintenance; ask us for the current budget, rules, and exactly what's included.
- Can I negotiate the price of 12579 SW Pink Playa Parkway, Port St. Lucie, FL 34987?
- Often, yes. The right offer on 12579 SW Pink Playa Parkway, Port St. Lucie, FL 34987 depends on how it's priced against comparable single family sales in Port St Lucie, how long it's been listed, and how motivated the seller is. Pure Equity will run the comps and help you craft a competitive, well-supported offer.
Listing courtesy of RE/MAX Gold
Listing information is provided by BeachesMLS, Inc.and is deemed reliable but not guaranteed accurate by the MLS or Pure Equity. Information is for consumers’ personal, non-commercial use and may not be used for any purpose other than to identify prospective properties. © 2026 BeachesMLS, Inc. Last updated August 30, 2026.
$749,995
Interested in This Property?
Contact us to schedule a showing or ask a question.
Own a home near this one? See what it would sell for today
Listed by Kate Ward, RE/MAX Gold
Map & Location
Featured Communities
Cities in St. Lucie County
Zip Codes in St. Lucie County
Property Types
Recent Sales
Recently sold homes in Riverland
These are the last 6 recorded closings in Riverland, with the price each home actually sold for rather than what it was listed at. They closed at a median of $262 per square foot. The most recent closed on July 15, 2026. Closed sales are what an appraiser and a buyer's agent will look at, so they are the starting point for pricing a home here.
 Sold
$425,000
Sold · July 15, 2026
12522 SW Emerald Estuary Terrace
2 bed · 2 bath · 1,672 sqft · $254/sqft
$50,000 under the asking price
 Sold
$425,000
Sold · July 8, 2026
13461 SW Brightside Way
2 bed · 2 bath · 1,620 sqft · $262/sqft
$9,900 under the asking price
 Sold
$860,000
Sold · June 16, 2026
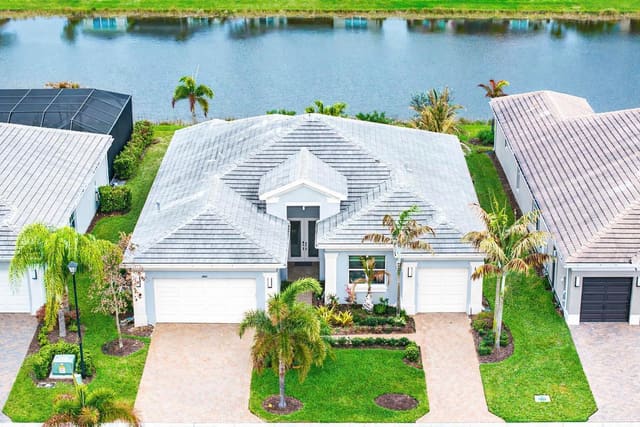
11963 SW Water Lily Terrace
3 bed · 3 bath · 2,645 sqft · $325/sqft
$39,000 under the asking price
 Sold
$395,000
Sold · June 2, 2026
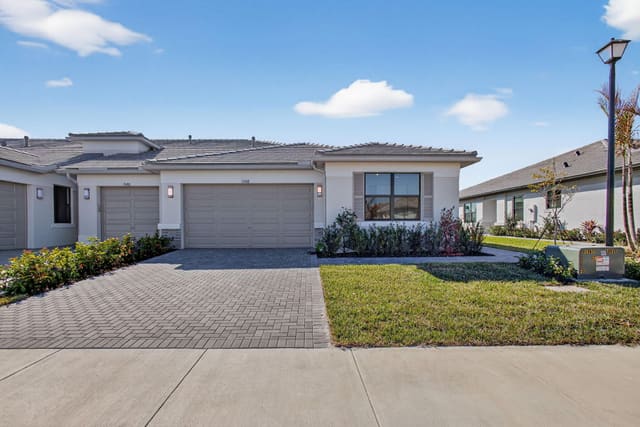
13488 SW Starkissed Lane
2 bed · 2 bath · 1,537 sqft · $257/sqft
$3,800 under the asking price
 Sold
$540,000
Sold · May 29, 2026
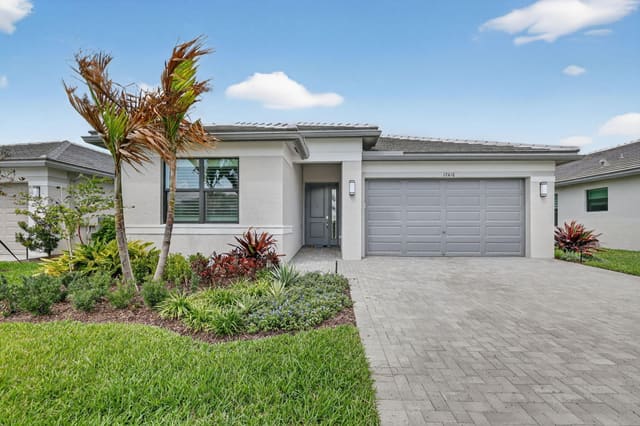
12418 SW Aventura Drive
2 bed · 2 bath · 1,752 sqft · $308/sqft
$25,500 under the asking price
 Sold
$410,000
Sold · April 21, 2026
11800 SW Silverlake Falls Drive
2 bed · 2 bath · 1,599 sqft · $256/sqft
$24,500 under the asking price
See every recorded sale in Riverland or find out what your Riverland home is worth.