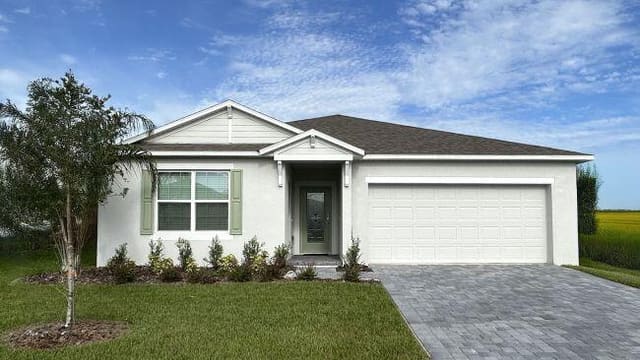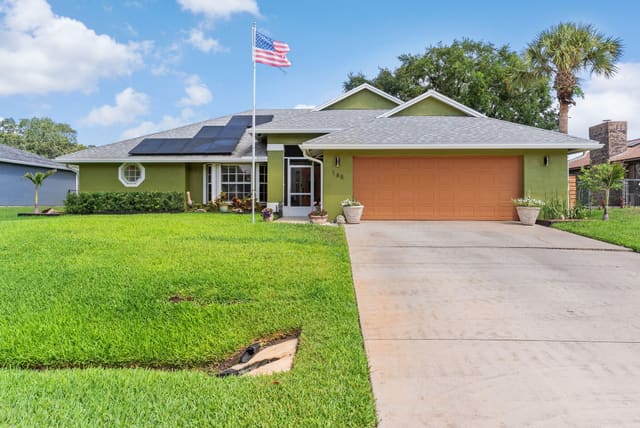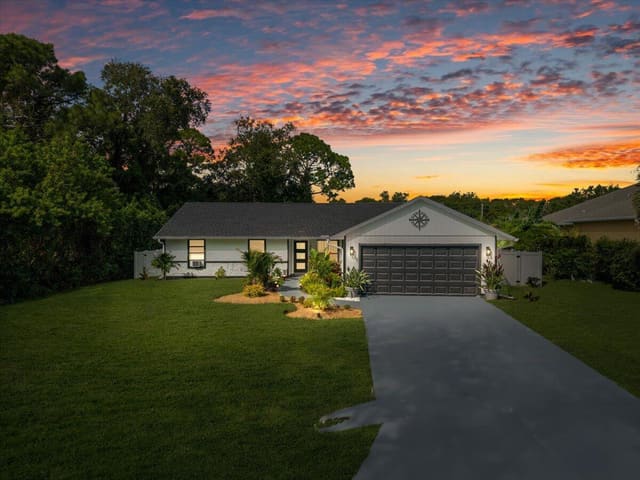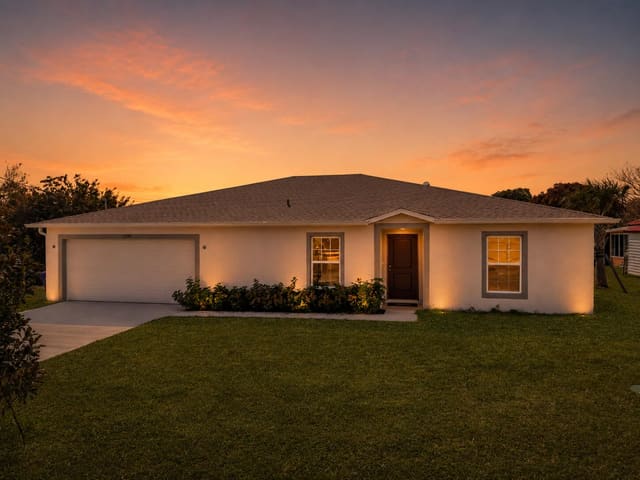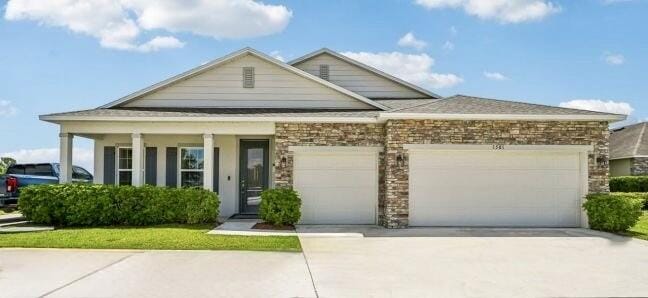
$444,900
1581 RIDGELY Lane
Explore the area: Sebastian homes for sale · Indian River County real estate
Price Check
How this price compares
- List price
- $444,900
- Price per sq ft
- $218
- Vs. nearby sales
- 8% below
- Days on market
- N/A
This 3-bedroom single-family home in Sebastian Highlands Unit 11 is listed at $444,900, or $218 per square foot. The 6 most recent single-family home sales in the closings shown below sold at a median of $237 per square foot, so the asking price is 8% below what comparable homes here actually sold for.
Estimated monthly payment
$2,338 /mo
Principal and interest only, based on $88,980 down (20%), a 6.875% 30-year fixed rate. Property taxes, homeowners insurance are not included.
Customize this estimateListing Snapshot
- Price
- $444,900
- Days on Site
- 0 Days
- Bedrooms
- 3
- Total Baths
- 2
- Full Baths
- 2
- Partial Baths
- 0
- Living Area
- 2,044 sqft
- Total Sq Ft
- 2,697 sqft
- Lot Size
- 0.23 Acres
- Year Built
- 2027
- Property Type
- Single Family
- MLS #
- B26087417
- Property Tax
- $720 (2025)
- Subdivision
- SEBASTIAN HIGHLANDS UNIT 11
- Development
- SEBASTIAN HIGHLANDS
- County
- Indian River
- Status
- Active
- Special Conditions
- Standard
About This Property
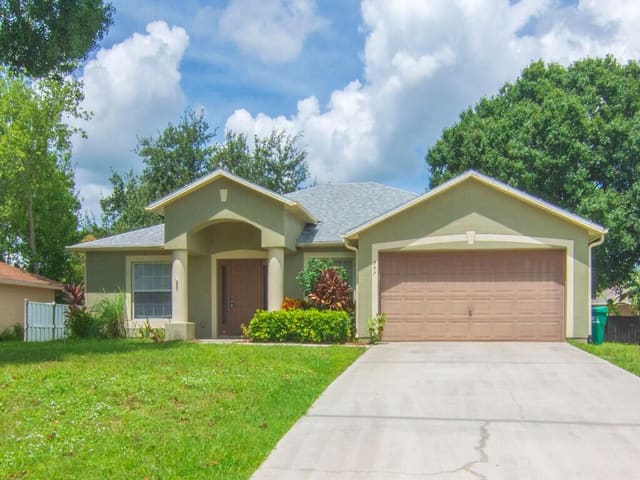
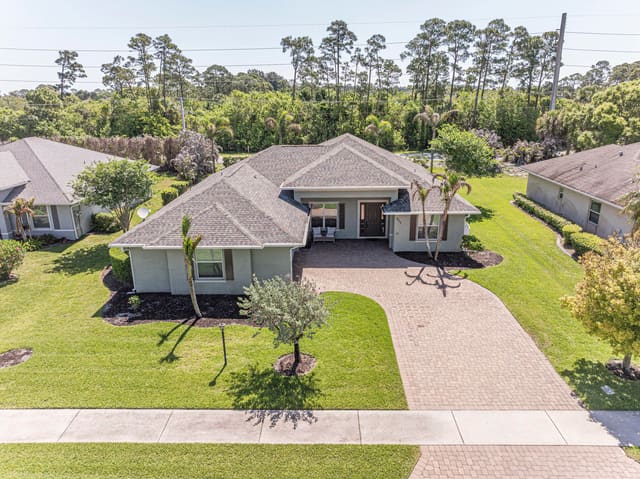
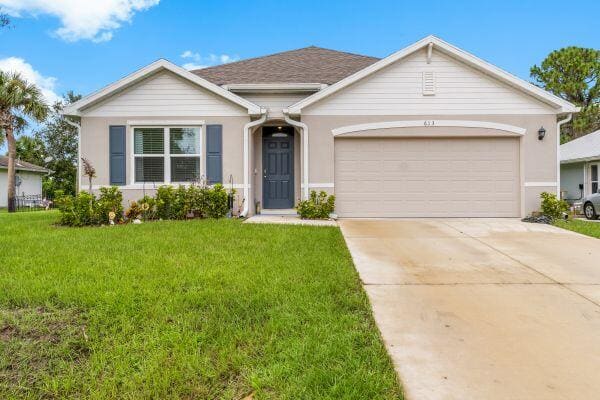
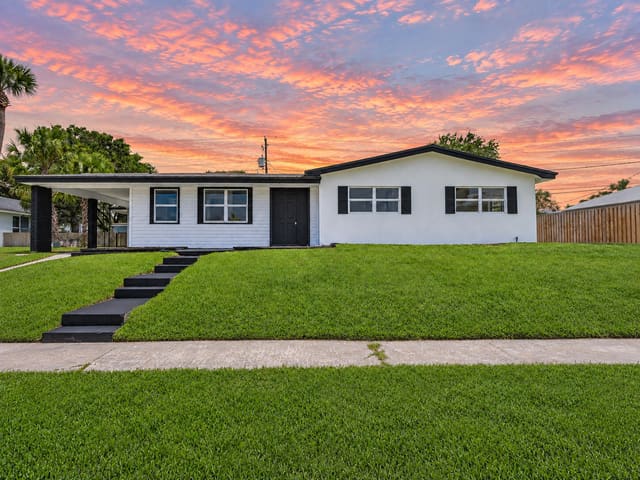
Pre-Construction. To Be Built. The Wilmington combines spacious design, modern finishes, and standout features with the added advantage of no HOA on select scattered homesites. Located in Sebastian Highlands, approximately 5 miles from I-95, this new construction home places shopping, dining, parks, golf, waterfront recreation, and the beautiful Treasure Coast beaches within convenient reach. A covered front porch, professionally landscaped exterior, and welcoming entry set the tone for a thoughtfully designed interior featuring 9'4" flat ceilings and ceramic tile flooring throughout the entire home. Just off the foyer, a private den with double French glass doors creates a distinctive space for a home office, library, or hobby room. Beyond, an expansive Great Room flows naturally into the dining area and chef-inspired kitchen, creating an open, connected living space. Granite countertops, shaker cabinets, stainless steel kitchen appliances, and a spacious center island combine attractive finishes with abundant workspace for meal preparation and entertaining. Sliding glass doors extend the living area onto the patio, bringing outdoor enjoyment into the home's everyday layout. A split-bedroom design separates the spacious primary suite from two secondary bedrooms, providing added privacy throughout. Tray ceilings, elegant crown molding, and a generous walk-in closet enhance the primary retreat, while the adjoining bath features dual vanities topped with Ornamental White granite countertops, a walk-in shower with ceramic tile wall surround, upgraded door hardware, and a convenient linen closet. Across the home, two spacious secondary bedrooms share a well-appointed bath with a tiled tub and shower combination. Additional highlights include a spacious 3-car garage, hurricane shutters, and Zip System sheathing. Modern smart home technology adds convenience with Deako switches, a Honeywell thermostat, and Kwikset keyless door entry. Select scattered homesites in Sebastian Highlands also provide the advantage of no HOA, while the surrounding area features natural scenery, golf, parks, shopping, dining, waterfront recreation, and renowned Treasure Coast beaches. Backed by a full builder warranty, the Wilmington brings together generous living spaces, attractive finishes, and practical features in a thoughtfully planned new home. Schedule your private tour today to experience the Wilmington's design and craftsmanship firsthand!
MLS media linkGeneral Features
- Property Type
- Single Family
- Status
- Active
- Year Built
- 2027
- Property Condition
- To Be Built
- Number of Stories
- 1
- Levels
- One
- Garage Spaces
- 3
- Attached Garage
- Yes
- Parking
- Attached / Driveway / Garage
- Direction Faces
- Northeast
- Lot Size (Acres)
- 0.23
- Living Sq Ft
- 2,044
- Total Sq Ft
- 2,697
- Structure Type
- House
- Sewer
- Septic Tank
- Water Source
- Public
- Zoning
- RS-10
Interior Features
- Appliances
- Dishwasher / Electric Range / Electric Water Heater / Disposal / Microwave / Water Heater
- Cooling
- Central Air / Electric
- Heating
- Central / Electric
- Flooring
- Ceramic Tile
- Interior Features
- Breakfast Area / Dual Sinks / Entrance Foyer / High Ceilings / Kitchen Island / Living Dining Room / Main Level Primary / Other / Pantry / Split Bedrooms / Separate Shower / Walk In Closets
- Laundry
- Washer Hookup / Electric Dryer Hookup / Laundry Room
- Windows
- Blinds / Energy Star Qualified Windows / Insulated Windows
- Main Level Bedrooms
- 3
- Main Level Baths
- 2
- Total Rooms
- 7
- Furnished
- Unfurnished
Exterior Features
- Construction
- Block / Stucco
- Roof
- Shingle
- Exterior Features
- Outdoor Living Area
- Architectural Style
- Traditional
- Patio & Porch
- Patio / Porch
- Lot Features
- None / Oversized Lot / Less Than Quarter Acre
Community & HOA
- Security
- Smoke Detectors
- Utilities
- Cable Available
- Pets Allowed
- No Pet Restrictions / Yes
- Financing Terms
- Cash / Conventional / FHA / Va Loan
- Restrictions
- No Restrictions / Ok To Lease
- MLS Area
- 6351 - Sebastian (IR)
Schools
- Elementary School
- Treasure Coast
- Middle School
- Sebastian River
- High School
- Sebastian River
About the Community
- Homes for Sale
- 31
- Under Contract
- 17
- Median List Price
- $381,450
- Median Sale Price (September)
- $340,000
- Median $/Sq Ft
- $218
- Avg Days on Market
- 65
Frequently Asked Questions
- How do I schedule a tour of 1581 RIDGELY Lane, Sebastian, FL 32958?
- Use the Tour button on this listing to request a showing of 1581 RIDGELY Lane, Sebastian, FL 32958. Pick a day and time and choose an in-person or video-chat tour, and a Pure Equity agent will confirm your visit, often the same day.
- Is 1581 RIDGELY Lane, Sebastian, FL 32958 still available?
- 1581 RIDGELY Lane, Sebastian, FL 32958 is currently listed as Active. Status updates directly from the MLS as homes go under contract, so ask us to confirm availability before you plan a visit.
- How much is the monthly payment for 1581 RIDGELY Lane, Sebastian, FL 32958?
- With 20% down ($88,980) on the $444,900 list price and a 30-year fixed loan at an illustrative 6.875% rate, the estimated principal & interest for 1581 RIDGELY Lane, Sebastian, FL 32958 is about $2,338/mo, before property taxes, insurance. Use the payment estimate on this page to adjust the down payment and rate.
- How do I get pre-approved to buy 1581 RIDGELY Lane, Sebastian, FL 32958?
- Getting pre-approved shows sellers you're a serious buyer and clarifies your true budget before you offer on 1581 RIDGELY Lane, Sebastian, FL 32958. Contact Pure Equity and we'll connect you with a trusted local lender to review your financing options, no obligation.
- What schools serve 1581 RIDGELY Lane, Sebastian, FL 32958?
- 1581 RIDGELY Lane, Sebastian, FL 32958 is zoned for Treasure Coast (elementary), Sebastian River (middle), Sebastian River (high). School assignments and boundaries can change year to year, so confirm current zoning with the local school district before you buy.
- Can I negotiate the price of 1581 RIDGELY Lane, Sebastian, FL 32958?
- Often, yes. The right offer on 1581 RIDGELY Lane, Sebastian, FL 32958 depends on how it's priced against comparable single family sales in Sebastian, how long it's been listed, and how motivated the seller is. Pure Equity will run the comps and help you craft a competitive, well-supported offer.
Listing courtesy of New Home Star Florida LLC
Listing information is provided by BeachesMLS, Inc.and is deemed reliable but not guaranteed accurate by the MLS or Pure Equity. Information is for consumers’ personal, non-commercial use and may not be used for any purpose other than to identify prospective properties. © 2026 BeachesMLS, Inc. Last updated October 13, 2026.
$444,900
Interested in This Property?
Contact us to schedule a showing or ask a question.
Own a home near this one? See what it would sell for today
Listed by Olivia Ball, New Home Star Florida LLC
Map & Location
Cities in Indian River County
Zip Codes in Indian River County
Property Types
Recent Sales
Recently sold homes in Sebastian Highlands Unit 11
These are the last 6 recorded closings in Sebastian Highlands Unit 11, with the price each home actually sold for rather than what it was listed at. They closed at a median of $242 per square foot. The most recent closed on October 1, 2026. Closed sales are what an appraiser and a buyer's agent will look at, so they are the starting point for pricing a home here.
 Sold
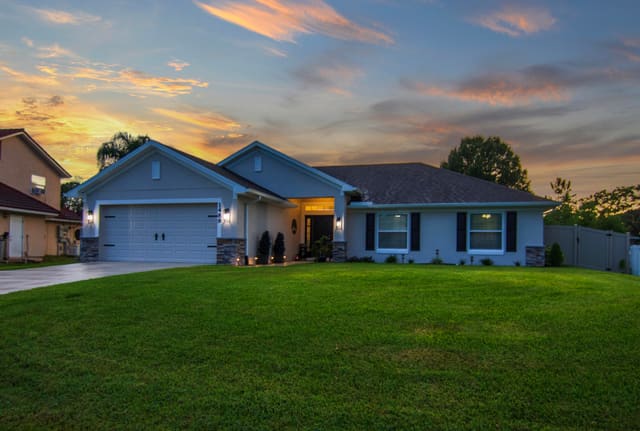
Sold$425,000
Sold · October 1, 2026
1489 Bevan Drive
4 bed · 2 bath · 1,754 sqft · $242/sqft
 Sold
Sold$390,000
Sold · September 25, 2026
814 Floraland Avenue
3 bed · 2 bath · 1,534 sqft · $254/sqft
 Sold
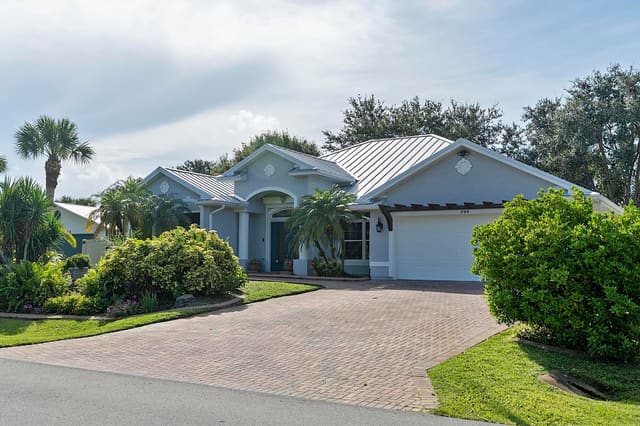
Sold$445,000
Sold · September 25, 2026
444 Rolling Hill Drive
3 bed · 2 bath · 2,073 sqft · $215/sqft
$24,900 under the asking price
 Sold
Sold$419,900
Sold · September 18, 2026
843 Vocelle Avenue
3 bed · 2 bath · 1,512 sqft · $278/sqft
 Sold
Sold$295,000
Sold · September 17, 2026
110 Cardinal Drive
3 bed · 2 bath · 1,545 sqft · $191/sqft
$5,000 over the asking price
 Sold
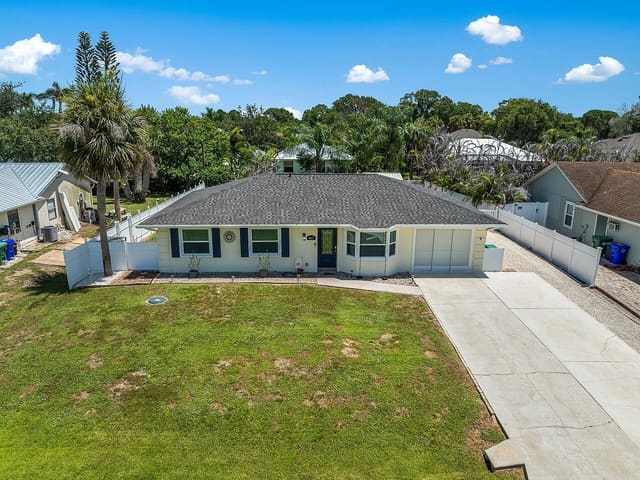
Sold$320,000
Sold · September 17, 2026
867 CLEARMONT Street
3 bed · 2 bath · 1,382 sqft · $232/sqft
$4,900 under the asking price
See every recorded sale in Sebastian Highlands Unit 11 or find out what your Sebastian Highlands Unit 11 home is worth.