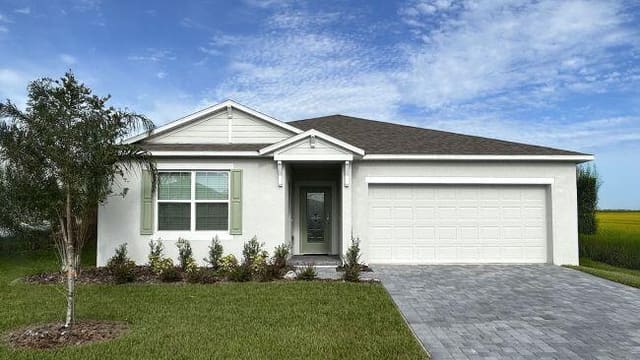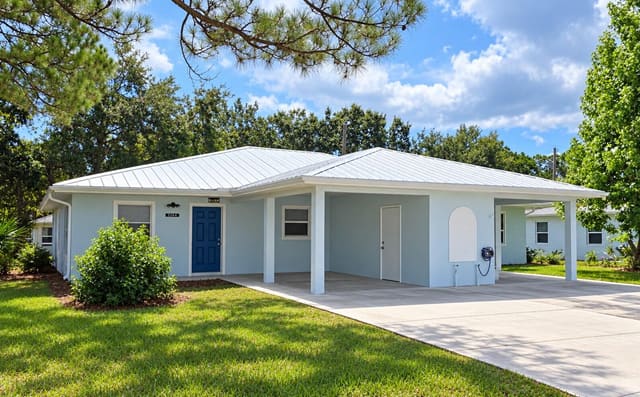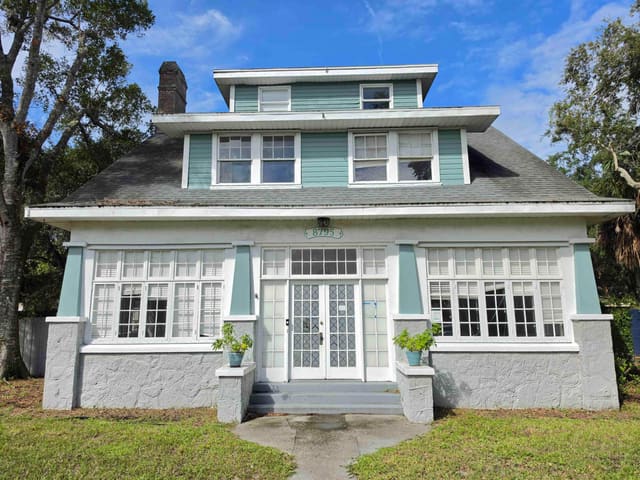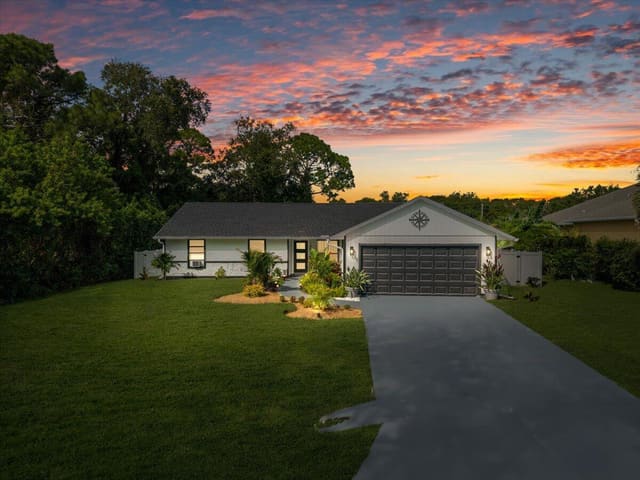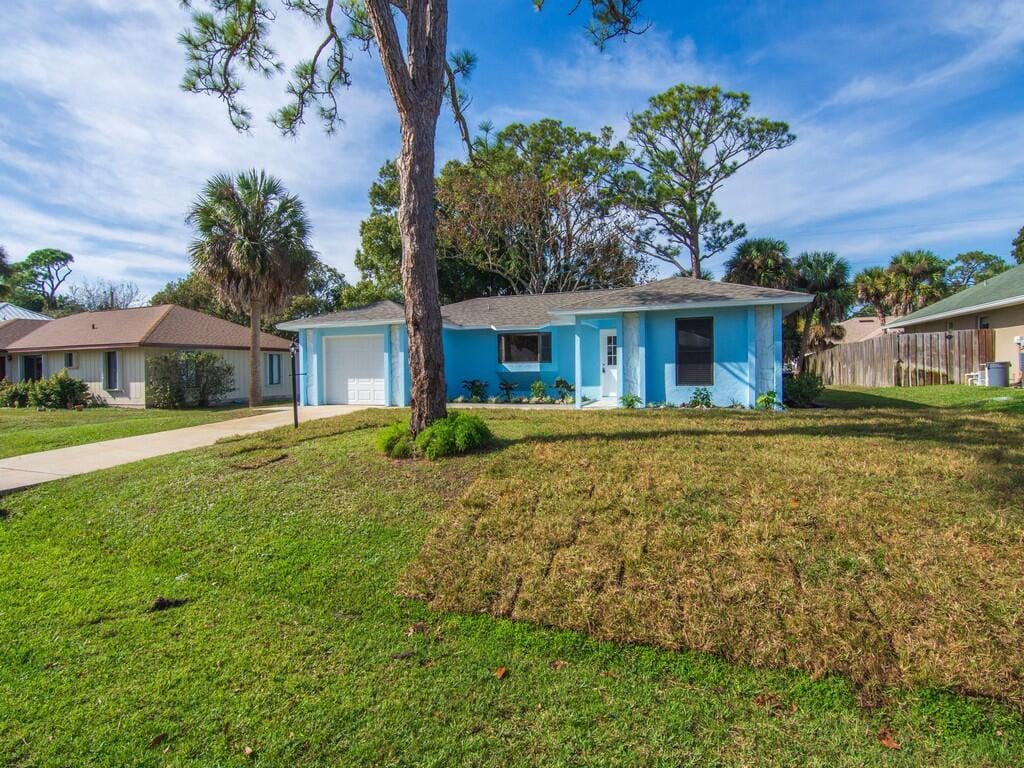
$310,000
Sold · January 20, 2026
166 Delmar Street
Explore the area: Sebastian homes for sale · Indian River County real estate
Sale Summary
What this home sold for
- Sold price
- $310,000
- Vs. list price
- 1.6% under
- Days on market
- 17
- Price per sq ft
- $245
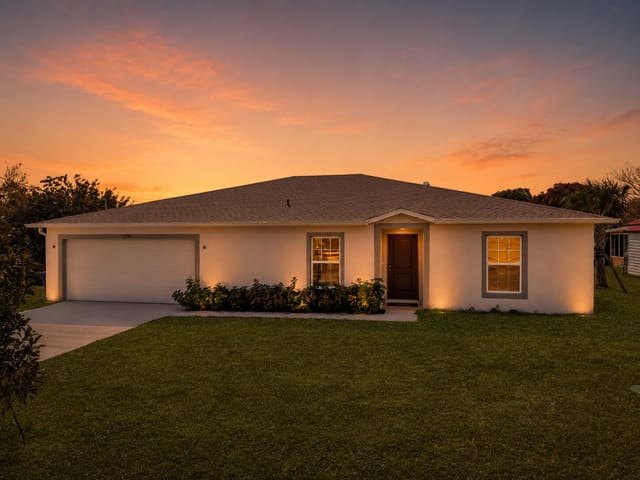
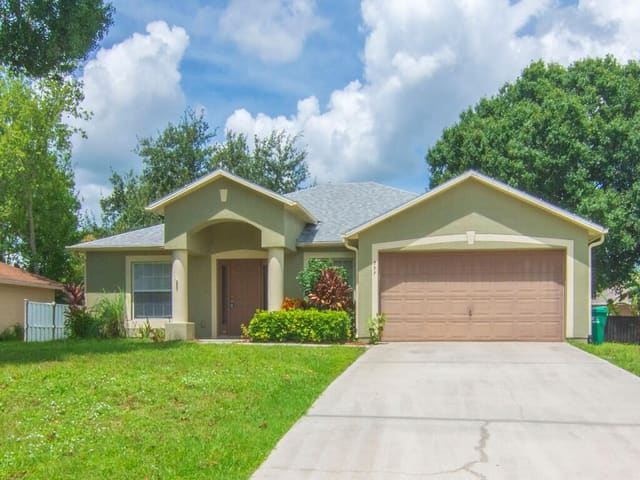
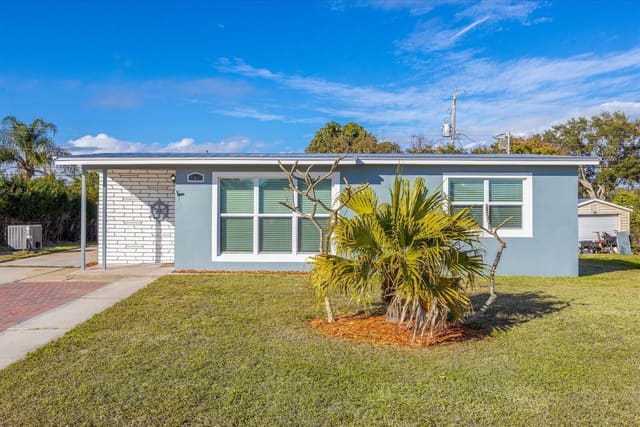
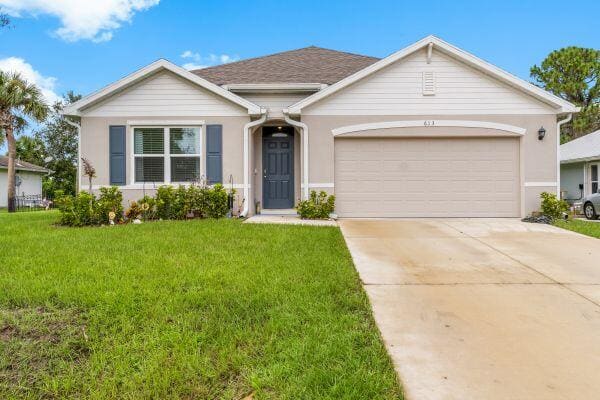
This 2-bedroom single-family home in Sebastian Highlands sold for $310,000 on January 20, 2026. That was 1.6% below its final list price of $315,000. It spent 17 days on the market. At $245 per square foot, it closed 7% above the $229 median of the 6 other single-family home sales in the recent closings shown below.
Listing Snapshot
- Sold Price
- $310,000
- Sold On
- January 20, 2026
- Days on Site
- 17 Days
- Bedrooms
- 2
- Total Baths
- 2
- Full Baths
- 2
- Partial Baths
- 0
- Living Area
- 1,264 sqft
- Total Sq Ft
- 1,792 sqft
- Lot Size
- 0.23 Acres
- Year Built
- 1985
- Property Type
- Single Family
- MLS #
- R11149110
- Property Tax
- $3,173 (2025)
- Subdivision
- SEBASTIAN HIGHLANDS
- County
- Indian River
- Status
- Sold
About This Property
Step into a home where literally every detail has been upgraded. This is not just a remodel; it is a complete transformation offering the peace of mind of new construction with the character of an established neighborhood. At the heart of the home is a chef's kitchen that demands attention. Featuring solid wood cabinetry with slow-close doors and drawers and brand-new appliances, the showstopper is the exotic Leather-Finish Granite countertops paired with a full custom backsplash—a tactile, luxury detail you have to feel to appreciate. The cabinets also have a built-in spice rack, lazy susan and pull out trash cans. The open floor plan is grounded by new luxury vinyl plank flooring, framed by modern 5 ¼'' baseboards and freshly painted interiors. The bathrooms are pure indulgence, upgraded with imported Italian rectified porcelain tile, frameless glass shower panels, new vanities with leather granite , new Gerber toilets and all-new valves and fixtures. Step through the sliders to your private oasis: a freshly rescreened Lanai finished with matching Italian porcelain tile, overlooking pristine new landscaping. The Ultimate Garage: Even the garage is a showroom! It features a pristine epoxy floor, upgraded LED lighting, a new side entry door, and new pull-down stairs for easy attic access. Combined with the new garage door (hurricane rated) and a smart motor and camera, freshly painted wall making it the perfect workshop. Peace of Mind is Included: This home is as solid as it is beautiful. Some of the upgrades are: New Roof, New Water Heater and Plumbing and completely repiped, Fully renovated bathrooms and added Glass Panels for the shower, New A/C ductwork, New Kitchen, New Appliances, New Washer & Dryer, New Flooring and Baseboards, New Appliances, New Electrical Panel, New Hurricane Shutters, Freshly painted Interior and Exterior, Epoxy Flooring, New Garage Door, New Garage door motor with Camera, Lanai was tiled and rescreened with new door, LED lights, New pull down staircase, All new outlets and switches are Decor and New Blinds
MLS media linkGeneral Features
- Property Type
- Single Family
- Status
- Sold
- Year Built
- 1985
- Property Condition
- Resale
- Number of Stories
- 1
- Levels
- One
- Garage Spaces
- 1
- Attached Garage
- Yes
- Parking
- Attached / Garage
- Direction Faces
- East
- Lot Size (Acres)
- 0.23
- Living Sq Ft
- 1,264
- Total Sq Ft
- 1,792
- Sewer
- Septic Tank
- Water Source
- Public
- Zoning
- RS-10
Interior Features
- Appliances
- Dryer / Dishwasher / Electric Range / Electric Water Heater / Microwave / Refrigerator / Water Heater / Washer
- Cooling
- Central Air / Electric
- Heating
- Central / Electric
- Flooring
- Laminate
- Interior Features
- Attic / Built In Features / Entrance Foyer / Kitchen Island / Living Dining Room / Pull Down Attic Stairs / Split Bedrooms / Separate Shower / Walk In Closets
- Laundry
- In Garage
- Windows
- Blinds / Metal / Single Hung
- Main Level Bedrooms
- 2
- Main Level Baths
- 2
- Total Rooms
- 8
- Furnished
- Unfurnished
Exterior Features
- Construction
- Frame / Stucco
- Roof
- Composition / Shingle
- Exterior Features
- Outdoor Living Area
- Architectural Style
- Ranch / Traditional
- Patio & Porch
- Covered / Patio / Porch / Screened
- Lot Features
- Less Than Quarter Acre
- Waterfront Features
- None
- View
- City
Community & HOA
- Association Amenities
- None
- Security
- None / Smoke Detectors
- Utilities
- Cable Available / Water Available
- Pets Allowed
- No Pet Restrictions / Yes
- Financing Terms
- Cash / Conventional / FHA / Va Loan
- Restrictions
- No Restrictions
- MLS Area
- 6351 - Sebastian (IR)
Schools
- Elementary School
- Sebastian
- Middle School
- Sebastian River
- High School
- Sebastian River
About the Community
- Homes for Sale
- 34
- Under Contract
- 14
- Median List Price
- $381,450
- Median Sale Price (September)
- $340,000
- Median $/Sq Ft
- $215
- Avg Days on Market
- 61
Frequently Asked Questions
- How do I schedule a tour of 166 Delmar Street, Sebastian, FL 32958?
- Use the Tour button on this listing to request a showing of 166 Delmar Street, Sebastian, FL 32958. Pick a day and time and choose an in-person or video-chat tour, and a Pure Equity agent will confirm your visit, often the same day.
- Is 166 Delmar Street, Sebastian, FL 32958 still available?
- 166 Delmar Street, Sebastian, FL 32958 is currently listed as Sold, and has been on the market 17 days. Status updates directly from the MLS as homes go under contract, so ask us to confirm availability before you plan a visit.
- How much is the monthly payment for 166 Delmar Street, Sebastian, FL 32958?
- With 20% down ($63,000) on the $315,000 list price and a 30-year fixed loan at an illustrative 6.875% rate, the estimated principal & interest for 166 Delmar Street, Sebastian, FL 32958 is about $1,655/mo, before property taxes, insurance. Use the payment estimate on this page to adjust the down payment and rate.
- How do I get pre-approved to buy 166 Delmar Street, Sebastian, FL 32958?
- Getting pre-approved shows sellers you're a serious buyer and clarifies your true budget before you offer on 166 Delmar Street, Sebastian, FL 32958. Contact Pure Equity and we'll connect you with a trusted local lender to review your financing options, no obligation.
- What schools serve 166 Delmar Street, Sebastian, FL 32958?
- 166 Delmar Street, Sebastian, FL 32958 is zoned for Sebastian (elementary), Sebastian River (middle), Sebastian River (high). School assignments and boundaries can change year to year, so confirm current zoning with the local school district before you buy.
- Can I negotiate the price of 166 Delmar Street, Sebastian, FL 32958?
- Often, yes. The right offer on 166 Delmar Street, Sebastian, FL 32958 depends on how it's priced against comparable single family sales in Sebastian, how long it's been listed, and how motivated the seller is. Pure Equity will run the comps and help you craft a competitive, well-supported offer.
Listing courtesy of Keller Williams Realty of VB
Listing information is provided by BeachesMLS, Inc.and is deemed reliable but not guaranteed accurate by the MLS or Pure Equity. Information is for consumers’ personal, non-commercial use and may not be used for any purpose other than to identify prospective properties. © 2026 BeachesMLS, Inc. Last updated July 1, 2026.
$310,000
Own a home nearby?
This sale is now a comparable for every home around it. Get a free estimate of what yours would sell for today.
Listed by M Shane Reynolds, Keller Williams Realty of VB
Map & Location
Cities in Indian River County
Zip Codes in Indian River County
Property Types
Recent Sales
Recently sold homes in Sebastian Highlands
These are the last 6 recorded closings in Sebastian Highlands, with the price each home actually sold for rather than what it was listed at. They closed at a median of $242 per square foot. The most recent closed on October 13, 2026. Closed sales are what an appraiser and a buyer's agent will look at, so they are the starting point for pricing a home here.
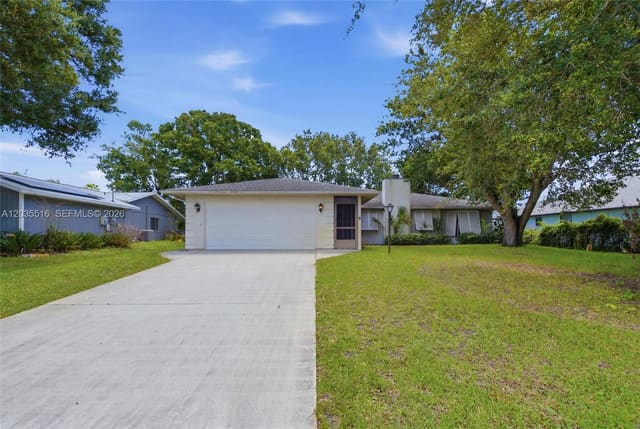 Sold
$245,000
Sold · October 13, 2026
642 Nobles Street
2 bed · 2 bath · 1,641 sqft · $149/sqft
$30,000 under the asking price
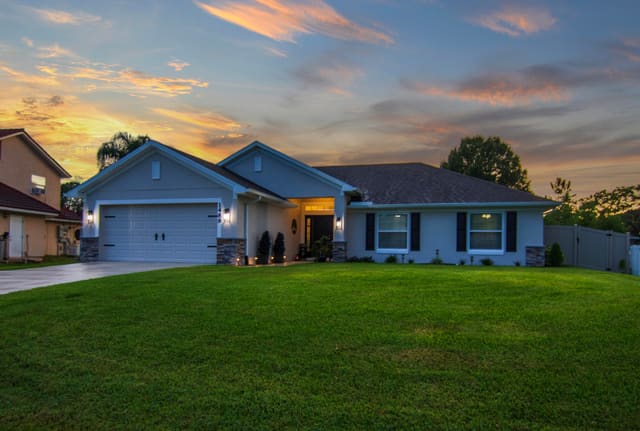 Sold
$425,000
Sold · October 1, 2026
1489 Bevan Drive
4 bed · 2 bath · 1,754 sqft · $242/sqft
 Sold
$390,000
Sold · September 25, 2026
814 Floraland Avenue
3 bed · 2 bath · 1,534 sqft · $254/sqft
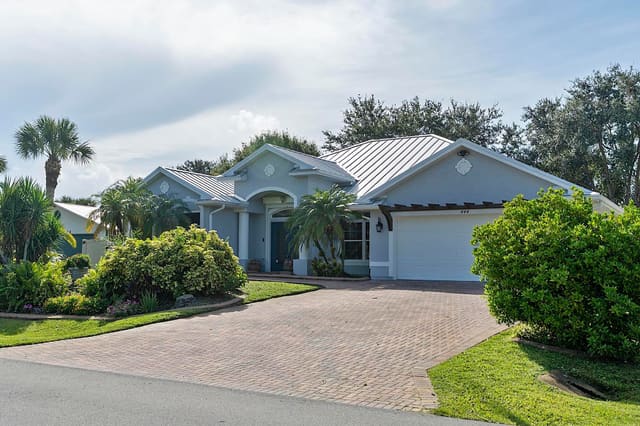 Sold
$445,000
Sold · September 25, 2026
444 Rolling Hill Drive
3 bed · 2 bath · 2,073 sqft · $215/sqft
$24,900 under the asking price
 Sold
$419,900
Sold · September 18, 2026
843 Vocelle Avenue
3 bed · 2 bath · 1,512 sqft · $278/sqft
 Sold
$295,000
Sold · September 17, 2026
110 Cardinal Drive
3 bed · 2 bath · 1,545 sqft · $191/sqft
$5,000 over the asking price
See every recorded sale in Sebastian Highlands or find out what your Sebastian Highlands home is worth.