$38,500
17080 BRULEE BREEZE Way
Boca Raton, FL 33496
Explore the area: Boca Raton homes for sale · Palm Beach County real estate
Estimated monthly payment
$202 /mo
Principal and interest only, based on $7,700 down (20%), a 6.875% 30-year fixed rate. Property taxes, homeowners insurance are not included.
Customize this estimateListing Snapshot
- Price
- $38,500
- Days on Site
- 0 Days
- Bedrooms
- 6
- Total Baths
- 10
- Full Baths
- 8
- Partial Baths
- 2
- Living Area
- 8,091 sqft
- Total Sq Ft
- 10,725 sqft
- Lot Size
- 0.38 Acres
- Year Built
- 2021
- Property Type
- Single Family
- MLS #
- B26087952
- Subdivision
- HYDER AGR PUD SOUTH PLAT FOUR
- Development
- Boca Bridges - Gl homes
- County
- Palm Beach
- Status
- Active
About This Property
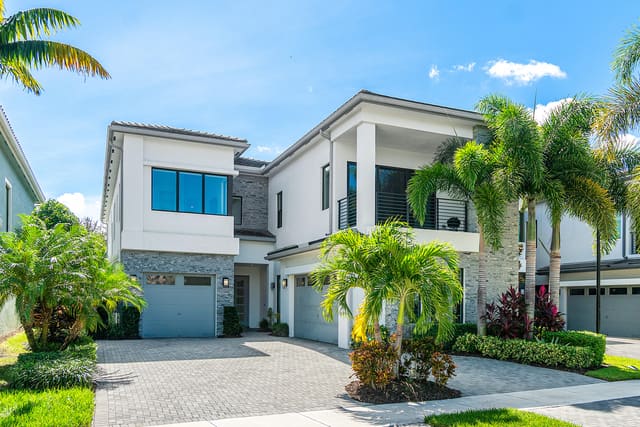
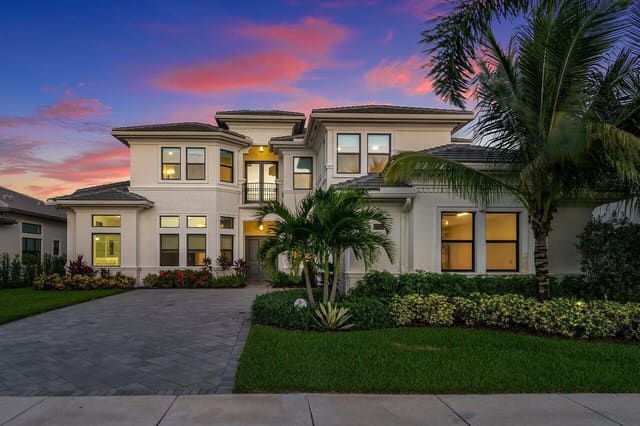
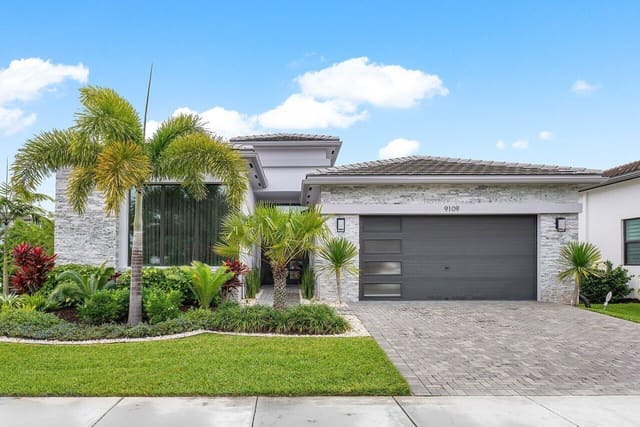
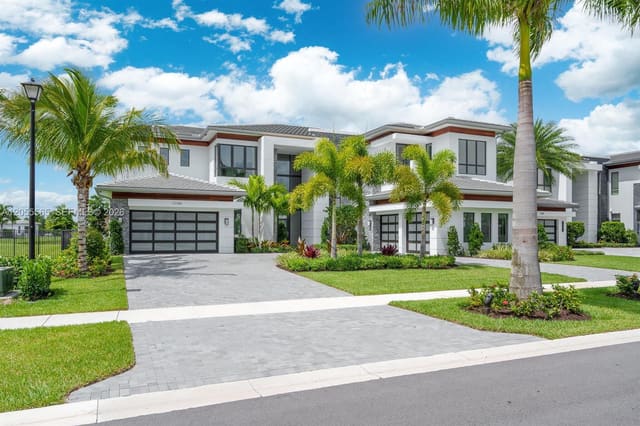
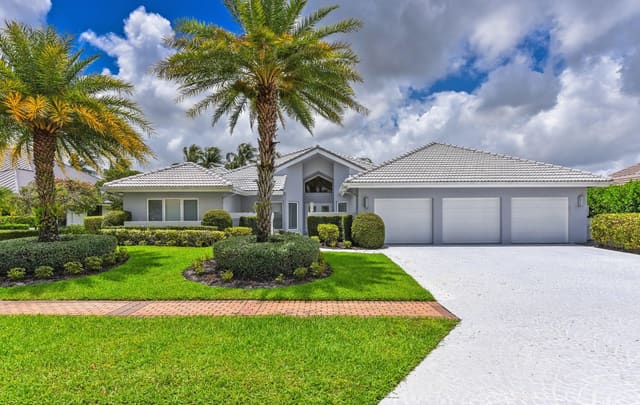
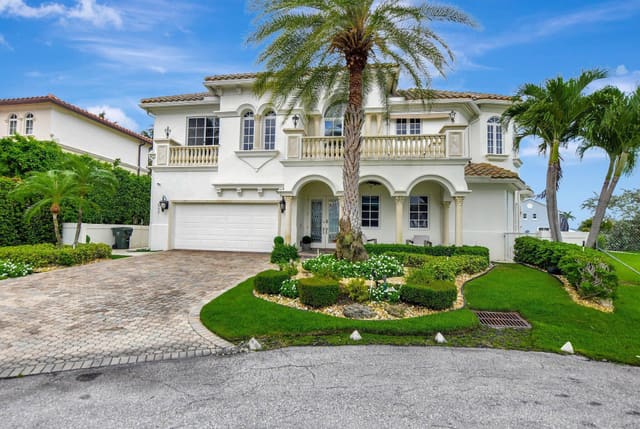
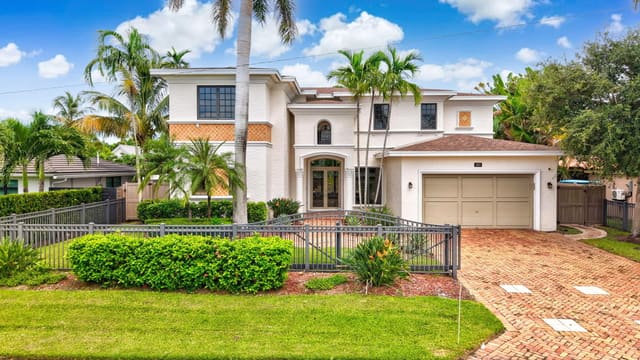
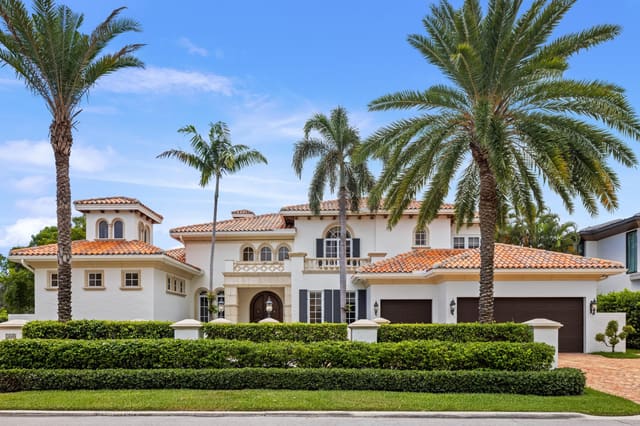
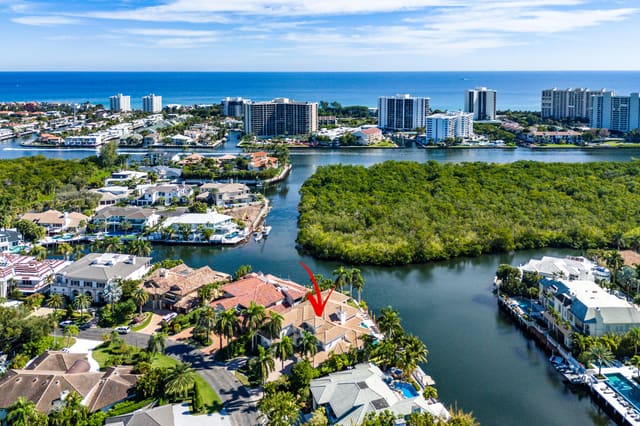
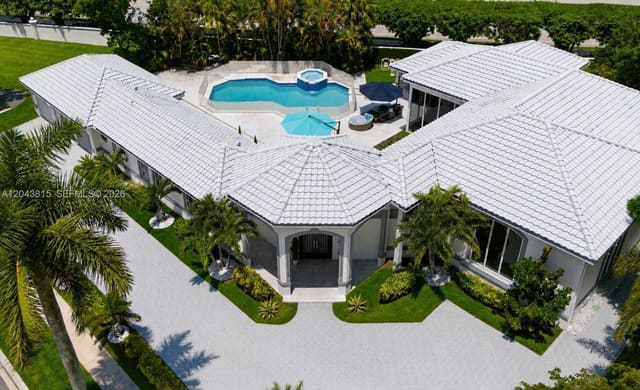
A distinguished expression of luxury living in Boca Bridges, this extensively upgraded Vanderbilt residence pairs an expansive floor plan with thoughtful details throughout. Six bedrooms, eight full baths, two half baths, five living areas, a private office and a bar offer exceptional space, complemented by an elevator and two laundry rooms.The beautifully appointed kitchen features a Sub-Zero refrigerator, Wolf range, 3Wolf ovens & a warming drawer, along with 2 dishwashers, 2 sinks, beverage drawers and a dedicated filtered-water spout. Decorative millwork, built-out closets & Hunter Douglas shades throughout & a refined finish.Full sliding glass doors in the main living room open to an added covered patio, while an upstairs veranda extends the loft outdoors. Errors & omissions may occur The expanded pool features widened sun shelves, complemented by an Alfresco grill and an outdoor dining area with electric screens. Integrated home technology, speakers throughout, security cameras, a generator and central vacuum add everyday convenience. Expanded garages with epoxy flooring complete this thoughtfully enhanced home. Schedule a private showing to experience it firsthand. Errors and omissions may occur
MLS media linkGeneral Features
- Property Type
- Single Family
- Status
- Active
- Year Built
- 2021
- Number of Stories
- 2
- Levels
- Two
- Garage Spaces
- 4
- Attached Garage
- Yes
- Parking
- Attached / Circular Driveway / Driveway / Electric Vehicle Charging Stations / Garage / Garage Door Opener / See Remarks
- Direction Faces
- North
- Lot Size (Acres)
- 0.38
- Living Sq Ft
- 8,091
- Total Sq Ft
- 10,725
- Sewer
- Public Sewer
Interior Features
- Appliances
- Cooktop / Dryer / Dishwasher / Freezer / Gas Cooktop / Disposal / Gas Range / Microwave / Oven / Refrigerator / Wine Refrigerator / Washer
- Cooling
- Central Air / Other / Zoned
- Heating
- Central / Other
- Flooring
- Engineered Hardwood / Marble / Other / Tile / Wood
- Fireplace
- Yes
- Spa
- Yes
- Spa Features
- Heated / In Ground
- Interior Features
- Wet Bar / Breakfast Bar / Built In Features / Breakfast Area / Bathtub / Closet Cabinetry / Central Vacuum / Dining Area / Separate Formal Dining Room / Dual Sinks / Entrance Foyer / Eat In Kitchen / Elevator / Family Dining Room / High Ceilings / Jetted Tub / Kitchen Island / Living Dining Room / Custom Mirrors / Multiple En Suite Bathrooms / Other
- Laundry
- Inside / Main Level / Laundry Tub / Multiple Locations / Sink / See Remarks / Upper Level
- Windows
- Blinds / Drapes / Other / Sliding / Storm Windows
- Main Level Bedrooms
- 1
- Main Level Baths
- 3
- Total Rooms
- 3
- Furnished
- Furnished
Exterior Features
- Construction
- CBS Concrete Block Structure / Block / Concrete / Stone / Stucco
- Roof
- Tile
- Exterior Features
- Built In Barbecue / Balcony / Barbecue / Lighting / Outdoor Kitchen / Outdoor Living Area / Storage
- Private Pool
- Yes
- Pool Features
- Energy Star Qualified Pool Pump / Fenced / In Ground / Other / Pool Equipment / Private / Pool Spa Combo / Salt Water / Waterfall / Association / Heated / Outside Bath Access
- Patio & Porch
- Covered / Open / Patio / Porch / Screened / Terrace / Wrap Around / Balcony
- Lot Features
- Interior Lot / Landscaped / Oversized Lot / Quarter To Half Acre Lot / Many Trees / Sprinkler System
- Waterfront
- Yes
- Waterfront Features
- Other
- View
- Pond / Water
Community & HOA
- Association Amenities
- Basketball Court / Clubhouse / Management / Other / Playground / Pickleball / Pool / Parking / Recreation Facilities / Restaurant / Sauna / Spa Hot Tub / Security / Storage / Sidewalks / Tennis Courts
- Community Features
- Home Owners Association / Gated / Property Manager On Site / Street Lights / Sidewalks
- Security
- Security System Owned / Security System / Closed Circuit Cameras / Carbon Monoxide Detectors / Elevator Secured / Fire Alarm / Gated With Guard / Gated Community / Other / Smoke Detectors / Security Guard
- Utilities
- Other
- Pets Allowed
- Call / Yes
- Restrictions
- See Remarks
- MLS Area
- 4750
Schools
- Elementary School
- Whispering Pines (Palm Beach)
- Middle School
- Eagles Landing
- High School
- Olympic Heights
About the Community
- Homes for Sale
- 15
- Under Contract
- 2
- Median List Price
- $4,299,900
- Median $/Sq Ft
- $781
- Avg Days on Market
- 77
Frequently Asked Questions
- How do I schedule a tour of 17080 BRULEE BREEZE Way, Boca Raton, FL 33496?
- Use the Tour button on this listing to request a showing of 17080 BRULEE BREEZE Way, Boca Raton, FL 33496. Pick a day and time and choose an in-person or video-chat tour, and a Pure Equity agent will confirm your visit, often the same day.
- Is 17080 BRULEE BREEZE Way, Boca Raton, FL 33496 still available?
- 17080 BRULEE BREEZE Way, Boca Raton, FL 33496 is currently listed as Active. Status updates directly from the MLS as homes go under contract, so ask us to confirm availability before you plan a visit.
- How much is the monthly payment for 17080 BRULEE BREEZE Way, Boca Raton, FL 33496?
- With 20% down ($7,700) on the $38,500 list price and a 30-year fixed loan at an illustrative 6.875% rate, the estimated principal & interest for 17080 BRULEE BREEZE Way, Boca Raton, FL 33496 is about $202/mo, before property taxes, insurance. Use the payment estimate on this page to adjust the down payment and rate.
- How do I get pre-approved to buy 17080 BRULEE BREEZE Way, Boca Raton, FL 33496?
- Getting pre-approved shows sellers you're a serious buyer and clarifies your true budget before you offer on 17080 BRULEE BREEZE Way, Boca Raton, FL 33496. Contact Pure Equity and we'll connect you with a trusted local lender to review your financing options, no obligation.
- What schools serve 17080 BRULEE BREEZE Way, Boca Raton, FL 33496?
- 17080 BRULEE BREEZE Way, Boca Raton, FL 33496 is zoned for Whispering Pines (Palm Beach) (elementary), Eagles Landing (middle), Olympic Heights (high). School assignments and boundaries can change year to year, so confirm current zoning with the local school district before you buy.
- Can I negotiate the price of 17080 BRULEE BREEZE Way, Boca Raton, FL 33496?
- Often, yes. The right offer on 17080 BRULEE BREEZE Way, Boca Raton, FL 33496 depends on how it's priced against comparable single family sales in Boca Raton, how long it's been listed, and how motivated the seller is. Pure Equity will run the comps and help you craft a competitive, well-supported offer.
Listing courtesy of Real Broker LLC
Listing information is provided by BeachesMLS, Inc.and is deemed reliable but not guaranteed accurate by the MLS or Pure Equity. Information is for consumers’ personal, non-commercial use and may not be used for any purpose other than to identify prospective properties. © 2026 BeachesMLS, Inc. Last updated October 14, 2026.
$38,500
Interested in This Property?
Contact us to schedule a showing or ask a question.
Listed by Jennifer Souza, Real Broker LLC
Map & Location
Rentals by Community
Rentals by City in Palm Beach County
Rentals by Zip Code in Palm Beach County
Property Types