$464,900
24249 Peppercorn Road
Punta Gorda, FL 33955
Punta Gorda Isles
Explore the area: Charlotte County real estate
Price Check
How this price compares
- List price
- $464,900
- Price per sq ft
- $202
- Original price
- $479,900
- Days on market
- 153
This 4-bedroom single-family home is listed at $464,900, or $202 per square foot. The asking price has come down 3.1% from its original $479,900. It has been on the market for 153 days.
Estimated monthly payment
$2,443 /mo
Principal and interest only, based on $92,980 down (20%), a 6.875% 30-year fixed rate. Property taxes, homeowners insurance are not included.
Customize this estimateListing Snapshot
- Price
- $464,900
- Days on Site
- 153 Days
- Bedrooms
- 4
- Total Baths
- 3
- Full Baths
- 3
- Living Area
- 2,302 sqft
- Total Sq Ft
- 3,204 sqft
- Year Built
- 2026
- Property Type
- Single Family
- MLS #
- A11988755
- Property Tax
- $935 (2025)
- HOA Fees
- $494 / Annually
- Subdivision
- Punta Gorda Isles
- County
- Charlotte
- Status
- Active
- Special Conditions
- Real Estate Owned
About This Property
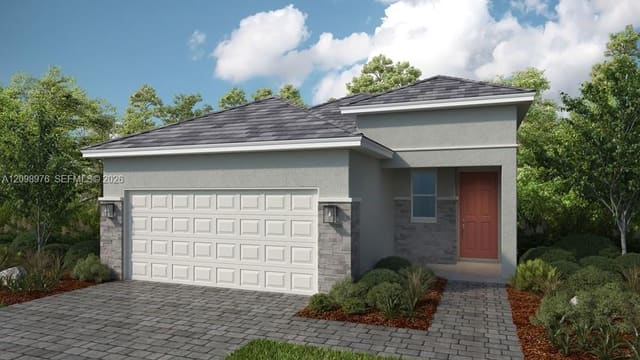
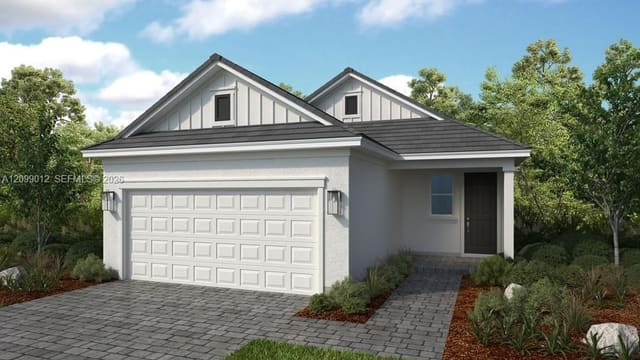
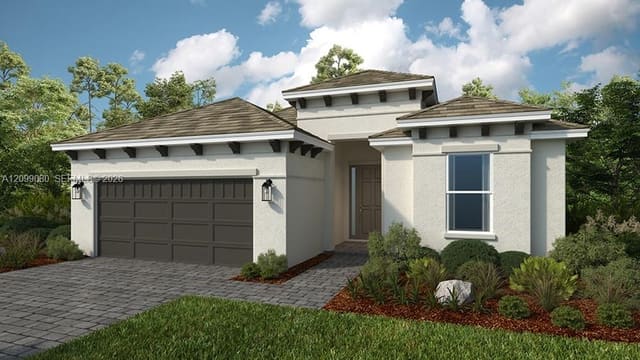
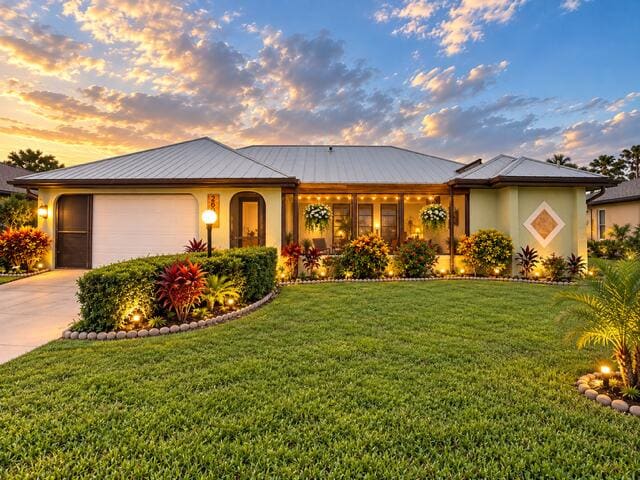
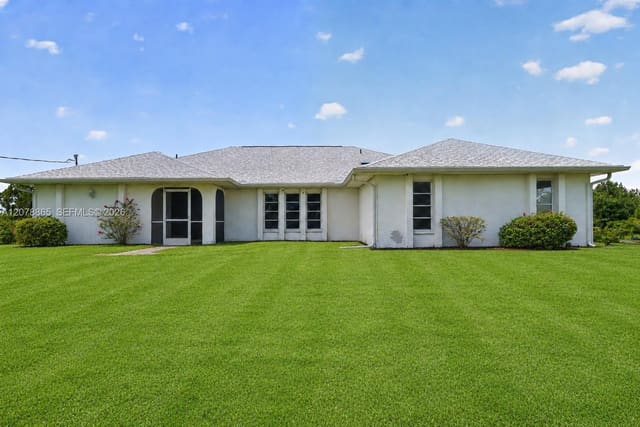
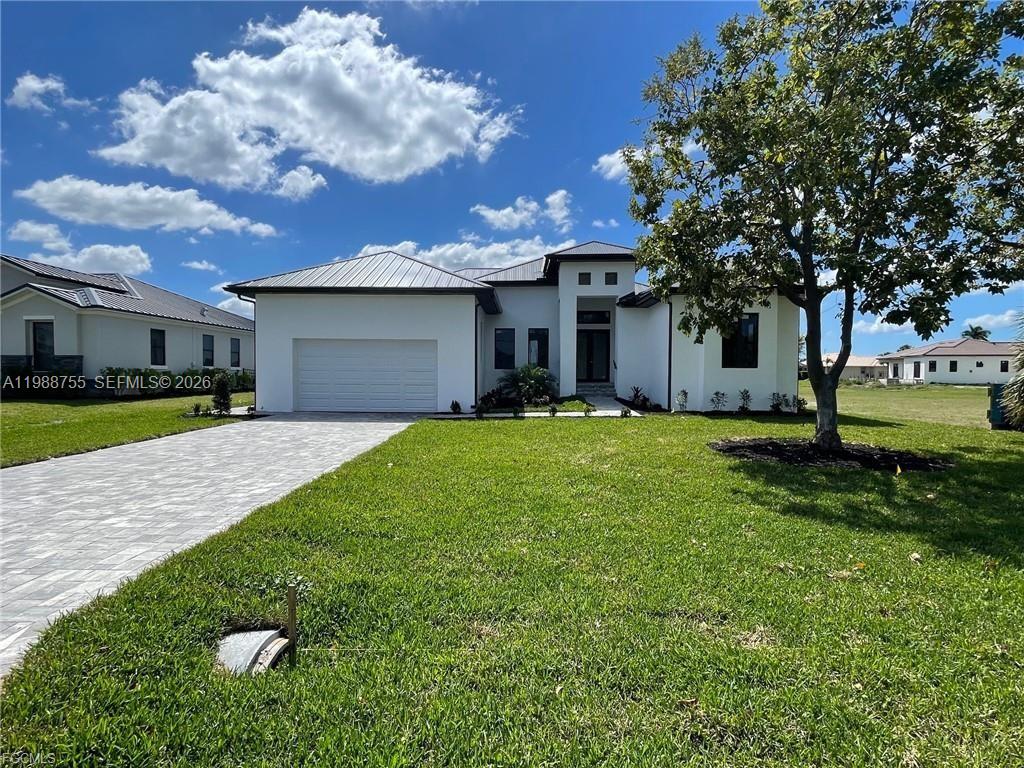
This BRAND NEW 4 bedroom/3 bath custom-built home, located within the Burnt Store Lakes development (a subdivision of Punta Gorda Isles) is nearly complete and ready for you. The home's open floor plan is refreshingly unique and features any number of designer-inspired touches including exquisite tile flooring throughout, recessed lighting as well as contemporary lighting fixtures, ceiling fans and beautiful tray ceilings highlighting select rooms. The kitchen is graced with a substantial island, a stainless-steel appliance package and quartz counter-tops as well as ample cabinet and counter space. The spacious living/dining area adjoins the kitchen and provides access to the primary lanai (under truss) through an impressive three panel sliding glass door. The lanai, complete with a metal railing, can also be accessed through the dining area as well as one of the other bedrooms. The fourth bedroom could also be used as an office or media room - an option so many homes lack today. The master bedroom features a tray ceiling, large closet and an over-the-top ensuite with a fully tiled shower and a dual vanity. Additionally, the master's private lanai (complete with a metal railing) is accessed through a 2-panel slider and overlooks the backyard providing an ideal spot to just sit back and relax. The guest bathrooms feature double sinks while one has a tub/shower combo and the other a fully tiled shower. The handy laundry room has washer/dryer hookups and provides additional storage as does the attached 2-car garage. The home has a sturdy metal roof, impact resistant windows and doors for added storm protection. Exterior features include an impressive, covered entryway, a paver-laid driveway and walkway and an automatic sprinkler system. The home is on both water and sewer. NOTE: Some of the photos in this listing have been digitally enhanced so as to provide a more accurate depiction of the home when completed. **This is a Bank Owned Property**
Virtual TourGeneral Features
- Property Type
- Single Family
- Status
- Active
- Year Built
- 2026
- Number of Stories
- 1
- Levels
- One
- Garage Spaces
- 2
- Parking
- Driveway / Garage / Garage Door Opener
- Direction Faces
- North
- Living Sq Ft
- 2,302
- Total Sq Ft
- 3,204
- Sewer
- Public Sewer
- Water Source
- Public
- Zoning
- 0
Interior Features
- Appliances
- Dishwasher / Electric Range / Oven / Refrigerator
- Cooling
- Central Air
- Heating
- Electric
- Flooring
- Tile
- Interior Features
- None / Other
- Laundry
- Washer Hookup / Dryer Hookup
- Total Rooms
- 1
Exterior Features
- Construction
- Block
- Roof
- Metal
- Exterior Features
- Outdoor Living Area / Room For Pool
- Patio & Porch
- Patio
- View
- Garden
Community & HOA
- HOA Fee
- $494 / Annually
- Association Amenities
- None
- Community Features
- Home Owners Association
- Security
- Smoke Detectors
- Financing Terms
- Cash / Conventional
- Restrictions
- Other Restrictions
- MLS Area
- 5940 - Other Florida County
About the Area
- Homes for Sale
- 210
- Median List Price
- $531,072
- Median $/Sq Ft
- $245
- Avg Days on Market
- 220
Frequently Asked Questions
- How do I schedule a tour of 24249 Peppercorn Road, Punta Gorda, FL 33955?
- Use the Tour button on this listing to request a showing of 24249 Peppercorn Road, Punta Gorda, FL 33955. Pick a day and time and choose an in-person or video-chat tour, and a Pure Equity agent will confirm your visit, often the same day.
- Is 24249 Peppercorn Road, Punta Gorda, FL 33955 still available?
- 24249 Peppercorn Road, Punta Gorda, FL 33955 is currently listed as Active, and has been on the market 153 days. Status updates directly from the MLS as homes go under contract, so ask us to confirm availability before you plan a visit.
- How much is the monthly payment for 24249 Peppercorn Road, Punta Gorda, FL 33955?
- With 20% down ($92,980) on the $464,900 list price and a 30-year fixed loan at an illustrative 6.875% rate, the estimated principal & interest for 24249 Peppercorn Road, Punta Gorda, FL 33955 is about $2,443/mo, before property taxes, insurance, and HOA dues. Use the payment estimate on this page to adjust the down payment and rate.
- How do I get pre-approved to buy 24249 Peppercorn Road, Punta Gorda, FL 33955?
- Getting pre-approved shows sellers you're a serious buyer and clarifies your true budget before you offer on 24249 Peppercorn Road, Punta Gorda, FL 33955. Contact Pure Equity and we'll connect you with a trusted local lender to review your financing options, no obligation.
- Does 24249 Peppercorn Road, Punta Gorda, FL 33955 have an HOA fee?
- Yes: 24249 Peppercorn Road, Punta Gorda, FL 33955 carries an HOA fee of about $494 annually. HOA dues usually cover community amenities and shared maintenance; ask us for the current budget, rules, and exactly what's included.
- Can I negotiate the price of 24249 Peppercorn Road, Punta Gorda, FL 33955?
- Often, yes. The right offer on 24249 Peppercorn Road, Punta Gorda, FL 33955 depends on how it's priced against comparable single family sales in Punta Gorda, how long it's been listed, and how motivated the seller is. Pure Equity will run the comps and help you craft a competitive, well-supported offer.
Listing courtesy of Coldwell Banker Preferred Prop
Listing information is provided by BeachesMLS, Inc.and is deemed reliable but not guaranteed accurate by the MLS or Pure Equity. Information is for consumers’ personal, non-commercial use and may not be used for any purpose other than to identify prospective properties. © 2026 BeachesMLS, Inc. Last updated June 25, 2026.
$464,900
Interested in This Property?
Contact us to schedule a showing or ask a question.
Own a home near this one? See what it would sell for today
Listed by Fred D. Elliott, Coldwell Banker Preferred Prop
Map & Location
Property Types