$830,000
4430 Gardner Drive
Port Charlotte, FL 33952
PORT CHARLOTTE SEC 36
Explore the area: Charlotte County real estate
Price Check
How this price compares
- List price
- $830,000
- Price per sq ft
- $428
- Original price
- $850,000
- Days on market
- 139
This 4-bedroom single-family home is listed at $830,000, or $428 per square foot. The asking price has come down 2.4% from its original $850,000. It has been on the market for 139 days.
Estimated monthly payment
$4,362 /mo
Principal and interest only, based on $166,000 down (20%), a 6.875% 30-year fixed rate. Property taxes, homeowners insurance are not included.
Customize this estimateListing Snapshot
- Price
- $830,000
- Days on Site
- 139 Days
- Bedrooms
- 4
- Total Baths
- 3
- Full Baths
- 3
- Partial Baths
- 0
- Living Area
- 1,940 sqft
- Total Sq Ft
- 3,256 sqft
- Lot Size
- 0.33 Acres
- Year Built
- 1961
- Property Type
- Single Family
- MLS #
- B26030956
- Property Tax
- $7,683 (2025)
- Subdivision
- PORT CHARLOTTE SEC 36
- County
- Charlotte
- Status
- Active
- Special Conditions
- Standard
About This Property
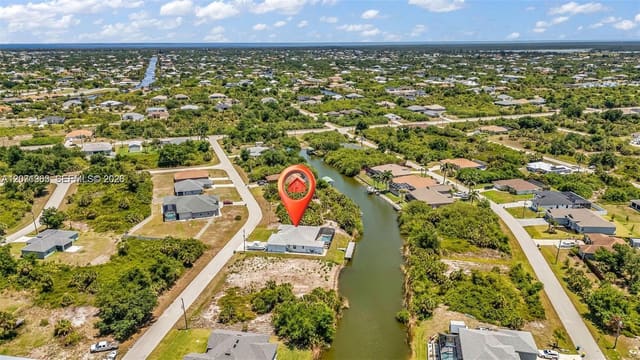
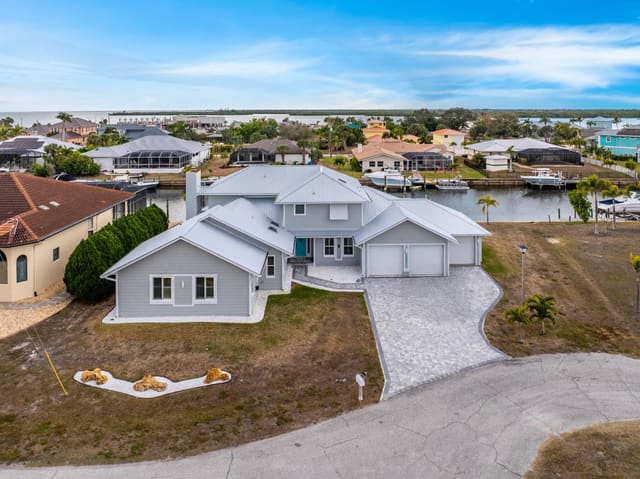
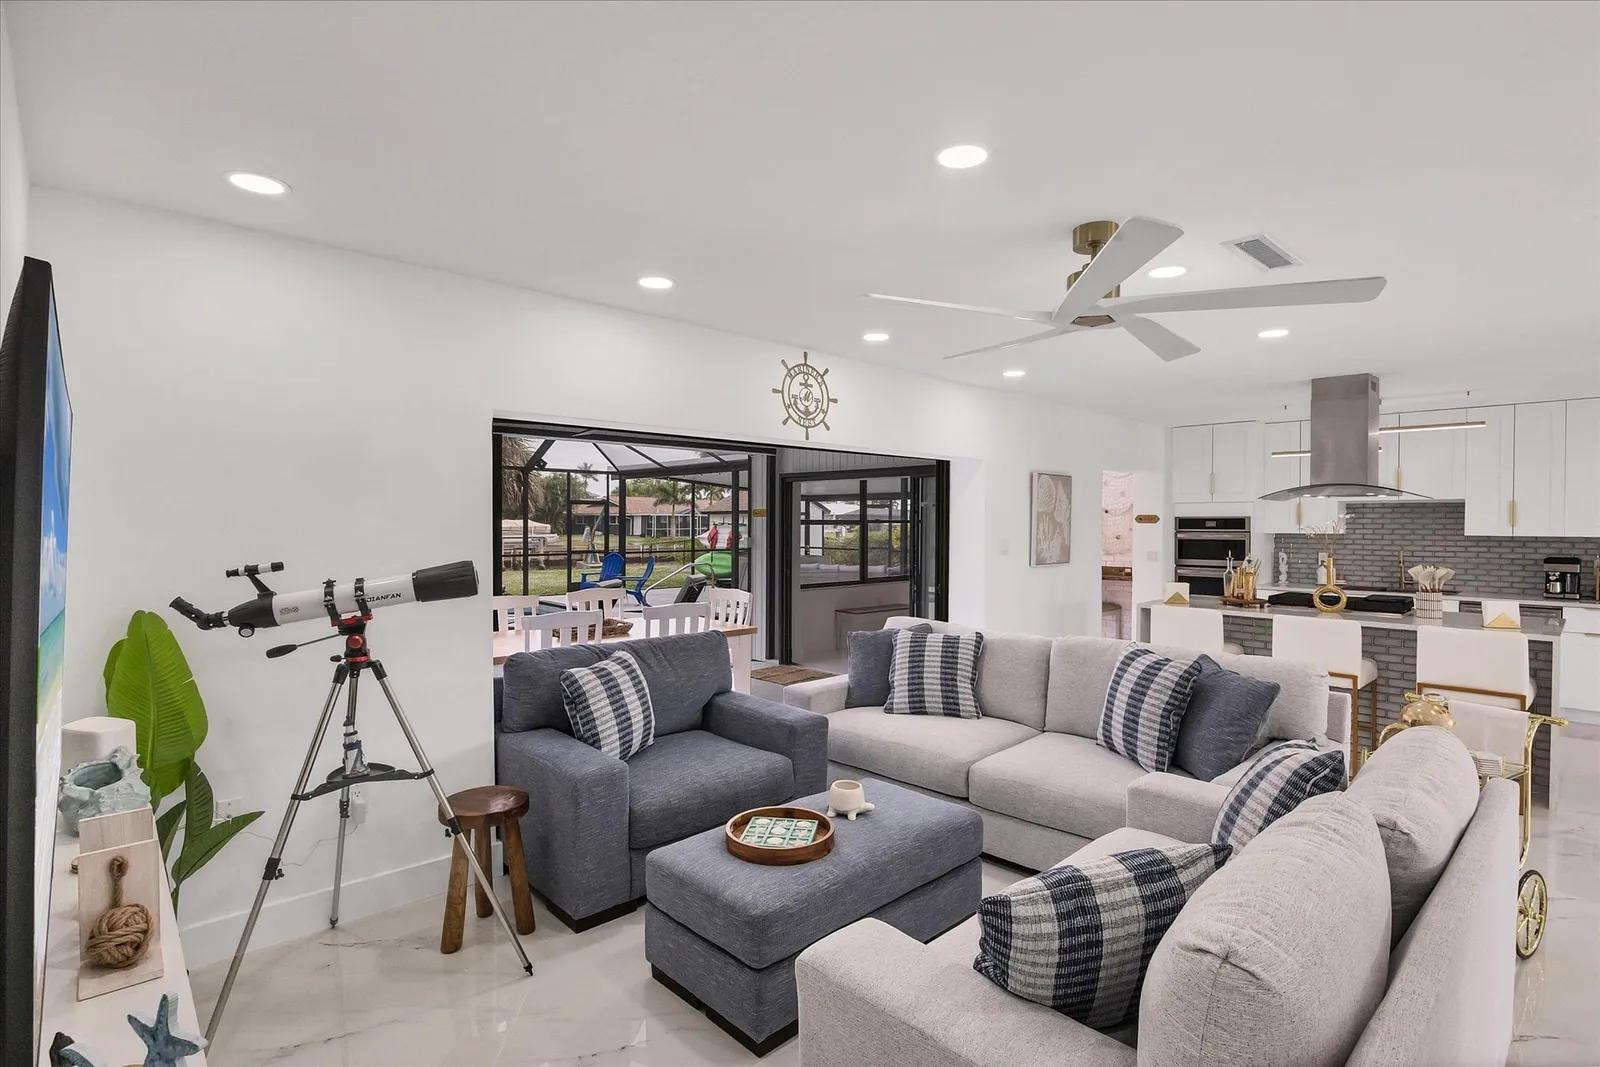
Great income opportunity on AirDna with over $100K in annual income Fully furnishing is available *Dock, Wood (2016) * NEW ROOF (2018) * NEW Manibloc plumbing (2024) * Updated electrical panel * NEW flooring throughout (2025) * NEW modern bathrooms (2025) * Completely remodeled kitchen (2025) * NEW pool resurfacing, pump, heater & waterline tile (2025) * NEW pool cage (2024) * Side fenced yard * Shed * New doors and closets throughout (2025) * Paver driveway with extended side parking (2017)
Virtual TourGeneral Features
- Property Type
- Single Family
- Status
- Active
- Year Built
- 1961
- Property Condition
- Resale
- Number of Stories
- 1
- Levels
- One
- Garage Spaces
- 1
- Attached Garage
- Yes
- Parking
- Attached / Driveway / Garage / Garage Door Opener / Paver Block
- Direction Faces
- Northwest
- Lot Size (Acres)
- 0.33
- Living Sq Ft
- 1,940
- Total Sq Ft
- 3,256
- Structure Type
- House
- Sewer
- Public Sewer
- Water Source
- Public
- Zoning
- RSF3.5
Interior Features
- Appliances
- Cooktop / Dryer / Dishwasher / Energy Star Qualified Dishwasher / Energy Star Qualified Refrigerator / Electric Range / Gas Cooktop / Disposal / Ice Maker / Microwave / Oven / Refrigerator / Trash Compactor / Vented Exhaust Fan / Wine Refrigerator / Washer
- Cooling
- Central Air / Ceiling Fans / Ductless / Electric / Humidity Control / Heat Pump
- Heating
- Central / Electric / Heat Pump
- Flooring
- Concrete / Marble / Terrazzo / Tile
- Spa
- Yes
- Spa Features
- Above Ground
- Interior Features
- Wet Bar / Breakfast Bar / Built In Features / Breakfast Area / Bathtub / Closet Cabinetry / Dining Area / Separate Formal Dining Room / Dual Sinks / Entrance Foyer / Family Dining Room / Garden Tub Roman Tub / High Ceilings / Kitchen Island / Kitchen Dining Combo / Living Dining Room / Custom Mirrors / Main Level Primary / Multiple Primary Suites / Multiple En Suite Bathrooms / Pantry
- Laundry
- Inside / In Garage
- Windows
- Energy Star Qualified Windows / Storm Windows
- Main Level Bedrooms
- 4
- Main Level Baths
- 3
- Furnished
- Negotiable
Exterior Features
- Construction
- Brick / CBS Concrete Block Structure / Block / Stucco
- Roof
- Shingle
- Exterior Features
- Barbecue / Garden / Lighting / Outdoor Living Area / Storage / Porch
- Architectural Style
- Florida / Ranch
- Private Pool
- Yes
- Pool Features
- Automatic Chlorination / Concrete / Electric Heat / Heated / In Ground / Private / Screen Enclosure
- Patio & Porch
- Deck / Glass Enclosed / Patio / Porch / Screened / Terrace
- Lot Features
- Landscaped / Oversized Lot / Sprinklers Automatic
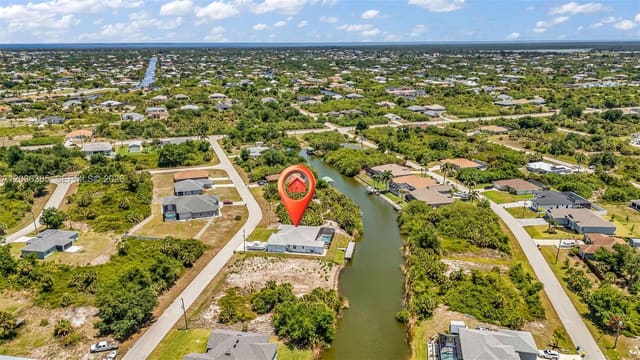
- Waterfront
- Yes
- Waterfront Features
- Bayfront / Canal Access / Canal Front / Intracoastal Access / Ocean Access / Seawall
- View
- Canal / Garden / Intercoastal / Ocean / Other / Pool / Water
Community & HOA
- Security
- Carbon Monoxide Detectors / Fire Alarm / Smoke Detectors
- Utilities
- Cable Available / Electricity Connected / Natural Gas Connected / Propane / Sewer Connected / Water Connected
- Pets Allowed
- No Pet Restrictions / Yes
- Financing Terms
- Cash / Conventional / FHA / Private Financing Available
- Restrictions
- No Restrictions
- MLS Area
- 5940 - Other Florida County
About the Area
- Homes for Sale
- 427
- Median List Price
- $395,000
- Median $/Sq Ft
- $221
- Avg Days on Market
- 299
Frequently Asked Questions
- How do I schedule a tour of 4430 Gardner Drive, Port Charlotte, FL 33952?
- Use the Tour button on this listing to request a showing of 4430 Gardner Drive, Port Charlotte, FL 33952. Pick a day and time and choose an in-person or video-chat tour, and a Pure Equity agent will confirm your visit, often the same day.
- Is 4430 Gardner Drive, Port Charlotte, FL 33952 still available?
- 4430 Gardner Drive, Port Charlotte, FL 33952 is currently listed as Active, and has been on the market 139 days. Status updates directly from the MLS as homes go under contract, so ask us to confirm availability before you plan a visit.
- How much is the monthly payment for 4430 Gardner Drive, Port Charlotte, FL 33952?
- With 20% down ($166,000) on the $830,000 list price and a 30-year fixed loan at an illustrative 6.875% rate, the estimated principal & interest for 4430 Gardner Drive, Port Charlotte, FL 33952 is about $4,362/mo, before property taxes, insurance. Use the payment estimate on this page to adjust the down payment and rate.
- How do I get pre-approved to buy 4430 Gardner Drive, Port Charlotte, FL 33952?
- Getting pre-approved shows sellers you're a serious buyer and clarifies your true budget before you offer on 4430 Gardner Drive, Port Charlotte, FL 33952. Contact Pure Equity and we'll connect you with a trusted local lender to review your financing options, no obligation.
- Can I negotiate the price of 4430 Gardner Drive, Port Charlotte, FL 33952?
- Often, yes. The right offer on 4430 Gardner Drive, Port Charlotte, FL 33952 depends on how it's priced against comparable single family sales in Port Charlotte, how long it's been listed, and how motivated the seller is. Pure Equity will run the comps and help you craft a competitive, well-supported offer.
Listing courtesy of Partnership Realty Inc.
Listing information is provided by BeachesMLS, Inc.and is deemed reliable but not guaranteed accurate by the MLS or Pure Equity. Information is for consumers’ personal, non-commercial use and may not be used for any purpose other than to identify prospective properties. © 2026 BeachesMLS, Inc. Last updated June 25, 2026.
$830,000
Interested in This Property?
Contact us to schedule a showing or ask a question.
Own a home near this one? See what it would sell for today
Listed by Genier Reyes, Partnership Realty Inc.
Map & Location
Property Types