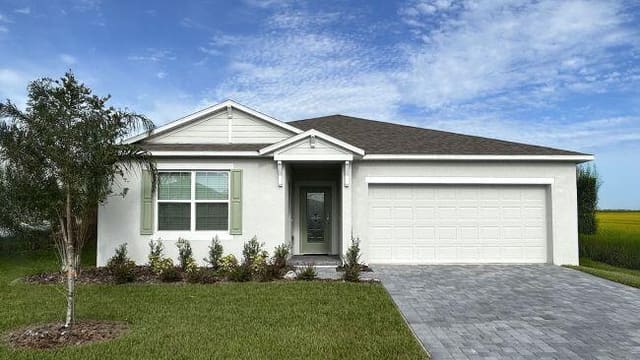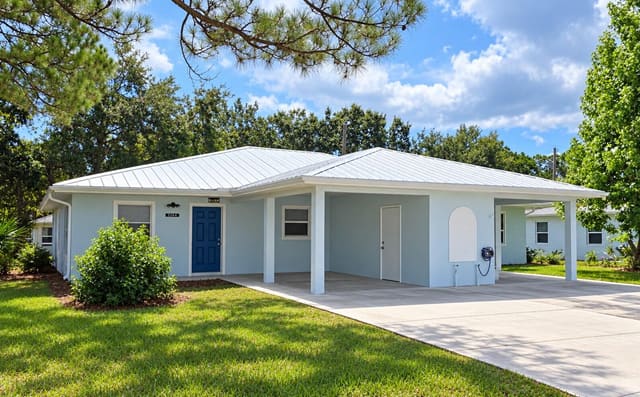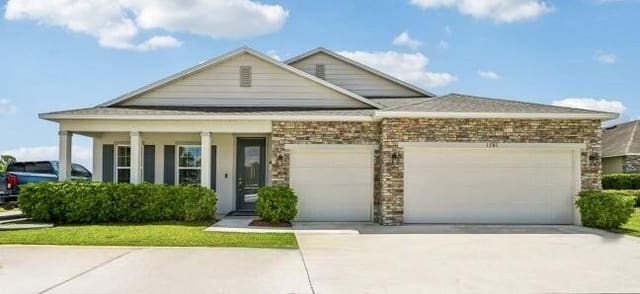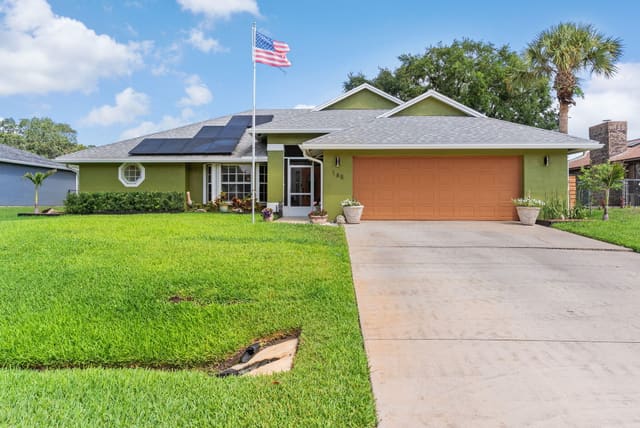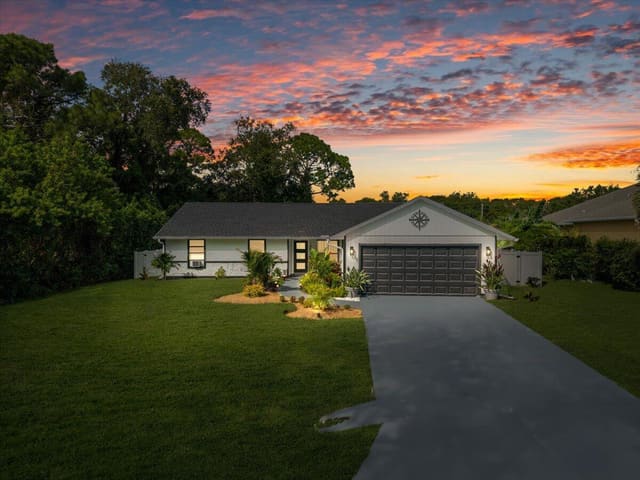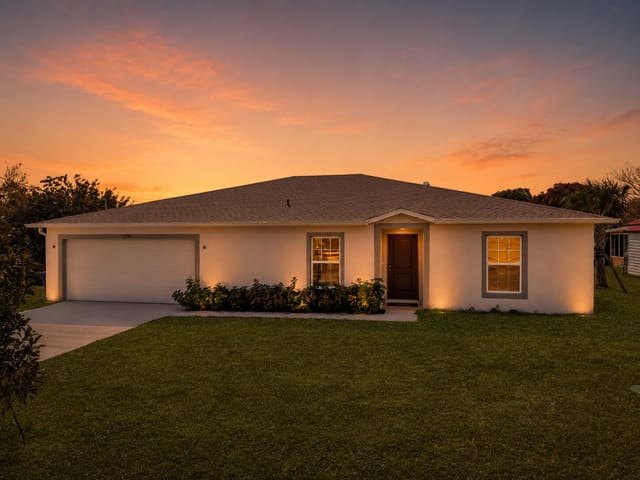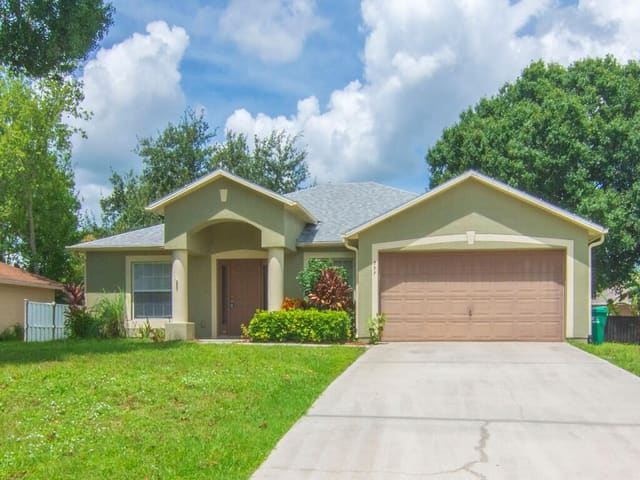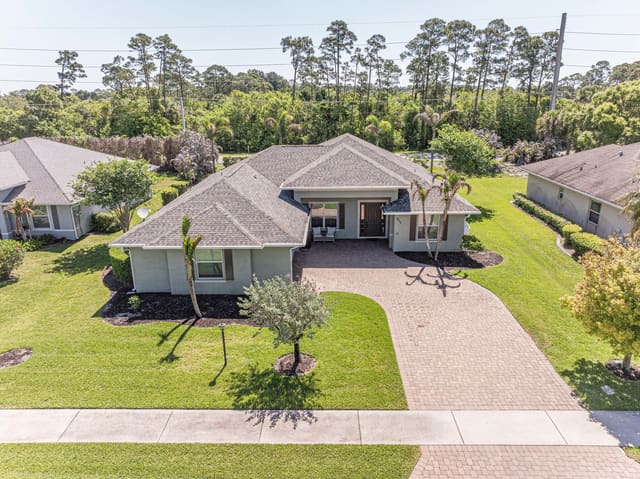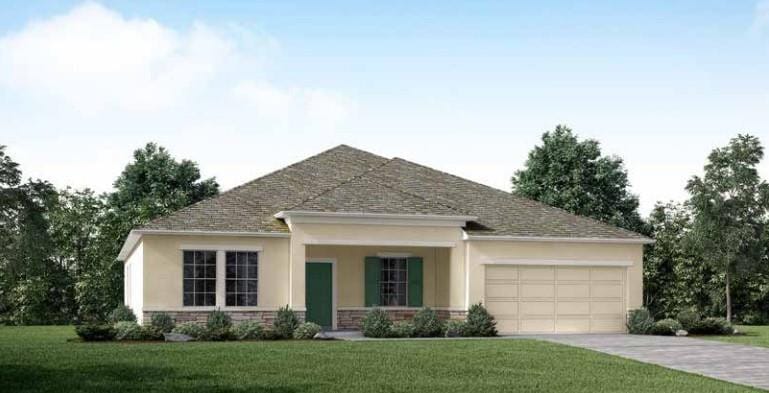
$378,100
Sold · May 26, 2026
526 Ponoka Street
Explore the area: Sebastian homes for sale · Indian River County real estate
Sale Summary
What this home sold for
- Sold price
- $378,100
- Vs. list price
- 8.9% under
- Days on market
- N/A
- Price per sq ft
- $185
This 3-bedroom single-family home in Sebastian Highlands Unit 10 sold for $378,100 on May 26, 2026. That was 8.9% below its final list price of $414,900. At $185 per square foot, it closed 19.2% below the $229 median of the 6 other single-family home sales in the recent closings shown below.
Listing Snapshot
- Sold Price
- $378,100
- Sold On
- May 26, 2026
- Days on Site
- 0 Days
- Bedrooms
- 3
- Total Baths
- 2
- Full Baths
- 2
- Partial Baths
- 0
- Living Area
- 2,044 sqft
- Total Sq Ft
- 2,697 sqft
- Lot Size
- 0.23 Acres
- Year Built
- 2026
- Property Type
- Single Family
- MLS #
- B26007724
- Property Tax
- $1,066 (2025)
- Subdivision
- SEBASTIAN HIGHLANDS UNIT 10
- Development
- Sebastian Heights
- County
- Indian River
- Status
- Sold
- Special Conditions
- Standard
About This Property
The Wilmington is a thoughtfully designed residence that blends style, comfort, and everyday functionality in Sebastian Highlands, a new construction single-family scattered homesite community in Sebastian, Indian River County. With direct connectivity to I-95 and the Florida Turnpike, travel is convenient while fishing, boating, and Florida's beautiful beaches remain close by. Everyday shopping and dining are within reach, and the absence of HOA fees adds even more appeal to this desirable coastal setting. From the moment you arrive, the welcoming covered front porch and fresh landscaping set the tone for a home crafted with care and attention to detail. Step inside to an open foyer where 9'4" flat ceilings create an immediate sense of space and light. Just off the foyer, a versatile Flex Space provides the perfect spot for a home office, hobby area, or reading retreat, before the layout flows effortlessly into the spacious great room. Natural light fills the space, complemented by six LED flush-mount lights, creating an inviting environment for relaxed evenings or lively gatherings. At the heart of the home, the open-concept great room connects seamlessly to a beautifully appointed kitchen designed for both style and practicality. Quartz countertops, upgraded soft-close cabinets, and a large center island create a striking focal point, while the open dining area nearby provides a welcoming place for meals and conversation. Sliding access to the extended screened rear patio brings Florida living to the forefront, creating the ideal setting for outdoor dining, fresh air, and peaceful moments year-round. A split-bedroom layout enhances privacy throughout the home. The primary suite serves as a serene retreat, highlighted by a tray ceiling, a spacious walk-in closet, and a spa-inspired bath featuring dual sinks, a walk-in tile shower, and a convenient linen closet designed for comfort and functionality. On the opposite side of the home, two well-placed secondary bedrooms share a full bath with a tile shower and tub combination, creating a comfortable arrangement for residents or visiting guests. Built with durability and modern convenience in mind, the home includes hurricane shutters, Zip System sheathing, and smart home technology such as a Ring Video Doorbell, Smart Thermostat, Keyless Entry Smart Door Lock, and Deako Switches, bringing security and control to everyday living. Additional highlights include a spacious two-car garage with workshop space, ideal for storage, hobbies, or weekend projects. The Wilmington is designed for comfortable living, effortless entertaining, and enjoying everything that makes Sebastian Highlands such a desirable place to call home. Beautifully crafted spaces, modern features, and a location close to the water and daily conveniences create a setting that feels both relaxed and refined.
MLS media linkGeneral Features
- Property Type
- Single Family
- Status
- Sold
- Year Built
- 2026
- Property Condition
- New Construction
- New Construction
- Yes
- Number of Stories
- 1
- Levels
- One
- Garage Spaces
- 2
- Attached Garage
- Yes
- Parking
- Attached / Driveway / Garage
- Direction Faces
- East
- Lot Size (Acres)
- 0.23
- Living Sq Ft
- 2,044
- Total Sq Ft
- 2,697
- Structure Type
- House
- Sewer
- Septic Tank
- Water Source
- Public
- Zoning
- RS-10
Interior Features
- Appliances
- Dishwasher / Electric Range / Electric Water Heater / Disposal / Oven / Water Heater
- Cooling
- Central Air / Electric
- Heating
- Central / Electric
- Flooring
- Carpet / Ceramic Tile
- Interior Features
- Breakfast Bar / Breakfast Area / Dual Sinks / Entrance Foyer / Kitchen Island / Kitchen Dining Combo / Main Level Primary / Pantry / Split Bedrooms / Separate Shower / Walk In Closets
- Laundry
- Washer Hookup / Electric Dryer Hookup / Laundry Room
- Windows
- Energy Star Qualified Windows / Other
- Main Level Bedrooms
- 3
- Main Level Baths
- 2
- Furnished
- Unfurnished
Exterior Features
- Construction
- Block / Stucco
- Roof
- Shingle
- Exterior Features
- Outdoor Living Area
- Architectural Style
- Traditional
- Patio & Porch
- Patio / Porch / Screened
- Lot Features
- Landscaped / Less Than Quarter Acre
Community & HOA
- Security
- Smoke Detectors
- Utilities
- Cable Available
- Pets Allowed
- Call / Yes
- Financing Terms
- Cash / Conventional / FHA / Va Loan
- Restrictions
- No Restrictions
- MLS Area
- 6351 - Sebastian (IR)
Schools
- Elementary School
- Sebastian
- Middle School
- Sebastian River
- High School
- Sebastian River
About the Community
- Homes for Sale
- 34
- Under Contract
- 14
- Median List Price
- $381,450
- Median Sale Price (September)
- $340,000
- Median $/Sq Ft
- $215
- Avg Days on Market
- 61
Frequently Asked Questions
- How do I schedule a tour of 526 Ponoka Street, Sebastian, FL 32958?
- Use the Tour button on this listing to request a showing of 526 Ponoka Street, Sebastian, FL 32958. Pick a day and time and choose an in-person or video-chat tour, and a Pure Equity agent will confirm your visit, often the same day.
- Is 526 Ponoka Street, Sebastian, FL 32958 still available?
- 526 Ponoka Street, Sebastian, FL 32958 is currently listed as Sold. Status updates directly from the MLS as homes go under contract, so ask us to confirm availability before you plan a visit.
- How much is the monthly payment for 526 Ponoka Street, Sebastian, FL 32958?
- With 20% down ($82,980) on the $414,900 list price and a 30-year fixed loan at an illustrative 6.875% rate, the estimated principal & interest for 526 Ponoka Street, Sebastian, FL 32958 is about $2,180/mo, before property taxes, insurance. Use the payment estimate on this page to adjust the down payment and rate.
- How do I get pre-approved to buy 526 Ponoka Street, Sebastian, FL 32958?
- Getting pre-approved shows sellers you're a serious buyer and clarifies your true budget before you offer on 526 Ponoka Street, Sebastian, FL 32958. Contact Pure Equity and we'll connect you with a trusted local lender to review your financing options, no obligation.
- What schools serve 526 Ponoka Street, Sebastian, FL 32958?
- 526 Ponoka Street, Sebastian, FL 32958 is zoned for Sebastian (elementary), Sebastian River (middle), Sebastian River (high). School assignments and boundaries can change year to year, so confirm current zoning with the local school district before you buy.
- Can I negotiate the price of 526 Ponoka Street, Sebastian, FL 32958?
- Often, yes. The right offer on 526 Ponoka Street, Sebastian, FL 32958 depends on how it's priced against comparable single family sales in Sebastian, how long it's been listed, and how motivated the seller is. Pure Equity will run the comps and help you craft a competitive, well-supported offer.
Listing courtesy of New Home Star Florida LLC
Listing information is provided by BeachesMLS, Inc.and is deemed reliable but not guaranteed accurate by the MLS or Pure Equity. Information is for consumers’ personal, non-commercial use and may not be used for any purpose other than to identify prospective properties. © 2026 BeachesMLS, Inc. Last updated July 1, 2026.
$378,100
Own a home nearby?
This sale is now a comparable for every home around it. Get a free estimate of what yours would sell for today.
Listed by Brian Acri, New Home Star Florida LLC
Map & Location
Cities in Indian River County
Zip Codes in Indian River County
Property Types
Recent Sales
Recently sold homes in Sebastian Highlands Unit 10
These are the last 6 recorded closings in Sebastian Highlands Unit 10, with the price each home actually sold for rather than what it was listed at. They closed at a median of $242 per square foot. The most recent closed on October 13, 2026. Closed sales are what an appraiser and a buyer's agent will look at, so they are the starting point for pricing a home here.
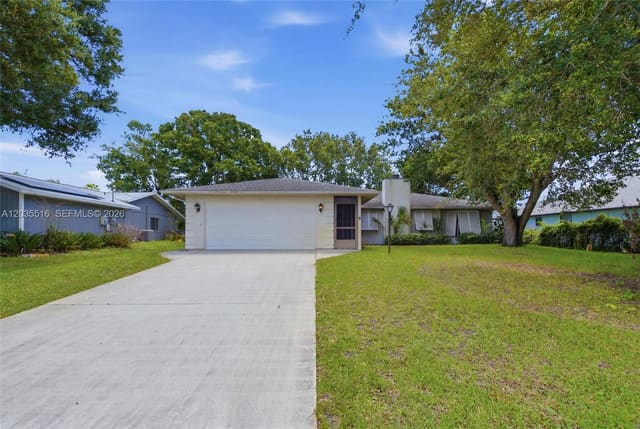 Sold
$245,000
Sold · October 13, 2026
642 Nobles Street
2 bed · 2 bath · 1,641 sqft · $149/sqft
$30,000 under the asking price
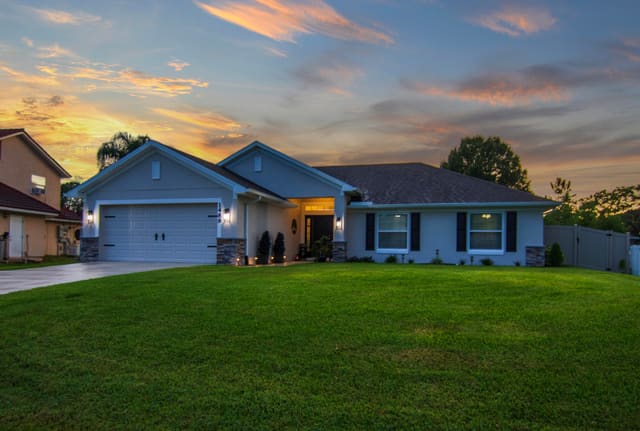 Sold
$425,000
Sold · October 1, 2026
1489 Bevan Drive
4 bed · 2 bath · 1,754 sqft · $242/sqft
 Sold
$390,000
Sold · September 25, 2026
814 Floraland Avenue
3 bed · 2 bath · 1,534 sqft · $254/sqft
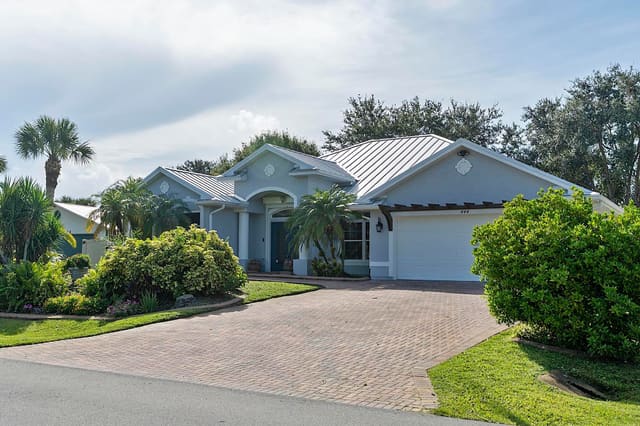 Sold
$445,000
Sold · September 25, 2026
444 Rolling Hill Drive
3 bed · 2 bath · 2,073 sqft · $215/sqft
$24,900 under the asking price
 Sold
$419,900
Sold · September 18, 2026
843 Vocelle Avenue
3 bed · 2 bath · 1,512 sqft · $278/sqft
 Sold
$295,000
Sold · September 17, 2026
110 Cardinal Drive
3 bed · 2 bath · 1,545 sqft · $191/sqft
$5,000 over the asking price
See every recorded sale in Sebastian Highlands Unit 10 or find out what your Sebastian Highlands Unit 10 home is worth.