$487,500
Sold · July 17, 2026
5713 Myrtle Drive
Fort Pierce, FL 34982
Explore the area: Fort Pierce homes for sale · St Lucie County real estate
Sale Summary
What this home sold for
- Sold price
- $487,500
- Vs. list price
- 1.5% under
- Days on market
- 77
- Price per sq ft
- $235
This 5-bedroom single-family home in Indian River Estates Unit 8 sold for $487,500 on July 17, 2026. That was 1.5% below its final list price of $494,900. It first came on the market at $505,500, so the price was adjusted before it sold. It spent 77 days on the market. At $235 per square foot, it closed in line with the $237 median of the 6 other single-family home sales in the recent closings shown below.
Listing Snapshot
- Sold Price
- $487,500
- Sold On
- July 17, 2026
- Days on Site
- 77 Days
- Bedrooms
- 5
- Total Baths
- 3
- Full Baths
- 3
- Partial Baths
- 0
- Living Area
- 2,072 sqft
- Total Sq Ft
- 2,922 sqft
- Lot Size
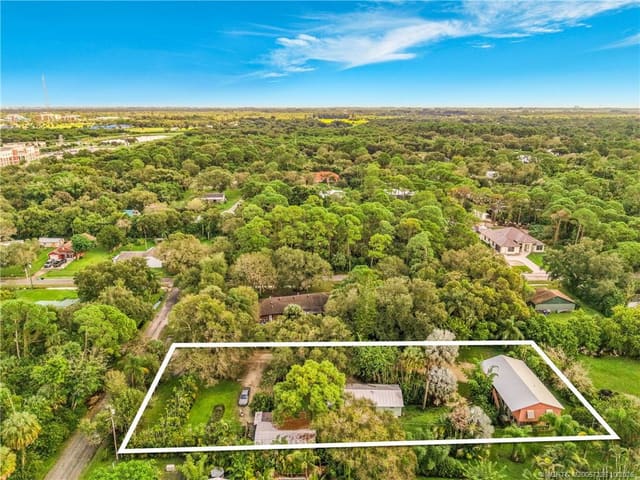
- 0.23 Acres
- Year Built
- 2019
- Property Type
- Single Family
- MLS #
- B26007985
- Property Tax
- $5,494 (2025)
- Subdivision
- INDIAN RIVER ESTATES UNIT 8
- County
- St Lucie
- Status
- Sold
- Special Conditions
- Standard / Listed As Is
About This Property
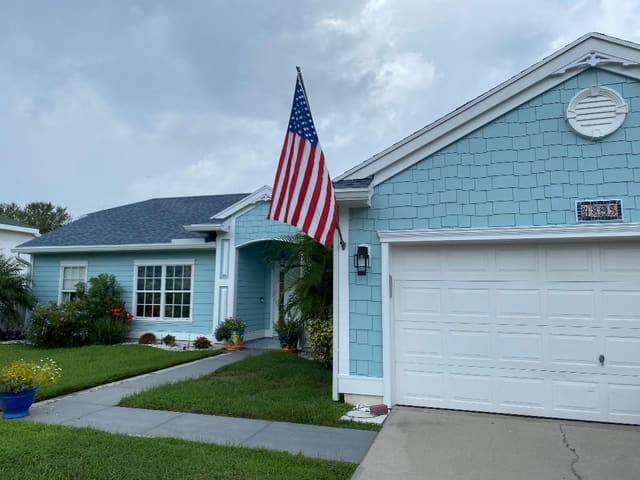
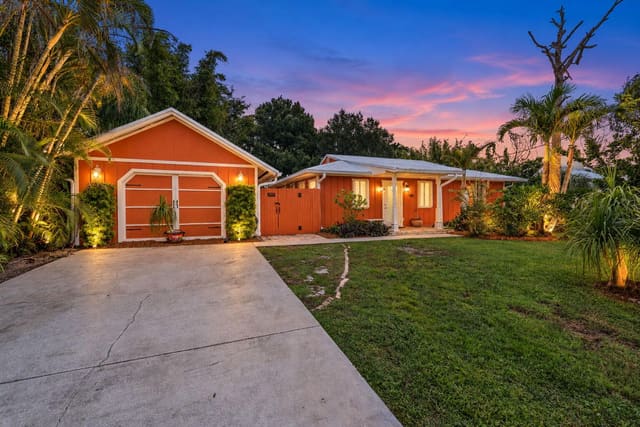
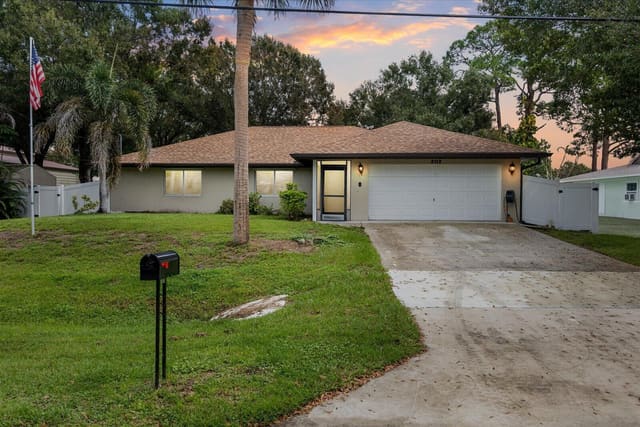
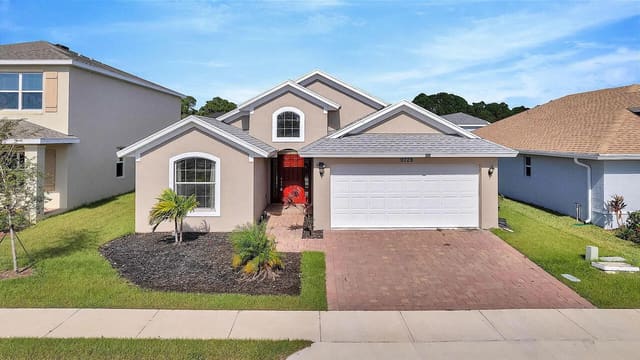
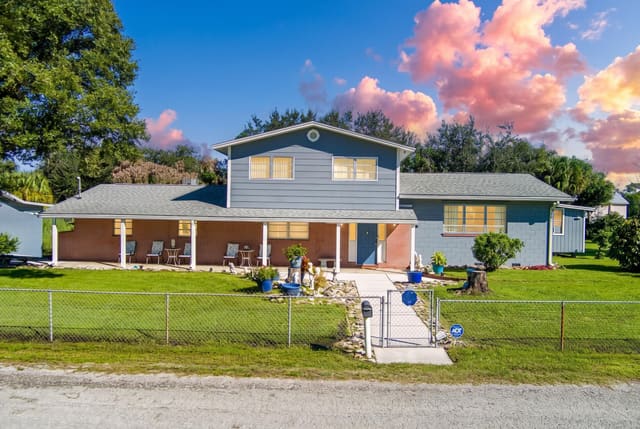
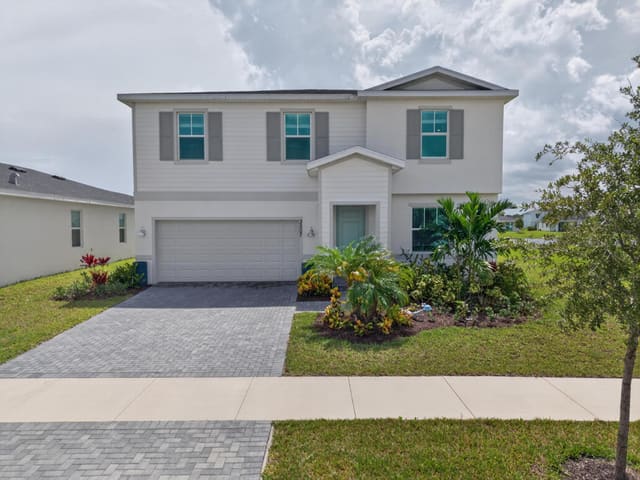
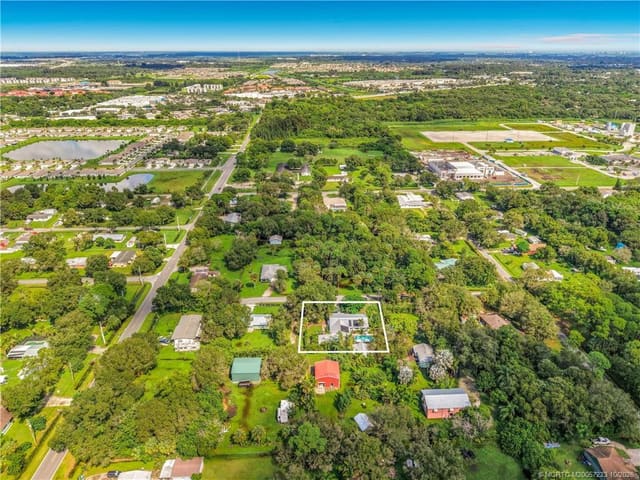
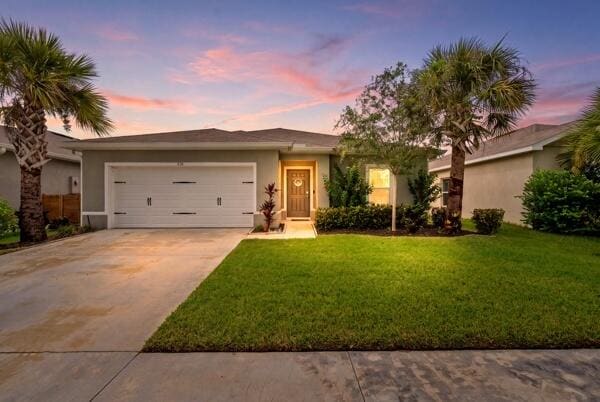
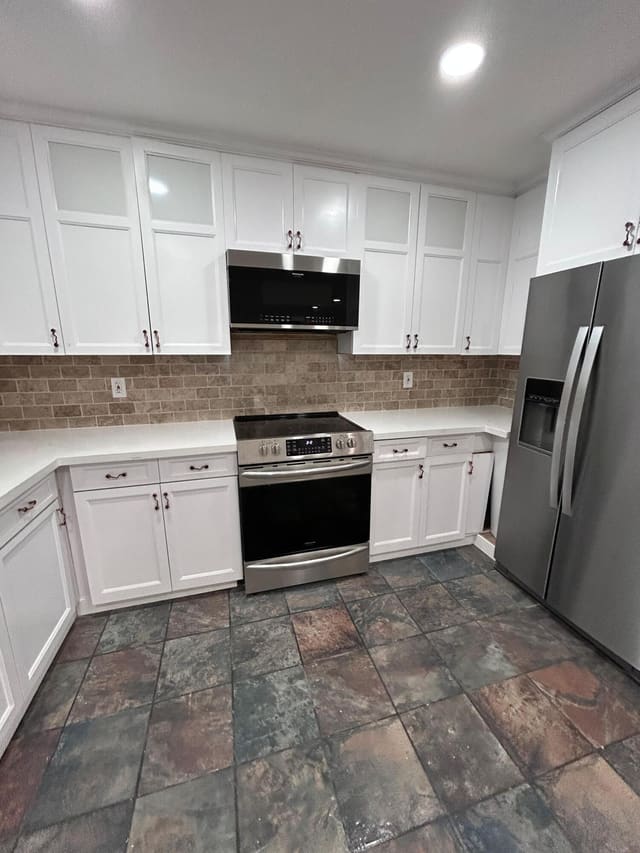
PRICE REDUCED! Stunning 2019 Custom-Built Family Home Property Overview This practically new, rare offering is a completely custom-built 2019 concrete block home featuring a wide-open, family-friendly floor plan. The residence boasts five spacious bedrooms and three full bathrooms, all thoughtfully situated on a generous quarter-acre lot. Exterior Features Designed for durability and safety, this meticulously crafted home is built to withstand storms with its solid concrete block construction, a robust metal roof, and hurricane impact windows and doors. The massive concrete driveway provides ample space for your boat or RV. Beyond the driveway, a spacious backyard awaits, fully sodded with Floratam/St. Augustine grass. CLICK MORE Enjoy the bonus above-ground pool and the privacy provided by a PVC fence. A screened front porch offers the perfect spot to enjoy your morning coffee, while the modern coastal entryway sets the tone for the inviting interior. Interior Features Step inside to an open living area adorned with wood plank porcelain tile that runs throughout the home and soaring 10-foot ceilings. Cheyenne style doors add a touch of elegance throughout the house. Gourmet Kitchen The chef's kitchen is truly a dream come true, featuring a large white farm-style sink, custom blue cabinetry with soft-close drawers and cabinets, and an oversized island with bar seating. LG appliances include a cooktop with a convenient pot filler, an over-the-range microwave, a double wall oven, and all black stainless-steel appliances. Under-cabinet lighting makes entertaining effortless. Main Living Spaces The open main living area is airy and bright, enhanced by coastal finishes and colors that create a relaxing atmosphere. Luxurious Master Suite Retreat to your master suite, complete with his and hers walk-in closets and a spa-inspired en-suite bathroom. The master bath features custom lighting, gray cabinetry, granite countertops, vessel bowl sinks, a large walk-in shower with a bench, a separate jetted jacuzzi tub, and a private toilet room all designed to offer a luxurious, spa-like experience at home. Guest Bedrooms and Bathrooms The split floor plan includes four large guest bedrooms, each offering generous closet space. Two full guest bathrooms feature tub and shower combinations, while the third bathroom provides direct access to the back trussed, covered porch overlooking the pool and backyard. Additional Features A Rain Bird irrigation system keeps the yard looking green all year long. The home is ready for immediate move-in and needs no additional work. If you're considering an in-law suite, the adaptable floor plan allows for one, featuring its own private entry at the back. Although there's no HOA, this close-knit community brings residents together for holiday events and lively golf cart parades. Please see the attached documents for additional details.
MLS media linkGeneral Features
- Property Type
- Single Family
- Status
- Sold
- Year Built
- 2019
- Property Condition
- Resale
- Number of Stories
- 1
- Levels
- One
- Garage Spaces
- 2
- Attached Garage
- Yes
- Parking
- Attached / Driveway / Garage / Garage Door Opener / Rv Access Parking
- Direction Faces
- East
- Lot Size (Acres)
- 0.23
- Living Sq Ft
- 2,072
- Total Sq Ft
- 2,922
- Structure Type
- House
- Sewer
- Septic Tank
- Water Source
- Public
- Zoning
- RS-4 Count
Interior Features
- Appliances
- Cooktop / Dryer / Dishwasher / Electric Water Heater / Microwave / Oven / Refrigerator / Water Heater / Washer
- Cooling
- Central Air / Ceiling Fans / Electric
- Heating
- Central / Electric
- Flooring
- Carpet / Laminate
- Interior Features
- Attic / Bathtub / Dual Sinks / Garden Tub Roman Tub / High Ceilings / Kitchen Island / Kitchen Dining Combo / Pull Down Attic Stairs / Split Bedrooms / Soaking Tub / Separate Shower / Walk In Closets
- Laundry
- Inside / Laundry Tub
- Windows
- Blinds / Metal / Plantation Shutters / Single Hung
- Main Level Bedrooms
- 5
- Main Level Baths
- 3
- Total Rooms
- 9
- Furnished
- Unfurnished
Exterior Features
- Construction
- Block
- Roof
- Metal
- Exterior Features
- Outdoor Living Area / Rv Hookup / Porch
- Private Pool
- Yes
- Pool Features
- Above Ground / Pool Equipment / Vinyl
- Patio & Porch
- Covered / Patio / Porch / Screened
- Lot Features
- Interior Lot / Sprinklers Automatic / Less Than Quarter Acre
Community & HOA
- Utilities
- Cable Available / Electricity Connected / Water Connected
- Pets Allowed
- No Pet Restrictions / Yes
- Financing Terms
- Cash / Conventional / FHA / Va Loan
- Restrictions
- No Restrictions
- MLS Area
- 7150
About the Community
Indian River Estates is a community in Fort Pierce, St. Lucie County, Florida. Active listings are priced from $353,900 to $799,000. Homes were built between 1977 and 2026. Pure Equity lists homes in Indian River Estates and represents buyers. Commission is negotiable, and what we are paid is agreed with you in writing before you commit to anything.
- Homes for Sale
- 45
- Under Contract
- 13
- Median List Price
- $390,000
- Median Sale Price (September)
- $347,500
- Median $/Sq Ft
- $250
- Avg Days on Market
- 112
Frequently Asked Questions
- How do I schedule a tour of 5713 Myrtle Drive, Fort Pierce, FL 34982?
- Use the Tour button on this listing to request a showing of 5713 Myrtle Drive, Fort Pierce, FL 34982. Pick a day and time and choose an in-person or video-chat tour, and a Pure Equity agent will confirm your visit, often the same day.
- Is 5713 Myrtle Drive, Fort Pierce, FL 34982 still available?
- 5713 Myrtle Drive, Fort Pierce, FL 34982 is currently listed as Sold, and has been on the market 77 days. Status updates directly from the MLS as homes go under contract, so ask us to confirm availability before you plan a visit.
- How much is the monthly payment for 5713 Myrtle Drive, Fort Pierce, FL 34982?
- With 20% down ($98,980) on the $494,900 list price and a 30-year fixed loan at an illustrative 6.875% rate, the estimated principal & interest for 5713 Myrtle Drive, Fort Pierce, FL 34982 is about $2,601/mo, before property taxes, insurance. Use the payment estimate on this page to adjust the down payment and rate.
- How do I get pre-approved to buy 5713 Myrtle Drive, Fort Pierce, FL 34982?
- Getting pre-approved shows sellers you're a serious buyer and clarifies your true budget before you offer on 5713 Myrtle Drive, Fort Pierce, FL 34982. Contact Pure Equity and we'll connect you with a trusted local lender to review your financing options, no obligation.
- Can I negotiate the price of 5713 Myrtle Drive, Fort Pierce, FL 34982?
- Often, yes. The right offer on 5713 Myrtle Drive, Fort Pierce, FL 34982 depends on how it's priced against comparable single family sales in Fort Pierce, how long it's been listed, and how motivated the seller is. Pure Equity will run the comps and help you craft a competitive, well-supported offer.
Listing courtesy of ALLO Realty Inc
Listing information is provided by BeachesMLS, Inc.and is deemed reliable but not guaranteed accurate by the MLS or Pure Equity. Information is for consumers’ personal, non-commercial use and may not be used for any purpose other than to identify prospective properties. © 2026 BeachesMLS, Inc. Last updated July 1, 2026.
$487,500
Own a home nearby?
This sale is now a comparable for every home around it. Get a free estimate of what yours would sell for today.
Listed by Marjorie A. Milam, ALLO Realty Inc
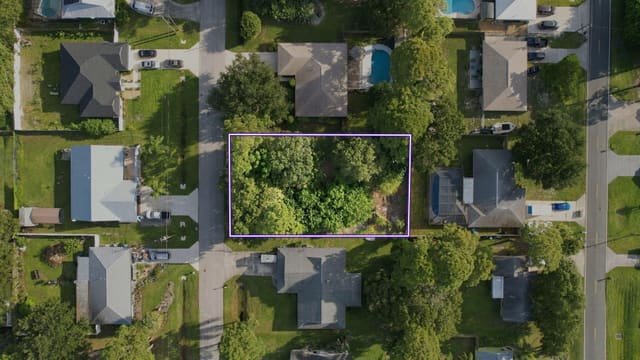
Map & Location
Featured Communities
Cities in St. Lucie County
Zip Codes in St. Lucie County
Property Types
Recent Sales
Recently sold homes in Indian River Estates Unit 8
These are the last 6 recorded closings in Indian River Estates Unit 8, with the price each home actually sold for rather than what it was listed at. They closed at a median of $239 per square foot. The most recent closed on October 12, 2026. Closed sales are what an appraiser and a buyer's agent will look at, so they are the starting point for pricing a home here.
 Sold
$240,000
Sold · October 12, 2026
6105 BIRCH Drive
2 bed · 2 bath · 1,340 sqft · $179/sqft
$9,900 under the asking price
 Sold
$290,000
Sold · October 1, 2026
5701 Myrtle Drive
2 bed · 2 bath · 1,116 sqft · $260/sqft
$9,900 under the asking price
 Sold
$427,500
Sold · September 30, 2026
5912 Pinetree Drive
4 bed · 3 bath · 1,740 sqft · $246/sqft
 Sold
$390,000
Sold · September 28, 2026
5707 SPRUCE Drive
3 bed · 2 bath · 1,933 sqft · $202/sqft
$22,000 under the asking price
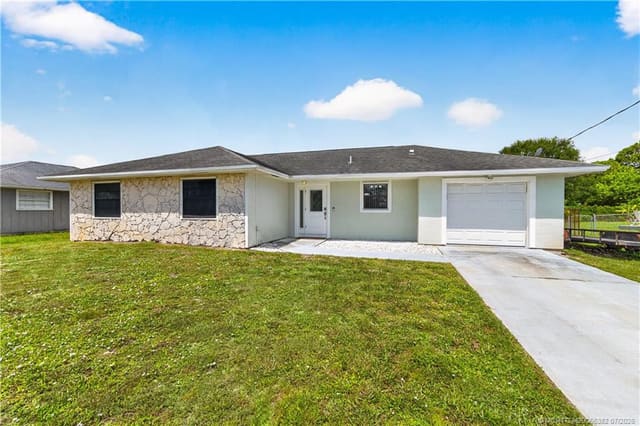 Sold
$305,000
Sold · September 17, 2026
5909 Cassia Drive
3 bed · 2 bath · 1,275 sqft · $239/sqft
$4,000 under the asking price
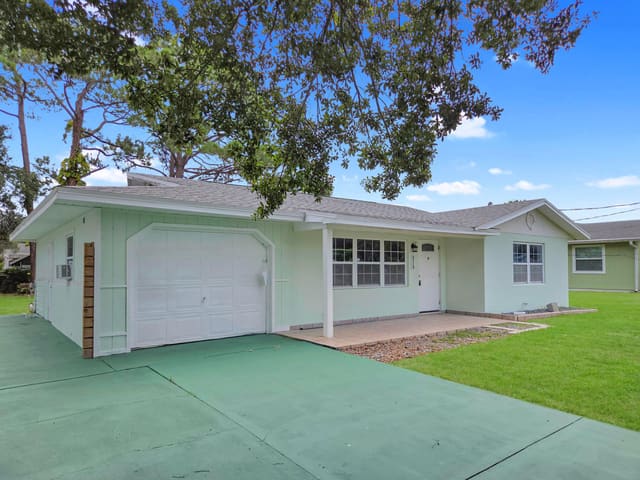 Sold
$295,000
Sold · September 8, 2026
5114 MYRTLE Drive
3 bed · 2 bath · 1,256 sqft · $235/sqft
$5,000 over the asking price
See every recorded sale in Indian River Estates Unit 8 or find out what your Indian River Estates Unit 8 home is worth.