Price Check
How this price compares
- List price
- $540,000
- Price per sq ft
- $291
- Original price
- Unchanged
- Days on market
- 252
This 3-bedroom single-family home in Del Webb Naples is listed at $540,000, or $291 per square foot. It has been on the market for 252 days.
Estimated monthly payment
$2,838 /mo
Principal and interest only, based on $108,000 down (20%), a 6.875% 30-year fixed rate. Property taxes, homeowners insurance, and the $504/mo HOA are not included.
Customize this estimateListing Snapshot
- Price
- $540,000
- Days on Site
- 252 Days
- Bedrooms
- 3
- Total Baths
- 2
- Full Baths
- 2
- Partial Baths
- 0
- Living Area
- 1,858 sqft
- Total Sq Ft
- 2,491 sqft
- Lot Size
- 0.16 Acres
- Year Built
- 2020
- Property Type
- Single Family
- MLS #
- R11156257
- Property Tax
- $3,745 (2025)
- HOA Fees
- $504 / Monthly
- Subdivision
- Del Webb Naples
- Development
- Del Webb Naples
- County
- Collier
- Status
- Active
- Special Conditions
- Listed As Is
About This Property
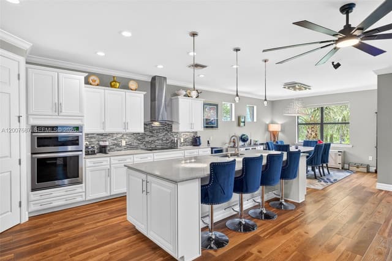
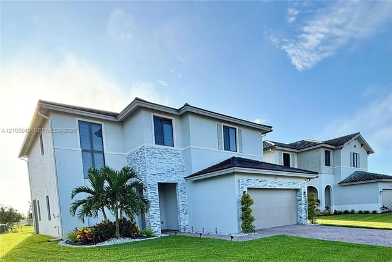
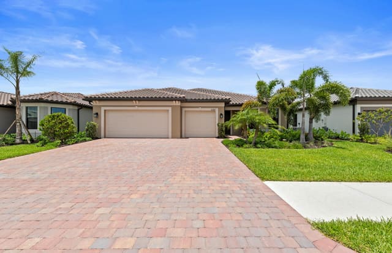
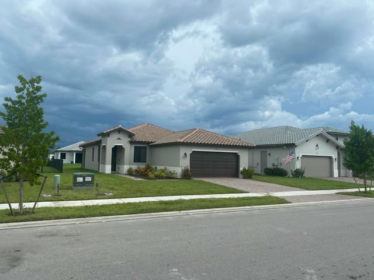
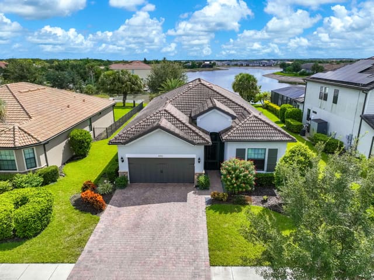
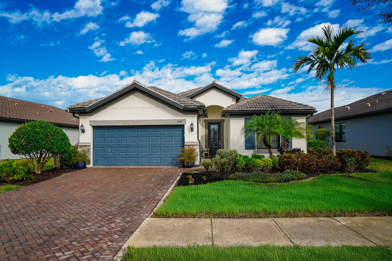
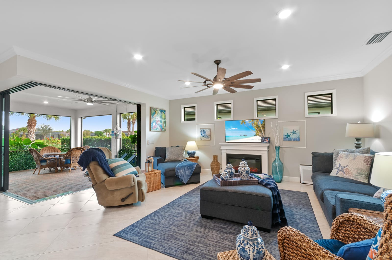
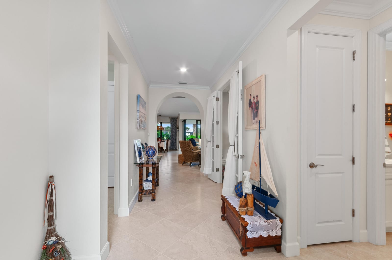
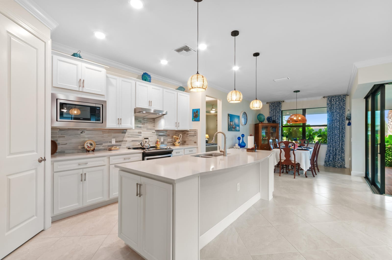
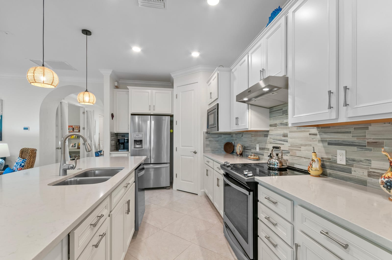
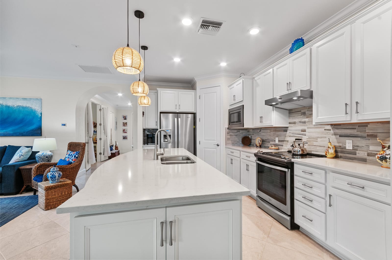
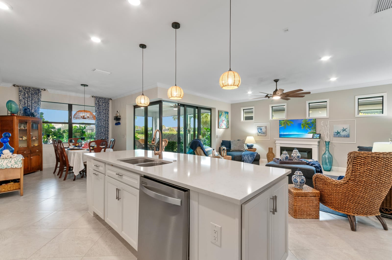
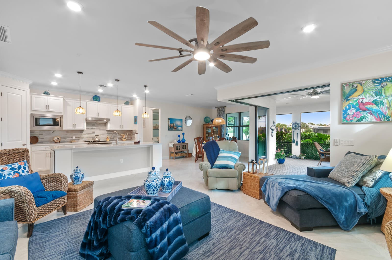
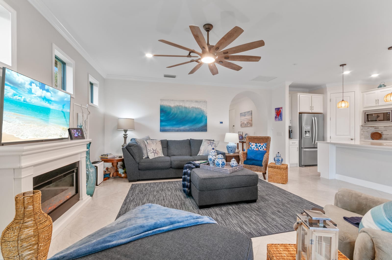
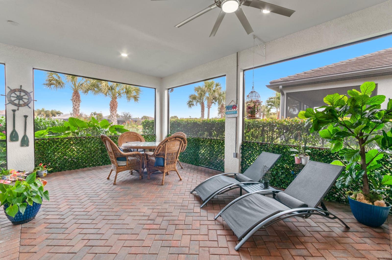
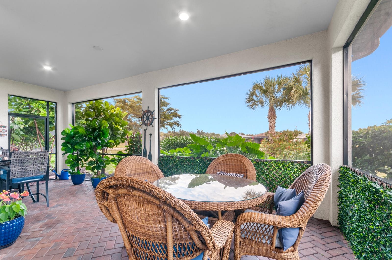
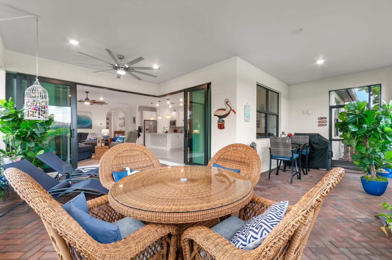
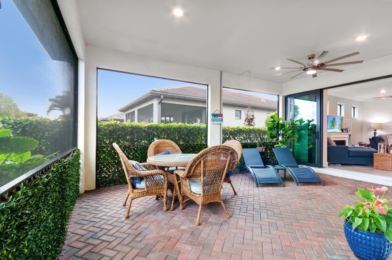
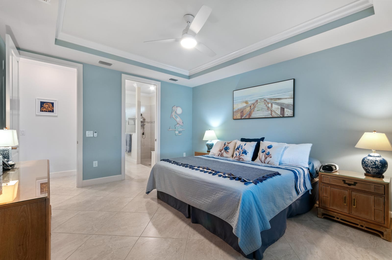
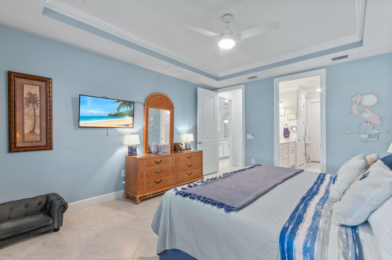
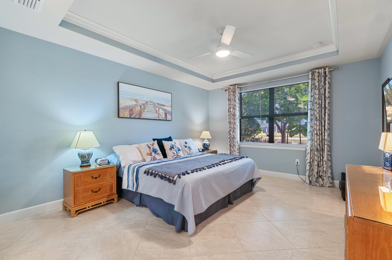
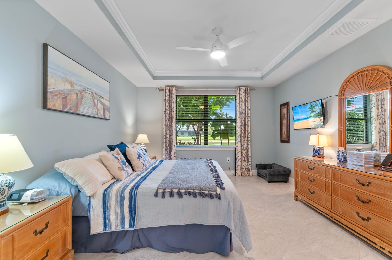
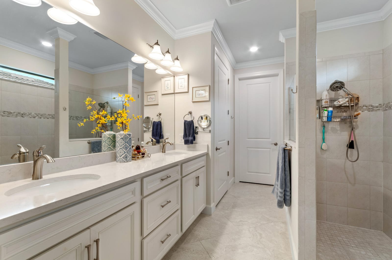
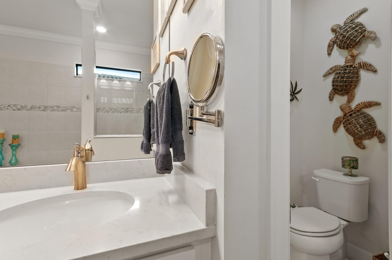
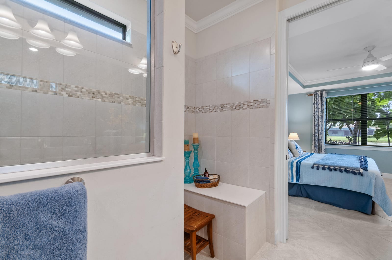
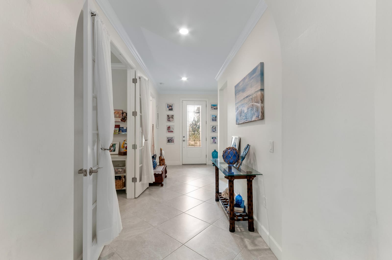
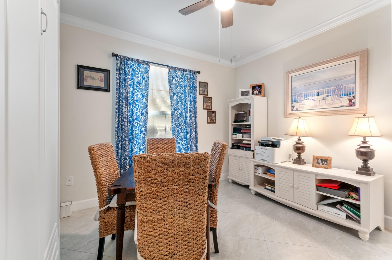
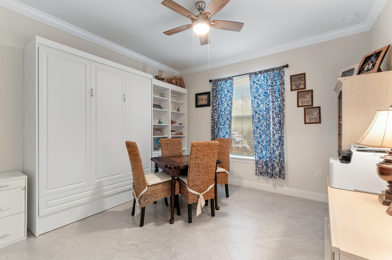
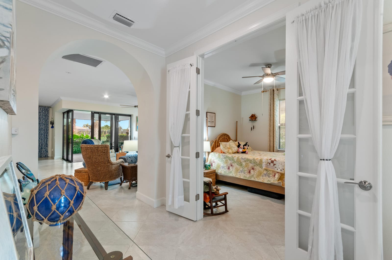
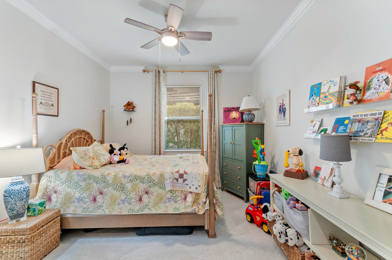
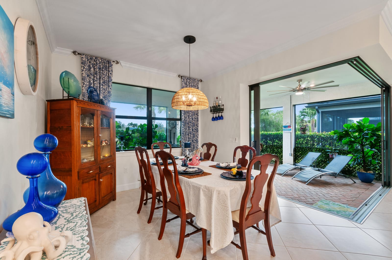
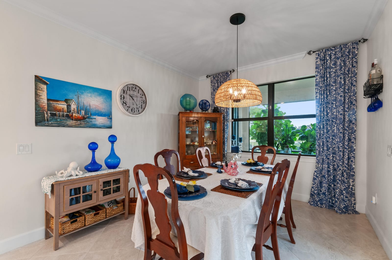
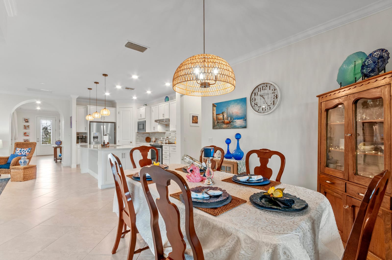
Enter this exceptional Summerwood model through the leaded-glass front door into a stunning wide foyer, where numerous upgrades create a light and airy atmosphere. Diagonally laid tile flows seamlessly throughout the entire home and is complemented by elegant crown molding in every room and hallway. The spacious living area features 90-degree pocketing sliders, offering true indoor-outdoor Florida living, and opens to an expansive lanai with peaceful pond views and a beautiful array of tropical birds. The upgraded kitchen is both stylish and functional, featuring a long island that seats four, cabinetry on both ends, a sleek slide-in stove, and ample storage with convenient pull-out lower drawers. The master suite boasts a designer tray ceiling and serene pond views, while the elegant en- suite bath includes double sinks and a large Roman shower. The front bedroom offers a built-in Murphy bed with two bookcases, a built-in laptop drawer, and two file drawers. The den is versatile and can easily be used as a bedroom or office, featuring elegant French doors. Additional highlights include impact-resistant doors and windows for security and energy efficiency, and a tandem garage that accommodates two cars and a golf cart or two vehicles and a workshop, with pull-down attic stairs for additional storage. This home is within walking distance to both clubhouses and the Rusty Putter Restaurant, and the community offers extensive amenities including 12 pickleball courts, two tennis courts, four bocce ball courts, a resort-style heated pool, lap pool, spa, fitness center, sauna, fitness classes,library, hair salon, an 18-hole par-72 golf course, golf simulator, driving and putting range, garden plots, and numerous clubs and activities. Ave Maria also hosts seasonal festivals and a winter farmers' market, making this an exceptional place to live and play. HOA cover high speed internet and cable with a lot of stations. The HOA also pays for your landscaping maintenance and sprinklers.
MLS media linkGeneral Features
- Property Type
- Single Family
- Status
- Active
- Year Built
- 2020
- Property Condition
- Resale
- Number of Stories
- 1
- Levels
- One
- Garage Spaces
- 2
- Attached Garage
- Yes
- Parking
- Attached / Garage / Garage Door Opener
- Direction Faces
- South
- Lot Size (Acres)
- 0.16
- Living Sq Ft
- 1,858
- Total Sq Ft
- 2,491
- Structure Type
- House
- Sewer
- Public Sewer
- Water Source
- Public
- Zoning
- Residence
Interior Features
- Appliances
- Dryer / Dishwasher / Electric Range / Electric Water Heater / Disposal / Microwave / Refrigerator / Water Heater / Washer
- Cooling
- Central Air / Ceiling Fans / Electric
- Heating
- Central / Electric
- Flooring
- Ceramic Tile
- Interior Features
- Attic / Breakfast Bar / Built In Features / Dining Area / Separate Formal Dining Room / Dual Sinks / Entrance Foyer / Garden Tub Roman Tub / High Ceilings / Kitchen Island / Main Level Primary / Pantry / Pull Down Attic Stairs / Split Bedrooms / Storage / Walk In Closets
- Laundry
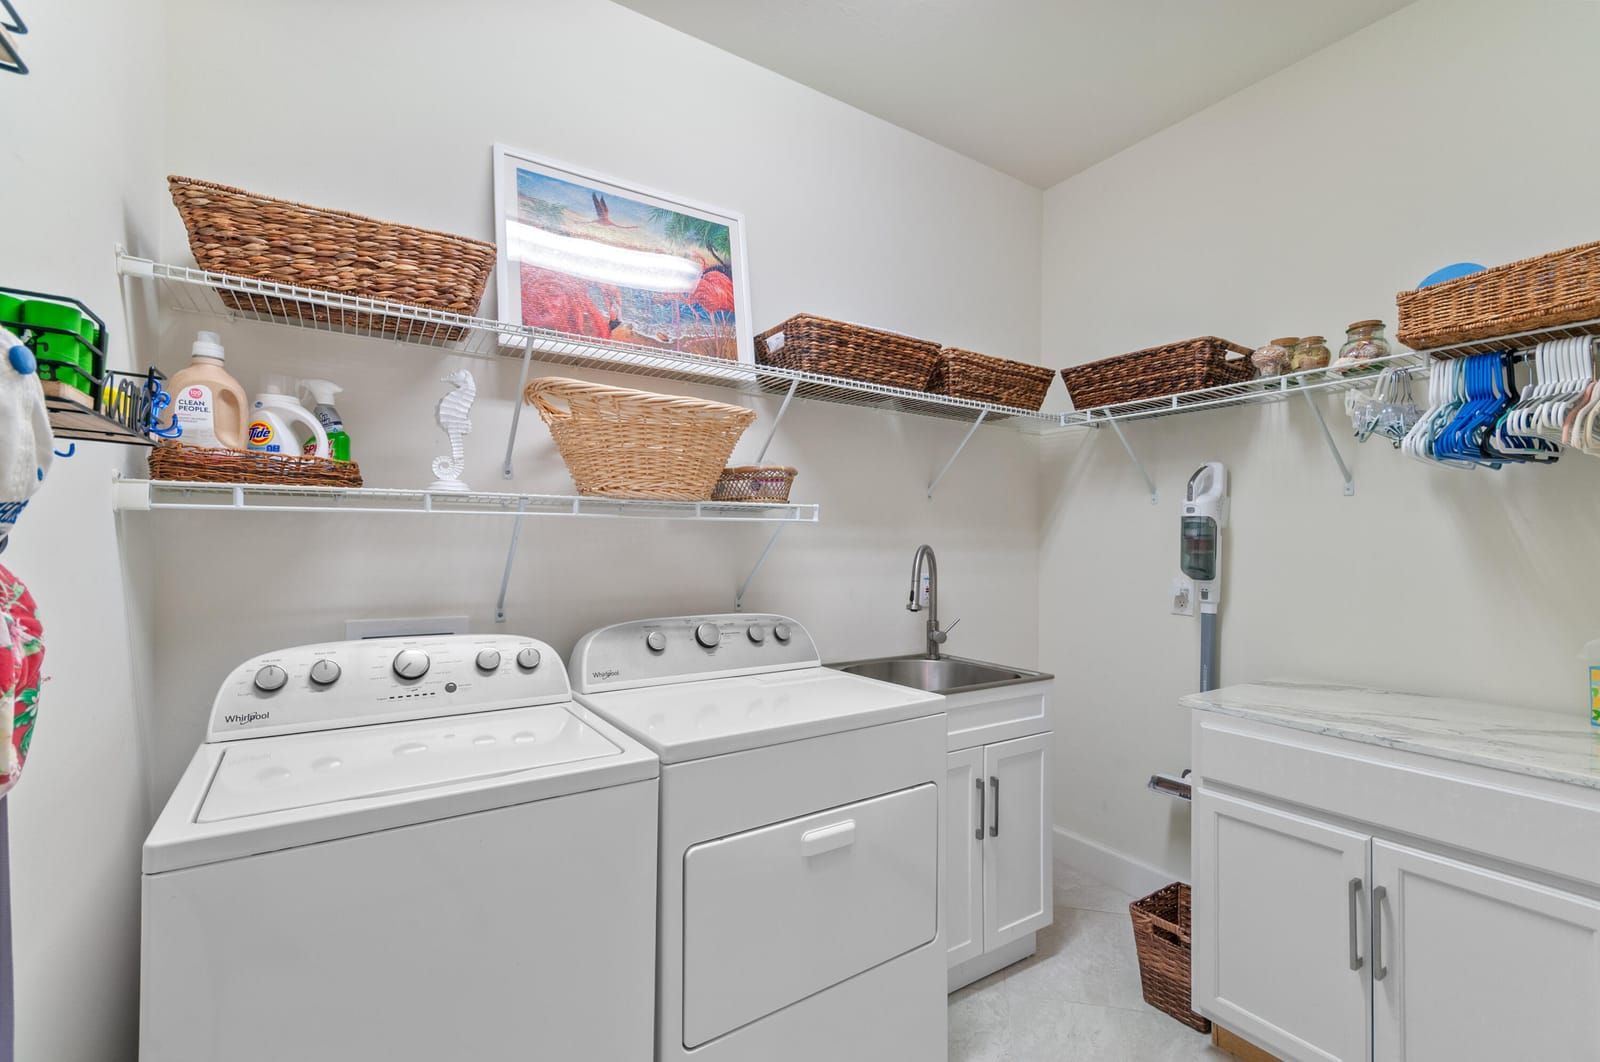
- Inside / Laundry Tub
- Windows
- Blinds / Drapes
- Main Level Bedrooms
- 3
- Main Level Baths
- 2
- Total Rooms
- 9
- Furnished
- Unfurnished
Exterior Features
- Construction
- Block / Stucco
- Roof
- Barrel
- Exterior Features
- Outdoor Living Area / Room For Pool
- Architectural Style
- Ranch / Traditional
- Pool Features
- Association
- Patio & Porch
- Patio / Screened
- Lot Features
- Interior Lot / Sprinklers Automatic / Less Than Quarter Acre
- Waterfront
- Yes
- Waterfront Features
- Pond
- View
- Pond
Community & HOA
- HOA Fee
- $504 / Monthly
- HOA Includes
- Cable Tv / Electricity / Hvac / Hot Water / Maintenance Grounds / Sewer / Trash / Water / Internet
- Association Amenities
- Bocce Court / Billiard Room / Clubhouse / Fitness Center / Golf Course / Library / Management / Pickleball / Pool / Putting Greens / Restaurant / Sauna / Sidewalks / Tennis Courts / Trails
- Community Features
- Home Owners Association / Gated / Property Manager On Site / Sidewalks
- Security
- Fire Alarm / Gated Community
- Utilities
- Cable Available / Sewer Available / Water Available
- Pets Allowed
- Breed Restrictions / Pet Restrictions / Yes
- 55+ Community
- Yes
- Financing Terms
- Cash / Conventional / FHA / Va Loan
- Restrictions
- Buyer Approval Required / Rental Restriction
- MLS Area
- 6342 - County Southwest (IR)
About the Community
- Homes for Sale
- 2
- Under Contract
- 0
- Median List Price
- $594,500
- Median $/Sq Ft
- $275
- Avg Days on Market
- 212
Frequently Asked Questions
- How do I schedule a tour of 5947 Prosperity Lane, Ave Maria, FL 34142?
- Use the Tour button on this listing to request a showing of 5947 Prosperity Lane, Ave Maria, FL 34142. Pick a day and time and choose an in-person or video-chat tour, and a Pure Equity agent will confirm your visit, often the same day.
- Is 5947 Prosperity Lane, Ave Maria, FL 34142 still available?
- 5947 Prosperity Lane, Ave Maria, FL 34142 is currently listed as Active, and has been on the market 252 days. Status updates directly from the MLS as homes go under contract, so ask us to confirm availability before you plan a visit.
- How much is the monthly payment for 5947 Prosperity Lane, Ave Maria, FL 34142?
- With 20% down ($108,000) on the $540,000 list price and a 30-year fixed loan at an illustrative 6.875% rate, the estimated principal & interest for 5947 Prosperity Lane, Ave Maria, FL 34142 is about $2,838/mo, before property taxes, insurance, and HOA dues. Use the payment estimate on this page to adjust the down payment and rate.
- How do I get pre-approved to buy 5947 Prosperity Lane, Ave Maria, FL 34142?
- Getting pre-approved shows sellers you're a serious buyer and clarifies your true budget before you offer on 5947 Prosperity Lane, Ave Maria, FL 34142. Contact Pure Equity and we'll connect you with a trusted local lender to review your financing options, no obligation.
- Does 5947 Prosperity Lane, Ave Maria, FL 34142 have an HOA fee?
- Yes: 5947 Prosperity Lane, Ave Maria, FL 34142 carries an HOA fee of about $504 monthly. HOA dues usually cover community amenities and shared maintenance; ask us for the current budget, rules, and exactly what's included.
- Can I negotiate the price of 5947 Prosperity Lane, Ave Maria, FL 34142?
- Often, yes. The right offer on 5947 Prosperity Lane, Ave Maria, FL 34142 depends on how it's priced against comparable single family sales in Ave Maria, how long it's been listed, and how motivated the seller is. Pure Equity will run the comps and help you craft a competitive, well-supported offer.
Listing courtesy of London Foster Realty
Listing information is provided by BeachesMLS, Inc.and is deemed reliable but not guaranteed accurate by the MLS or Pure Equity. Information is for consumers’ personal, non-commercial use and may not be used for any purpose other than to identify prospective properties. © 2026 BeachesMLS, Inc. Last updated June 25, 2026.
$540,000
Interested in This Property?
Contact us to schedule a showing or ask a question.
Own a home near this one? See what it would sell for today
Listed by Patricia Roseboom PA, London Foster Realty
Map & Location
Property Types