$5,500
612 SW 10th Street
Fort Lauderdale, FL 33315
RIVER SECTION OF CROISSANT PARK
Explore the area: Fort Lauderdale homes for sale · Broward County real estate
Estimated monthly payment
$29 /mo
Principal and interest only, based on $1,100 down (20%), a 6.875% 30-year fixed rate. Property taxes, homeowners insurance are not included.
Customize this estimateListing Snapshot
- Price
- $5,500
- Days on Site
- 16 Days
- Bedrooms
- 3
- Total Baths
- 4
- Full Baths
- 3
- Partial Baths
- 1
- Living Area
- 2,675 sqft
- Total Sq Ft
- 3,406 sqft
- Lot Size
- 0.07 Acres
- Year Built
- 2014
- Property Type
- Townhouse
- MLS #
- B26091956
- Subdivision
- RIVER SECTION OF CROISSANT PARK
- County
- Broward
- Status
- Active
About This Property
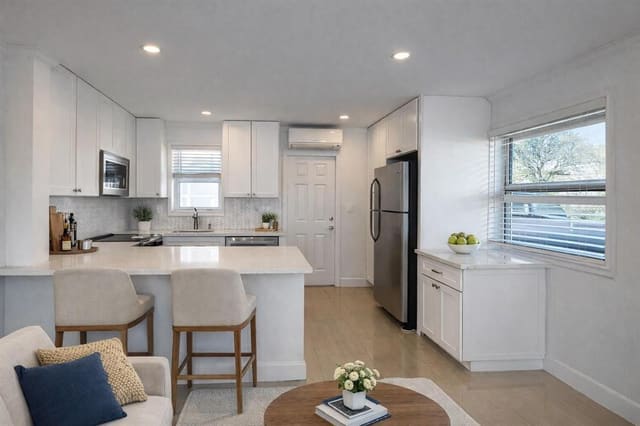
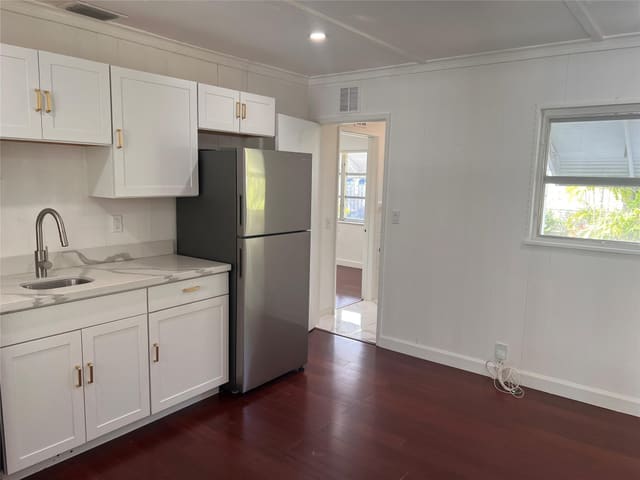
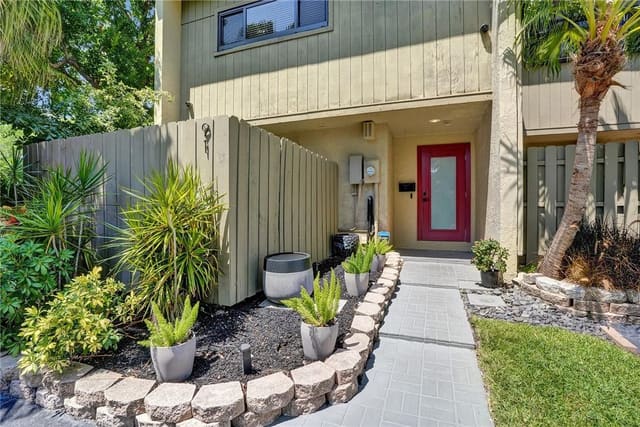
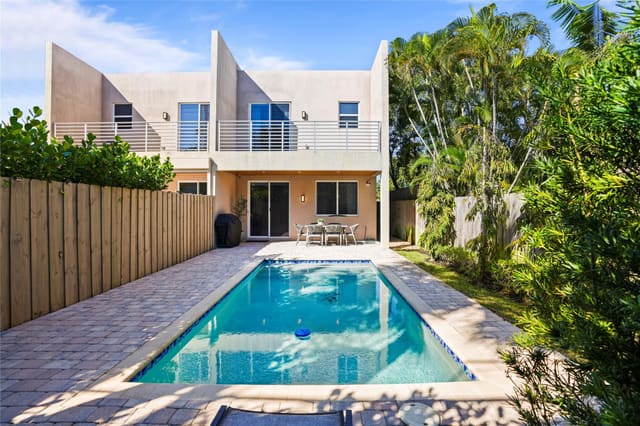
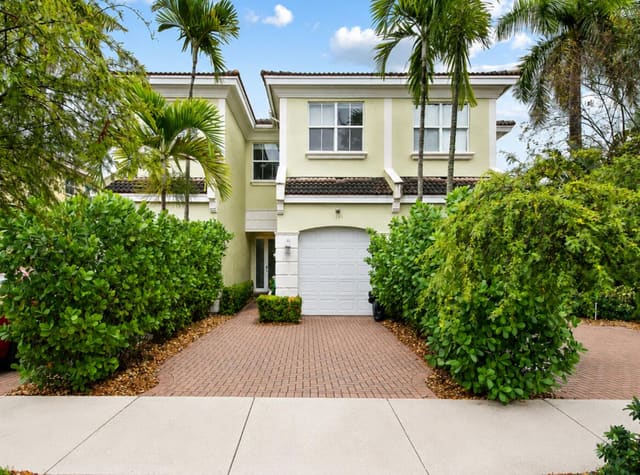
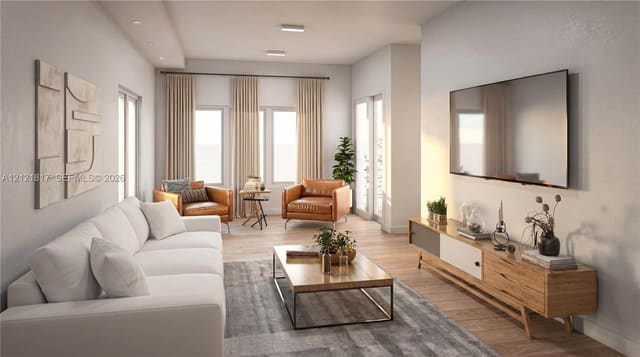
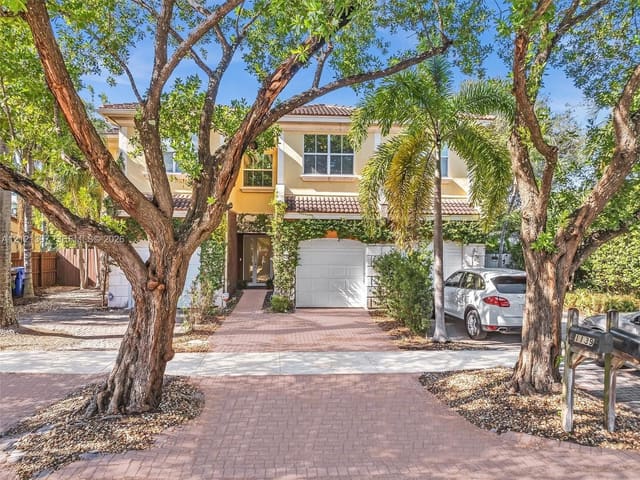
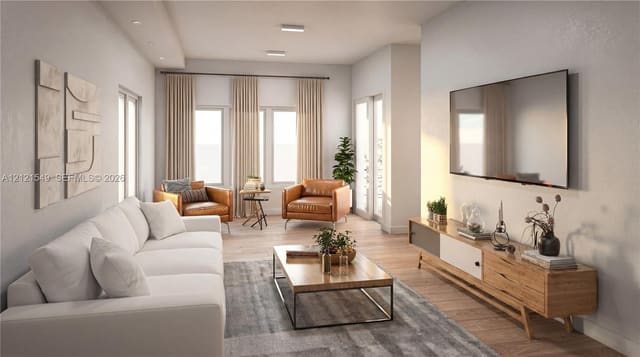
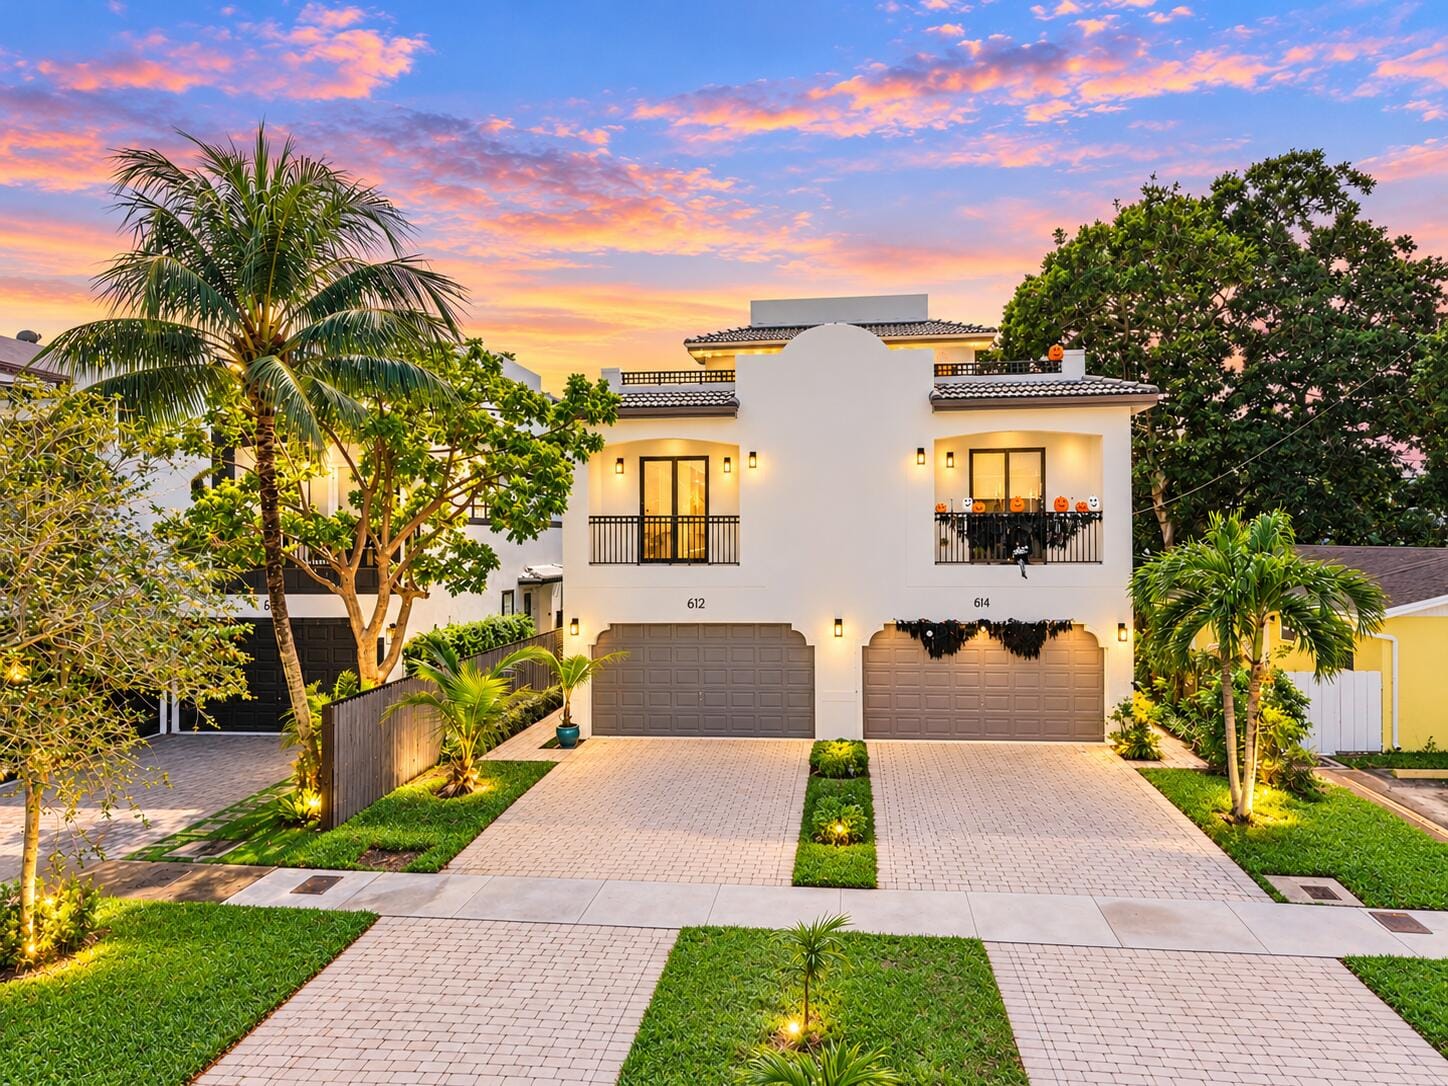
Modern elegance meets exceptional indoor-outdoor living in desirable Tarpon River! This spacious 3BR/3.5BA townhome features an open-concept layout, a chef's kitchen with wood cabinetry, granite counters, & SS appliances, and a luxurious primary suite with a spa-inspired bath. Enjoy ultimate versatility with a 3rd-floor guest suite & entertainment hub with built-in bar, wine cooler, & fridge. Step outside to a private, landscaped backyard with a wind-sensing retractable awning, or host guests on the massive rooftop terrace boasting downtown skyline views! Highlights: impact glass, window treatments, & a 2-car garage. Minutes from Las Olas, dining, & beaches! Disclaimer: Some photos have been virtually staged.
MLS media linkGeneral Features
- Property Type
- Townhouse
- Status
- Active
- Year Built
- 2014
- Number of Stories
- 3
- Levels
- Three Or More
- Garage Spaces
- 2
- Attached Garage
- Yes
- Parking
- Attached / Driveway / Garage / Garage Door Opener / Guest
- Direction Faces
- North
- Lot Size (Acres)
- 0.07
- Living Sq Ft
- 2,675
- Total Sq Ft
- 3,406
- Sewer
- Public Sewer
Interior Features
- Appliances
- Dryer / Dishwasher / Electric Range / Disposal / Microwave / Refrigerator / Washer
- Cooling
- Central Air / Ceiling Fans
- Heating
- Electric
- Flooring
- Ceramic Tile / Wood
- Interior Features
- Bathtub / Dual Sinks / Living Dining Room / Split Bedrooms / Soaking Tub / Separate Shower / Upper Level Primary / Vaulted Ceilings / Walk In Closets
- Laundry
- In Unit
- Windows
- Storm Windows
- Main Level Bedrooms
- 0
- Main Level Baths
- 1
- Total Rooms
- 1
- Furnished
- Unfurnished
Exterior Features
- Construction
- Other
- Exterior Features
- Balcony / Garden / Outdoor Living Area
- Private Pool
- Yes
- Patio & Porch
- Open / Patio / Terrace / Balcony / Rooftop
- Lot Features
- Less Than Quarter Acre
- View
- City
Community & HOA
- Association Amenities
- None
- Security
- Security System
- Utilities
- Electricity Available / Sewer Connected / Water Connected
- Pets Allowed
- Breed Restrictions / Number Limit / Pet Fee / Pet Restrictions / Size Limit / Yes
- Restrictions
- Other Restrictions
- MLS Area
- 3470
Schools
- Elementary School
- Croissant Park
- Middle School
- New River
- High School
- Stranahan
About the Community
Croissant Park is a community in Fort Lauderdale, Broward County, Florida. Active listings are priced from $449,900 to $820,000. Homes were built between 1952 and 2019. Pure Equity lists homes in Croissant Park and represents buyers. Commission is negotiable, and what we are paid is agreed with you in writing before you commit to anything.
- Homes for Sale
- 9
- Under Contract
- 1
- Median List Price
- $899,000
- Median $/Sq Ft
- $336
- Avg Days on Market
- 63
Frequently Asked Questions
- How do I schedule a tour of 612 SW 10th Street, Fort Lauderdale, FL 33315?
- Use the Tour button on this listing to request a showing of 612 SW 10th Street, Fort Lauderdale, FL 33315. Pick a day and time and choose an in-person or video-chat tour, and a Pure Equity agent will confirm your visit, often the same day.
- Is 612 SW 10th Street, Fort Lauderdale, FL 33315 still available?
- 612 SW 10th Street, Fort Lauderdale, FL 33315 is currently listed as Active, and has been on the market 16 days. Status updates directly from the MLS as homes go under contract, so ask us to confirm availability before you plan a visit.
- How much is the monthly payment for 612 SW 10th Street, Fort Lauderdale, FL 33315?
- With 20% down ($1,100) on the $5,500 list price and a 30-year fixed loan at an illustrative 6.875% rate, the estimated principal & interest for 612 SW 10th Street, Fort Lauderdale, FL 33315 is about $29/mo, before property taxes, insurance. Use the payment estimate on this page to adjust the down payment and rate.
- How do I get pre-approved to buy 612 SW 10th Street, Fort Lauderdale, FL 33315?
- Getting pre-approved shows sellers you're a serious buyer and clarifies your true budget before you offer on 612 SW 10th Street, Fort Lauderdale, FL 33315. Contact Pure Equity and we'll connect you with a trusted local lender to review your financing options, no obligation.
- What schools serve 612 SW 10th Street, Fort Lauderdale, FL 33315?
- 612 SW 10th Street, Fort Lauderdale, FL 33315 is zoned for Croissant Park (elementary), New River (middle), Stranahan (high). School assignments and boundaries can change year to year, so confirm current zoning with the local school district before you buy.
- Can I negotiate the price of 612 SW 10th Street, Fort Lauderdale, FL 33315?
- Often, yes. The right offer on 612 SW 10th Street, Fort Lauderdale, FL 33315 depends on how it's priced against comparable townhouse sales in Fort Lauderdale, how long it's been listed, and how motivated the seller is. Pure Equity will run the comps and help you craft a competitive, well-supported offer.
Listing courtesy of Coldwell Banker Realty
Listing information is provided by BeachesMLS, Inc.and is deemed reliable but not guaranteed accurate by the MLS or Pure Equity. Information is for consumers’ personal, non-commercial use and may not be used for any purpose other than to identify prospective properties. © 2026 BeachesMLS, Inc. Last updated November 16, 2026.
$5,500
Interested in This Property?
Contact us to schedule a showing or ask a question.
Listed by My Hien Domeika, Coldwell Banker Realty
Map & Location
Rentals by Community
Rentals by City in Broward County
Rentals by Zip Code in Broward County
Property Types