$2,695,000
7090 49th Street
Vero Beach, FL 32967
INDIAN RIVER FARMS COMPANY S/D
Explore the area: Vero Beach homes for sale · Indian River County real estate
Price Check
How this price compares
- List price
- $2,695,000
- Price per sq ft
- $481
- Vs. nearby sales
- 101.3% above
- Days on market
- 62
This 7-bedroom single-family home in Indian River Farms Company S/D is listed at $2,695,000, or $481 per square foot. It has been on the market for 62 days. The 6 most recent single-family home sales in the closings shown below sold at a median of $239 per square foot, so the asking price is 101.3% above what comparable homes here actually sold for.
Estimated monthly payment
$14,163 /mo
Principal and interest only, based on $539,000 down (20%), a 6.875% 30-year fixed rate. Property taxes, homeowners insurance are not included.
Customize this estimateListing Snapshot
- Price
- $2,695,000
- Days on Site
- 62 Days
- Bedrooms
- 7
- Total Baths
- 6
- Full Baths
- 5
- Partial Baths
- 1
- Living Area
- 5,600 sqft
- Total Sq Ft
- 8,318 sqft
- Lot Size
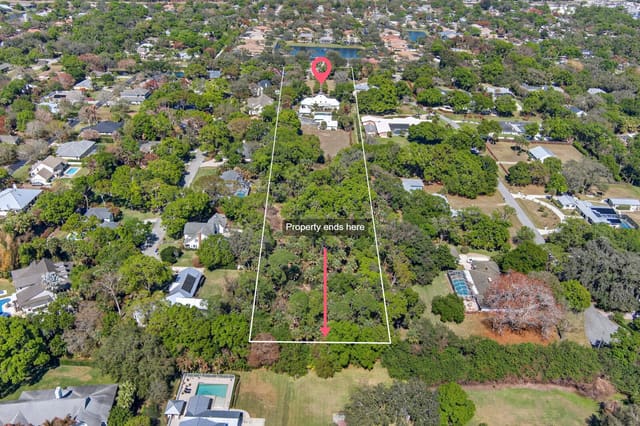
- 4.7 Acres
- Year Built
- 2001
- Property Type
- Single Family
- MLS #
- B26063147
- Property Tax
- $8,129 (2025)
- Subdivision
- INDIAN RIVER FARMS COMPANY S/D
- County
- Indian River
- Status
- Active
- Special Conditions
- Standard
About This Property
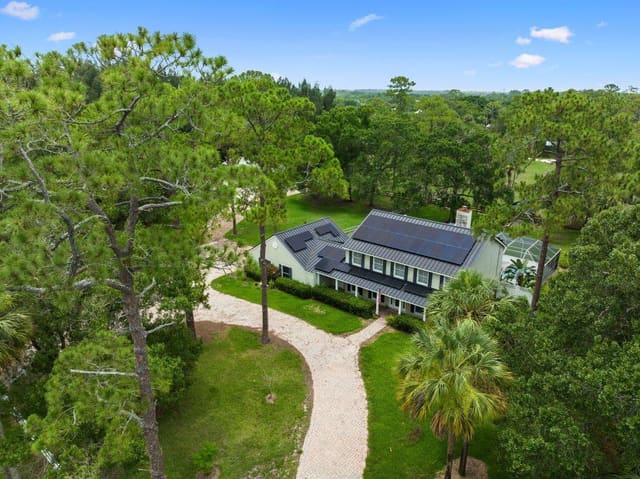
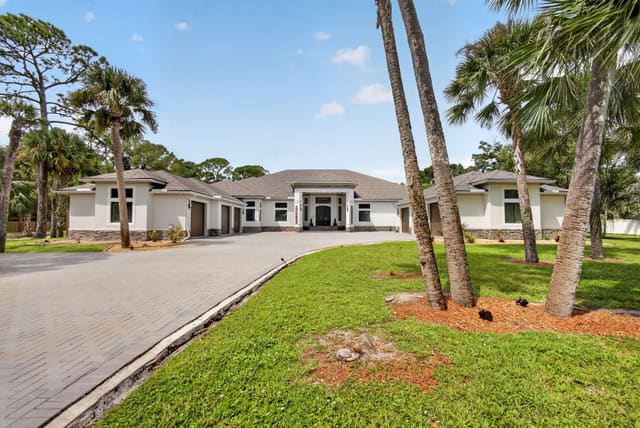
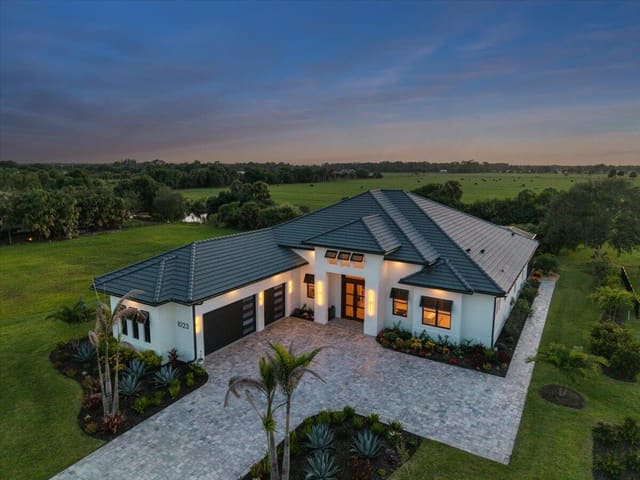
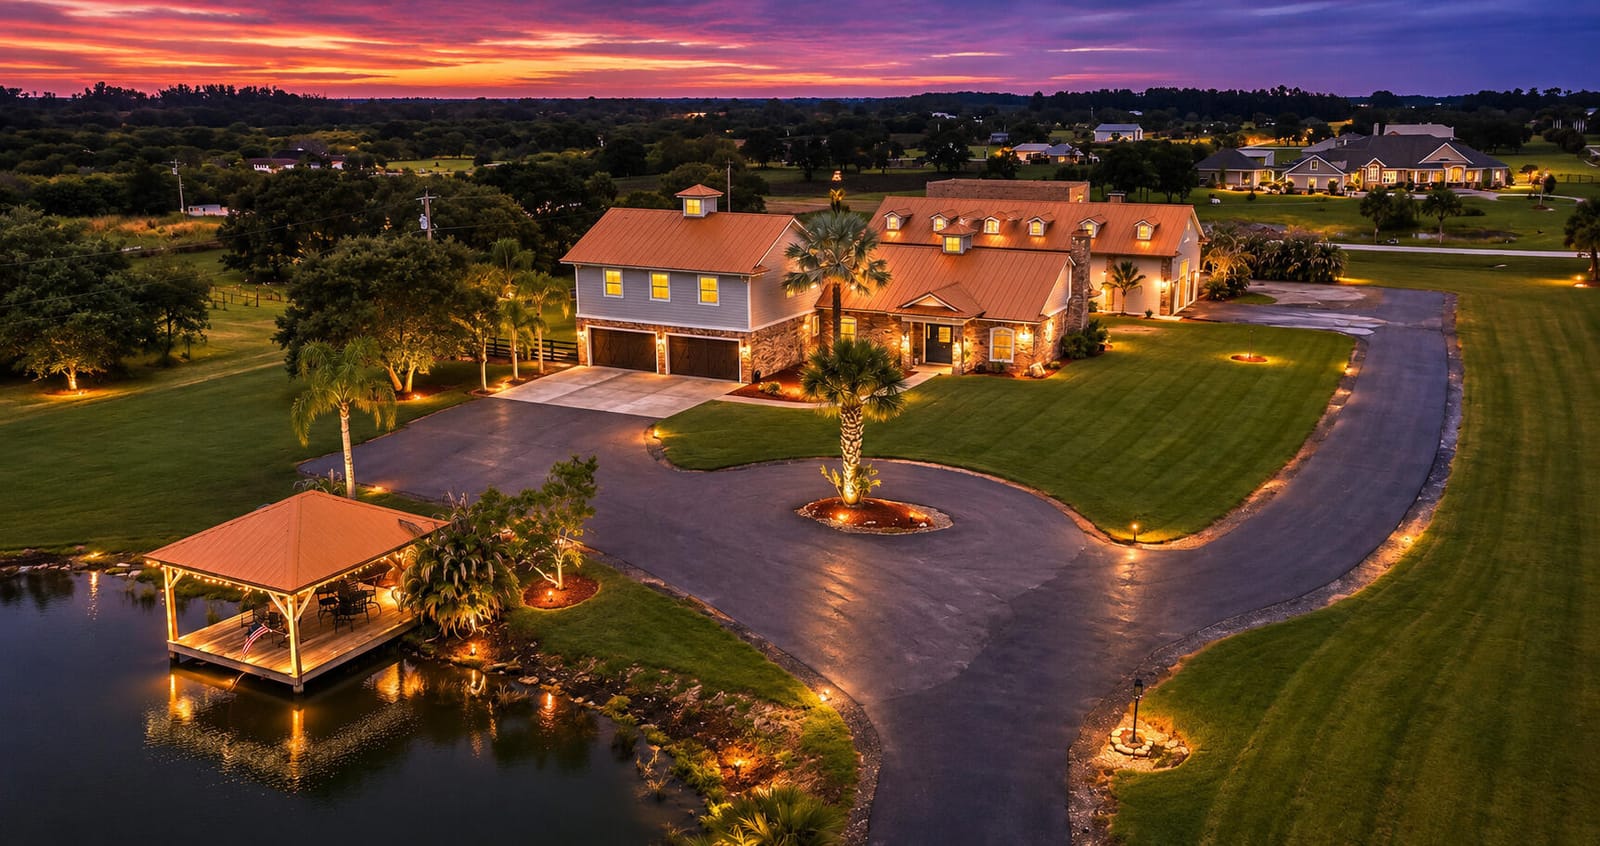
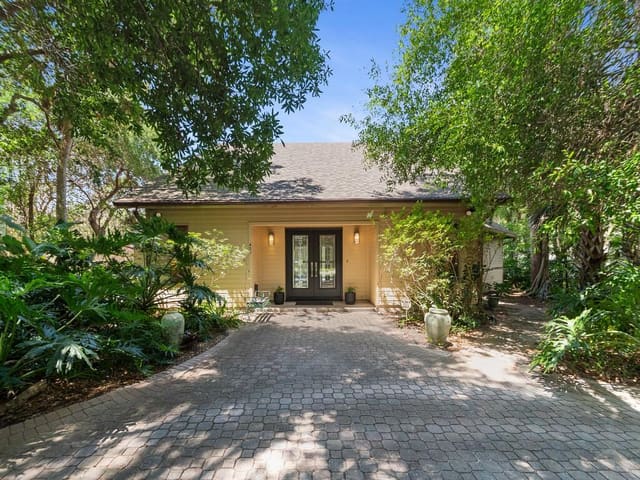
Set on 4.7 acres off of a paved road, surrounded by beautifully maintained grounds, this remarkable property offers luxurious privacy—including a stocked pond, , gazebo, and a custom fenced in backyard designed to be enjoyed." "Inside, the main residence makes an immediate impression. Soaring ceilings, expansive living spaces, shiplap and exposed-beam ceiling details, and a striking brick gas fireplace create a home that feels both grand and inviting." "The main residence features five spacious bedrooms and three and a half bathrooms, with beautifully renovated bathrooms, recently updated living spaces, abundant storage, and thoughtful upgrades throughout. The kitchens equipped with thermador appliances, butler pantry, omega cabinetry, quartzite counter tops with a 10x5 double cabinetry island." "At the heart of the home, the living areas are designed for both everyday comfort and entertaining— first floor primary suite with a second floor that's complete with a loft area, accommodating the 4 guest bedrooms. Premium architectural details, and a seamless connection to the outdoors." "And the outdoor living experience is truly in a class of its own." "Stepping outside to a covered patio overlooking the pool, where a dramatic rock waterfall creates your own private resort feel. Brick pavers paint a custom pergola, fire pit, custom built shipyard playground , bar, landscape lighting, and beautifully designed Lava rock flower beds transform the backyard into the ultimate setting for entertaining." "But the amenities don't stop there." "A separate, fully equipped guest residence provides incredible flexibility, featuring two bedrooms, two bathrooms, a full kitchen, spacious living areas, and extensive storage." For the automotive enthusiast, collector, or business owner, this estate delivers something exceptionally rare—a massive detached garage with space for up to 14 vehicles featuring car lif & 14 ft garage doors "With its own private accommodations, extensive garage space, updated systems, security features, impact-rated windows and doors, commercial size whole home generator. sprinkler system, and countless custom upgrades, every detail has been designed with comfort, convenience, and peace of mind in mind." "From the resort-style pool and outdoor entertainment spaces to the private guest house, 14-car garage, stocked pond, and nearly five acres of beautifully designed property—this isn't simply a luxury home." "It's a private estate built for the way you want to live."
MLS media linkGeneral Features
- Property Type
- Single Family
- Status
- Active
- Year Built
- 2001
- Property Condition
- Resale
- Number of Stories
- 2
- Levels
- Two
- Garage Spaces
- 18
- Attached Garage
- Yes
- Parking
- Asphalt / Attached / Boat / Driveway / Detached / Garage / Rv Access Parking
- Direction Faces
- South
- Lot Size (Acres)
- 4.7
- Living Sq Ft
- 5,600
- Total Sq Ft
- 8,318
- Structure Type
- House
- Sewer
- Public Sewer / Septic Tank
- Water Source
- Public / Well
- Zoning
- A-1
Interior Features
- Appliances
- Dryer / Dishwasher / Electric Range / Electric Water Heater / Disposal / Gas Range / Ice Maker / Microwave / Oven / Refrigerator / Water Heater / Wine Refrigerator / Washer
- Cooling
- Central Air
- Heating
- Central
- Flooring
- Carpet / Wood
- Fireplace
- Yes
- Spa
- Yes
- Spa Features
- Above Ground
- Interior Features
- Bathtub / Cathedral Ceilings / Dual Sinks / Garden Tub Roman Tub / High Ceilings / Kitchen Island / Main Level Primary / Pantry / Split Bedrooms / Soaking Tub / Separate Shower / Vaulted Ceilings / Walk In Closets
- Laundry
- Main Level / Laundry Room
- Windows
- Storm Windows
- Main Level Bedrooms
- 1
- Main Level Baths
- 1
- Total Rooms
- 17
- Furnished
- Unfurnished
Exterior Features
- Construction
- Brick Veneer / CBS Concrete Block Structure / Block / Stone / Wood Frame
- Roof
- Metal
- Exterior Features
- Lighting / Outdoor Living Area
- Architectural Style
- Country
- Private Pool
- Yes
- Pool Features
- In Ground / Private
- Patio & Porch
- Patio
- Lot Features
- Landscaped / Sprinkler System
- Waterfront
- Yes
- Waterfront Features
- Lake Front / Pond
- View
- Lake / Pond
Community & HOA
- Security
- Security System Owned
- Utilities
- Other
- Pets Allowed
- No Pet Restrictions / Yes
- Financing Terms
- Cash / Conventional
- Restrictions
- No Restrictions / Ok To Lease
- MLS Area
- 6331 - County Central (IR)
Schools
- Elementary School
- Dodgertown
- Middle School
- Storm Grove
- High School
- Vero Beach
About the Community
- Homes for Sale
- 15
- Under Contract
- 4
- Median List Price
- $849,000
- Median $/Sq Ft
- $369
- Avg Days on Market
- 97
Frequently Asked Questions
- How do I schedule a tour of 7090 49th Street, Vero Beach, FL 32967?
- Use the Tour button on this listing to request a showing of 7090 49th Street, Vero Beach, FL 32967. Pick a day and time and choose an in-person or video-chat tour, and a Pure Equity agent will confirm your visit, often the same day.
- Is 7090 49th Street, Vero Beach, FL 32967 still available?
- 7090 49th Street, Vero Beach, FL 32967 is currently listed as Active, and has been on the market 62 days. Status updates directly from the MLS as homes go under contract, so ask us to confirm availability before you plan a visit.
- How much is the monthly payment for 7090 49th Street, Vero Beach, FL 32967?
- With 20% down ($539,000) on the $2,695,000 list price and a 30-year fixed loan at an illustrative 6.875% rate, the estimated principal & interest for 7090 49th Street, Vero Beach, FL 32967 is about $14,163/mo, before property taxes, insurance. Use the payment estimate on this page to adjust the down payment and rate.
- How do I get pre-approved to buy 7090 49th Street, Vero Beach, FL 32967?
- Getting pre-approved shows sellers you're a serious buyer and clarifies your true budget before you offer on 7090 49th Street, Vero Beach, FL 32967. Contact Pure Equity and we'll connect you with a trusted local lender to review your financing options, no obligation.
- What schools serve 7090 49th Street, Vero Beach, FL 32967?
- 7090 49th Street, Vero Beach, FL 32967 is zoned for Dodgertown (elementary), Storm Grove (middle), Vero Beach (high). School assignments and boundaries can change year to year, so confirm current zoning with the local school district before you buy.
- Can I negotiate the price of 7090 49th Street, Vero Beach, FL 32967?
- Often, yes. The right offer on 7090 49th Street, Vero Beach, FL 32967 depends on how it's priced against comparable single family sales in Vero Beach, how long it's been listed, and how motivated the seller is. Pure Equity will run the comps and help you craft a competitive, well-supported offer.
Listing courtesy of Keller Williams Realty of Vero
Listing information is provided by BeachesMLS, Inc.and is deemed reliable but not guaranteed accurate by the MLS or Pure Equity. Information is for consumers’ personal, non-commercial use and may not be used for any purpose other than to identify prospective properties. © 2026 BeachesMLS, Inc. Last updated August 30, 2026.
$2,695,000
Interested in This Property?
Contact us to schedule a showing or ask a question.
Own a home near this one? See what it would sell for today
Listed by Ryan Hoosier, Keller Williams Realty of Vero
Map & Location
Cities in Indian River County
Zip Codes in Indian River County
Property Types
Recent Sales
Recently sold homes in Indian River Farms Company S/D
These are the last 6 recorded closings in Indian River Farms Company S/D, with the price each home actually sold for rather than what it was listed at. They closed at a median of $254 per square foot. The most recent closed on September 1, 2026. Closed sales are what an appraiser and a buyer's agent will look at, so they are the starting point for pricing a home here.
 Sold
$466,000
Sold · September 1, 2026
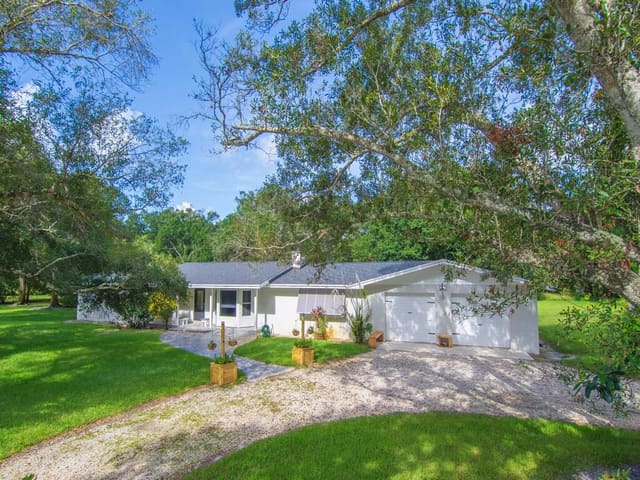
4445 61ST Court
4 bed · 2 bath · 2,460 sqft · $189/sqft
$14,000 under the asking price
 Sold
$374,000
Sold · August 12, 2026
4655 52nd Avenue
5 bed · 3 bath · 3,774 sqft · $99/sqft
$900 under the asking price
 Sold
$210,000
Sold · July 13, 2026
1005 20th Avenue
2 bed · 1 bath · 936 sqft · $224/sqft
$9,000 under the asking price
 Sold
$780,000
Sold · July 1, 2026
3675 66th Avenue
4 bed · 3 bath · 2,656 sqft · $294/sqft
$15,000 under the asking price
 Sold
$815,000
Sold · June 30, 2026
6365 45th Street
3 bed · 2 bath · 2,046 sqft · $398/sqft
$10,000 under the asking price
 Sold
$590,000
Sold · May 26, 2026
407 43rd Avenue SW
3 bed · 2.5 bath · 2,320 sqft · $254/sqft
$35,000 under the asking price
See every recorded sale in Indian River Farms Company S/D or find out what your Indian River Farms Company S/D home is worth.