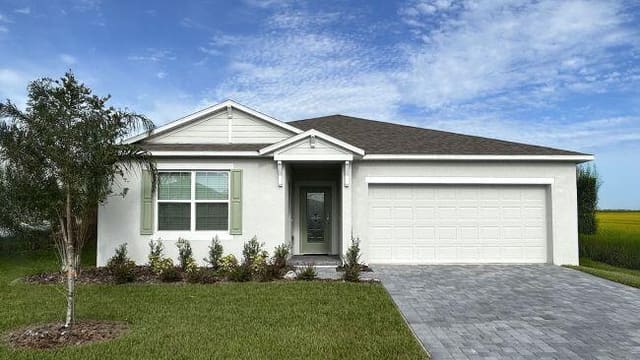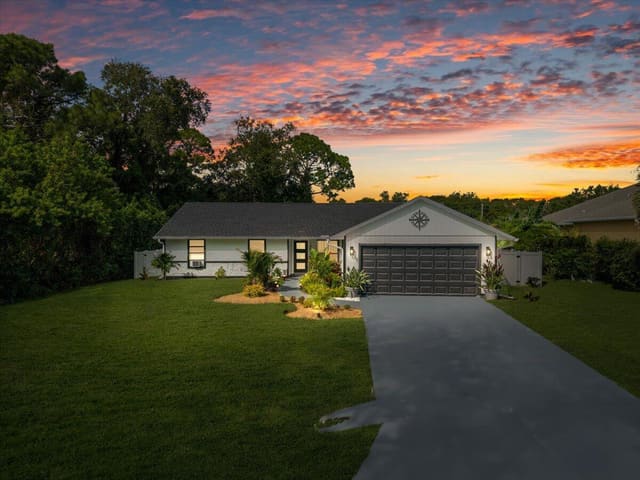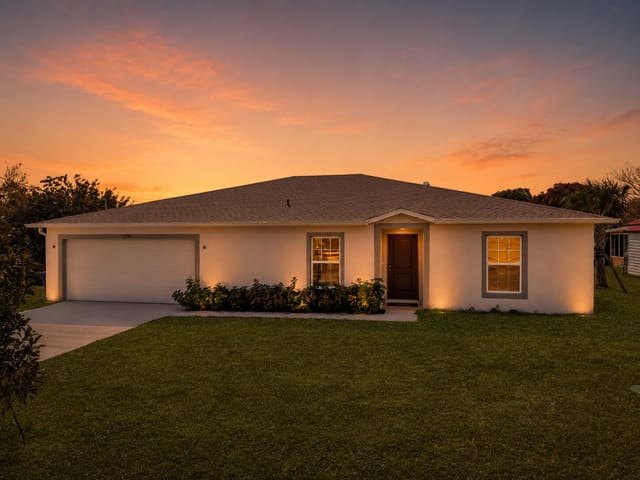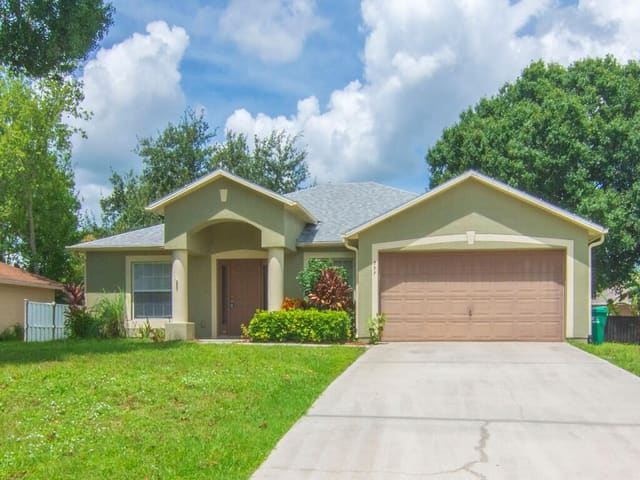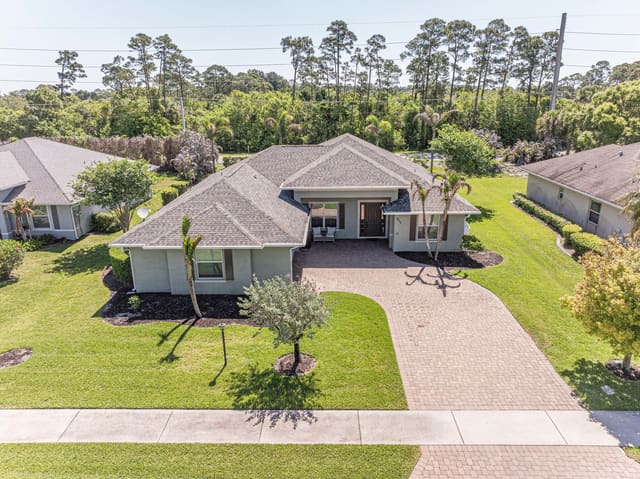
$384,000
Sold · August 22, 2025
822 Cain Street
Explore the area: Sebastian homes for sale · Indian River County real estate
Sale Summary
What this home sold for
- Sold price
- $384,000
- Vs. list price
- 1.3% under
- Days on market
- 15
- Price per sq ft
- $215
This 3-bedroom single-family home in Sebastian Highlands sold for $384,000 on August 22, 2025. That was 1.3% below its final list price of $389,000. It first came on the market at $394,000, so the price was adjusted before it sold. It spent 15 days on the market. At $215 per square foot, it closed 6.1% below the $229 median of the 6 other single-family home sales in the recent closings shown below.
Listing Snapshot
- Sold Price
- $384,000
- Sold On
- August 22, 2025
- Days on Site
- 15 Days
- Bedrooms
- 3
- Total Baths
- 2
- Full Baths
- 2
- Partial Baths
- 0
- Living Area
- 1,783 sqft
- Total Sq Ft
- 2,455 sqft
- Lot Size
- 0.23 Acres
- Year Built
- 2025
- Property Type
- Single Family
- MLS #
- R11103347
- Property Tax
- $836 (2024)
- Subdivision
- SEBASTIAN HIGHLANDS
- Development
- Sebastian Highlands
- County
- Indian River
- Status
- Sold
- Special Conditions
- Listed As Is
About This Property
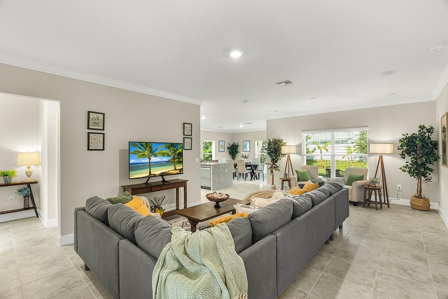
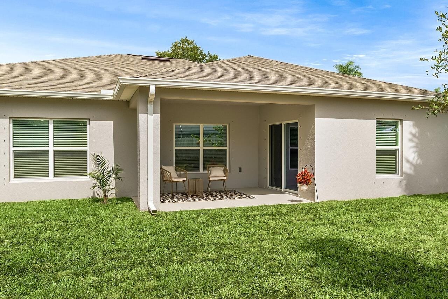
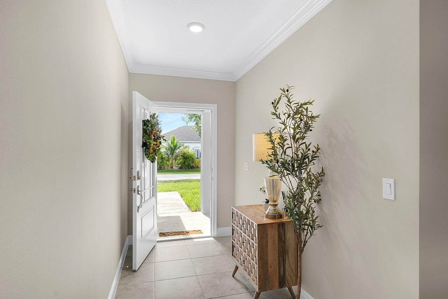
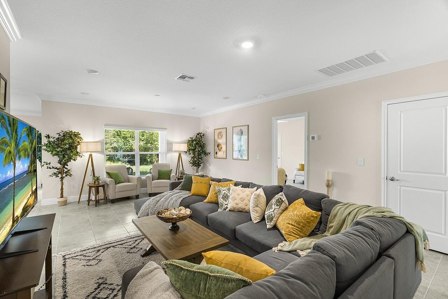
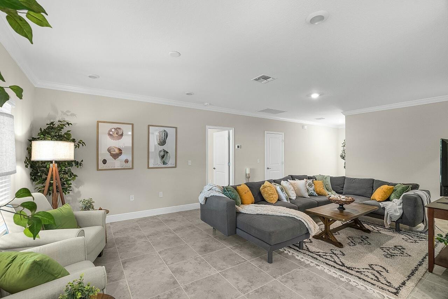
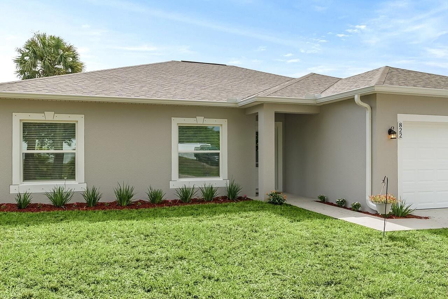
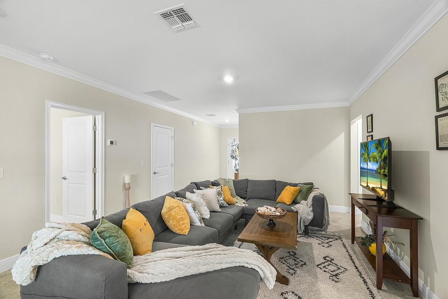
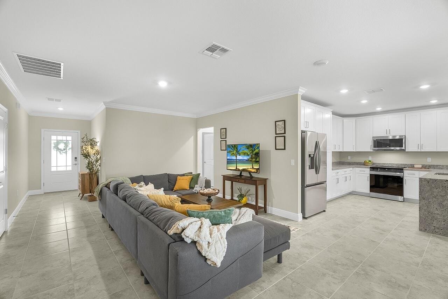
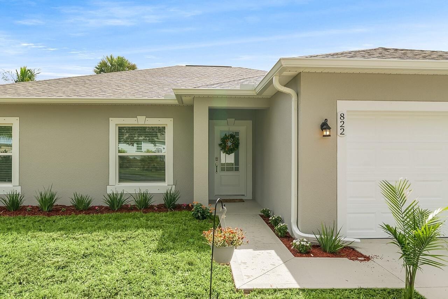
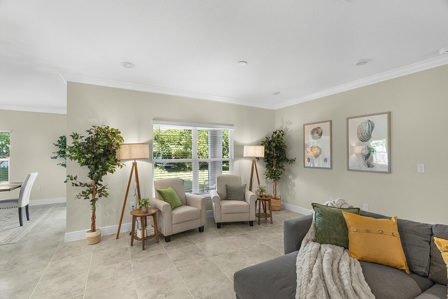
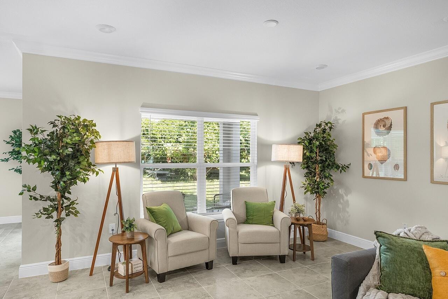
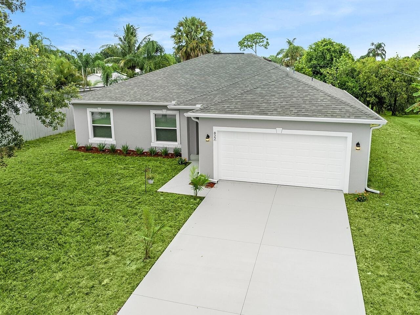
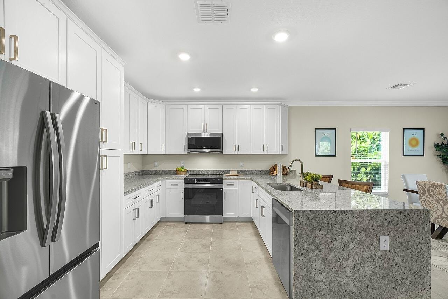
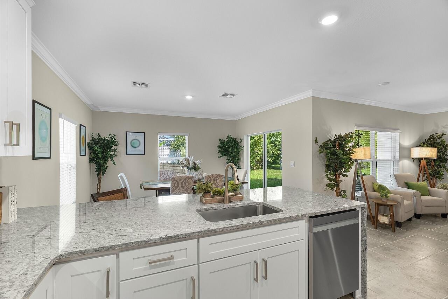
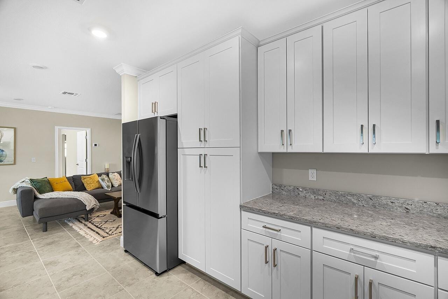
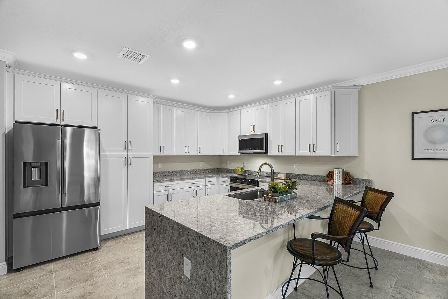
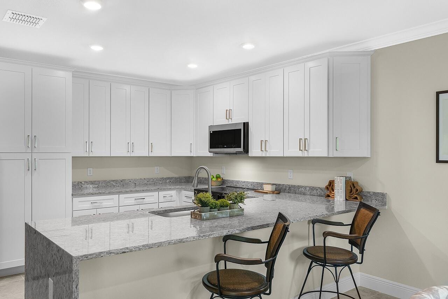
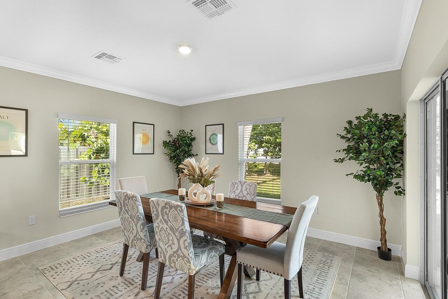
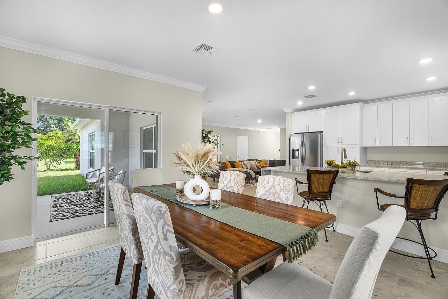
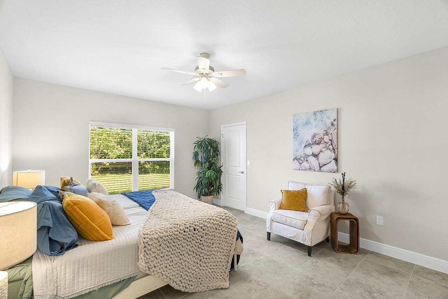
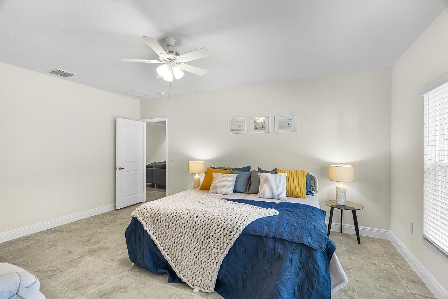
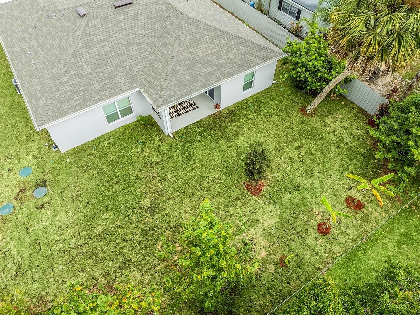
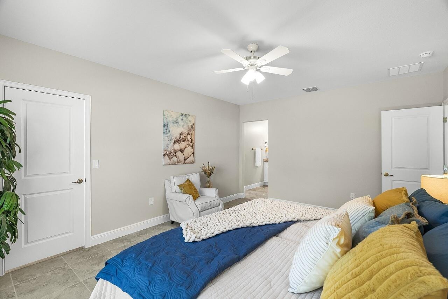
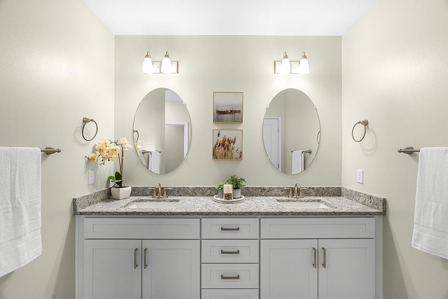
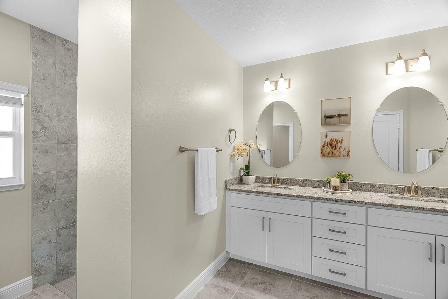
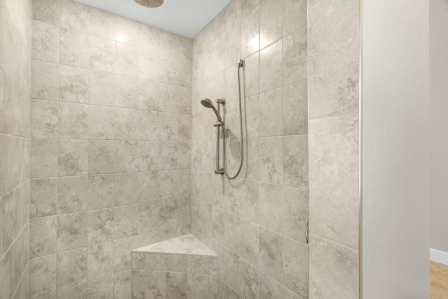
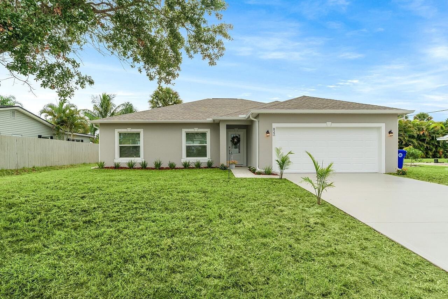
SHOPPING BRAND NEW CONSTRUCTION IN SEBASTIAN?! PUT THIS ONE ON YOUR LIST! LIVE FREELY W/ NO HOA RESTRICTIONS. Want the touch or glamour of Luxury? Check this Lux Madeline model out. Dont buy the competing used resale home. Diminishing returns. Buy New! Enjoy the energy efficiency, lower insurance premium, and new house smell! Never lived in home! Builder is local and well known. Not a production cookie cutter builder. This one is very Unique and has a customized layout. And Guess what?! Builder is offering a MONTH OF JULY SPECIAL!! BRAND NEW SAMSUNG WASHER & DRYER! RST Quality Homes-a True Custom builder with 45 years of experience and your local Sebastian neighbor for over 23 years. 3 Bedrooms, 2 Full Baths, 1783 SQ FT, and an oversized 490 sqft, 2 car garage! Premium Cain St neighborhood in Sebastian Highlands w/ county water. Custom details throughout, including crown molding and recessed lighting galore... WHOA!!! Lux Waterfall Granite countertop Island in kitchen. Addtl Granite in all bathrooms w/ Moen sink hardware. Wolf brand solid WOOD cabinets w/ soft-close doors and built in pantry cabinet w/pull-outs. Stunning white kitchen w/ crown molding includes upgraded premium BESPOKE Samsung Fingerprint resistant appliance suite w/ all the bells and whistles, including a slide-in range w/ air-fry and MEGA CAPACITY 31 CU FT refrigerator w/ 4 different ice types just to name a few features! Samsung Dishwasher ultra quiet 46 dba, and over the range 2.1 CU microwave w/sensor cooking. Shaw ceramic tile THRU OUT. No Carpet here! Primary suite offers huge walk-in closet w/ wire shelves. Dual Sinks and glamorous walk in shower w/ rain-head and Sep handheld w/bench! Private water closet w/door. Windows are already furnished w/ wood blinds. Laundry Room has additional storage w/ cabinets and more crown molding. Folding laundry area offers even more storage & organization! Lastly, enjoy the covered porch and extra-large flat backyard perfect for a new pool, pets, or outdoor living. Professionally landscaped and other mature landscaping preserved. Banana Trees here to stay! Second model also @ 805 Barber St for sale Come and live in "the Key west of the Treasure Coast" in Sebastian! EZ access to all major routes including I-95, US HWY 1, Indian River boat access, and miles of Atlantic Coast Beaches. Local Shopping close by w/everything you need! All grade schools in Sebastian. Indian River State College in Vero. New Orlando Health Medical Ctr in town and Vero Beach Airport 20 mins away!
MLS media linkGeneral Features
- Property Type
- Single Family
- Status
- Sold
- Year Built
- 2025
- Property Condition
- New Construction
- New Construction
- Yes
- Number of Stories
- 1
- Levels
- One
- Garage Spaces
- 2
- Attached Garage
- Yes
- Parking
- Attached / Garage
- Direction Faces
- East
- Lot Size (Acres)
- 0.23
- Living Sq Ft
- 1,783
- Total Sq Ft
- 2,455
- Sewer
- Septic Tank
- Water Source
- Public / Well
- Zoning
- RS-10
Interior Features
- Appliances
- Dishwasher / Electric Range / Electric Water Heater / Microwave / Refrigerator / Water Heater
- Cooling
- Central Air / Ceiling Fans / Electric
- Heating
- Central
- Flooring
- Ceramic Tile
- Interior Features
- Dual Sinks / Entrance Foyer / Eat In Kitchen / High Ceilings / Kitchen Island / Kitchen Dining Combo / Pantry / Split Bedrooms / Separate Shower / Walk In Closets
- Laundry
- Washer Hookup
- Windows
- Blinds / Sliding
- Main Level Bedrooms
- 3
- Main Level Baths
- 2
- Total Rooms
- 6
- Furnished
- Unfurnished
Exterior Features
- Construction
- Block
- Roof
- Composition / Shingle
- Exterior Features
- Outdoor Living Area / Room For Pool
- Architectural Style
- Colonial
- Patio & Porch
- Covered / Patio / Porch
- Lot Features
- Less Than Quarter Acre
- Waterfront Features
- None
- View
- Garden / Other
Community & HOA
- Association Amenities
- None
- Security
- None / Smoke Detectors
- Utilities
- Cable Available / Water Available
- Pets Allowed
- No Pet Restrictions / Yes
- Financing Terms
- Cash / Conventional / FHA / Va Loan
- Restrictions
- No Restrictions
- MLS Area
- 5940 - Other Florida County
About the Community
- Homes for Sale
- 34
- Under Contract
- 14
- Median List Price
- $381,450
- Median Sale Price (September)
- $340,000
- Median $/Sq Ft
- $215
- Avg Days on Market
- 61
Frequently Asked Questions
- How do I schedule a tour of 822 Cain Street, Sebastian, FL 32958?
- Use the Tour button on this listing to request a showing of 822 Cain Street, Sebastian, FL 32958. Pick a day and time and choose an in-person or video-chat tour, and a Pure Equity agent will confirm your visit, often the same day.
- Is 822 Cain Street, Sebastian, FL 32958 still available?
- 822 Cain Street, Sebastian, FL 32958 is currently listed as Sold, and has been on the market 15 days. Status updates directly from the MLS as homes go under contract, so ask us to confirm availability before you plan a visit.
- How much is the monthly payment for 822 Cain Street, Sebastian, FL 32958?
- With 20% down ($77,800) on the $389,000 list price and a 30-year fixed loan at an illustrative 6.875% rate, the estimated principal & interest for 822 Cain Street, Sebastian, FL 32958 is about $2,044/mo, before property taxes, insurance. Use the payment estimate on this page to adjust the down payment and rate.
- How do I get pre-approved to buy 822 Cain Street, Sebastian, FL 32958?
- Getting pre-approved shows sellers you're a serious buyer and clarifies your true budget before you offer on 822 Cain Street, Sebastian, FL 32958. Contact Pure Equity and we'll connect you with a trusted local lender to review your financing options, no obligation.
- Can I negotiate the price of 822 Cain Street, Sebastian, FL 32958?
- Often, yes. The right offer on 822 Cain Street, Sebastian, FL 32958 depends on how it's priced against comparable single family sales in Sebastian, how long it's been listed, and how motivated the seller is. Pure Equity will run the comps and help you craft a competitive, well-supported offer.
Listing courtesy of Atlantic Key Realty Group
Listing information is provided by BeachesMLS, Inc.and is deemed reliable but not guaranteed accurate by the MLS or Pure Equity. Information is for consumers’ personal, non-commercial use and may not be used for any purpose other than to identify prospective properties. © 2026 BeachesMLS, Inc. Last updated July 1, 2026.
$384,000
Own a home nearby?
This sale is now a comparable for every home around it. Get a free estimate of what yours would sell for today.
Listed by Dahlia M Gotzmann, Atlantic Key Realty Group
Map & Location
Cities in Indian River County
Zip Codes in Indian River County
Property Types
Recent Sales
Recently sold homes in Sebastian Highlands
These are the last 6 recorded closings in Sebastian Highlands, with the price each home actually sold for rather than what it was listed at. They closed at a median of $242 per square foot. The most recent closed on October 13, 2026. Closed sales are what an appraiser and a buyer's agent will look at, so they are the starting point for pricing a home here.
 Sold
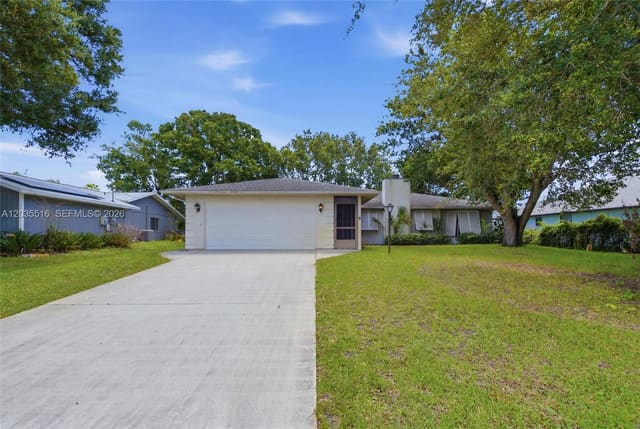
$245,000
Sold · October 13, 2026
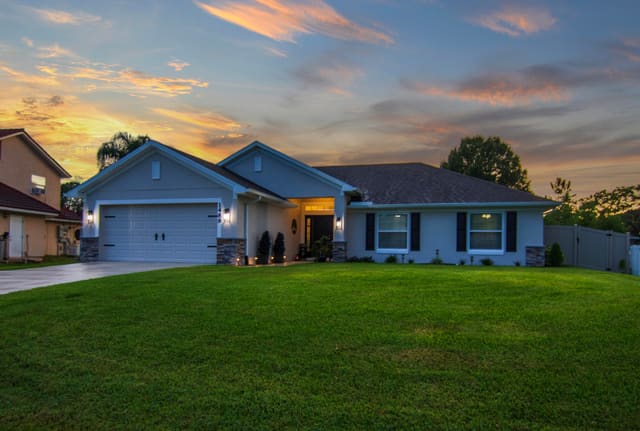
642 Nobles Street
2 bed · 2 bath · 1,641 sqft · $149/sqft
$30,000 under the asking price
 Sold
$425,000
Sold · October 1, 2026
1489 Bevan Drive
4 bed · 2 bath · 1,754 sqft · $242/sqft
 Sold
$390,000
Sold · September 25, 2026
814 Floraland Avenue
3 bed · 2 bath · 1,534 sqft · $254/sqft
 Sold
$445,000
Sold · September 25, 2026
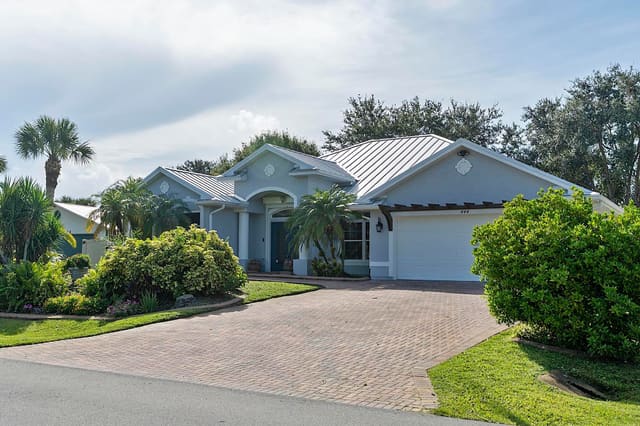
444 Rolling Hill Drive
3 bed · 2 bath · 2,073 sqft · $215/sqft
$24,900 under the asking price
 Sold
$419,900
Sold · September 18, 2026
843 Vocelle Avenue
3 bed · 2 bath · 1,512 sqft · $278/sqft
 Sold
$295,000
Sold · September 17, 2026
110 Cardinal Drive
3 bed · 2 bath · 1,545 sqft · $191/sqft
$5,000 over the asking price
See every recorded sale in Sebastian Highlands or find out what your Sebastian Highlands home is worth.