Price Check
How this price compares
- List price
- $449,900
- Price per sq ft
- $235
- Original price
- Unchanged
- Days on market
- 59
This 4-bedroom single-family home in Bellaviva Ph 2 is listed at $449,900, or $235 per square foot. It has been on the market for 59 days.
Estimated monthly payment
$2,364 /mo
Principal and interest only, based on $89,980 down (20%), a 6.875% 30-year fixed rate. Property taxes, homeowners insurance are not included.
Customize this estimateListing Snapshot
- Price
- $449,900
- Days on Site
- 59 Days
- Bedrooms
- 4
- Total Baths
- 2
- Full Baths
- 2
- Partial Baths
- 0
- Living Area
- 1,918 sqft
- Total Sq Ft
- 2,580 sqft
- Lot Size
- 0.15 Acres
- Year Built
- 2024
- Property Type
- Single Family
- MLS #
- B26057479
- Property Tax
- $5,201 (2025)
- HOA Fees
- $55 / Semi Annually
- Subdivision
- BELLAVIVA PH 2
- County
- Osceola
- Status
- Active
- Special Conditions
- Standard / Listed As Is
About This Property
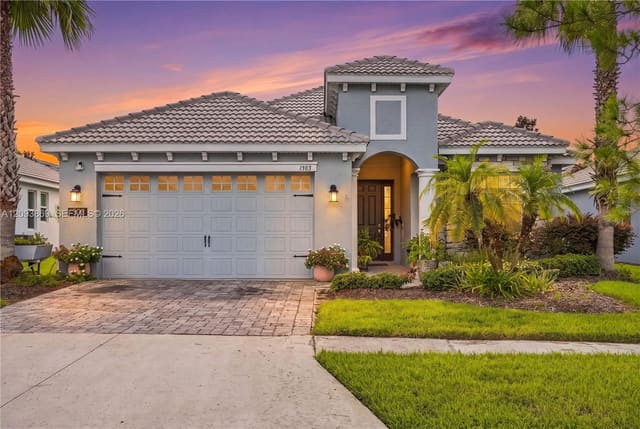
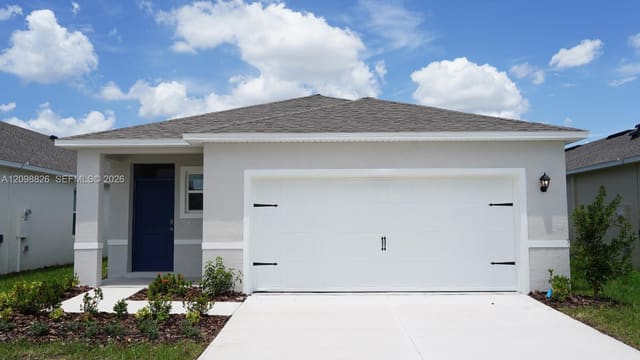
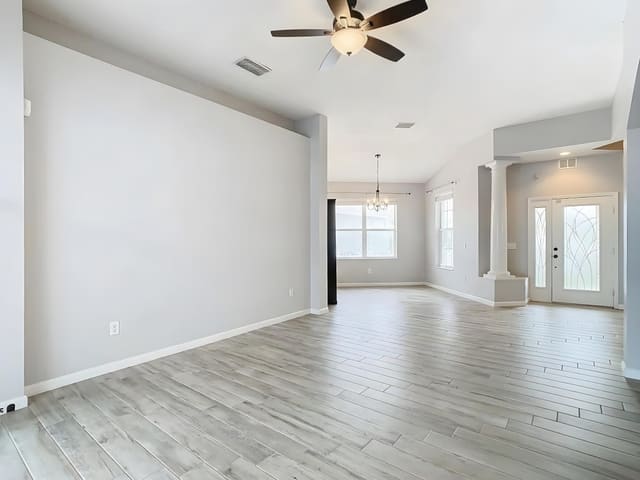
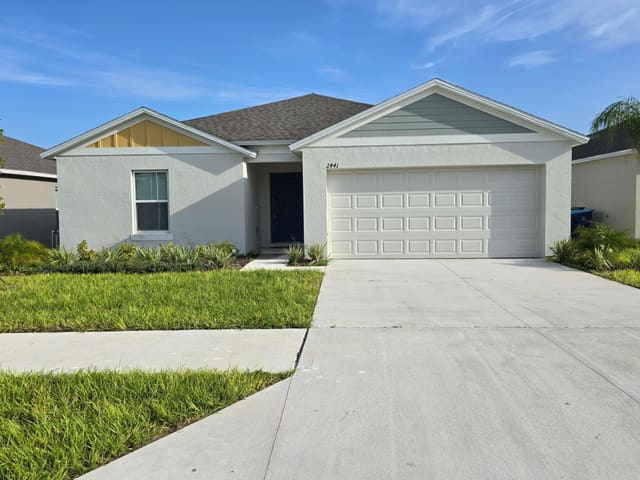
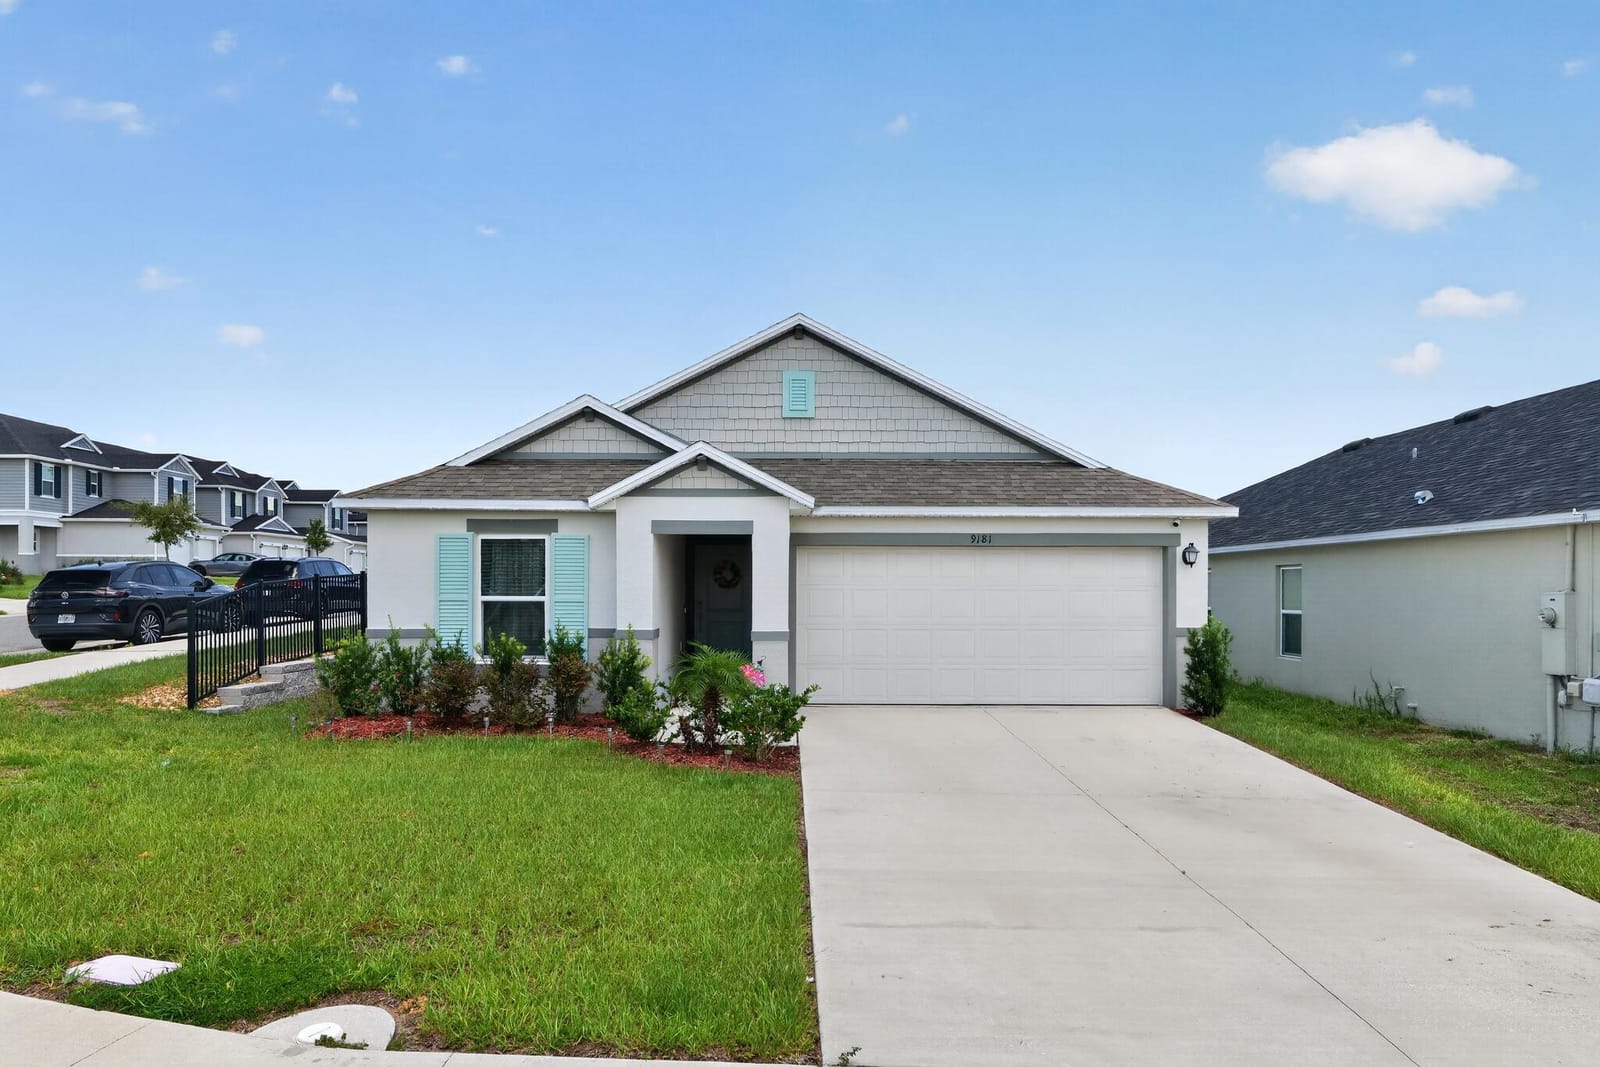
Welcome to your dream home in Davenport, Florida! Built in 2024, this modern single-story residence sits on a prime corner lot and perfectly combines stylish finishes with forward-thinking technology. Inside, gorgeous wood flooring flows through a bright, open floor plan. The heart of the home is a gourmet chef's kitchen featuring sleek granite countertops, modern cabinetry, and a large center island designed for easy prep and gathering. Designed with comfort and privacy in mind, the layout features a popular three-way split floor plan across four spacious bedrooms, along with a convenient dedicated walk-in laundry room. The primary suite serves as a true sanctuary, highlighting a great walk-in closet and an ensuite bath with double sinks and a modern shower Welcome to this stunning 2024-built single-story home situated on a desirable corner lot in Davenport, Florida, just minutes from the theme parks! This 4-bedroom, 2-bathroom layout offers beautiful wood flooring throughout, a three-way split bedroom plan for ultimate privacy, and a dedicated walk-in laundry room. The open kitchen boasts rich granite countertops and a large center island perfect for entertaining. In the primary suite, you'll find a walk-in closet and a spa-like bath with double sinks and a walk-in shower. Complete with modern tech like an EV charging plug in the 2-car garage and a high-efficiency water heater, plus neighborhood amenities like a community pool, picnic area, and playground, this move-in-ready gem has it all!
MLS media linkGeneral Features
- Property Type
- Single Family
- Status
- Active
- Year Built
- 2024
- Property Condition
- Resale
- Number of Stories
- 1
- Levels
- One
- Garage Spaces
- 2
- Attached Garage
- Yes
- Parking
- Attached / Concrete / Driveway / Electric Vehicle Charging Stations / Garage / Garage Door Opener
- Direction Faces
- Northwest
- Lot Size (Acres)
- 0.15
- Living Sq Ft
- 1,918
- Total Sq Ft
- 2,580
- Structure Type
- House
- Sewer
- Public Sewer
- Water Source
- Public
- Zoning
- R1
Interior Features
- Appliances
- Dryer / Dishwasher / Electric Range / Electric Water Heater / Disposal / Ice Maker / Microwave / Range / Refrigerator / Water Heater / Washer
- Cooling
- Central Air / Ceiling Fans / Electric
- Heating
- Central / Electric
- Flooring
- Carpet / Ceramic Tile / Tile / Wood
- Interior Features
- Breakfast Bar / Bedroom On Main Level / Breakfast Area / Closet Cabinetry / Dual Sinks / Entrance Foyer / Eat In Kitchen / High Ceilings / Kitchen Island / Living Dining Room / Main Level Primary / Pantry / Split Bedrooms / Storage / Separate Shower / Vaulted Ceilings / Walk In Closets
- Laundry
- Inside / Laundry Room / In Unit
- Windows
- Blinds / Shutters
- Main Level Bedrooms
- 4
- Main Level Baths
- 2
- Furnished
- Unfurnished
Exterior Features
- Construction
- Block / Stucco
- Roof
- Shingle
- Exterior Features
- Garden / Outdoor Living Area
- Architectural Style
- Ranch / Traditional
- Pool Features
- Association / Heated
- Patio & Porch
- Patio / Porch / Wrap Around
- Lot Features
- Corner Lot / Sprinklers Automatic / Less Than Quarter Acre
- View
- Garden
Community & HOA
- HOA Fee
- $55 / Semi Annually
- HOA Name
- Empire Management Group
- HOA Includes
- Common Areas / Pools / Recreation Facilities
- Association Amenities
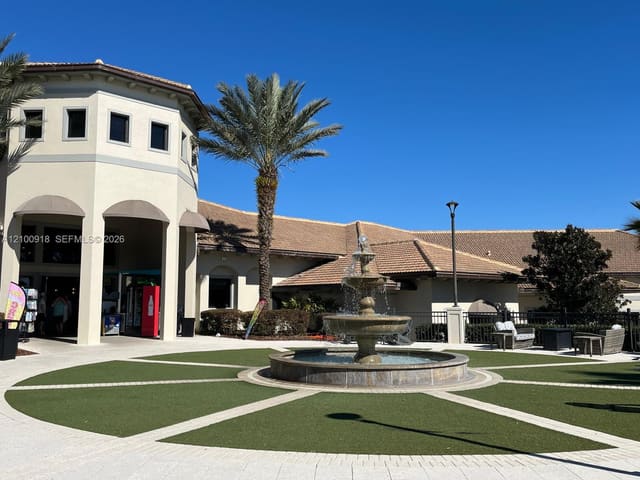
- Picnic Area / Playground / Park / Pool / Sidewalks
- Community Features
- Home Owners Association / Street Lights
- Security
- Smoke Detectors
- Utilities
- Cable Available / Electricity Not Available / Phone Connected / Sewer Connected / Water Available
- Pets Allowed
- No Pet Restrictions / Yes
- Financing Terms
- Cash / Conventional / FHA / Va Loan
- Restrictions
- No Boats / No Rv / No Trailer Parking / Ok To Lease
- MLS Area
- 5940 - Other Florida County
About the Community
- Homes for Sale
- 2
- Under Contract
- 0
- Median List Price
- $389,950
- Median $/Sq Ft
- $231
- Avg Days on Market
- 100
Frequently Asked Questions
- How do I schedule a tour of 9181 Oscraft Drive, Davenport, FL 33896?
- Use the Tour button on this listing to request a showing of 9181 Oscraft Drive, Davenport, FL 33896. Pick a day and time and choose an in-person or video-chat tour, and a Pure Equity agent will confirm your visit, often the same day.
- Is 9181 Oscraft Drive, Davenport, FL 33896 still available?
- 9181 Oscraft Drive, Davenport, FL 33896 is currently listed as Active, and has been on the market 59 days. Status updates directly from the MLS as homes go under contract, so ask us to confirm availability before you plan a visit.
- How much is the monthly payment for 9181 Oscraft Drive, Davenport, FL 33896?
- With 20% down ($89,980) on the $449,900 list price and a 30-year fixed loan at an illustrative 6.875% rate, the estimated principal & interest for 9181 Oscraft Drive, Davenport, FL 33896 is about $2,364/mo, before property taxes, insurance, and HOA dues. Use the payment estimate on this page to adjust the down payment and rate.
- How do I get pre-approved to buy 9181 Oscraft Drive, Davenport, FL 33896?
- Getting pre-approved shows sellers you're a serious buyer and clarifies your true budget before you offer on 9181 Oscraft Drive, Davenport, FL 33896. Contact Pure Equity and we'll connect you with a trusted local lender to review your financing options, no obligation.
- Does 9181 Oscraft Drive, Davenport, FL 33896 have an HOA fee?
- Yes: 9181 Oscraft Drive, Davenport, FL 33896 carries an HOA fee of about $55 semiannually (Empire Management Group). HOA dues usually cover community amenities and shared maintenance; ask us for the current budget, rules, and exactly what's included.
- Can I negotiate the price of 9181 Oscraft Drive, Davenport, FL 33896?
- Often, yes. The right offer on 9181 Oscraft Drive, Davenport, FL 33896 depends on how it's priced against comparable single family sales in Davenport, how long it's been listed, and how motivated the seller is. Pure Equity will run the comps and help you craft a competitive, well-supported offer.
Listing courtesy of CasaLuxe Realty
Listing information is provided by BeachesMLS, Inc.and is deemed reliable but not guaranteed accurate by the MLS or Pure Equity. Information is for consumers’ personal, non-commercial use and may not be used for any purpose other than to identify prospective properties. © 2026 BeachesMLS, Inc. Last updated August 1, 2026.
$449,900
Interested in This Property?
Contact us to schedule a showing or ask a question.
Own a home near this one? See what it would sell for today
Listed by Griselle Rodriguez, CasaLuxe Realty
Map & Location
Property Types