$349,900
972 Seneca Avenue
Explore the area: Sebastian homes for sale · Indian River County real estate
Price Check
How this price compares
- Asking price
- $349,900
- Price per sq ft
- $187
- Vs. nearby sales
- 21.1% below
- Days on market
- 427
This 4-bedroom single-family home in Sebastian Highlands Unit 5 went under contract with an asking price of $349,900, or $187 per square foot. The asking price has come down 8.6% from its original $382,900. It spent 427 days on the market before going under contract. The 6 most recent single-family home sales in the closings shown below sold at a median of $237 per square foot, so the asking price was 21.1% below what comparable homes here actually sold for.
Estimated monthly payment
$1,839 /mo
Principal and interest only, based on $69,980 down (20%), a 6.875% 30-year fixed rate. Property taxes, homeowners insurance are not included.
Customize this estimateListing Snapshot
- Price
- $349,900
- Days on Site
- 427 Days
- Bedrooms
- 4
- Total Baths
- 2
- Full Baths
- 2
- Partial Baths
- 0
- Living Area
- 1,876 sqft
- Total Sq Ft
- 2,379 sqft
- Lot Size
- 0.23 Acres
- Year Built
- 2026
- Property Type
- Single Family
- MLS #
- F10497570
- Property Tax
- $1,122 (2025)
- Subdivision
- SEBASTIAN HIGHLANDS UNIT 5
- County
- Indian River
- Status
- Under Contract
- Special Conditions
- Standard
About This Property
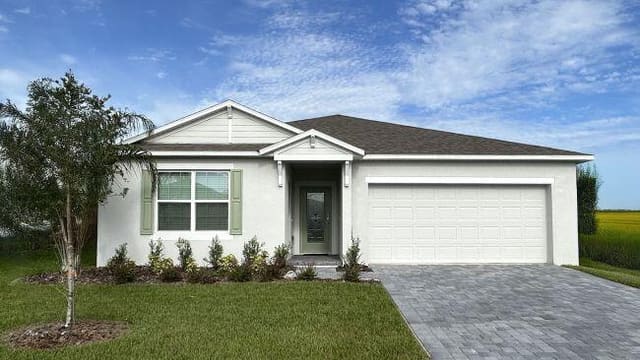
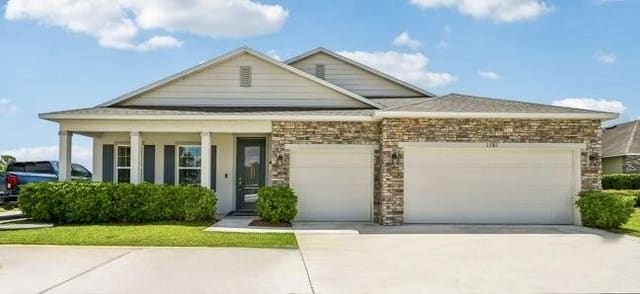
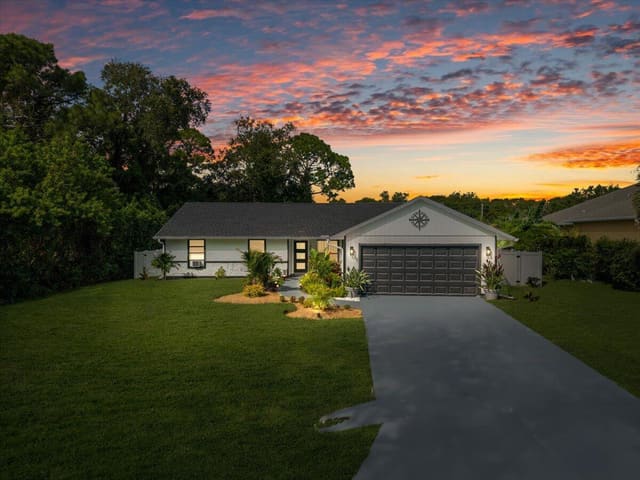
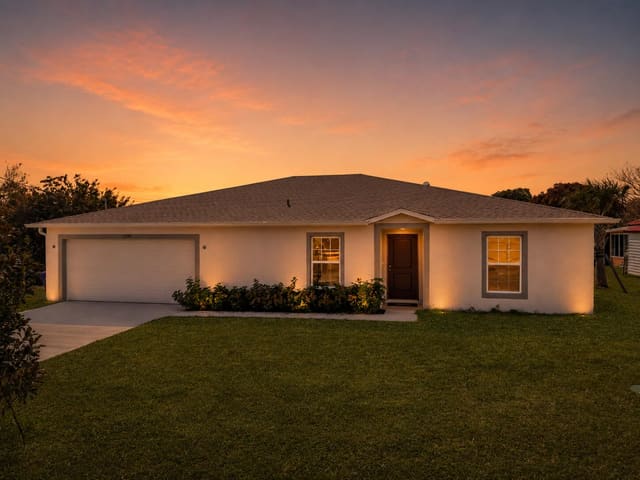
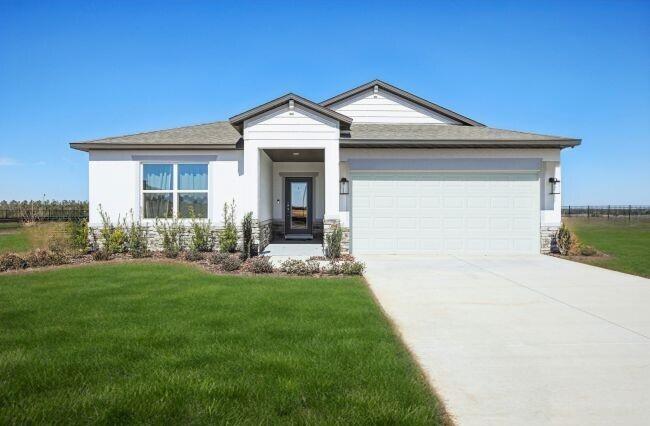
Under Construction. The Maple in Sebastian Highlands combines spacious living, modern comfort, and thoughtful design in a desirable Sebastian location with no HOA restrictions. Featuring four bedrooms and 1,876 square feet of well-planned living space, this beautifully designed home creates the perfect setting for both everyday living and entertaining. A striking stone-accented exterior creates impressive curb appeal and welcomes you into a spacious foyer that opens to a bright, open-concept great room connecting the living, dining, and kitchen areas with seamless flow. Designed to bring people together, the heart of the home is the stylish kitchen featuring granite countertops, a large center island ideal for meal prep or casual dining, and direct access to a versatile flex space at the rear of the home. Whether used as a formal dining area, home office, playroom, or additional sitting space, this flexible room adapts easily to your lifestyle needs. Sliding glass doors lead to an extended patio, creating the perfect backdrop for outdoor relaxation, entertaining, and enjoying Florida's year-round sunshine. Privately positioned at the rear of the home, the owner's suite serves as a peaceful retreat with a spacious walk-in closet and a luxurious bath featuring dual vanities, a granite-topped shaker vanity, and a large walk-in shower. The front secondary bedroom includes its own large walk-in closet, while two additional bedrooms share a well-appointed full bath, creating comfort and privacy for guests or additional living needs. A conveniently located laundry room positioned behind the kitchen provides direct access to the steel-raised two-car garage and also functions perfectly as a mudroom with added storage flexibility. Modern smart home technology enhances everyday convenience with a Ring Video Doorbell, Smart Thermostat, and Keyless Entry Smart Door Lock, while blinds throughout create a truly move-in-ready experience. Backed by a full builder warranty, The Maple delivers lasting quality, stylish finishes, and comfortable Florida living in the heart of Sebastian Highlands.
MLS media linkGeneral Features
- Property Type
- Single Family
- Status
- Under Contract
- Year Built
- 2026
- Property Condition
- Under Construction
- Number of Stories
- 1
- Levels
- One
- Garage Spaces
- 2
- Attached Garage
- Yes
- Parking
- Attached / Driveway / Garage / Garage Door Opener
- Direction Faces
- South
- Lot Size (Acres)
- 0.23
- Living Sq Ft
- 1,876
- Total Sq Ft
- 2,379
- Structure Type
- House
- Sewer
- Septic Tank
- Water Source
- Public
- Zoning
- RS-10
Interior Features
- Appliances
- Dishwasher / Energy Star Qualified Refrigerator / Electric Range / Electric Water Heater / Disposal / Microwave / Refrigerator / Water Heater
- Cooling
- Central Air / Electric
- Heating
- Central / Electric
- Flooring
- Carpet / Ceramic Tile
- Interior Features
- Breakfast Bar / Dual Sinks / Entrance Foyer / Eat In Kitchen / Kitchen Island / Main Level Primary / Pantry / Separate Shower / Walk In Closets
- Laundry
- Washer Hookup / Electric Dryer Hookup / Laundry Room
- Windows
- Blinds / Energy Star Qualified Windows
- Main Level Bedrooms
- 4
- Main Level Baths
- 2
- Total Rooms
- 9
- Furnished
- Unfurnished
Exterior Features
- Construction
- Block / Stone Veneer / Stucco
- Roof
- Composition / Shingle
- Exterior Features
- Outdoor Living Area
- Architectural Style
- Ranch
- Patio & Porch
- Patio
- Lot Features
- Landscaped / Less Than Quarter Acre
Community & HOA
- Security
- Smoke Detectors
- Utilities
- Cable Available
- Financing Terms
- Cash / Conventional / FHA / Va Loan
- Restrictions
- No Restrictions
- MLS Area
- 6352 - Sebastian County (IR)
Schools
- Elementary School
- Sebastian
- Middle School
- Sebastian River
- High School
- Sebastian River
About the Community
- Homes for Sale
- 34
- Under Contract
- 15
- Median List Price
- $381,450
- Median Sale Price (September)
- $340,000
- Median $/Sq Ft
- $215
- Avg Days on Market
- 61
Frequently Asked Questions
- How do I schedule a tour of 972 Seneca Avenue, Sebastian, FL 32958?
- Use the Tour button on this listing to request a showing of 972 Seneca Avenue, Sebastian, FL 32958. Pick a day and time and choose an in-person or video-chat tour, and a Pure Equity agent will confirm your visit, often the same day.
- Is 972 Seneca Avenue, Sebastian, FL 32958 still available?
- 972 Seneca Avenue, Sebastian, FL 32958 is currently listed as Under Contract, and has been on the market 427 days. Status updates directly from the MLS as homes go under contract, so ask us to confirm availability before you plan a visit.
- How much is the monthly payment for 972 Seneca Avenue, Sebastian, FL 32958?
- With 20% down ($69,980) on the $349,900 list price and a 30-year fixed loan at an illustrative 6.875% rate, the estimated principal & interest for 972 Seneca Avenue, Sebastian, FL 32958 is about $1,839/mo, before property taxes, insurance. Use the payment estimate on this page to adjust the down payment and rate.
- How do I get pre-approved to buy 972 Seneca Avenue, Sebastian, FL 32958?
- Getting pre-approved shows sellers you're a serious buyer and clarifies your true budget before you offer on 972 Seneca Avenue, Sebastian, FL 32958. Contact Pure Equity and we'll connect you with a trusted local lender to review your financing options, no obligation.
- What schools serve 972 Seneca Avenue, Sebastian, FL 32958?
- 972 Seneca Avenue, Sebastian, FL 32958 is zoned for Sebastian (elementary), Sebastian River (middle), Sebastian River (high). School assignments and boundaries can change year to year, so confirm current zoning with the local school district before you buy.
- Can I negotiate the price of 972 Seneca Avenue, Sebastian, FL 32958?
- Often, yes. The right offer on 972 Seneca Avenue, Sebastian, FL 32958 depends on how it's priced against comparable single family sales in Sebastian, how long it's been listed, and how motivated the seller is. Pure Equity will run the comps and help you craft a competitive, well-supported offer.
Listing courtesy of New Home Star Florida LLC
Listing information is provided by BeachesMLS, Inc.and is deemed reliable but not guaranteed accurate by the MLS or Pure Equity. Information is for consumers’ personal, non-commercial use and may not be used for any purpose other than to identify prospective properties. © 2026 BeachesMLS, Inc. Last updated July 1, 2026.
$349,900
Interested in This Property?
Contact us to schedule a showing or ask a question.
Own a home near this one? See what it would sell for today
Listed by Olivia Ball, New Home Star Florida LLC
Map & Location
Cities in Indian River County
Zip Codes in Indian River County
Property Types
Recent Sales
Recently sold homes in Sebastian Highlands Unit 5
These are the last 6 recorded closings in Sebastian Highlands Unit 5, with the price each home actually sold for rather than what it was listed at. They closed at a median of $242 per square foot. The most recent closed on October 1, 2026. Closed sales are what an appraiser and a buyer's agent will look at, so they are the starting point for pricing a home here.
 Sold
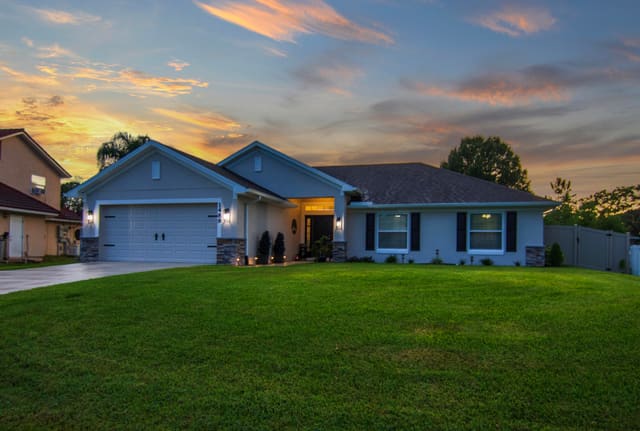
Sold$425,000
Sold · October 1, 2026
1489 Bevan Drive
4 bed · 2 bath · 1,754 sqft · $242/sqft
 Sold
Sold$390,000
Sold · September 25, 2026
814 Floraland Avenue
3 bed · 2 bath · 1,534 sqft · $254/sqft
 Sold
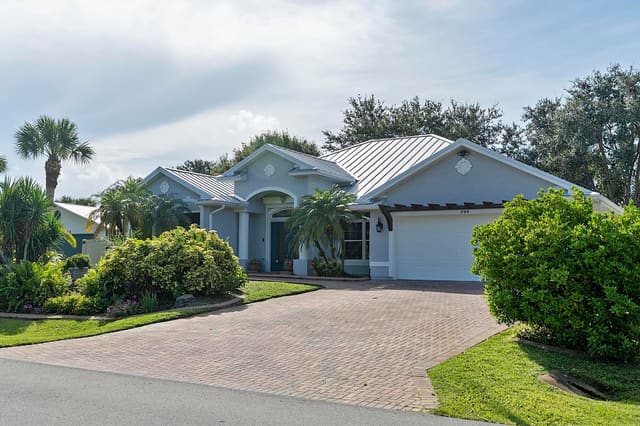
Sold$445,000
Sold · September 25, 2026
444 Rolling Hill Drive
3 bed · 2 bath · 2,073 sqft · $215/sqft
$24,900 under the asking price
 Sold
Sold$419,900
Sold · September 18, 2026
843 Vocelle Avenue
3 bed · 2 bath · 1,512 sqft · $278/sqft
 Sold
Sold$295,000
Sold · September 17, 2026
110 Cardinal Drive
3 bed · 2 bath · 1,545 sqft · $191/sqft
$5,000 over the asking price
 Sold
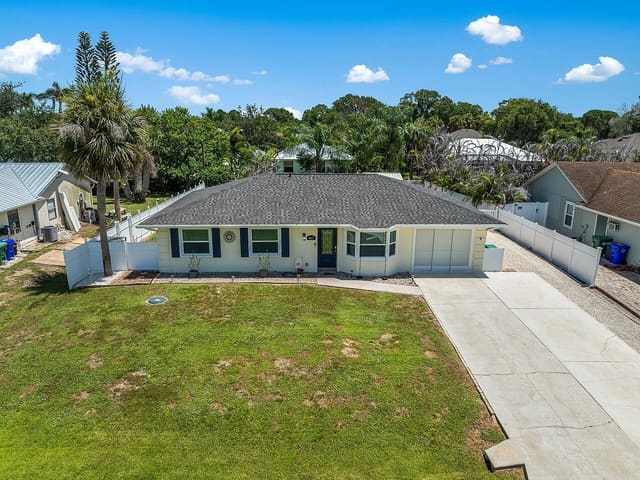
Sold$320,000
Sold · September 17, 2026
867 CLEARMONT Street
3 bed · 2 bath · 1,382 sqft · $232/sqft
$4,900 under the asking price
See every recorded sale in Sebastian Highlands Unit 5 or find out what your Sebastian Highlands Unit 5 home is worth.