$3,650,000
20063 SE Gallberry Drive
Explore the area: Jupiter homes for sale · Martin County real estate
Price Check
How this price compares
- Asking price
- $3,650,000
- Price per sq ft
- $842
- Vs. nearby sales
- 106.9% above
- Days on market
- 28
This 6-bedroom single-family home in ZIP 33458 went under contract with an asking price of $3,650,000, or $842 per square foot. It spent 28 days on the market before going under contract. The 3 most recent single-family home sales in the closings shown below sold at a median of $407 per square foot, so the asking price was 106.9% above what comparable homes here actually sold for.
Estimated monthly payment
$19,182 /mo
Principal and interest only, based on $730,000 down (20%), a 6.875% 30-year fixed rate. Property taxes, homeowners insurance, and the $361/mo HOA are not included.
Customize this estimateListing Snapshot
- Price
- $3,650,000
- Days on Site
- 28 Days
- Bedrooms
- 6
- Total Baths
- 6
- Full Baths
- 5
- Partial Baths
- 1
- Living Area
- 4,337 sqft
- Total Sq Ft
- 5,604 sqft
- Year Built
- 2020
- Property Type
- Single Family
- MLS #
- B26040615
- Property Tax
- $45,464 (2025)
- HOA Fees
- $361 / Monthly
- Subdivision
- PENNOCK PRESERVE (AKA PRADO)
- Development
- PRADO
- County
- Martin
- Status
- Under Contract
- Special Conditions
- Standard
About This Property
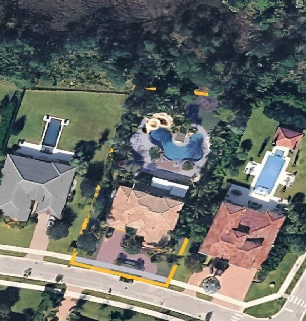
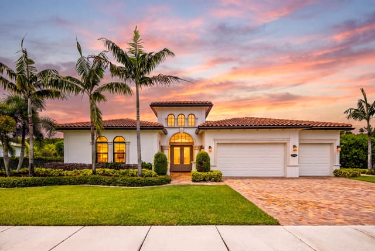
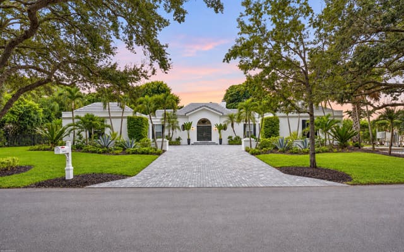
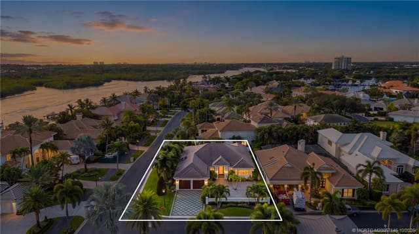
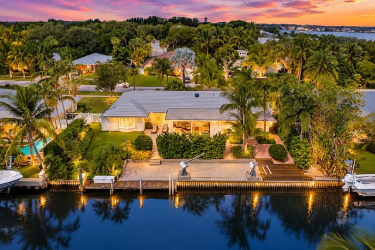
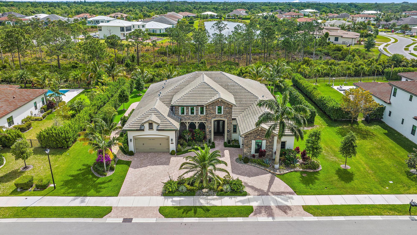
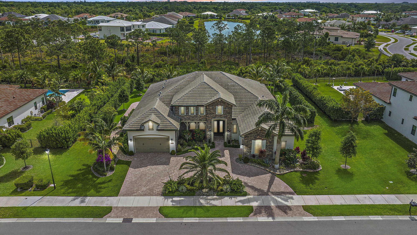
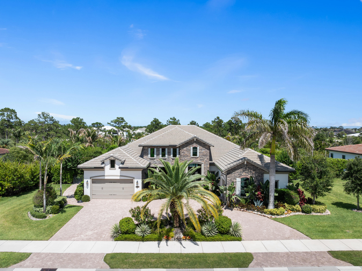
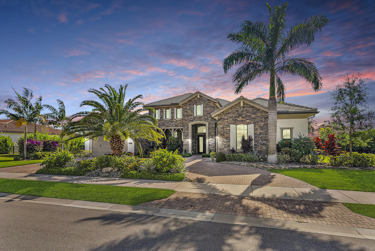
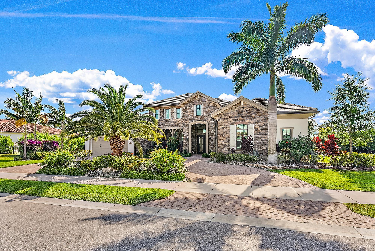
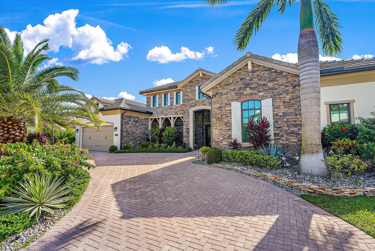
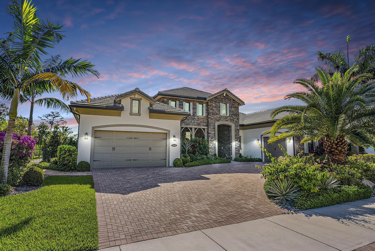
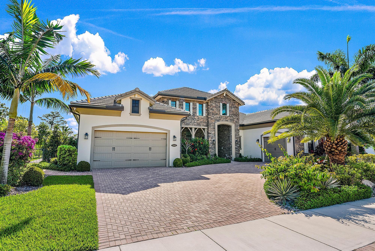
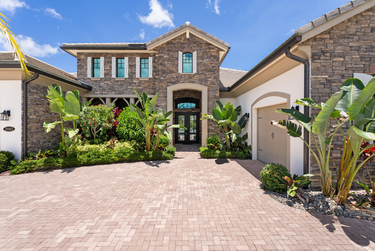
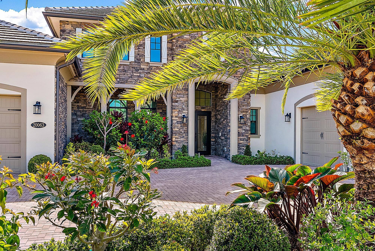
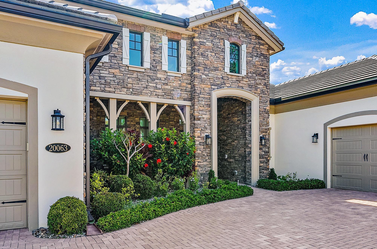
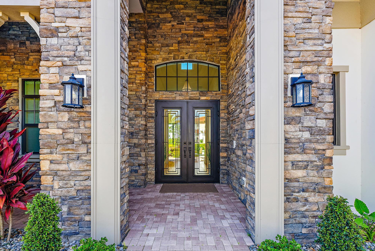
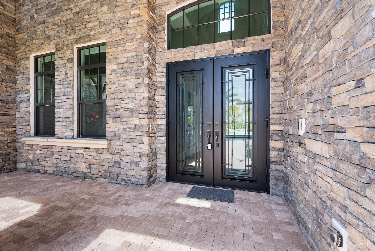
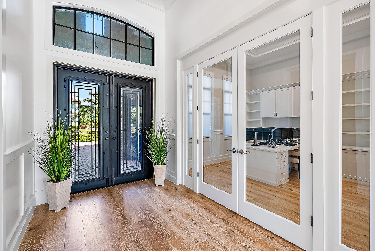
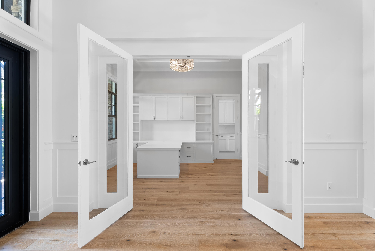
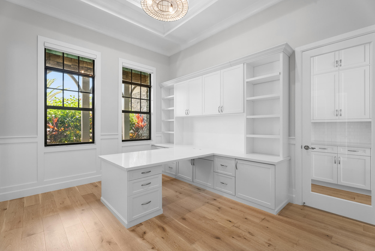
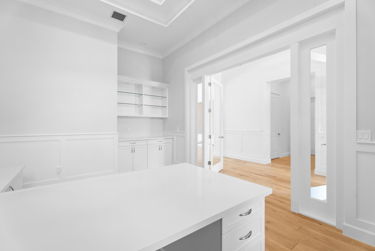
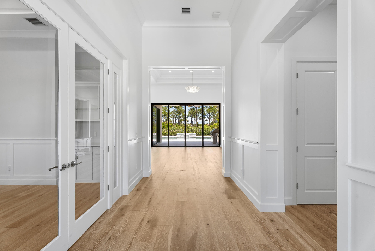
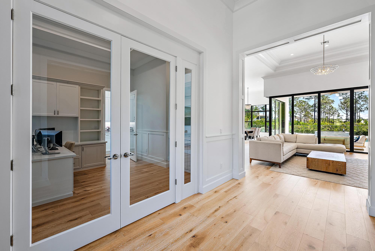
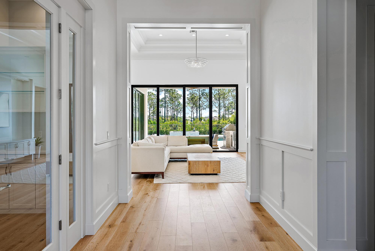
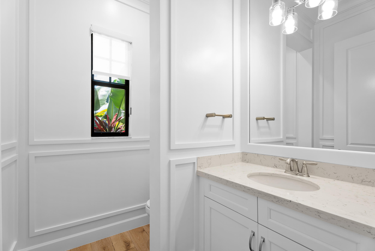
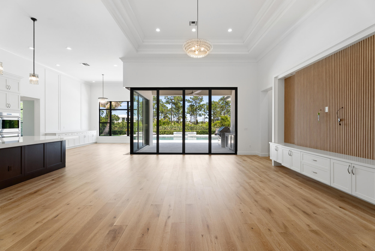
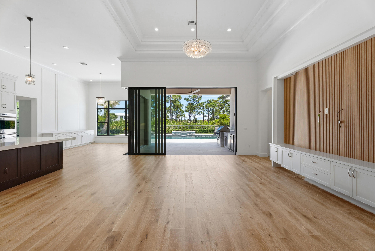
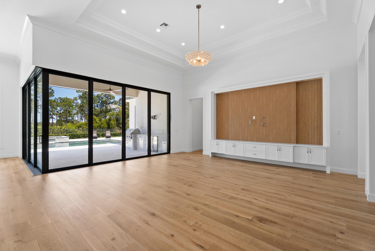
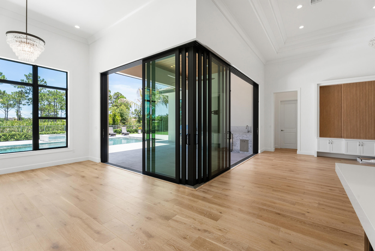
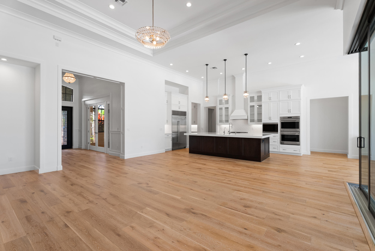
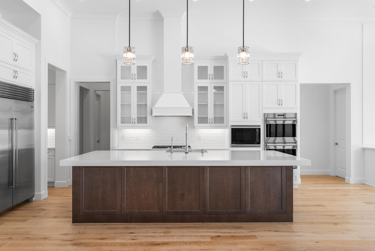
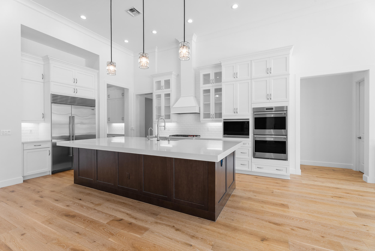
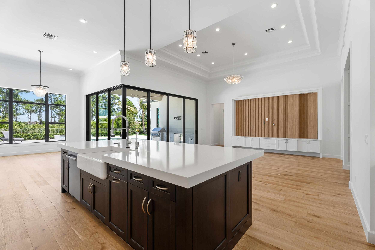
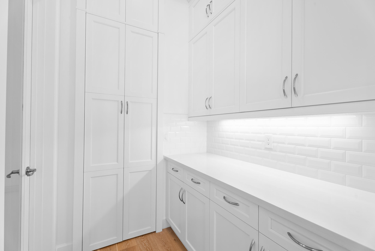
EXTRAORDINARY LUXURY AWAITS - YOUR DREAM HOME IN A GATED COMMUNITY BECKONS! Step into a realm of refined luxury in this beautifully upgraded 6-bedroom plus den/office, 5.5-bath ranch-style estate residence with a 3-car garage, perfectly situated on a Preserve lot just shy of .6 acres in the prestigious gated community of Prado. Spanning nearly 4,400 square feet, this exceptional home showcases coffered ceilings, custom crown molding, designer wood trim, new interior paint (all walls & baseboards) solid wood doors, custom organized closets, new wood floors in bedrooms, impact windows and doors, custom motorized Hunter Douglas window treatments, high-end draperies, electric blinds, circular driveway, privately custom landscaping from & back, turf backyard, Remi-halo A/C UV light (for both A/C units), new fixtures and more. Designed for both everyday living and elegant entertaining, the gourmet kitchen is a true showpiece, featuring top-of-the-line Wolf stainless steel appliances, a gas cooktop, double oven, microwave, Asko dishwasher, Sub-Zero refrigerator, custom Wolf wood hood, quartz countertops, and an oversized seamless 3-inch quartz island. Extended cabinetry with custom pull-outs, a butler's pantry, and a large custom-finished walk-in pantry provide exceptional storage and functionality. The primary suite is a private sanctuary, offering an extended sitting area, coffered ceiling, custom trim, and a spa-inspired ensuite bath with a freestanding soaking tub, dual walk-in shower, and 2 custom-built walk-in closets. The secondary bedrooms are generously sized and beautifully appointed with custom organized walk-in closets, custom wood trim, and ensuite bathrooms, offering comfort and privacy for family and guests. Additional interior features include a fully equipped custom laundry room with added cabinetry, quartz folding counter, backsplash, under cabinet lighting, newer Whirlpool washer & gas dryer, water filtration system, and elevated finishes throughout. The 3-car garage is equally impressive with an electric car charger, pull-down attic stairs for added storage, freshly painted, and high-grade epoxy floors. The fully turfed and custom-landscaped backyard is designed for resort-style living, featuring a covered lanai with tongue-and-groove ceiling detail, large custom wood fan, electric screen enclosure, custom Pebbletec finished heated, saltwater pool, hot tub, sandblasted white marble decking, summer kitchen, and a putting green. Every detail was thoughtfully curated to create an exceptional indoor-outdoor lifestyle. Ideally located close to grocery stores, exquisite dining, shopping, schools and everyday conveniences, with easy access to I-95 and the Florida Turnpike, this remarkable Prado estate offers luxury, comfort, convenience, and timeless sophistication in one extraordinary residence.
MLS media linkGeneral Features
- Property Type
- Single Family
- Status
- Under Contract
- Year Built
- 2020
- Property Condition
- Resale
- Number of Stories
- 1
- Levels
- One
- Garage Spaces
- 3
- Attached Garage
- Yes
- Parking
- Attached / Circular Driveway / Driveway / Garage / Garage Door Opener
- Direction Faces
- West
- Living Sq Ft
- 4,337
- Total Sq Ft
- 5,604
- Structure Type
- House
- Sewer
- Public Sewer
- Water Source
- Public
- Zoning
- res
Interior Features
- Appliances
- Dryer / Dishwasher / Gas Range / Gas Water Heater / Microwave / Oven / Refrigerator / Water Heater / Washer
- Cooling
- Central Air / Ceiling Fans / Electric
- Heating
- Central / Electric
- Flooring
- Tile / Wood
- Spa
- Yes
- Spa Features
- Above Ground / Heated
- Interior Features
- Attic / Built In Features / Bathtub / Dual Sinks / Entrance Foyer / Eat In Kitchen / High Ceilings / Kitchen Island / Kitchen Dining Combo / Main Level Primary / Pantry / Pull Down Attic Stairs / Split Bedrooms / Storage / Soaking Tub / Separate Shower / Walk In Closets
- Laundry
- Inside / Laundry Tub
- Windows
- Drapes / Plantation Shutters
- Main Level Bedrooms
- 6
- Main Level Baths
- 6
- Total Rooms
- 8
- Furnished
- Unfurnished
Exterior Features
- Construction
- CBS Concrete Block Structure / Block / Concrete
- Roof
- Concrete
- Exterior Features
- Built In Barbecue / Barbecue / Lighting / Outdoor Kitchen / Outdoor Living Area
- Private Pool
- Yes
- Pool Features
- Fenced / Heated / In Ground / Private / Salt Water
- Patio & Porch
- Covered / Patio / Porch
- Lot Features
- Sprinklers Automatic
- Waterfront Features
- None
- View
- Preserve
Community & HOA
- HOA Fee
- $361 / Monthly
- HOA Name
- GRS Management
- HOA Includes
- Common Areas / Security
- Association Amenities
- Gated / Security
- Community Features
- Home Owners Association / Gated / Sidewalks
- Security
- Gated Community
- Utilities
- Cable Available / Electricity Available / Propane / Sewer Available / Water Available
- Pets Allowed
- Breed Restrictions / Yes
- Financing Terms
- Cash / Conventional
- Restrictions
- No Smoking / Ok To Lease
- MLS Area
- 5020 - Jupiter/Hobe Sound (Martin County) - South of Bridge Rd
Schools
- Elementary School
- Hobe Sound
- Middle School
- Murray
- High School
- South Fork
About the Community
- Homes for Sale
- 2
- Under Contract
- 2
- Median List Price
- $2,939,500
- Median $/Sq Ft
- $726
- Avg Days on Market
- 6
Frequently Asked Questions
- How do I schedule a tour of 20063 SE Gallberry Drive, Jupiter, FL 33458?
- Use the Tour button on this listing to request a showing of 20063 SE Gallberry Drive, Jupiter, FL 33458. Pick a day and time and choose an in-person or video-chat tour, and a Pure Equity agent will confirm your visit, often the same day.
- Is 20063 SE Gallberry Drive, Jupiter, FL 33458 still available?
- 20063 SE Gallberry Drive, Jupiter, FL 33458 is currently listed as Under Contract, and has been on the market 28 days. Status updates directly from the MLS as homes go under contract, so ask us to confirm availability before you plan a visit.
- How much is the monthly payment for 20063 SE Gallberry Drive, Jupiter, FL 33458?
- With 20% down ($730,000) on the $3,650,000 list price and a 30-year fixed loan at an illustrative 6.875% rate, the estimated principal & interest for 20063 SE Gallberry Drive, Jupiter, FL 33458 is about $19,182/mo, before property taxes, insurance, and HOA dues. Use the payment estimate on this page to adjust the down payment and rate.
- How do I get pre-approved to buy 20063 SE Gallberry Drive, Jupiter, FL 33458?
- Getting pre-approved shows sellers you're a serious buyer and clarifies your true budget before you offer on 20063 SE Gallberry Drive, Jupiter, FL 33458. Contact Pure Equity and we'll connect you with a trusted local lender to review your financing options, no obligation.
- Does 20063 SE Gallberry Drive, Jupiter, FL 33458 have an HOA fee?
- Yes: 20063 SE Gallberry Drive, Jupiter, FL 33458 carries an HOA fee of about $361 monthly (GRS Management). HOA dues usually cover community amenities and shared maintenance; ask us for the current budget, rules, and exactly what's included.
- What schools serve 20063 SE Gallberry Drive, Jupiter, FL 33458?
- 20063 SE Gallberry Drive, Jupiter, FL 33458 is zoned for Hobe Sound (elementary), Murray (middle), South Fork (high). School assignments and boundaries can change year to year, so confirm current zoning with the local school district before you buy.
- Can I negotiate the price of 20063 SE Gallberry Drive, Jupiter, FL 33458?
- Often, yes. The right offer on 20063 SE Gallberry Drive, Jupiter, FL 33458 depends on how it's priced against comparable single family sales in Jupiter, how long it's been listed, and how motivated the seller is. Pure Equity will run the comps and help you craft a competitive, well-supported offer.
Listing courtesy of Keller Williams Realty Jupiter
Listing information is provided by BeachesMLS, Inc.and is deemed reliable but not guaranteed accurate by the MLS or Pure Equity. Information is for consumers’ personal, non-commercial use and may not be used for any purpose other than to identify prospective properties. © 2026 BeachesMLS, Inc. Last updated June 23, 2026.
$3,650,000
Interested in This Property?
Contact us to schedule a showing or ask a question.
Own a home near this one? See what it would sell for today
Listed by Cibie Cahur, Keller Williams Realty Jupiter
Map & Location
Cities in Martin County
Zip Codes in Martin County
Property Types
Recent Sales
Recently sold homes in ZIP 33458
These are the last 6 recorded closings in ZIP 33458, with the price each home actually sold for rather than what it was listed at. They closed at a median of $394 per square foot. The most recent closed on October 15, 2026. Closed sales are what an appraiser and a buyer's agent will look at, so they are the starting point for pricing a home here.
 Sold
Sold$550,000
Sold · October 15, 2026
226 Moccasin Trail W
3 bed · 2 bath · 1,351 sqft · $407/sqft
$29,000 under the asking price
 Sold
Sold$1,250,000
Sold · October 15, 2026
19558 Red Gum Trail
4 bed · 3 bath · 3,169 sqft · $394/sqft
$145,000 under the asking price
 Sold
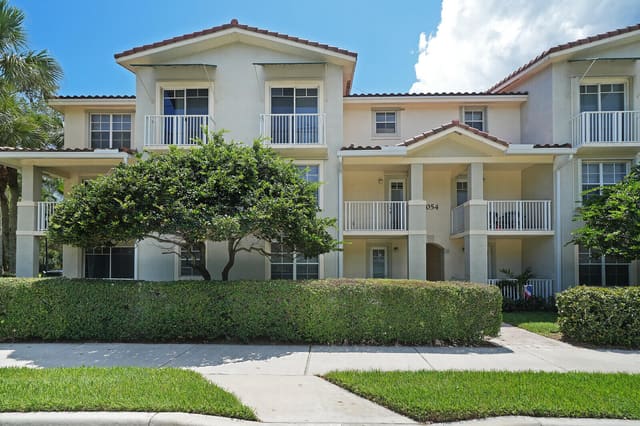
Sold$299,999
Sold · October 15, 2026
1054 University Boulevard 21
2 bed · 2 bath · 1,101 sqft · $272/sqft
 Sold
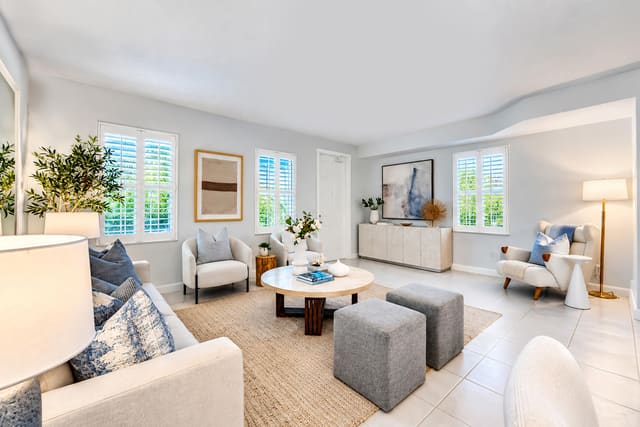
Sold$575,000
Sold · October 15, 2026
3049 E Community Drive
3 bed · 2.5 bath · 1,670 sqft · $344/sqft
$13,000 under the asking price
 Sold
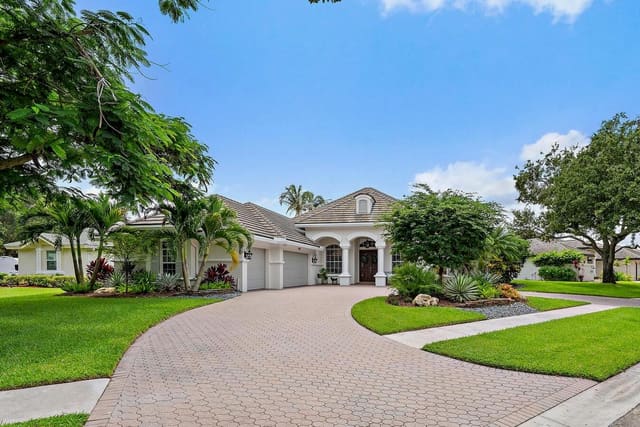
Sold$1,600,000
Sold · October 14, 2026
6768 Cypress Cove Circle
5 bed · 3 bath · 3,488 sqft · $459/sqft
$230,000 over the asking price
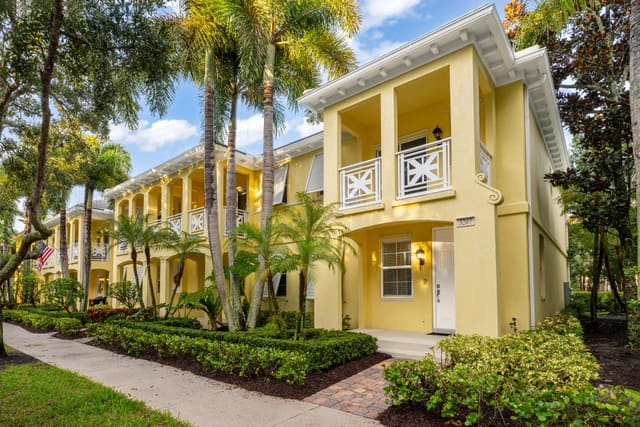 Sold
Sold$634,900
Sold · October 14, 2026
3207 E Community Drive E
3 bed · 2.5 bath · 1,670 sqft · $380/sqft
$5,000 over the asking price
See every recorded sale in ZIP 33458 or find out what your ZIP 33458 home is worth.