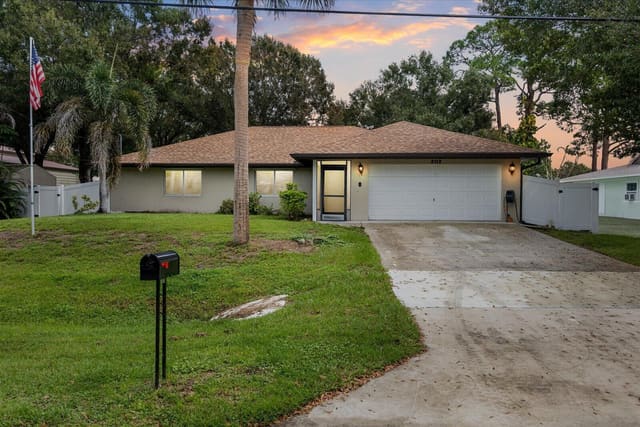
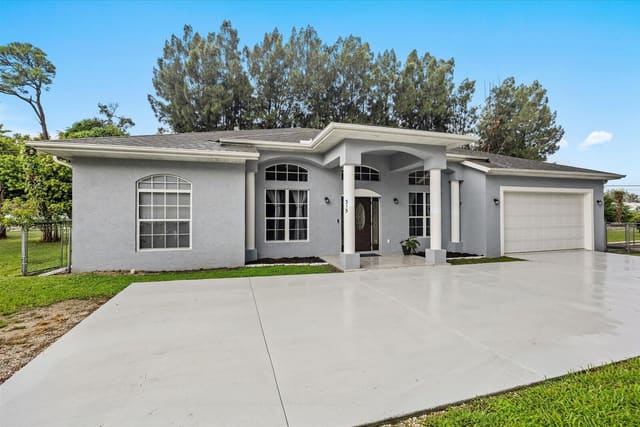
$635,000
2704 Serenity Circle N
Fort Pierce, FL 34981
Explore the area: Fort Pierce homes for sale · St Lucie County real estate
Price Check
How this price compares
- List price
- $635,000
- Price per sq ft
- $180
- Vs. nearby sales
- 22.1% below
- Days on market
- 149
This 5-bedroom single-family home in ZIP 34981 is listed at $635,000, or $180 per square foot. The asking price has come down 9.3% from its original $699,999. It has been on the market for 149 days. The 5 most recent single-family home sales in the closings shown below sold at a median of $231 per square foot, so the asking price is 22.1% below what comparable homes here actually sold for.
Estimated monthly payment
$3,337 /mo
Principal and interest only, based on $127,000 down (20%), a 6.875% 30-year fixed rate. Property taxes, homeowners insurance are not included.
Customize this estimateListing Snapshot
- Price
- $635,000
- Days on Site
- 149 Days
- Bedrooms
- 5
- Total Baths
- 4
- Full Baths
- 4
- Partial Baths
- 0
- Living Area
- 3,536 sqft
- Total Sq Ft
- 3,536 sqft
- Lot Size
- 0.63 Acres
- Year Built
- 2004
- Property Type
- Single Family
- MLS #
- B26000339
- Property Tax
- $14,632 (2025)
- HOA Fees
- $225 / Quarterly
- Subdivision
- PALM LAKE GARDENS
- Development
- PALM LAKE GARDENS
- County
- St Lucie
- Status
- Active
- Special Conditions
- Standard / Listed As Is
About This Property
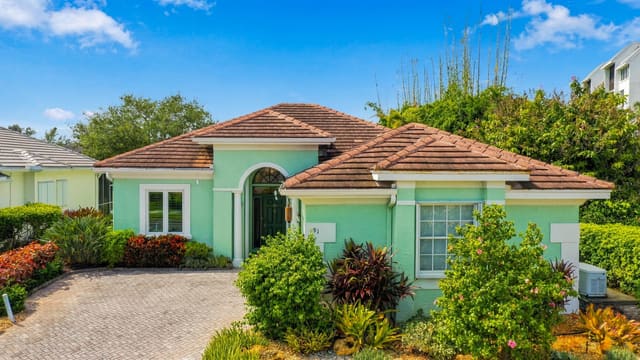
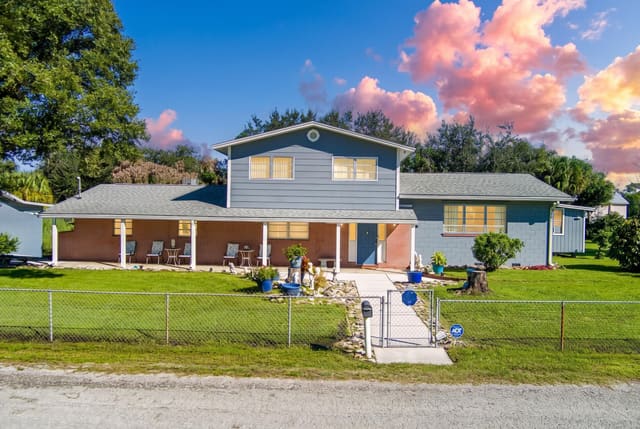
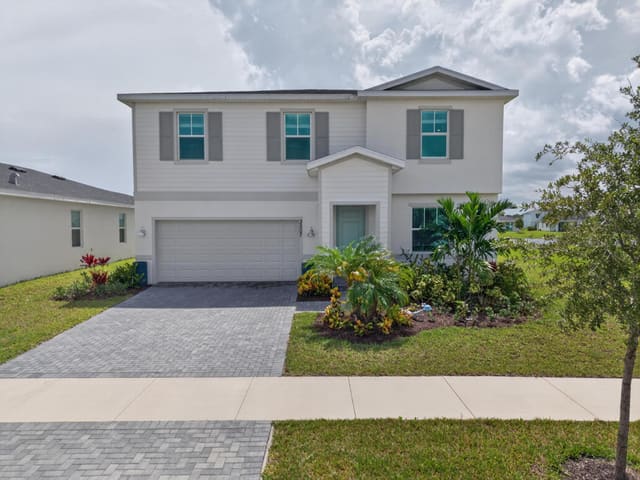
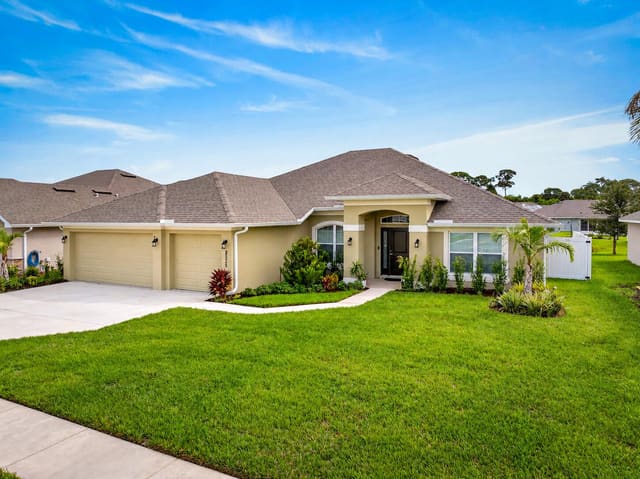
Drastic Price Reduction! Look No Further, This is the UNICORN you have been in Search Of! Tucked within a Peaceful, Well-Maintained Gated community with a minimal HOA fee, this Impressive Estate offers a perfect balance of Privacy, Space & Florida Lifestyle Living. Set on an expansive 0.63 Acre Lot, the property features a fully fenced yard with ample storage all your Recreational toys. Located within close proximity of Beach, Boat Launches, Shopping & 95 Interstate. Spanning over 3,500 square feet, the home boasts 5 bedrooms, 4 bathrooms with a Desirable 4-way Split Floor Plan that provides exceptional privacy for family members and guests alike. Buy with peace of mind, the home is Fully Equipped with Hurricane Panel Protection along with a New Metal Roof & Gutters. At the Heart of the home, the Chef's Kitchen is designed to impress, offering a Gas stove, 2 Ovens, Built-in microwave, Dual Refrigerators, Prep Island, Quartz countertops, Spacious Pantry & an Eat-in Dinette that overlooks the Pool. The Living Area is Ideal for Hosting featuring a Formal Dining Room, a welcoming Formal Sitting Area that current houses a Baby Grand Piano & a Spacious Family Room centered around a charming Wood Burning Fireplace, an ideal setting for making lasting memories. The Owner's Suite will not disappoint! This is Relaxing Retreat you want to return to after a long day. Wash away your stress in the Large Walk-In Shower. Never fret for storage again, the 2 Walk In Closets will surely to suit all your storage needs. If a Glass of Wine Poolside is what the day calls for, use the discreet Owner's access to the Patio or Pool for a late night plunge. Upstairs, the fifth bedroom offers exceptional versatility and includes its own Full Bathroom. This Flexible Space can easily serve as a Game or Playroom, Home Office, Man Cave or Private In-Law Suite. Embrace the best of Indoor-Outdoor Florida Living with Fully Pocketing Sliding Glass Doors that open to a Sprawling covered Patio and Screened Pool Area. With desirable Western Exposure, the Heated Pool can be enjoyed year-round while offering Beautiful Unparalleled Sunset Views. The Entire Pool Deck is under Full Coverage, allowing for Outdoor enjoyment regardless of the weather. Completing this outdoor retreat is a dedicated Grill Pavilion—perfect for hosting barbecues, parties & entertaining guests. Priced to Sell, This Property Will NOT Last!
MLS media linkGeneral Features
- Property Type
- Single Family
- Status
- Active
- Year Built
- 2004
- Property Condition
- Resale / Updated Remodeled
- Number of Stories
- 2
- Levels
- Two / Multi Split
- Garage Spaces
- 2
- Attached Garage
- Yes
- Parking
- Attached / Driveway / Garage / Open
- Direction Faces
- East
- Lot Size (Acres)
- 0.63
- Living Sq Ft
- 3,536
- Total Sq Ft
- 3,536
- Structure Type
- House
- Sewer
- Public Sewer
- Water Source
- Public
- Zoning
- PLANNED DEVEL.
Interior Features
- Appliances
- Dryer / Dishwasher / Electric Water Heater / Disposal / Gas Range / Ice Maker / Microwave / Oven / Refrigerator / Trash Compactor / Tankless Water Heater / Vented Exhaust Fan / Water Heater / Washer
- Cooling
- Central Air / Ceiling Fans / Ductless / Wall Window Units / Zoned
- Heating
- Central / Electric / Zoned
- Flooring
- Laminate / Tile
- Fireplace
- Yes
- Interior Features
- Attic / Bedroom On Main Level / Bathtub / Cathedral Ceilings / Central Vacuum / Dining Area / Separate Formal Dining Room / Dual Sinks / Entrance Foyer / Eat In Kitchen / Garden Tub Roman Tub / Jetted Tub / Kitchen Island / Kitchen Dining Combo / Living Dining Room / Main Level Primary / Pantry / Pull Down Attic Stairs / Split Bedrooms / Storage / Soaking Tub
- Laundry
- Gas Dryer Hookup / Inside / Laundry Room / Laundry Tub / Sink
- Windows
- Arched / Blinds / Drapes / Single Hung / Sliding / Shutters / Tinted Windows / Wood Frames
- Main Level Bedrooms
- 4
- Main Level Baths
- 3
- Total Rooms
- 11
- Furnished
- Unfurnished
Exterior Features
- Construction
- CBS Concrete Block Structure / Block / Stucco
- Roof
- Metal
- Exterior Features
- Garden / Outdoor Kitchen / Outdoor Living Area / Storage
- Architectural Style
- Florida / Ranch / Split Level
- Private Pool
- Yes
- Pool Features
- Gunite / Heated / In Ground / Pool Equipment / Pool Sweep / Screen Enclosure / Waterfall
- Patio & Porch
- Covered / Deck / Patio / Screened
- Lot Features
- Corner Lot / Fruit Trees / Irregular Lot / Landscaped / Oversized Lot / Many Trees / Sprinklers Automatic / Sprinkler System
- Waterfront Features
- None
- View
- Garden / Pool
Community & HOA
- HOA Fee
- $225 / Quarterly
- HOA Includes
- Common Areas / Maintenance Grounds / Pest Control
- Community Features
- Home Owners Association / Gated / Street Lights
- Security
- Security System / Security Gate / Secured Garage Parking / Gated Community / Smoke Detectors
- Utilities
- Electricity Connected / Natural Gas Available / Sewer Connected / Water Available
- Pets Allowed
- Number Limit / Yes
- Financing Terms
- Cash / Conventional / FHA / Va Loan
- Restrictions
- Buyer Approval Required / Ok To Lease / City Restrictions
- MLS Area
- 7130
About the Community
- Homes for Sale
- 1
- Under Contract
- 0
- Median List Price
- $635,000
- Median $/Sq Ft
- $180
- Avg Days on Market
- 149
Frequently Asked Questions
- How do I schedule a tour of 2704 Serenity Circle N, Fort Pierce, FL 34981?
- Use the Tour button on this listing to request a showing of 2704 Serenity Circle N, Fort Pierce, FL 34981. Pick a day and time and choose an in-person or video-chat tour, and a Pure Equity agent will confirm your visit, often the same day.
- Is 2704 Serenity Circle N, Fort Pierce, FL 34981 still available?
- 2704 Serenity Circle N, Fort Pierce, FL 34981 is currently listed as Active, and has been on the market 149 days. Status updates directly from the MLS as homes go under contract, so ask us to confirm availability before you plan a visit.
- How much is the monthly payment for 2704 Serenity Circle N, Fort Pierce, FL 34981?
- With 20% down ($127,000) on the $635,000 list price and a 30-year fixed loan at an illustrative 6.875% rate, the estimated principal & interest for 2704 Serenity Circle N, Fort Pierce, FL 34981 is about $3,337/mo, before property taxes, insurance, and HOA dues. Use the payment estimate on this page to adjust the down payment and rate.
- How do I get pre-approved to buy 2704 Serenity Circle N, Fort Pierce, FL 34981?
- Getting pre-approved shows sellers you're a serious buyer and clarifies your true budget before you offer on 2704 Serenity Circle N, Fort Pierce, FL 34981. Contact Pure Equity and we'll connect you with a trusted local lender to review your financing options, no obligation.
- Does 2704 Serenity Circle N, Fort Pierce, FL 34981 have an HOA fee?
- Yes: 2704 Serenity Circle N, Fort Pierce, FL 34981 carries an HOA fee of about $225 quarterly. HOA dues usually cover community amenities and shared maintenance; ask us for the current budget, rules, and exactly what's included.
- Can I negotiate the price of 2704 Serenity Circle N, Fort Pierce, FL 34981?
- Often, yes. The right offer on 2704 Serenity Circle N, Fort Pierce, FL 34981 depends on how it's priced against comparable single family sales in Fort Pierce, how long it's been listed, and how motivated the seller is. Pure Equity will run the comps and help you craft a competitive, well-supported offer.
Listing courtesy of Branca Realty Professionals, L
Listing information is provided by BeachesMLS, Inc.and is deemed reliable but not guaranteed accurate by the MLS or Pure Equity. Information is for consumers’ personal, non-commercial use and may not be used for any purpose other than to identify prospective properties. © 2026 BeachesMLS, Inc. Last updated June 23, 2026.
$635,000
Interested in This Property?
Contact us to schedule a showing or ask a question.
Own a home near this one? See what it would sell for today
Listed by Ashley Dodge, Branca Realty Professionals, L
Map & Location
Featured Communities
Cities in St. Lucie County
Zip Codes in St. Lucie County
Property Types
Recent Sales
Recently sold homes in ZIP 34981
These are the last 6 recorded closings in ZIP 34981, with the price each home actually sold for rather than what it was listed at. They closed at a median of $231 per square foot. The most recent closed on October 14, 2026. Closed sales are what an appraiser and a buyer's agent will look at, so they are the starting point for pricing a home here.
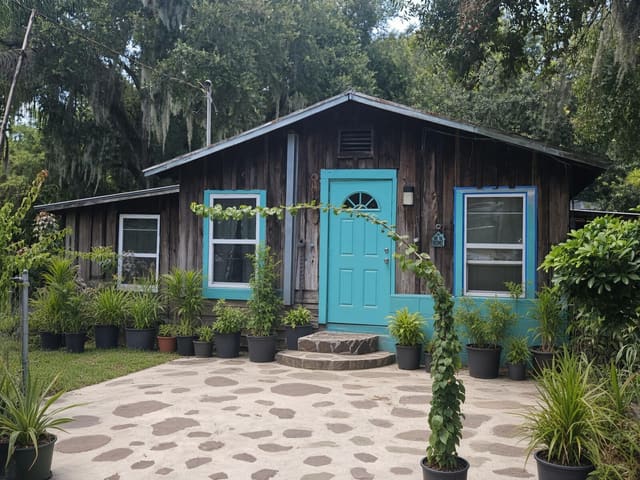 Sold
$255,000
Sold · October 14, 2026
4921 Edwards Road
3 bed · 1 bath · 1,104 sqft · $231/sqft
 Sold
$675,000
Sold · September 30, 2026
3110 Lost Tree Boulevard
4 bed · 4 bath · 3,552 sqft · $190/sqft
$49,900 under the asking price
 Sold
$242,500
Sold · September 9, 2026
2545 Creekside Drive
4 bed · 2.5 bath · 1,958 sqft · $124/sqft
$1,000 under the asking price
 Sold
$289,500
Sold · August 28, 2026
333 Raspberry Road
3 bed · 2 bath · 1,529 sqft · $189/sqft
 Sold
$613,000
Sold · August 3, 2026
5317 Stately Oaks Street
4 bed · 3 bath · 2,497 sqft · $245/sqft
$13,000 over the asking price
 Sold
$574,900
Sold · July 29, 2026
2401 River Branch Drive
3 bed · 3 bath · 2,149 sqft · $268/sqft
See every recorded sale in ZIP 34981 or find out what your ZIP 34981 home is worth.