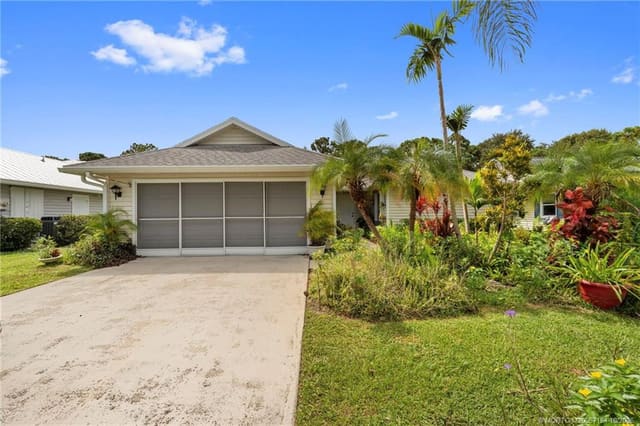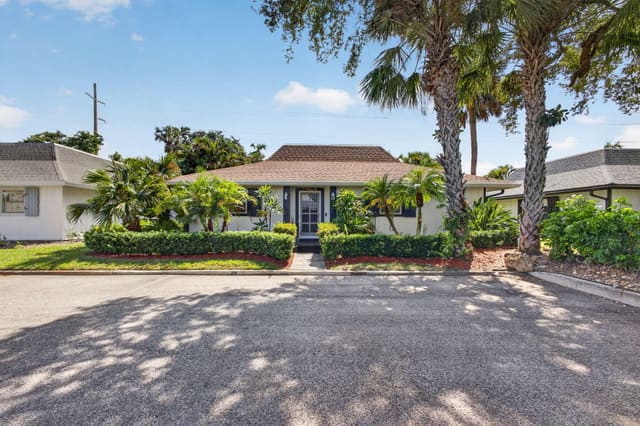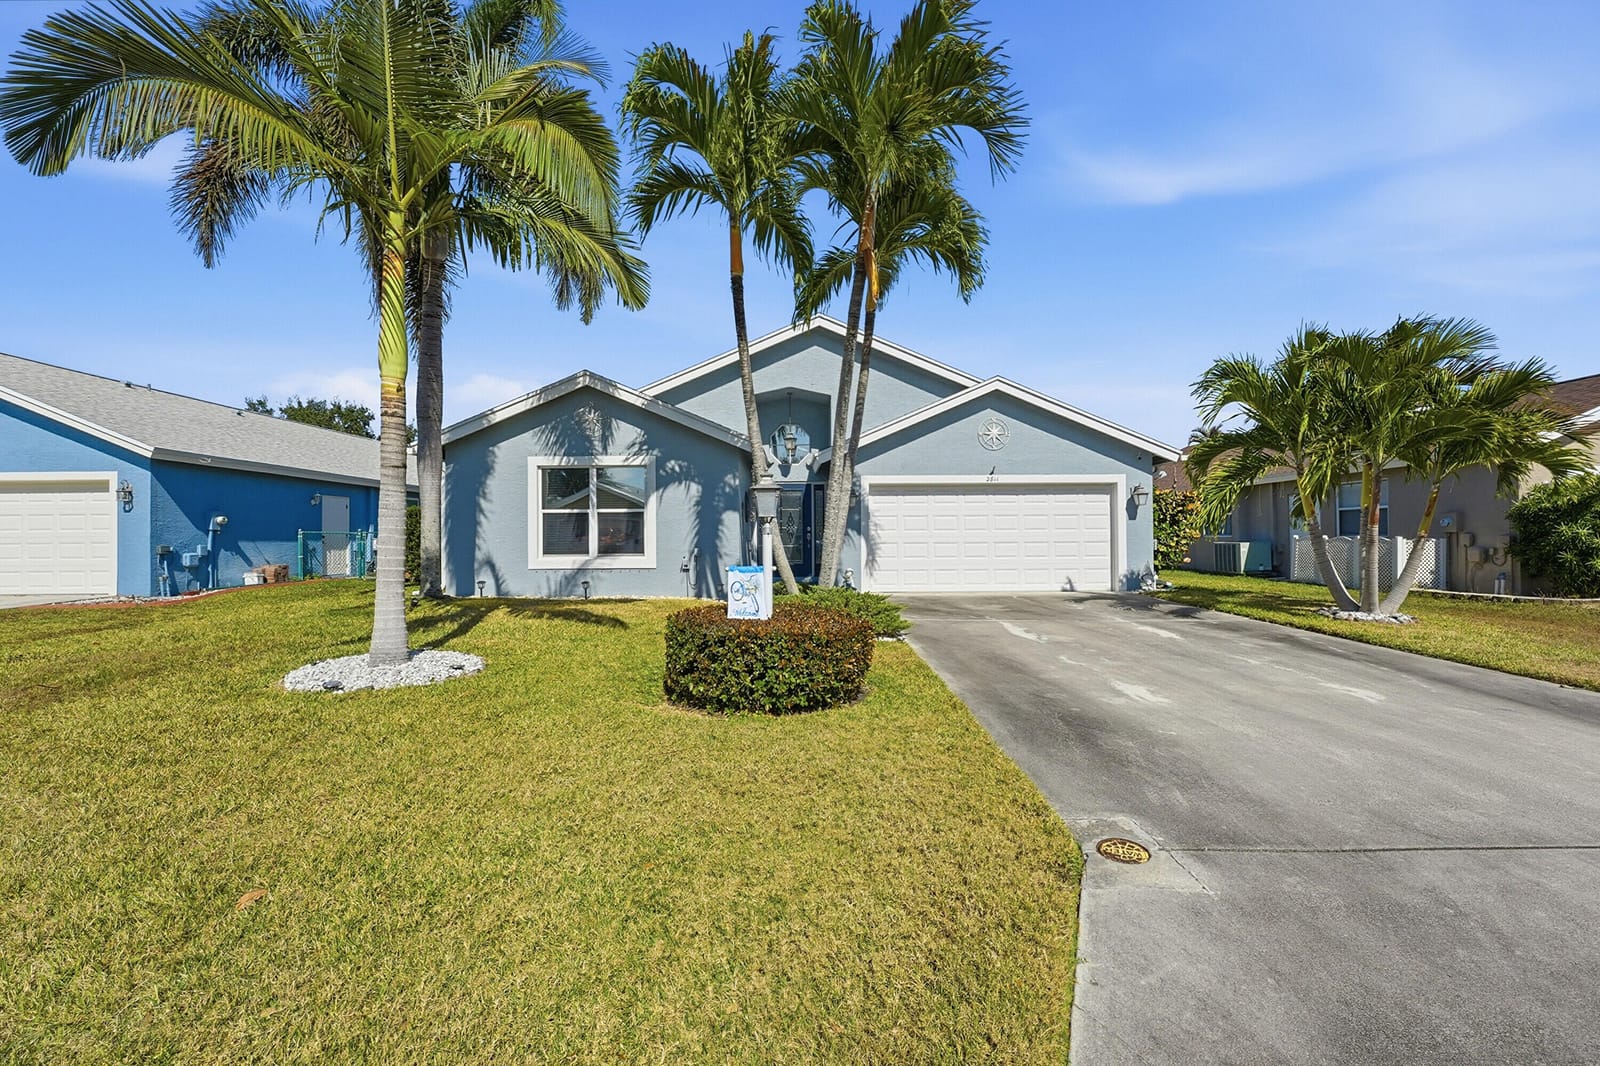
$495,000
Sold · April 15, 2026
2811 SW Mustang Terrace
ST LUCIE FALLS (AKA RIVER FOREST)
Explore the area: Stuart homes for sale · Martin County real estate
Sale Summary
What this home sold for
- Sold price
- $495,000
- Vs. list price
- At list
- Days on market
- 3
- Price per sq ft
- $265
This 3-bedroom single-family home in St Lucie Falls (Aka River Forest) sold for $495,000 on April 15, 2026. That was exactly its final list price of $495,000. It spent 3 days on the market. At $265 per square foot, it closed in line with the $269 median of the 6 other single-family home sales in the recent closings shown below.
Listing Snapshot
- Sold Price
- $495,000
- Sold On
- April 15, 2026
- Days on Site
- 3 Days
- Bedrooms
- 3
- Total Baths
- 2
- Full Baths
- 2
- Partial Baths
- 0
- Living Area
- 1,870 sqft
- Total Sq Ft
- 2,288 sqft
- Lot Size
- 0.15 Acres
- Year Built
- 2001
- Property Type
- Single Family
- MLS #
- R11161501
- Property Tax
- $6,481 (2025)
- HOA Fees
- $178 / Monthly
- Subdivision
- ST LUCIE FALLS (AKA RIVER FOREST)
- County
- Martin
- Status
- Sold
About This Property
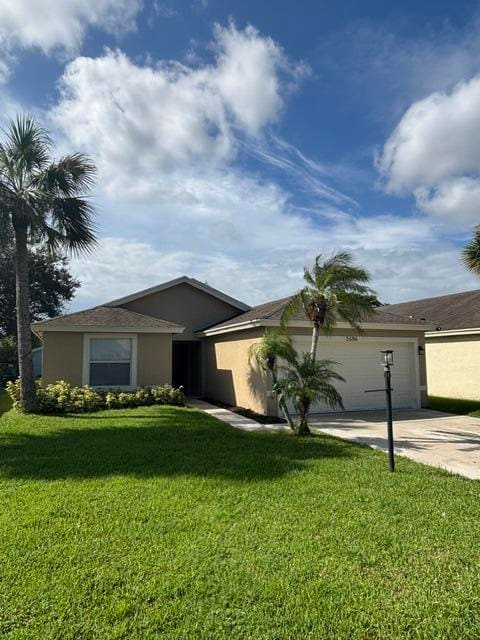
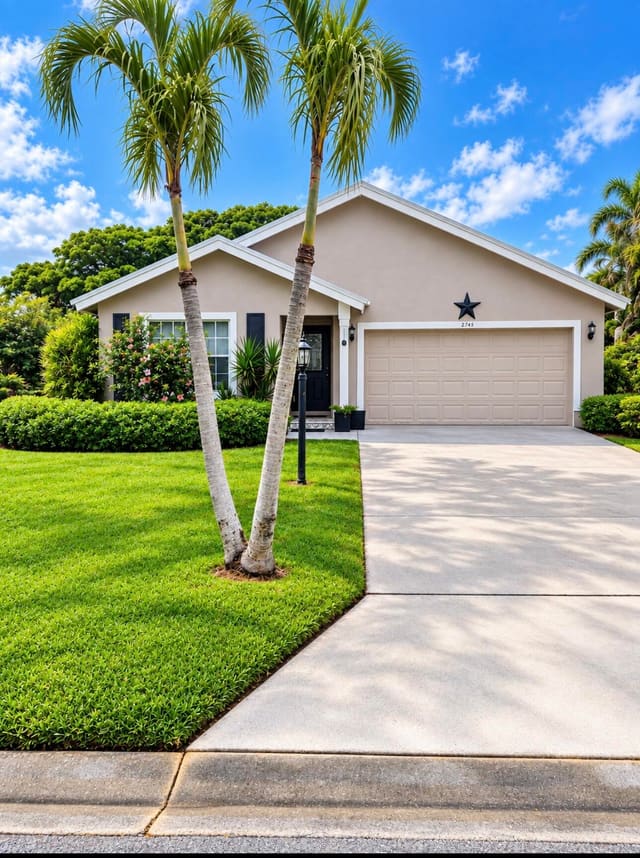
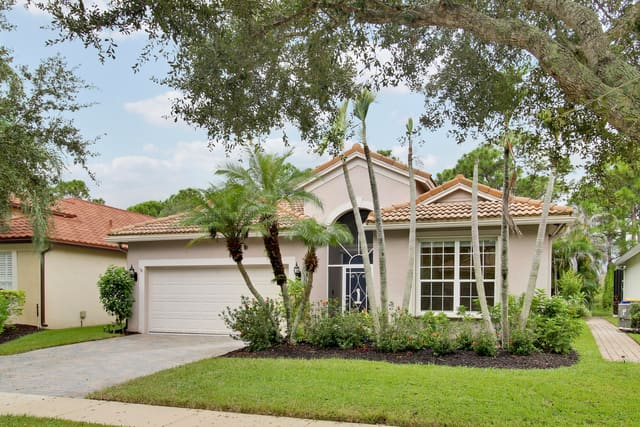
This highly desirable concrete block pool home in River Forest is truly move-in ready, with all major updates already completed. Features include an updated kitchen, new front door, replaced sliding glass doors, updated plumbing and lighting, newer appliances, a full landscaping package, whole-house gutters, and a generator hookup. The private pool was recently resurfaced, features a new pool pump (2025), and is ideal for worry-free Florida living. The roof was replaced in 2018, the air conditioner was replaced in 2024, and the patio features new permanent roofing, perfect for year-round outdoor enjoyment. Designed for effortless Florida lifestyle living, this home has everything you could want—just unpack and enjoy paradise. River Forest offers an impressive clubhouse with heated pool, f itness center, playground, basketball courts, boat launch with ocean access, and RV storage. The HOA also includes cable TV and internet, providing exceptional value and convenience.
Virtual TourGeneral Features
- Property Type
- Single Family
- Status
- Sold
- Year Built
- 2001
- Property Condition
- Resale
- Number of Stories
- 1
- Levels
- One
- Garage Spaces
- 2
- Attached Garage
- Yes
- Parking
- Attached / Garage / Garage Door Opener
- Direction Faces
- West
- Lot Size (Acres)
- 0.15
- Living Sq Ft
- 1,870
- Total Sq Ft
- 2,288
- Sewer
- Public Sewer
- Water Source
- Public
- Zoning
- RES
Interior Features
- Appliances
- Dryer / Dishwasher / Electric Range / Electric Water Heater / Disposal / Ice Maker / Microwave / Refrigerator / Water Heater
- Cooling
- Central Air / Electric
- Heating
- Central / Electric
- Flooring
- Wood
- Interior Features
- Dual Sinks / Entrance Foyer / Kitchen Island / Split Bedrooms / Walk In Closets
- Main Level Bedrooms
- 3
- Main Level Baths
- 2
- Total Rooms
- 4
- Furnished
- Unfurnished
Exterior Features
- Construction
- Block
- Exterior Features
- Outdoor Living Area
- Private Pool
- Yes
- Pool Features
- Concrete / Screen Enclosure
- Patio & Porch
- Patio / Screened
- Lot Features
- Less Than Quarter Acre
- Waterfront Features
- None
Community & HOA
- HOA Fee
- $178 / Monthly
- HOA Includes
- Cable Tv / Recreation Facilities / Internet
- Association Amenities
- Boating / Clubhouse / Fitness Center / Sidewalks / Trails
- Community Features
- Home Owners Association / Boat Facilities / Street Lights
- Utilities
- Cable Available / Sewer Available / Water Available
- Pets Allowed
- No Pet Restrictions / Yes
- Financing Terms
- Cash / Conventional / FHA / Va Loan
- Restrictions
- Ok To Lease
- MLS Area
- 6120 - Stuart - Southwest
About the Community
St Lucie Falls (Aka River Forest) is a community in Stuart, Martin County, Florida. Active listings are priced from $430,000 to $495,000. Homes were built starting 2003. Pure Equity lists homes in St Lucie Falls (Aka River Forest) and represents buyers. Commission is negotiable, and what we are paid is agreed with you in writing before you commit to anything.
- Homes for Sale
- 6
- Median List Price
- $430,000
- Median $/Sq Ft
- $244
- Avg Days on Market
- 33
Frequently Asked Questions
- How do I schedule a tour of 2811 SW Mustang Terrace, Stuart, FL 34997?
- Use the Tour button on this listing to request a showing of 2811 SW Mustang Terrace, Stuart, FL 34997. Pick a day and time and choose an in-person or video-chat tour, and a Pure Equity agent will confirm your visit, often the same day.
- Is 2811 SW Mustang Terrace, Stuart, FL 34997 still available?
- 2811 SW Mustang Terrace, Stuart, FL 34997 is currently listed as Sold, and has been on the market 3 days. Status updates directly from the MLS as homes go under contract, so ask us to confirm availability before you plan a visit.
- How much is the monthly payment for 2811 SW Mustang Terrace, Stuart, FL 34997?
- With 20% down ($99,000) on the $495,000 list price and a 30-year fixed loan at an illustrative 6.875% rate, the estimated principal & interest for 2811 SW Mustang Terrace, Stuart, FL 34997 is about $2,601/mo, before property taxes, insurance, and HOA dues. Use the payment estimate on this page to adjust the down payment and rate.
- How do I get pre-approved to buy 2811 SW Mustang Terrace, Stuart, FL 34997?
- Getting pre-approved shows sellers you're a serious buyer and clarifies your true budget before you offer on 2811 SW Mustang Terrace, Stuart, FL 34997. Contact Pure Equity and we'll connect you with a trusted local lender to review your financing options, no obligation.
- Does 2811 SW Mustang Terrace, Stuart, FL 34997 have an HOA fee?
- Yes: 2811 SW Mustang Terrace, Stuart, FL 34997 carries an HOA fee of about $178 monthly. HOA dues usually cover community amenities and shared maintenance; ask us for the current budget, rules, and exactly what's included.
- Can I negotiate the price of 2811 SW Mustang Terrace, Stuart, FL 34997?
- Often, yes. The right offer on 2811 SW Mustang Terrace, Stuart, FL 34997 depends on how it's priced against comparable single family sales in Stuart, how long it's been listed, and how motivated the seller is. Pure Equity will run the comps and help you craft a competitive, well-supported offer.
Listing courtesy of Atlantic Shores ERA Powered
Listing information is provided by BeachesMLS, Inc.and is deemed reliable but not guaranteed accurate by the MLS or Pure Equity. Information is for consumers’ personal, non-commercial use and may not be used for any purpose other than to identify prospective properties. © 2026 BeachesMLS, Inc. Last updated July 1, 2026.
$495,000
Own a home nearby?
This sale is now a comparable for every home around it. Get a free estimate of what yours would sell for today.
Listed by Jason M Coley, Atlantic Shores ERA Powered
Map & Location
Cities in Martin County
Zip Codes in Martin County
Property Types
Recent Sales
Recently sold homes in St Lucie Falls (Aka River Forest)
These are the last 6 recorded closings in St Lucie Falls (Aka River Forest), with the price each home actually sold for rather than what it was listed at. They closed at a median of $292 per square foot. The most recent closed on September 1, 2026. Closed sales are what an appraiser and a buyer's agent will look at, so they are the starting point for pricing a home here.
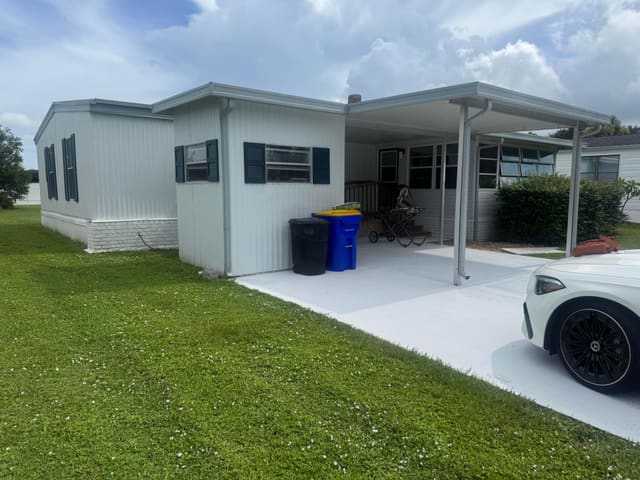 Sold
Sold$245,000
Sold · September 1, 2026
2659 SW MONARCH Trail
2 bed · 2 bath · 1,232 sqft · $199/sqft
$40,000 under the asking price
 Sold
Sold$475,000
Sold · August 31, 2026
2551 SW Riviera Road
4 bed · 2 bath · 1,625 sqft · $292/sqft
 Sold
Sold$475,000
Sold · July 15, 2026
2565 SW Riviera Road
3 bed · 2 bath · 1,485 sqft · $320/sqft
$20,000 under the asking price
 Sold
Sold$398,000
Sold · July 6, 2026
9042 SW Caprice Circle
3 bed · 2 bath · 1,625 sqft · $245/sqft
$32,000 under the asking price
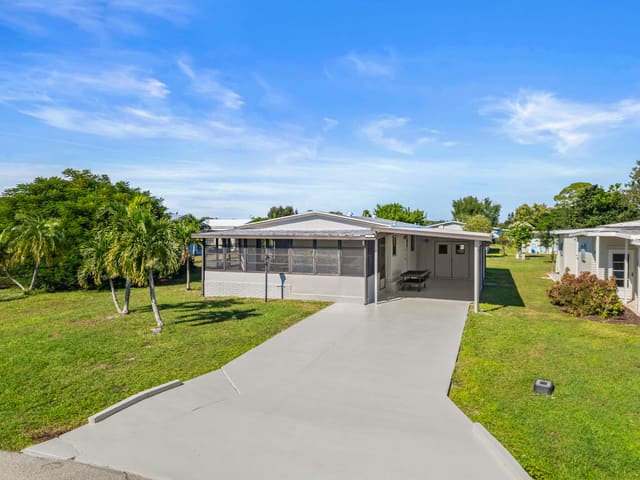 Sold
Sold$230,000
Sold · June 18, 2026
2733 SW Thunderbird Trail
2 bed · 2 bath · 1,040 sqft · $221/sqft
$9,900 under the asking price
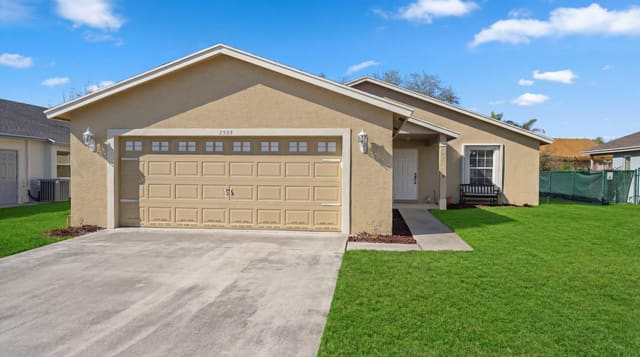 Sold
Sold$442,000
Sold · May 13, 2026
2553 SW Regency Road
3 bed · 2 bath · 1,485 sqft · $298/sqft
$6,000 under the asking price
See every recorded sale in St Lucie Falls (Aka River Forest) or find out what your St Lucie Falls (Aka River Forest) home is worth.