Price Check
How this price compares
- List price
- $550,000
- Price per sq ft
- $465
- Vs. nearby sales
- 72.9% above
- Days on market
- 96
This 3-bedroom single-family home in Vista Salerno Revised is listed at $550,000, or $465 per square foot. It has been on the market for 96 days. The 5 most recent single-family home sales in the closings shown below sold at a median of $269 per square foot, so the asking price is 72.9% above what comparable homes here actually sold for.
Estimated monthly payment
$2,890 /mo
Principal and interest only, based on $110,000 down (20%), a 6.875% 30-year fixed rate. Property taxes, homeowners insurance are not included.
Customize this estimateListing Snapshot
- Price
- $550,000
- Days on Site
- 96 Days
- Bedrooms
- 3
- Total Baths
- 2
- Full Baths
- 2
- Partial Baths
- 0
- Living Area
- 1,182 sqft
- Total Sq Ft
- 1,854 sqft
- Lot Size
- 0.17 Acres
- Year Built
- 2005
- Property Type
- Single Family
- MLS #
- B26050403
- Property Tax
- $2,092 (2025)
- Subdivision
- VISTA SALERNO REVISED
- County
- Martin
- Status
- Active
- Special Conditions
- Standard / Listed As Is
About This Property
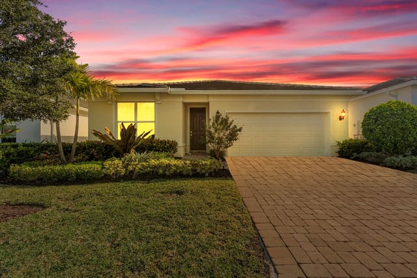
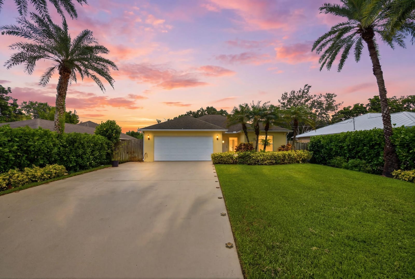
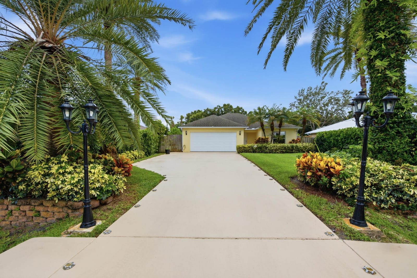
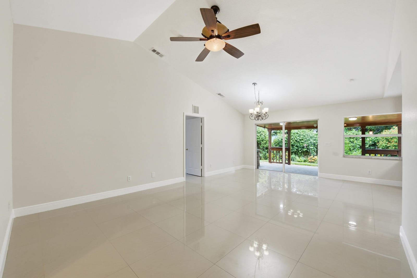
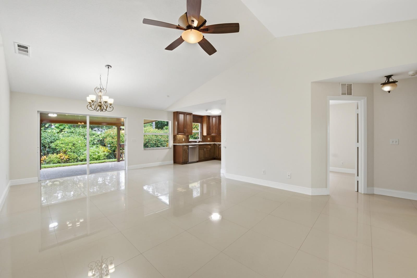
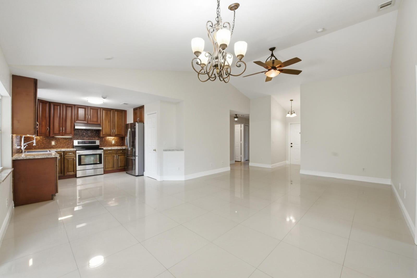
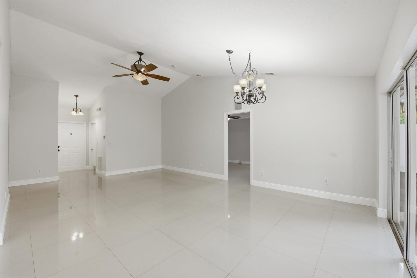
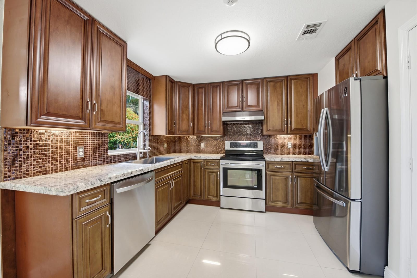
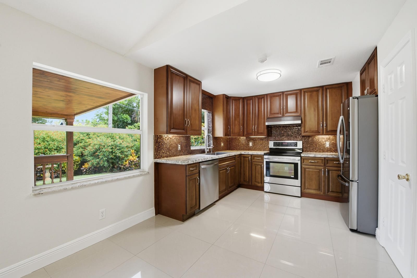
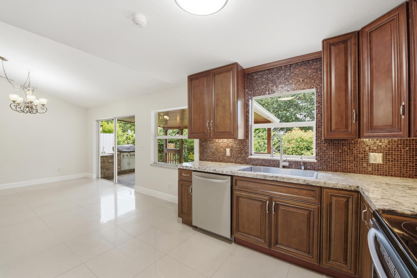
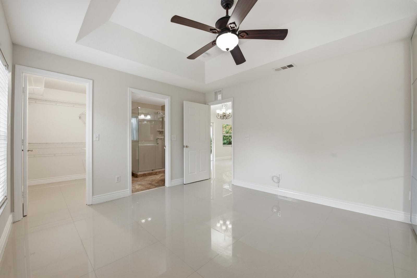
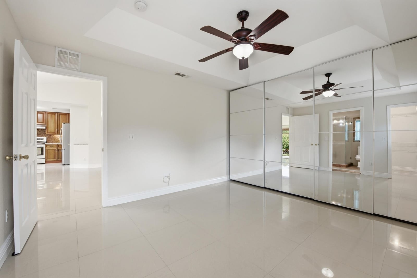
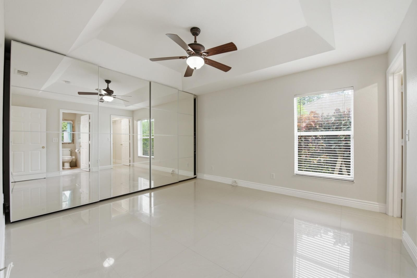
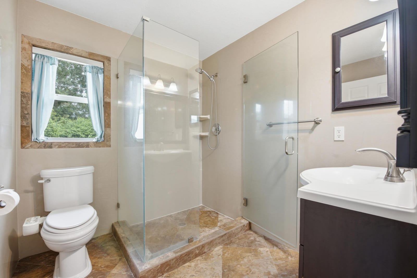
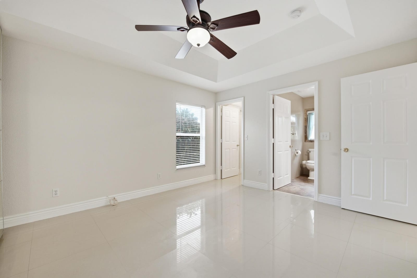
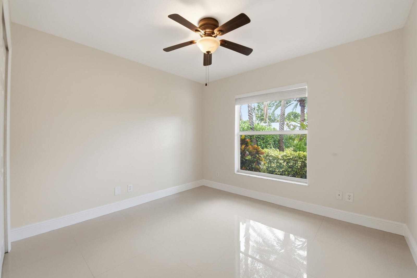
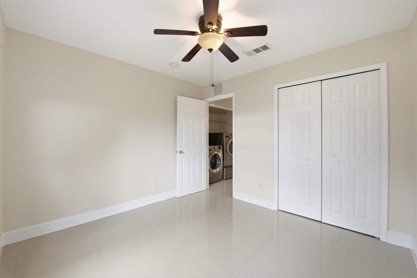
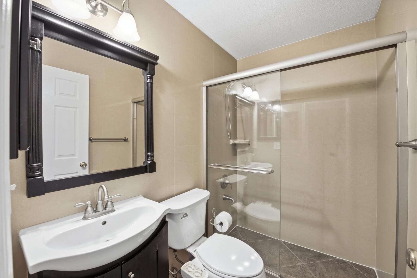
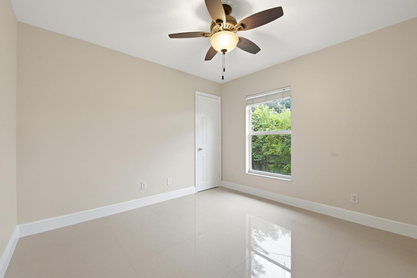
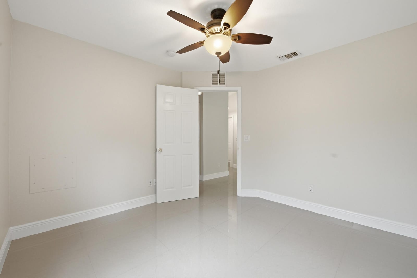
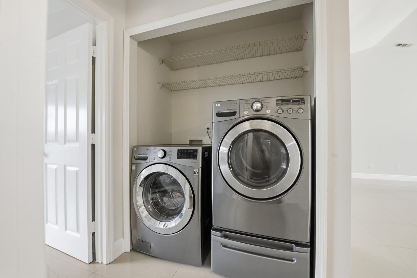
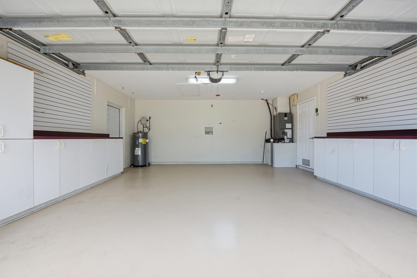
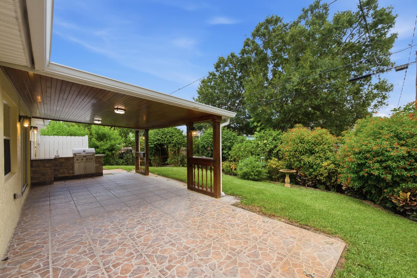
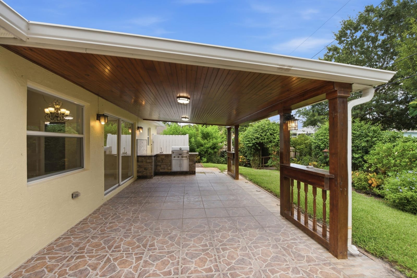
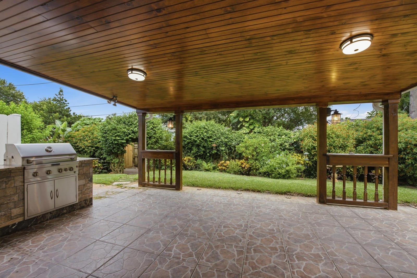
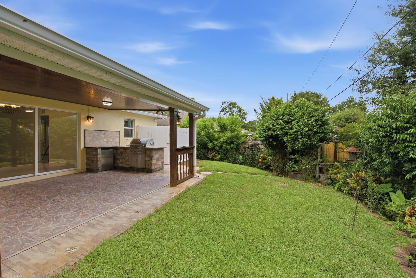
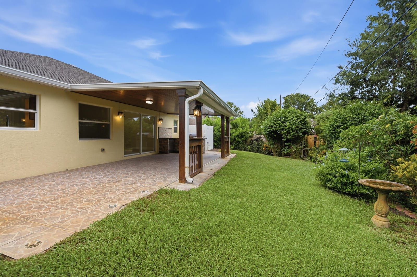
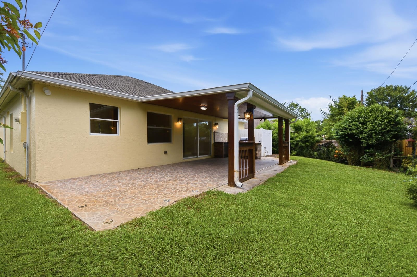
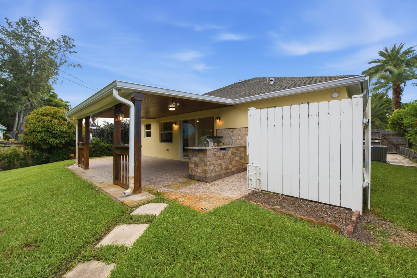
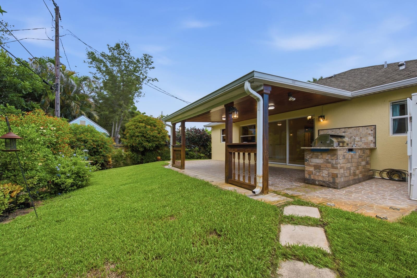
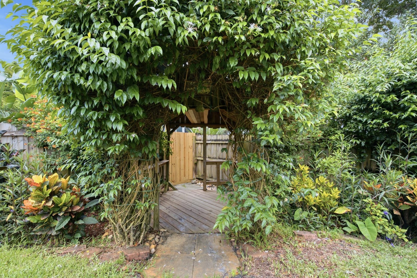
If you've been looking for a home that's been thoughtfully upgraded and exceptionally maintained, this Stuart property is one you'll want to see. Inside, the kitchen offers granite countertops, stainless steel appliances, and a pantry that provides plenty of extra storage. The open layout makes it easy to stay connected whether you're preparing dinner or spending time with company. The primary suite is designed to feel like a true retreat with tray ceilings, a spacious walk in closet, and an entire wall of additional built in storage. The beautifully updated bathroom features floor to ceiling tile and a full glass enclosed shower. The guest bathroom has also been renovated with floor to ceiling tile and glass shower doors, giving both spaces a clean, modern look. Practical upgrades throughout the home include an LG washer and dryer with TrueSteam technology, a premium whole home water softening and filtration system, and a ProTran electrical transfer switch in the garage for easy generator hookup. The two car garage also features painted floors and built in cabinetry on both sides, offering excellent storage and organization. Once outside and you'll find a backyard that's ready to enjoy year round. The fully fenced yard is anchored by a well appointed outdoor kitchen featuring granite countertops, a built in KitchenAid grill, and a prep sink, creating the perfect space for entertaining or enjoying a quiet evening at home. The landscaping has been carefully planned to provide both beauty and privacy. Mature Canary Island Date Palms, Pygmy Date Palms, Clusia, Crotons, Dwarf Schefflera, Yellow Hibiscus, Ti Plants, Split Leaf Philodendrons, Gardenias, Blue Plumbago, Mexican Heather, and vibrant Firebush create a lush tropical setting that feels established and inviting from the moment you arrive. Located in Stuart, this home combines quality upgrades, functional living spaces, and beautifully maintained outdoor areas in a package that's easy to appreciate from the moment you pull into the driveway.
MLS media linkGeneral Features
- Property Type
- Single Family
- Status
- Active
- Year Built
- 2005
- Property Condition
- Resale
- Number of Stories
- 1
- Levels
- One
- Garage Spaces
- 2
- Attached Garage
- Yes
- Parking
- Attached / Driveway / Garage / Garage Door Opener
- Direction Faces
- South
- Lot Size (Acres)
- 0.17
- Living Sq Ft
- 1,182
- Total Sq Ft
- 1,854
- Structure Type
- House
- Sewer
- Septic Tank
- Water Source
- Well
- Zoning
- RES
Interior Features
- Appliances
- Dryer / Dishwasher / Electric Range / Electric Water Heater / Ice Maker / Oven / Water Purifier Owned / Range / Refrigerator / Water Softener Owned / Water Softener / Water Heater / Water Purifier / Washer
- Cooling
- Central Air / Electric
- Heating
- Central
- Flooring
- Tile
- Interior Features
- Bedroom On Main Level / Cathedral Ceilings / High Ceilings / Living Dining Room / Split Bedrooms / Vaulted Ceilings / Walk In Closets
- Laundry
- Washer Hookup / Inside / Laundry Room
- Main Level Bedrooms
- 3
- Main Level Baths
- 2
- Total Rooms
- 7
- Furnished
- Unfurnished
Exterior Features
- Construction
- CBS Concrete Block Structure / Block / Stucco
- Roof
- Composition / Shingle
- Exterior Features
- Built In Barbecue / Barbecue / Outdoor Kitchen
- Architectural Style
- Colonial / Ranch
- Lot Features
- Less Than Quarter Acre
- Waterfront Features
- None
Community & HOA
- Security
- Smoke Detectors
- Utilities
- Cable Available / Electricity Available / Phone Not Available / Water Not Available
- Pets Allowed
- No Pet Restrictions / Yes
- Financing Terms
- Cash / Conventional
- Restrictions
- No Restrictions / Ok To Lease
- MLS Area
- 6140 - Hobe Sound/Stuart - South of Cove Rd
Schools
- Elementary School
- SeaWind
- Middle School
- Murray
- High School
- South Fork
About the Community
- Homes for Sale
- 1
- Under Contract
- 1
- Median List Price
- $550,000
- Median $/Sq Ft
- $465
- Avg Days on Market
- 96
Frequently Asked Questions
- How do I schedule a tour of 3772 SE Upper Street, Stuart, FL 34997?
- Use the Tour button on this listing to request a showing of 3772 SE Upper Street, Stuart, FL 34997. Pick a day and time and choose an in-person or video-chat tour, and a Pure Equity agent will confirm your visit, often the same day.
- Is 3772 SE Upper Street, Stuart, FL 34997 still available?
- 3772 SE Upper Street, Stuart, FL 34997 is currently listed as Active, and has been on the market 96 days. Status updates directly from the MLS as homes go under contract, so ask us to confirm availability before you plan a visit.
- How much is the monthly payment for 3772 SE Upper Street, Stuart, FL 34997?
- With 20% down ($110,000) on the $550,000 list price and a 30-year fixed loan at an illustrative 6.875% rate, the estimated principal & interest for 3772 SE Upper Street, Stuart, FL 34997 is about $2,890/mo, before property taxes, insurance. Use the payment estimate on this page to adjust the down payment and rate.
- How do I get pre-approved to buy 3772 SE Upper Street, Stuart, FL 34997?
- Getting pre-approved shows sellers you're a serious buyer and clarifies your true budget before you offer on 3772 SE Upper Street, Stuart, FL 34997. Contact Pure Equity and we'll connect you with a trusted local lender to review your financing options, no obligation.
- What schools serve 3772 SE Upper Street, Stuart, FL 34997?
- 3772 SE Upper Street, Stuart, FL 34997 is zoned for SeaWind (elementary), Murray (middle), South Fork (high). School assignments and boundaries can change year to year, so confirm current zoning with the local school district before you buy.
- Can I negotiate the price of 3772 SE Upper Street, Stuart, FL 34997?
- Often, yes. The right offer on 3772 SE Upper Street, Stuart, FL 34997 depends on how it's priced against comparable single family sales in Stuart, how long it's been listed, and how motivated the seller is. Pure Equity will run the comps and help you craft a competitive, well-supported offer.
Listing courtesy of The Keyes Company - Stuart
Listing information is provided by BeachesMLS, Inc.and is deemed reliable but not guaranteed accurate by the MLS or Pure Equity. Information is for consumers’ personal, non-commercial use and may not be used for any purpose other than to identify prospective properties. © 2026 BeachesMLS, Inc. Last updated July 19, 2026.
$550,000
Interested in This Property?
Contact us to schedule a showing or ask a question.
Own a home near this one? See what it would sell for today
Listed by Salvatore Joseph Messina, The Keyes Company - Stuart
Map & Location
Cities in Martin County
Zip Codes in Martin County
Property Types
Recent Sales
Recently sold homes in Vista Salerno Revised
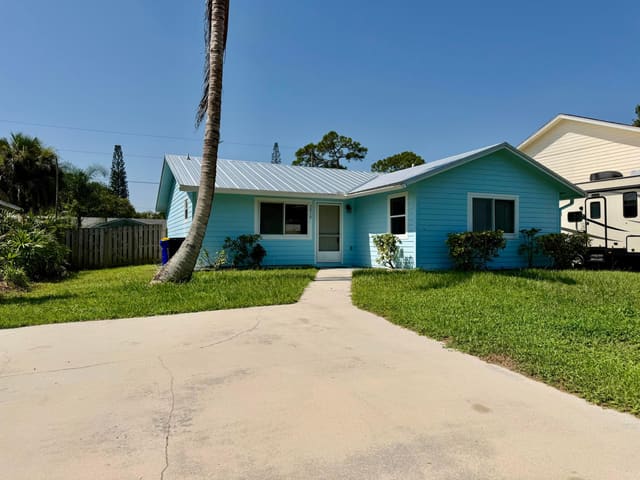
These are the last 5 recorded closings in Vista Salerno Revised, with the price each home actually sold for rather than what it was listed at. They closed at a median of $269 per square foot. The most recent closed on September 18, 2026. Closed sales are what an appraiser and a buyer's agent will look at, so they are the starting point for pricing a home here.
 Sold
Sold$290,000
Sold · September 18, 2026
3816 SE Middle Street
2 bed · 2 bath · 1,080 sqft · $269/sqft
$10,000 over the asking price
 Sold
Sold$485,000
Sold · September 2, 2026
6539 SE Held Court
3 bed · 4 bath · 2,609 sqft · $186/sqft
$54,000 under the asking price
 Sold
Sold$370,000
Sold · July 10, 2026
6518 SE Held Court
2 bed · 2 bath · 1,005 sqft · $368/sqft
$5,000 under the asking price
 Sold
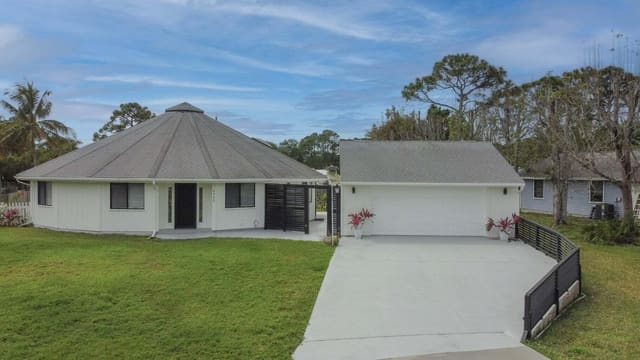
Sold$515,000
Sold · March 24, 2026
6300 SE Phillips Bend Avenue
4 bed · 4 bath · 1,969 sqft · $262/sqft
$10,000 under the asking price
 Sold
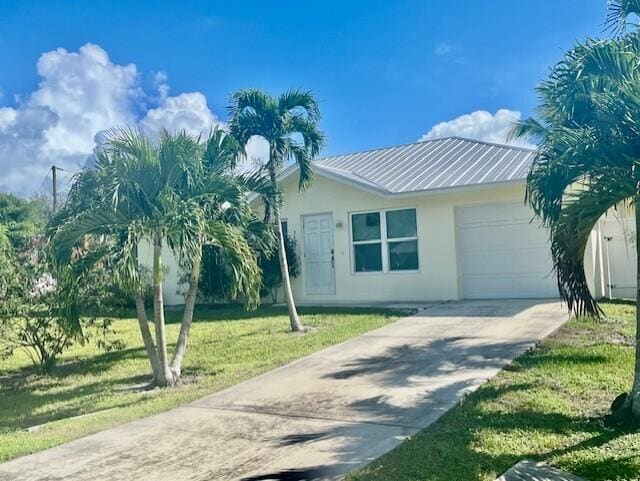
Sold$355,000
Sold · March 13, 2026
3665 SE Lower Street
3 bed · 2 bath · 1,165 sqft · $305/sqft
$23,900 under the asking price
See every recorded sale in Vista Salerno Revised or find out what your Vista Salerno Revised home is worth.