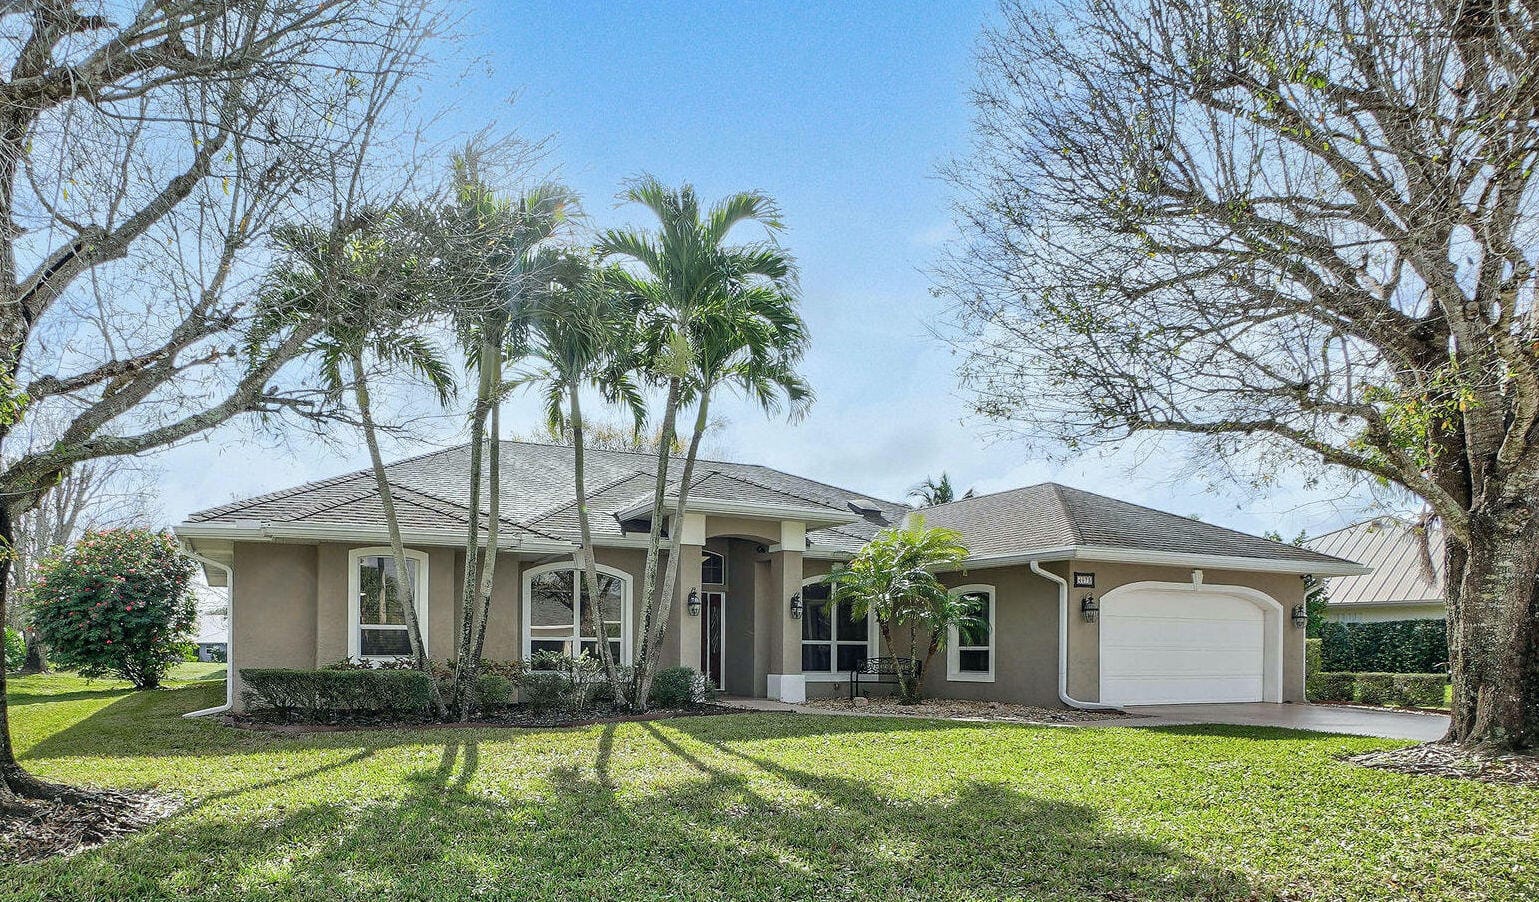
$608,000
Sold · August 11, 2025
4073 SW Lakewood Drive
Explore the area: Palm City homes for sale · Martin County real estate
Sale Summary
What this home sold for
- Sold price
- $608,000
- Vs. list price
- 1.9% under
- Days on market
- 162
- Price per sq ft
- $271
This 3-bedroom single-family home in Danforth sold for $608,000 on August 11, 2025. That was 1.9% below its final list price of $619,500. It first came on the market at $649,500, so the price was adjusted before it sold. It spent 162 days on the market. At $271 per square foot, it closed 4.9% below the $285 median of the 6 other single-family home sales in the recent closings shown below.
Listing Snapshot
- Sold Price
- $608,000
- Sold On
- August 11, 2025
- Days on Site
- 162 Days
- Bedrooms
- 3
- Total Baths
- 3
- Full Baths
- 2
- Partial Baths
- 1
- Living Area
- 2,245 sqft
- Total Sq Ft
- 3,088 sqft
- Lot Size
- 0.26 Acres
- Year Built
- 1994
- Property Type
- Single Family
- MLS #
- R11061403
- Property Tax
- $9,677 (2024)
- HOA Fees
- $131 / Monthly
- Subdivision
- DANFORTH
- County
- Martin
- Status
- Sold
- Special Conditions
- Listed As Is
About This Property
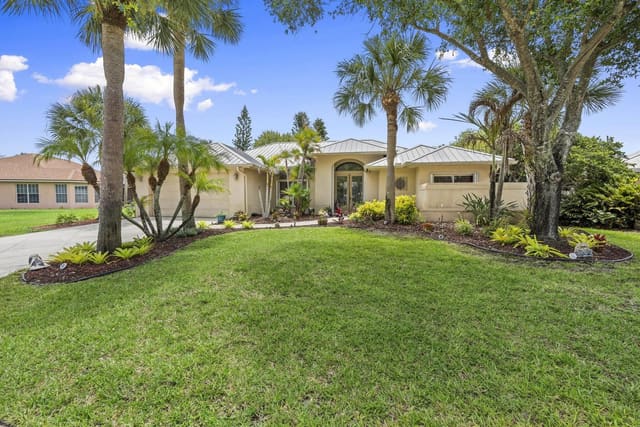
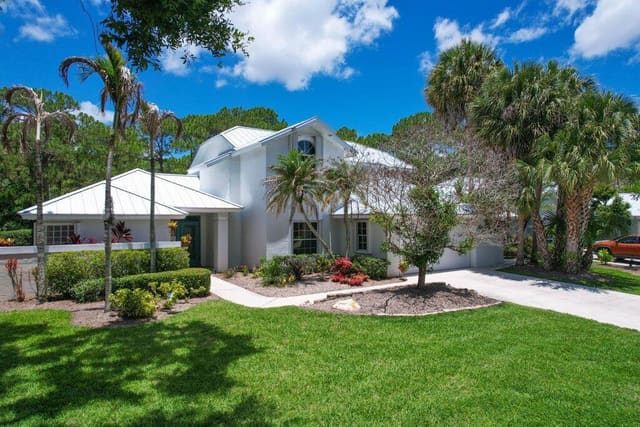
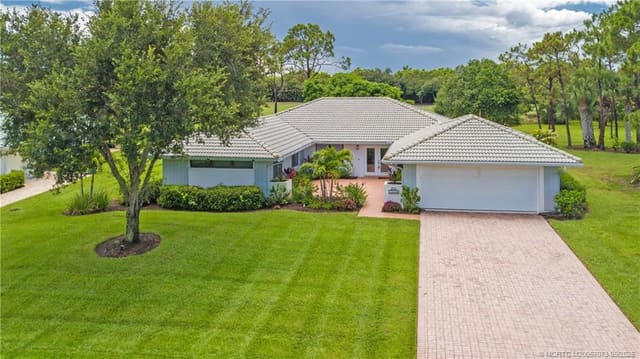
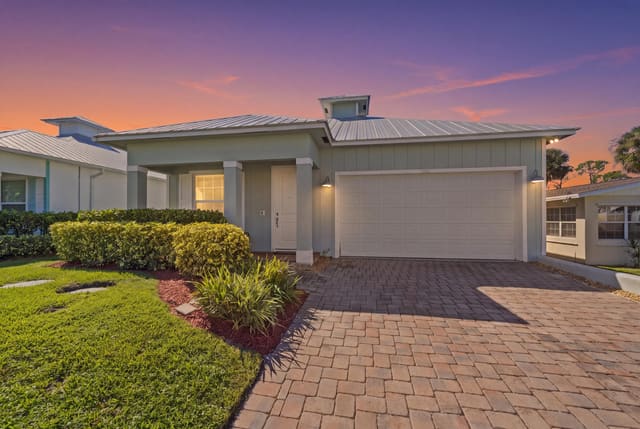
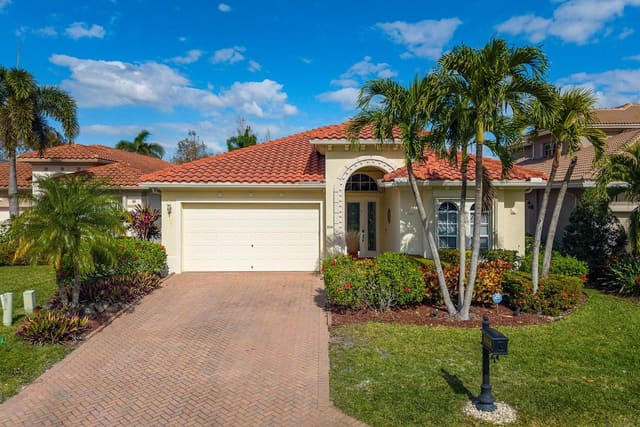
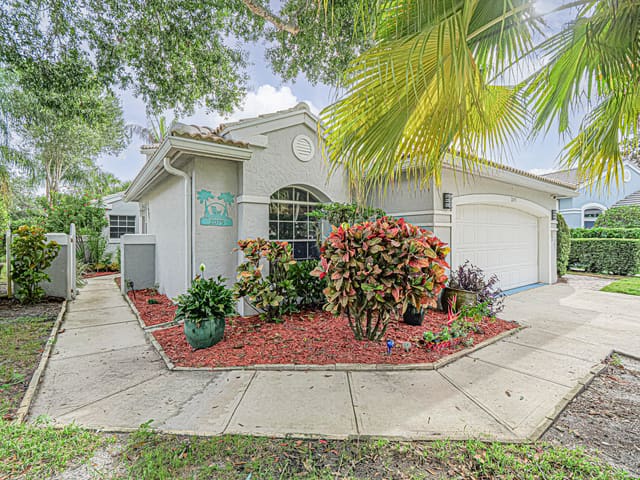
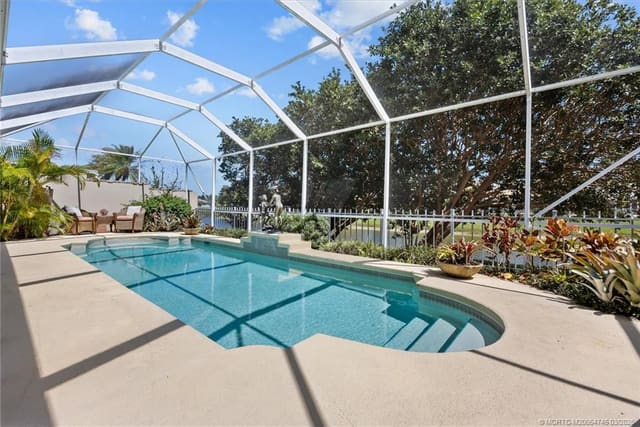
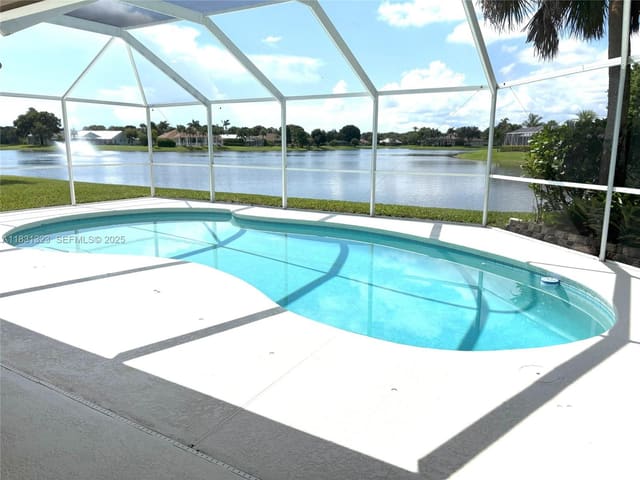
Welcome to 4073 SW Lakewood Dr, an exceptional residence nestled in the sought-after gated community of Danforth in Palm City, FL. This contemporary CBS construction home offers 3 bedrooms, 2.5 bathrooms, and 2,245 sq ft of thoughtfully designed living space, perfectly situated on just over a quarter-acre lot with breathtaking lake views. Step inside to discover an open, split floor plan highlighted by vaulted ceilings and tile floors, creating an airy, light-filled ambiance. The spacious living room seamlessly connects to the kitchen and dining areas, with pocket sliding glass doors that open to a large covered porch, ideal for indoor-outdoor living. The porch, accented with tongue-and-groove wood planks and cooled by two ceiling fans, overlooks the expansive backyard and serene lake - perfect for morning coffee or evening gatherings. The primary suite is a true retreat, featuring tray ceilings, stunning lake views, and a spa-like bathroom with dual vanities, custom cabinetry, a separate shower, and a soaking tub. Walk-in closets with built-in shelves offer ample storage. The additional bedrooms are equally inviting, with one featuring a versatile Murphy bed and desk setupideal for working from home. The bright family room and cozy kitchenette are surrounded by windows, framing picturesque views of the lush backyard and tranquil lake. The kitchen boasts modern appliances, complementing the home's updated systems, including a new HVAC and water heater installed in 2024. Additional features include a 2-car garage with extra storage shelving and a refrigerator, plus the peace of mind of living in a family-friendly neighborhood with tree-lined streets, sidewalks, and streetlightsperfect for kids to ride bikes and play safely. Located within an A-rated public school district, this home offers an unparalleled lifestyle of comfort, convenience, and natural beauty. Don't miss the opportunity to make this lakeside haven your own!
Virtual TourGeneral Features
- Property Type
- Single Family
- Status
- Sold
- Year Built
- 1994
- Property Condition
- Resale
- Number of Stories
- 1
- Levels
- One
- Garage Spaces
- 2
- Attached Garage
- Yes
- Parking
- Attached / Garage / Garage Door Opener
- Direction Faces
- West
- Lot Size (Acres)
- 0.26
- Living Sq Ft
- 2,245
- Total Sq Ft
- 3,088
- Sewer
- Public Sewer
- Water Source
- Public
- Zoning
- RES
Interior Features
- Appliances
- Dryer / Dishwasher / Electric Range / Electric Water Heater / Disposal / Microwave / Refrigerator / Water Heater / Washer
- Cooling
- Central Air / Ceiling Fans
- Heating
- Central
- Interior Features
- Bathtub / Closet Cabinetry / Cathedral Ceilings / Central Vacuum / Dining Area / Separate Formal Dining Room / Dual Sinks / Family Dining Room / Main Level Primary / Split Bedrooms / Soaking Tub / Separate Shower / Vaulted Ceilings / Walk In Closets
- Laundry
- Inside
- Windows
- Blinds / Skylights / Sliding
- Main Level Bedrooms
- 3
- Main Level Baths
- 2
- Total Rooms
- 9
- Furnished
- Unfurnished
Exterior Features
- Construction
- Block
- Roof
- Composition / Shingle
- Exterior Features
- Outdoor Living Area / Room For Pool
- Architectural Style
- Colonial
- Patio & Porch
- Covered / Patio / Screened
- Lot Features
- Quarter To Half Acre Lot / Sprinkler System
- Waterfront
- Yes
- Waterfront Features
- Lake Front
- View
- Lake
Community & HOA
- HOA Fee
- $131 / Monthly
- HOA Includes
- Common Areas / Security
- Association Amenities
- Sidewalks / Trails
- Community Features
- Home Owners Association / Gated / Street Lights
- Security
- Gated Community
- Utilities
- Sewer Available / Water Available
- Pets Allowed
- Yes
- Financing Terms
- Cash / Conventional
- Restrictions
- Buyer Approval Required
- MLS Area
- 6090 - Palm City
Schools
- Elementary School
- Palm City
- Middle School
- Hidden Oaks
- High School
- Martin County
About the Community
- Homes for Sale
- 2
- Median List Price
- $690,500
- Median $/Sq Ft
- $297
- Avg Days on Market
- 62
Frequently Asked Questions
- How do I schedule a tour of 4073 SW Lakewood Drive, Palm City, FL 34990?
- Use the Tour button on this listing to request a showing of 4073 SW Lakewood Drive, Palm City, FL 34990. Pick a day and time and choose an in-person or video-chat tour, and a Pure Equity agent will confirm your visit, often the same day.
- Is 4073 SW Lakewood Drive, Palm City, FL 34990 still available?
- 4073 SW Lakewood Drive, Palm City, FL 34990 is currently listed as Sold, and has been on the market 162 days. Status updates directly from the MLS as homes go under contract, so ask us to confirm availability before you plan a visit.
- How much is the monthly payment for 4073 SW Lakewood Drive, Palm City, FL 34990?
- With 20% down ($123,900) on the $619,500 list price and a 30-year fixed loan at an illustrative 6.875% rate, the estimated principal & interest for 4073 SW Lakewood Drive, Palm City, FL 34990 is about $3,256/mo, before property taxes, insurance, and HOA dues. Use the payment estimate on this page to adjust the down payment and rate.
- How do I get pre-approved to buy 4073 SW Lakewood Drive, Palm City, FL 34990?
- Getting pre-approved shows sellers you're a serious buyer and clarifies your true budget before you offer on 4073 SW Lakewood Drive, Palm City, FL 34990. Contact Pure Equity and we'll connect you with a trusted local lender to review your financing options, no obligation.
- Does 4073 SW Lakewood Drive, Palm City, FL 34990 have an HOA fee?
- Yes: 4073 SW Lakewood Drive, Palm City, FL 34990 carries an HOA fee of about $131 monthly. HOA dues usually cover community amenities and shared maintenance; ask us for the current budget, rules, and exactly what's included.
- What schools serve 4073 SW Lakewood Drive, Palm City, FL 34990?
- 4073 SW Lakewood Drive, Palm City, FL 34990 is zoned for Palm City (elementary), Hidden Oaks (middle), Martin County (high). School assignments and boundaries can change year to year, so confirm current zoning with the local school district before you buy.
- Can I negotiate the price of 4073 SW Lakewood Drive, Palm City, FL 34990?
- Often, yes. The right offer on 4073 SW Lakewood Drive, Palm City, FL 34990 depends on how it's priced against comparable single family sales in Palm City, how long it's been listed, and how motivated the seller is. Pure Equity will run the comps and help you craft a competitive, well-supported offer.
Listing courtesy of Douglas Elliman Jupiter
Listing information is provided by BeachesMLS, Inc.and is deemed reliable but not guaranteed accurate by the MLS or Pure Equity. Information is for consumers’ personal, non-commercial use and may not be used for any purpose other than to identify prospective properties. © 2026 BeachesMLS, Inc. Last updated July 1, 2026.
$608,000
Own a home nearby?
This sale is now a comparable for every home around it. Get a free estimate of what yours would sell for today.
Listed by James Fisher, Douglas Elliman Jupiter
Map & Location
Cities in Martin County
Zip Codes in Martin County
Property Types
Recent Sales
Recently sold homes in Danforth
These are the last 6 recorded closings in Danforth, with the price each home actually sold for rather than what it was listed at. They closed at a median of $297 per square foot. The most recent closed on September 24, 2026. Closed sales are what an appraiser and a buyer's agent will look at, so they are the starting point for pricing a home here.
 Sold
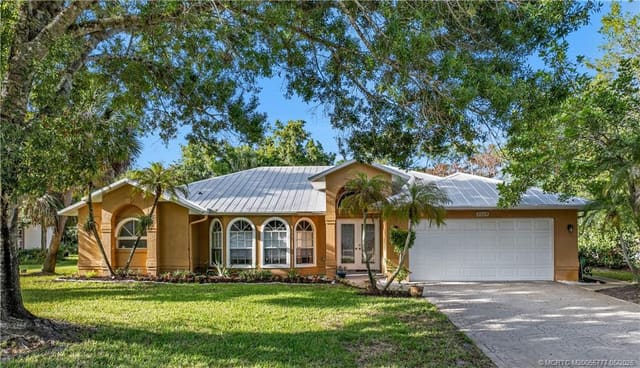
Sold$640,000
Sold · September 24, 2026
3554 SW Thistlewood Lane
3 bed · 2 bath · 2,048 sqft · $313/sqft
$10,000 under the asking price
 Sold
Sold$640,000
Sold · August 3, 2026
2303 SW Danforth Circle
4 bed · 3 bath · 2,345 sqft · $273/sqft
$50,000 under the asking price
 Sold
Sold$573,000
Sold · July 22, 2026
2368 SW Danforth Circle
3 bed · 2.5 bath · 2,291 sqft · $250/sqft
$26,000 under the asking price
 Sold
Sold$700,000
Sold · July 8, 2026
3694 SW Woodbriar Lane
4 bed · 3 bath · 2,237 sqft · $313/sqft
 Sold
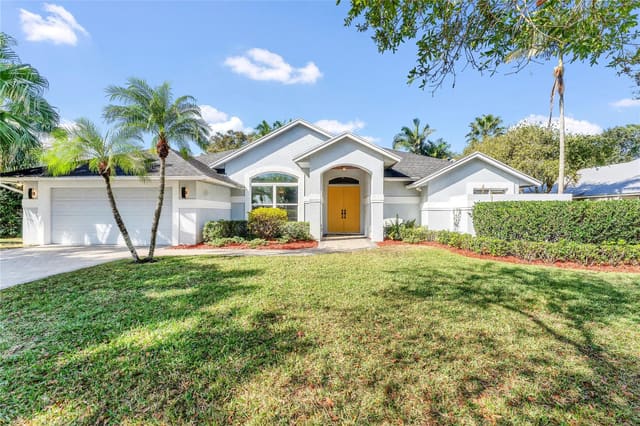
Sold$590,000
Sold · May 1, 2026
2304 Danforth Circle
3 bed · 2 bath · 2,250 sqft · $262/sqft
$59,000 under the asking price
 Sold
Sold$675,000
Sold · November 14, 2025
1992 SW Danforth Circle
3 bed · 2.5 bath · 2,274 sqft · $297/sqft
$24,000 under the asking price
See every recorded sale in Danforth or find out what your Danforth home is worth.