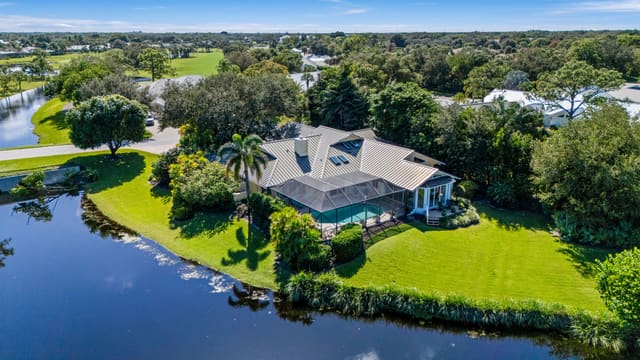
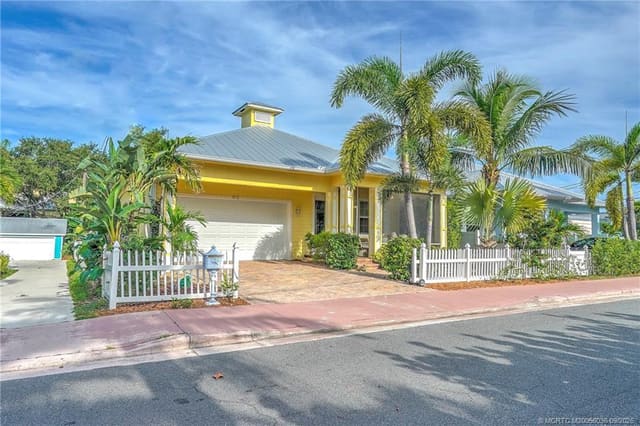
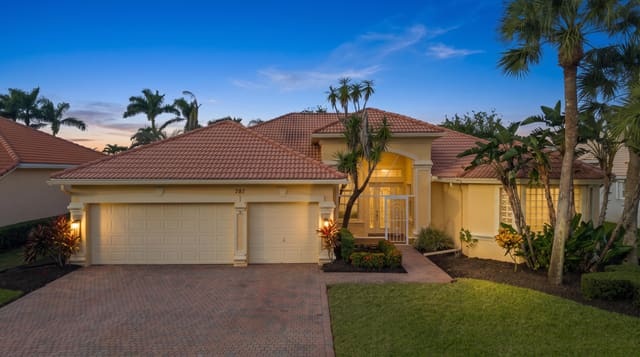
$1,075,000
Sold · November 9, 2026
432 NW North River Drive
Explore the area: Stuart homes for sale · Martin County real estate
Sale Summary
What this home sold for
- Sold price
- $1,075,000
- Vs. list price
- 5.9% under
- Days on market
- 4
- Price per sq ft
- $377
This 4-bedroom single-family home in ZIP 34994 sold for $1,075,000 on November 9, 2026. That was 5.9% below its final list price of $1,142,900. It spent 4 days on the market.
Listing Snapshot
- Sold Price
- $1,075,000
- Sold On
- November 9, 2026
- Days on Site
- 4 Days
- Bedrooms
- 4
- Total Baths
- 5
- Full Baths
- 4
- Partial Baths
- 1
- Living Area
- 2,855 sqft
- Total Sq Ft
- 3,416 sqft
- Year Built
- 2026
- Property Type
- Single Family
- MLS #
- B26090427
- Property Tax
- $12,253 (2025)
- Subdivision
- RIVERSIDE PARK
- County
- Martin
- Status
- Sold
- Special Conditions
- Standard / Listed As Is
About This Property
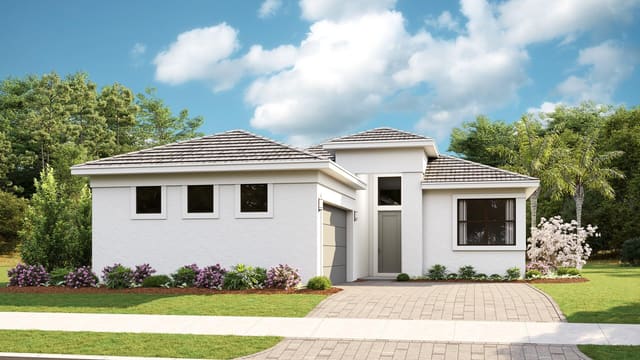
Move in Now | New Construction | No HOA | Stuart, FL - The Bayshore Home — a stunning new courtyard-style residence where modern coastal design meets effortless Florida living. Located steps from the Saint Lucie River in one of Stuart's most sought-after neighborhoods, this 4-bedroom, 4.5-bath home delivers 2,855 sq ft of thoughtfully designed living space. Main-level owner's suite offers the comfort of single-story living within a two-story home, with direct access to the private courtyard, a spa-inspired bath featuring a freestanding soaking tub, separate shower, stunning accent tile, Cambria quartz countertops, and a custom built-in closet system. The chef's kitchen is anchored by the full GE Café professional suite — 36" induction cooktop with Ready Now | New Construction | No HOA | Stuart, FL Welcome to The Bayshore Home — a stunning new courtyard-style residence where modern coastal design meets effortless Florida living. Located just steps from the Saint Lucie River in one of Stuart's most sought-after neighborhoods, this 4-bedroom, 4.5-bath home delivers 2,855 sq ft of thoughtfully designed living space with zero compromise. The main-level owner's suite offers the comfort of single-story living within a two-story home, with direct access to the private courtyard, a spa-inspired bath featuring a freestanding soaking tub, separate shower, stunning accent tile, Cambria quartz countertops, and a custom built-in closet system. The chef's kitchen is anchored by the full GE Café professional suite — 36" induction cooktop with direct exterior ventilation, double-wall ovens, a wine chiller, a built-in microwave drawer, and a stainless-steel farmhouse sink with a Moen pull-down faucet set in a generous island. Designed for both daily living and entertaining. Three sets of 10' sliding glass doors on the main level open to a lushly landscaped private courtyard accessible from the living room, dining room, and owner's suite — the defining feature of this home's indoor-outdoor lifestyle. French doors from the dining room lead to a charming side porch, and a covered front porch completes the outdoor experience. Upstairs, a spacious loft and three additional bedrooms — each well-appointed with premium carpet and upgraded padding — provide flexible space for family, guests, or a home office. Additional highlights: Wood flooring throughout the great room, kitchen, dining, owner's suite, stairs & loft Impact windows and doors throughout, including 10' sliding glass doors CBS concrete block construction for superior storm resistance GE front-load washer & dryer with steam feature + utility sink Oversized 2-car garage with epoxy flooring and high ceilings Premium Kichler lighting inside and out Professional landscaping with irigation system Steps from newly remodeled Oleander Park and the Saint Lucie River Minutes to downtown Stuart's dining, shopping, and recreation No HOA. No restrictions. No monthly dues. This is new construction done right — quality materials, intentional design, and a location that delivers the best of Stuart, Florida.
MLS media linkGeneral Features
- Property Type
- Single Family
- Status
- Sold
- Year Built
- 2026
- Property Condition
- New Construction
- New Construction
- Yes
- Number of Stories
- 2
- Levels
- Two
- Garage Spaces
- 2
- Attached Garage
- Yes
- Parking
- Attached / Driveway / Garage / Garage Door Opener / Open
- Direction Faces
- West
- Living Sq Ft
- 2,855
- Total Sq Ft
- 3,416
- Structure Type
- House
- Sewer
- Public Sewer
- Water Source
- Public
- Zoning
- RES
Interior Features
- Appliances
- Cooktop / Dishwasher / Energy Star Qualified Dishwasher / Energy Star Qualified Dryer / Energy Star Qualified Refrigerator / Energy Star Qualified Washer / Electric Cooktop / Electric Range / Electric Water Heater / Disposal / Microwave / Oven / Refrigerator / Vented Exhaust Fan / Water Heater / Wine Refrigerator / Washer
- Cooling
- Central Air / Ceiling Fans / Electric / Zoned
- Heating
- Central / Electric
- Flooring
- Carpet / Engineered Hardwood / Tile
- Interior Features
- Breakfast Bar / Built In Features / Bathtub / Closet Cabinetry / Dual Sinks / Garden Tub Roman Tub / High Ceilings / Kitchen Island / Kitchen Dining Combo / Main Level Primary / Pantry / Split Bedrooms / Soaking Tub / Separate Shower / Walk In Closets
- Laundry
- Inside / Main Level / Lower Level / Laundry Room / Laundry Tub / Sink / See Remarks
- Windows
- Blinds / Energy Star Qualified Windows / Sliding / Storm Windows
- Main Level Bedrooms
- 1
- Main Level Baths
- 2
- Total Rooms
- 11
- Furnished
- Unfurnished
Exterior Features
- Construction
- Batts Insulation / CBS Concrete Block Structure / Block / Fiber Cement / Concrete / Stucco
- Roof
- Concrete / Tile
- Exterior Features
- Courtyard / Outdoor Living Area / Uncovered Courtyard
- Patio & Porch
- Porch
- Lot Features
- Corner Lot / Sprinklers Automatic
- Waterfront Features
- None
- View
- Garden
Community & HOA
- Community Features
- Sidewalks
- Security
- Smoke Detectors
- Utilities
- Cable Available / Electricity Connected / Sewer Connected / Water Connected
- Pets Allowed
- No Pet Restrictions / Yes
- Financing Terms
- Cash / Conventional / FHA / Va Loan
- Restrictions
- No Restrictions / Ok To Lease / Short Term Rentals Allowed
- MLS Area
- 6030 - Jensen Beach/Stuart - North of Roosevelt Br
Schools
- Elementary School
- Felix A. Williams
- Middle School
- Stuart
- High School
- Jensen Beach
About the Community
Riverside Park is a community in Stuart, Martin County, Florida. Active listings are priced from $760,000 to $1,300,000. Homes were built between 1955 and 2026. Pure Equity lists homes in Riverside Park and represents buyers. Commission is negotiable, and what we are paid is agreed with you in writing before you commit to anything.
- Homes for Sale
- 1
- Under Contract
- 0
- Median List Price
- $625,000
- Median $/Sq Ft
- $524
- Avg Days on Market
- 50
Frequently Asked Questions
- How do I schedule a tour of 432 NW North River Drive, Stuart, FL 34994?
- Use the Tour button on this listing to request a showing of 432 NW North River Drive, Stuart, FL 34994. Pick a day and time and choose an in-person or video-chat tour, and a Pure Equity agent will confirm your visit, often the same day.
- Is 432 NW North River Drive, Stuart, FL 34994 still available?
- 432 NW North River Drive, Stuart, FL 34994 is currently listed as Sold, and has been on the market 4 days. Status updates directly from the MLS as homes go under contract, so ask us to confirm availability before you plan a visit.
- How much is the monthly payment for 432 NW North River Drive, Stuart, FL 34994?
- With 20% down ($228,580) on the $1,142,900 list price and a 30-year fixed loan at an illustrative 6.875% rate, the estimated principal & interest for 432 NW North River Drive, Stuart, FL 34994 is about $6,006/mo, before property taxes, insurance. Use the payment estimate on this page to adjust the down payment and rate.
- How do I get pre-approved to buy 432 NW North River Drive, Stuart, FL 34994?
- Getting pre-approved shows sellers you're a serious buyer and clarifies your true budget before you offer on 432 NW North River Drive, Stuart, FL 34994. Contact Pure Equity and we'll connect you with a trusted local lender to review your financing options, no obligation.
- What schools serve 432 NW North River Drive, Stuart, FL 34994?
- 432 NW North River Drive, Stuart, FL 34994 is zoned for Felix A. Williams (elementary), Stuart (middle), Jensen Beach (high). School assignments and boundaries can change year to year, so confirm current zoning with the local school district before you buy.
- Can I negotiate the price of 432 NW North River Drive, Stuart, FL 34994?
- Often, yes. The right offer on 432 NW North River Drive, Stuart, FL 34994 depends on how it's priced against comparable single family sales in Stuart, how long it's been listed, and how motivated the seller is. Pure Equity will run the comps and help you craft a competitive, well-supported offer.
Listing courtesy of Wheeler Realty
Listing information is provided by BeachesMLS, Inc.and is deemed reliable but not guaranteed accurate by the MLS or Pure Equity. Information is for consumers’ personal, non-commercial use and may not be used for any purpose other than to identify prospective properties. © 2026 BeachesMLS, Inc. Last updated November 15, 2026.
$1,075,000
Own a home nearby?
This sale is now a comparable for every home around it. Get a free estimate of what yours would sell for today.
Listed by Christopher Wheeler Jr, Wheeler Realty
Map & Location
Cities in Martin County
Zip Codes in Martin County
Property Types
Recent Sales
Recently sold homes in ZIP 34994
These are the last 6 recorded closings in ZIP 34994, with the price each home actually sold for rather than what it was listed at. They closed at a median of $218 per square foot. The most recent closed on November 13, 2026. Closed sales are what an appraiser and a buyer's agent will look at, so they are the starting point for pricing a home here.
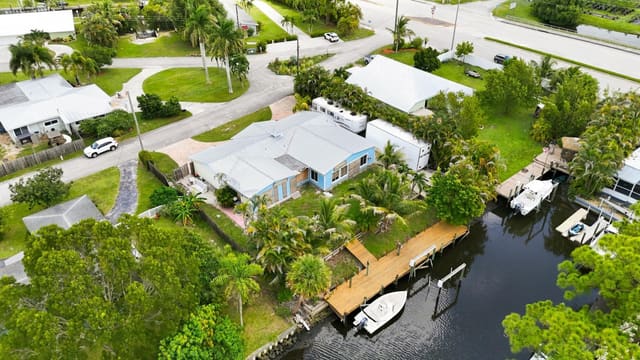 Sold
$650,000
Sold · November 13, 2026
26 SW Cabana Point Circle
5 bed · 3 bath · 2,340 sqft · $278/sqft
$89,000 under the asking price
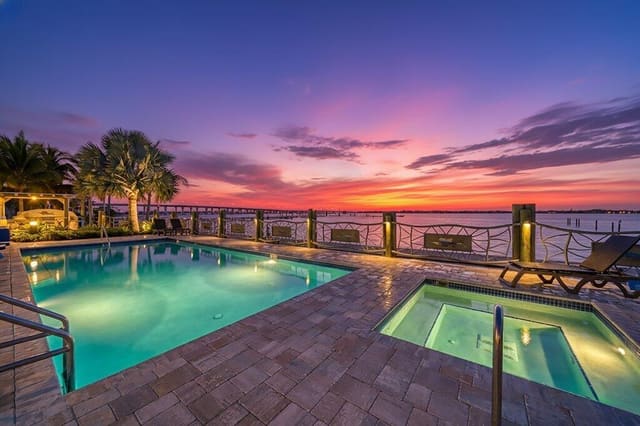
- Photo Coming SoonSold
$325,000
Sold · November 9, 2026
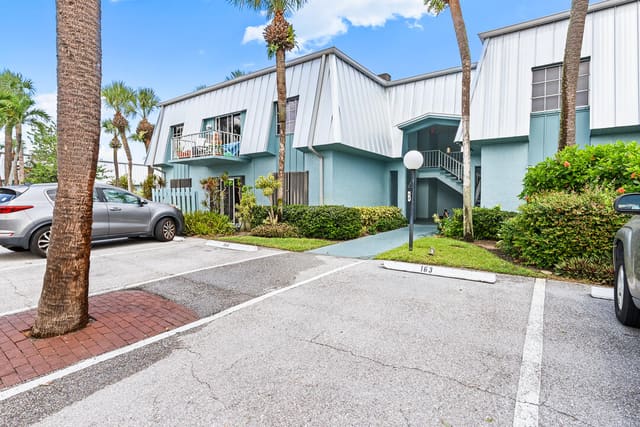
43 SE Sedona Circle 102
3 bed · 2.5 bath · 1,607 sqft · $202/sqft
$10,000 under the asking price
 Sold
$737,000
Sold · November 6, 2026
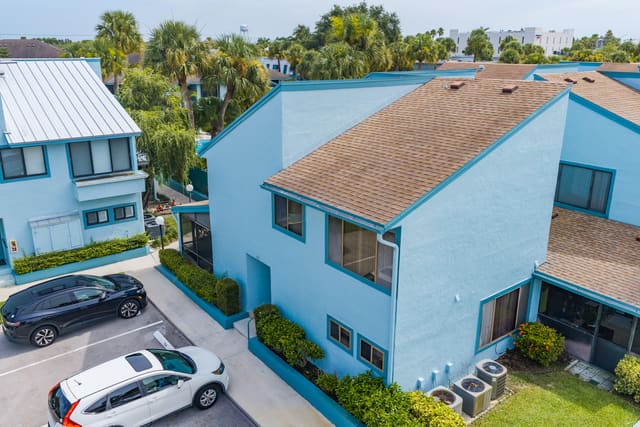
41 SW Seminole Street 205
1 bed · 1.5 bath · 896 sqft · $823/sqft
$12,000 under the asking price
 Sold
$100,000
Sold · November 6, 2026
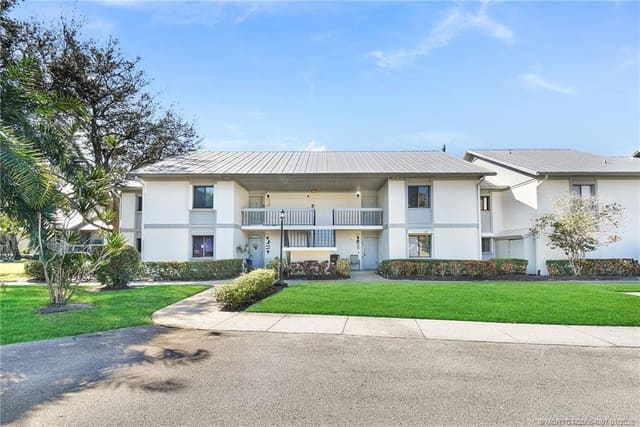
950 S Kanner Highway Unit B31
2 bed · 2 bath · 875 sqft · $114/sqft
$20,000 under the asking price
 Sold
$145,000
Sold · November 4, 2026
950 S KANNER HWY TH-133 Highway 133
2 bed · 2.5 bath · 1,250 sqft · $116/sqft
$9,444 under the asking price
 Sold
$225,000
Sold · November 2, 2026
2216 NW 22nd Avenue 110
2 bed · 2 bath · 1,030 sqft · $218/sqft
$33,000 under the asking price
See every recorded sale in ZIP 34994 or find out what your ZIP 34994 home is worth.