$875,000
Sold · October 8, 2026
4689 SE Glen Ridge Trail
Explore the area: Stuart homes for sale · Martin County real estate
Sale Summary
What this home sold for
- Sold price
- $875,000
- Vs. list price
- 2.5% under
- Days on market
- 69
- Price per sq ft
- $413
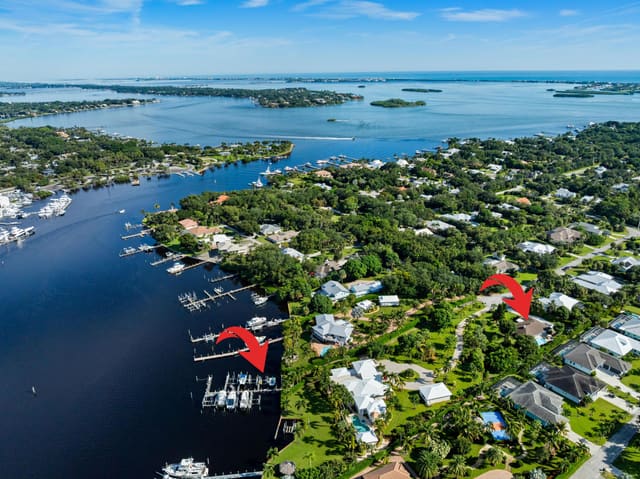
This 4-bedroom single-family home in Rocky Point sold for $875,000 on October 8, 2026. That was 2.5% below its final list price of $897,500. It first came on the market at $1,050,000, so the price was adjusted before it sold. It spent 69 days on the market. At $413 per square foot, it closed 32.4% above the $312 median of the 4 other single-family home sales in the recent closings shown below.
Listing Snapshot
- Sold Price
- $875,000
- Sold On
- October 8, 2026
- Days on Site
- 69 Days
- Bedrooms
- 4
- Total Baths
- 3
- Full Baths
- 2
- Partial Baths
- 1
- Living Area
- 2,120 sqft
- Total Sq Ft
- 3,074 sqft
- Lot Size
- 0.26 Acres
- Year Built
- 2004
- Property Type
- Single Family
- MLS #
- B26046121
- Property Tax
- $5,990 (2025)
- Subdivision
- Rocky Point
- County
- Martin
- Status
- Sold
- Special Conditions
- Standard / Listed As Is
About This Property
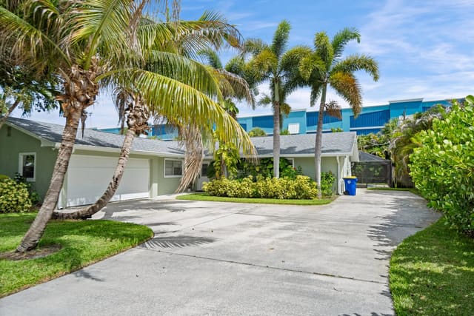
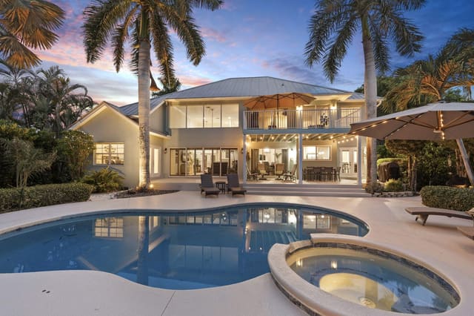
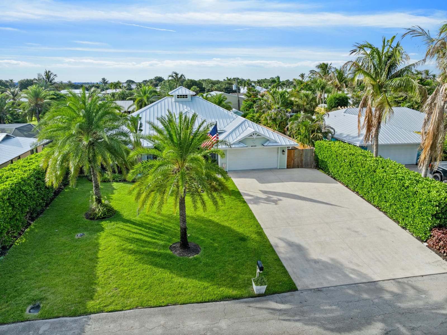
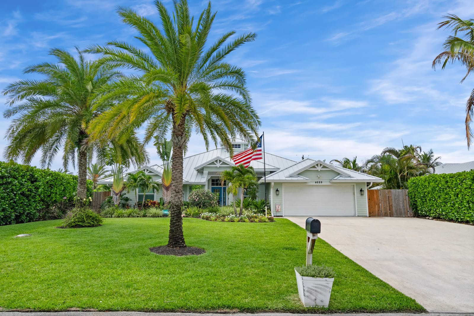
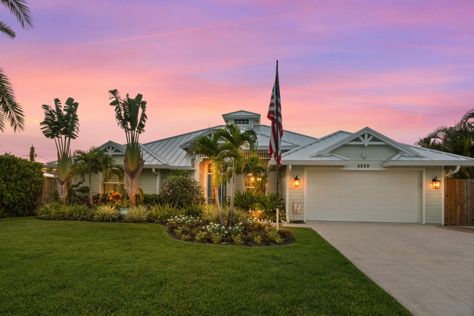
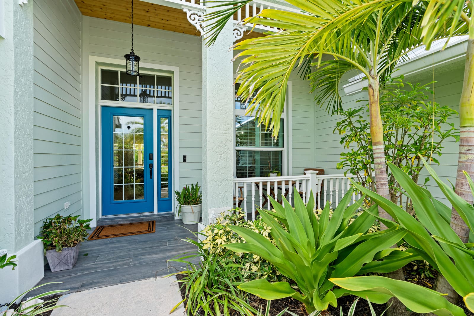
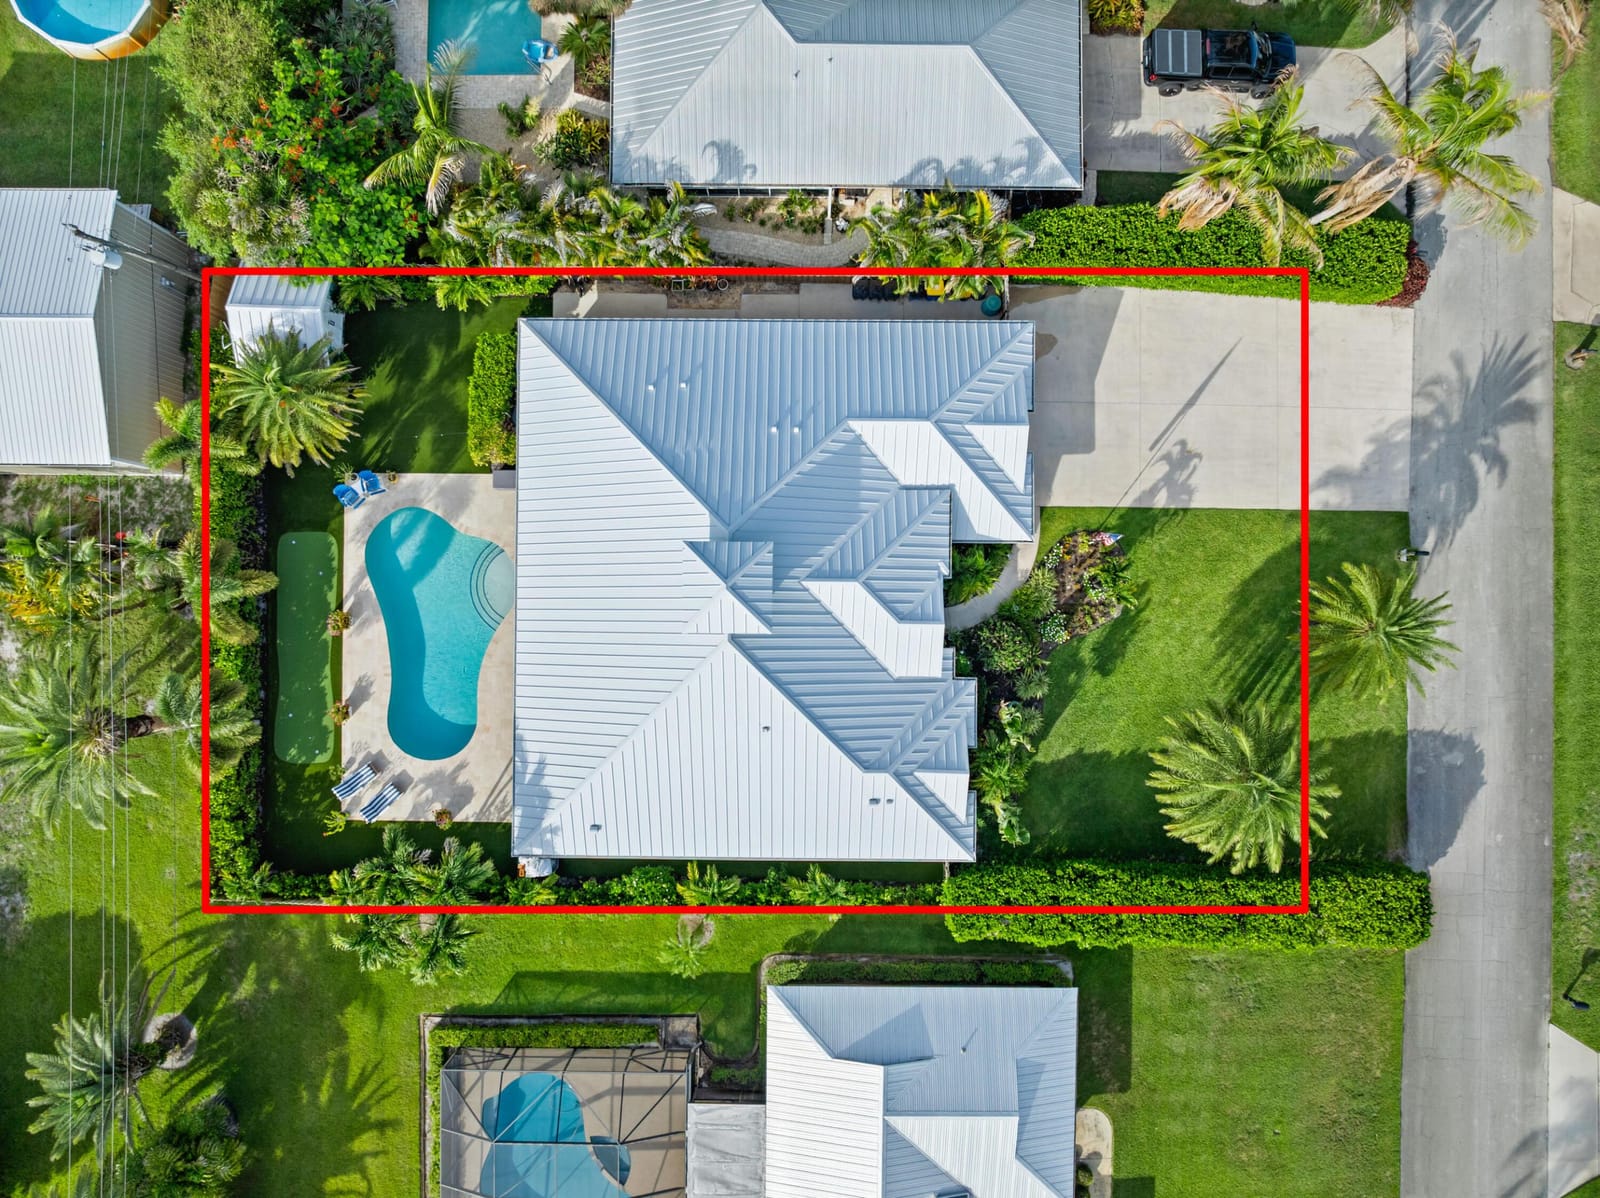
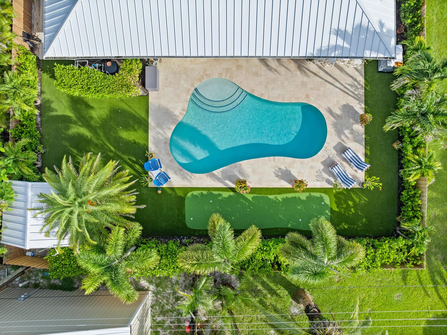
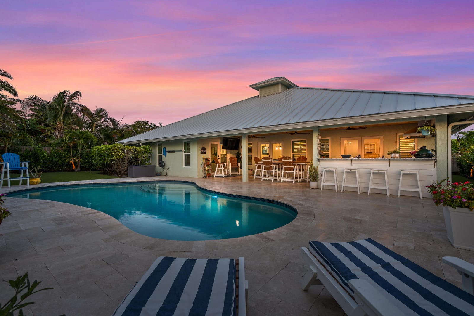
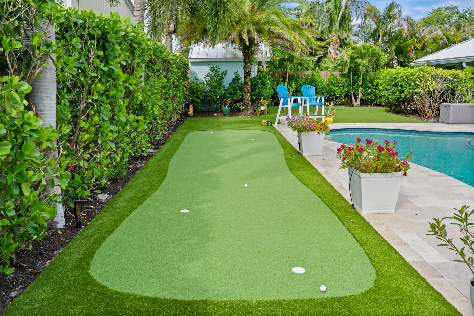
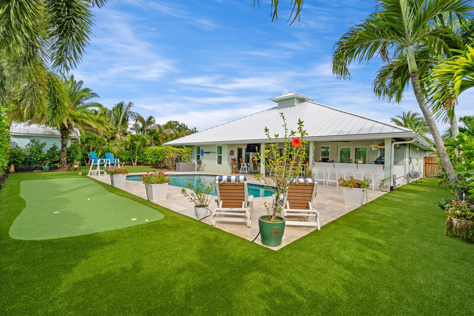
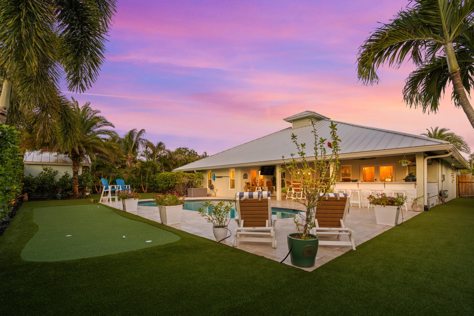
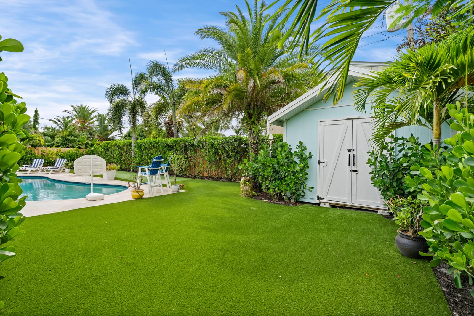
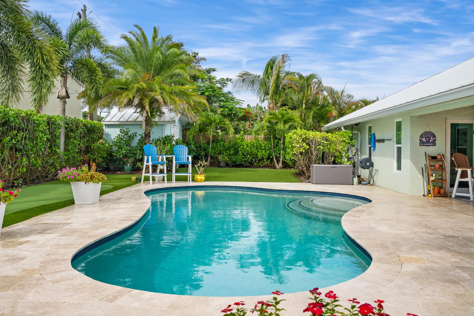
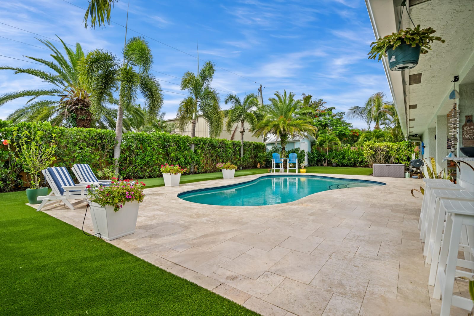
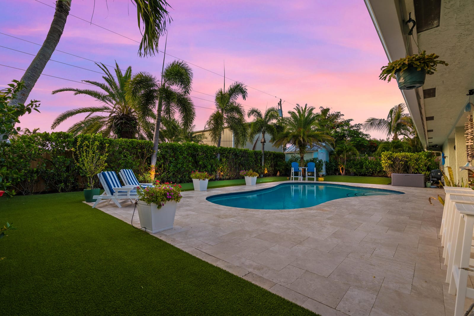
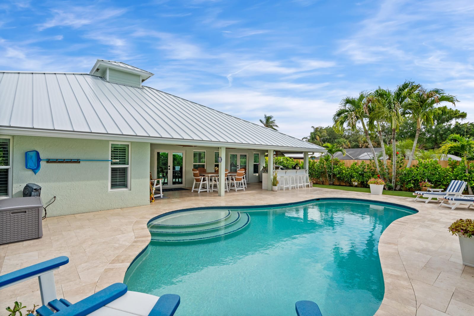
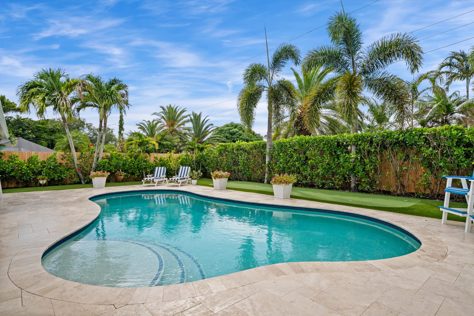
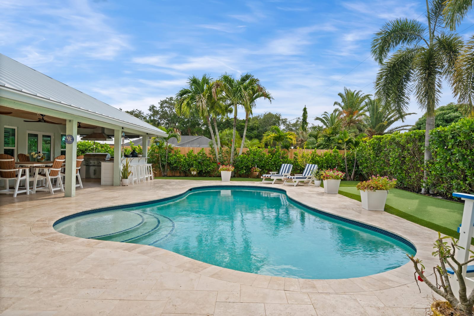
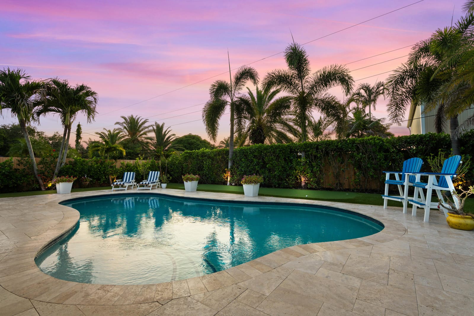
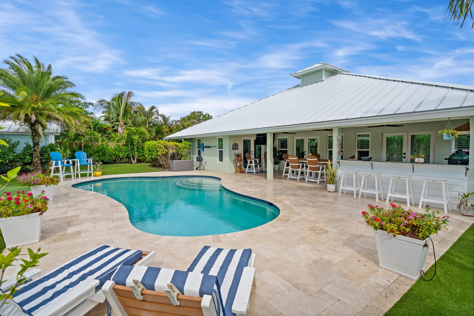
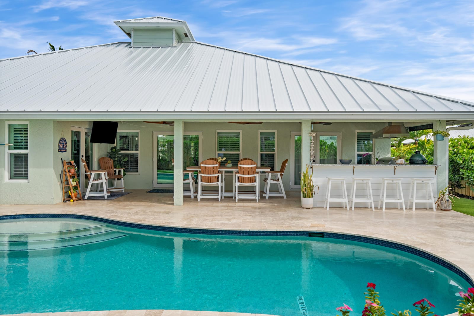
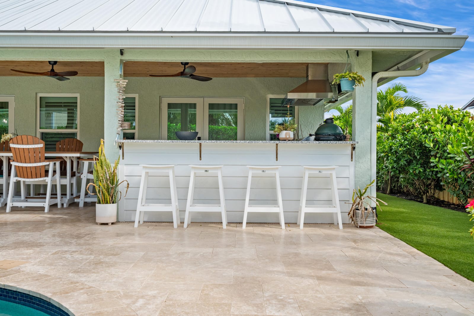
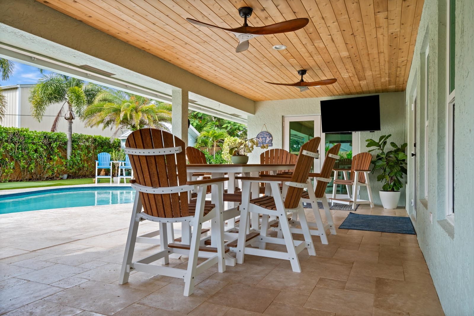
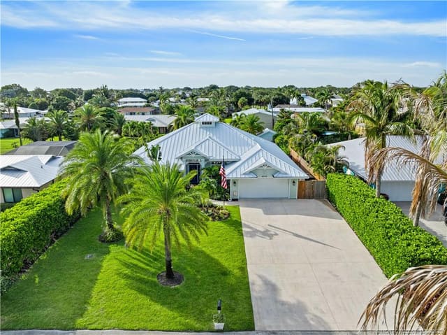
This renovated residence offers an impressive configuration of four bedrooms and two and a half bathrooms, complemented by a two-car garage. The home showcases a wealth of modern upgrades and enhancements that elevate its appeal. The property features a newly installed white seamless roof, completed in 2024, ensuring both durability and aesthetic integrity. A new fence was installed in 2026, accompanied by a substantial investment in landscaping enhancements between 2021 and 20 26. Notable elements include artificial grass and a dedicated chipping and putting green, finalized in 2026, as well as over 25 low-voltage lights adorning every palm tree. The residence is equipped with impact windows and doors, installed in 2023, providing superior protection. Additionally, the garage door is hurricane-rated, having been upgraded in 2022. The outdoor kitchen is designed for functionality and enjoyment, featuring a flat grill, insert grill, wine cooler, and two additional drink coolers. The area is enhanced by granite countertops and includes a separate sub-panel plumbed for gas, with a quick connect feature for a pizza oven. The pool underwent resurfacing in 2021, featuring elegant travertine decking. A new variable speed pool pump and heater, equipped with a wireless Pentair system and adjustable fluorescent lighting, are scheduled for installation in 2024. The interior has new flooring, installed in 2024, alongside full-core doors replaced in 2023 and updated kitchen countertops and cabinets from 2021. The presence of a gas stove and an owned 250-gallon propane tank enhance the kitchen's utility. The bathrooms received updates in 2021, featuring Serena Lilly wallpaper. The residence also includes a gas fireplace (installed in 2021), an air conditioning system (updated in 2021), and a tankless water heater set for installation in 2025. The garage has an epoxy floor, completed in 2023, with updated fans, lighting, and fixtures installed in 2021. A hardboard shed, featuring a new metal roof, was updated in both 2021 and 2023. This property exemplifies a harmonious balance of modern luxury and practicality, making it an ideal investment for discerning buyers.
MLS media linkGeneral Features
- Property Type
- Single Family
- Status
- Sold
- Year Built
- 2004
- Property Condition
- Resale
- Number of Stories
- 1
- Levels
- One
- Garage Spaces
- 2
- Attached Garage
- Yes
- Parking
- Attached / Concrete / Driveway / Garage
- Direction Faces
- South
- Lot Size (Acres)
- 0.26
- Living Sq Ft
- 2,120
- Total Sq Ft
- 3,074
- Structure Type
- House
- Sewer
- Private Sewer
- Water Source
- Public
- Zoning
- Residential
Interior Features
- Appliances
- Cooktop / Dryer / Dishwasher / Energy Star Qualified Dishwasher / Gas Cooktop / Disposal / Gas Range / Ice Maker / Microwave / Oven / Range / Refrigerator / Water Heater / Wine Refrigerator / Washer
- Cooling
- Central Air / Ceiling Fans
- Heating
- Central
- Flooring
- Ceramic Tile / Vinyl / Wood
- Fireplace
- Yes
- Interior Features
- Built In Features / Bathtub / Dual Sinks / High Ceilings / Jetted Tub / Kitchen Island / Living Dining Room / Pantry / Split Bedrooms / Soaking Tub / Separate Shower / Vaulted Ceilings / Walk In Closets / Instant Hot Water
- Laundry
- Washer Hookup / Electric Dryer Hookup / Inside / Laundry Room
- Main Level Bedrooms
- 4
- Main Level Baths
- 25
- Total Rooms
- 3
Exterior Features
- Construction
- CBS Concrete Block Structure / Block / Concrete / Stucco
- Roof
- Aluminum / Metal
- Exterior Features
- Built In Barbecue / Barbecue / Lighting / Outdoor Kitchen / Outdoor Living Area / Storage
- Architectural Style
- Florida / Ranch
- Private Pool
- Yes
- Pool Features
- Fenced / Gunite / Heated / In Ground / Pool Equipment / Private
- Patio & Porch
- Covered / Patio / Porch
- Lot Features
- Quarter To Half Acre Lot / Sprinklers Automatic / Sprinkler System
- View
- Pool
Community & HOA
- Security
- Carbon Monoxide Detectors / Fire Alarm / Motion Detectors / Smoke Detectors / Security Lights
- Utilities
- Cable Available / Electricity Available / Propane / Sewer Not Available / Water Available
- Pets Allowed
- No Pet Restrictions / Yes
- Financing Terms
- Cash / Conventional
- Restrictions
- No Restrictions / Ok To Lease
- MLS Area
- 6060 - Stuart/Rocky Point
Schools
- Elementary School
- Port Salerno
- Middle School
- Murray
- High School
- South Fork
About the Community
- Homes for Sale
- 5
- Under Contract
- 0
- Median List Price
- $995,000
- Median $/Sq Ft
- $396
- Avg Days on Market
- 70
Frequently Asked Questions
- How do I schedule a tour of 4689 SE Glen Ridge Trail, Stuart, FL 34997?
- Use the Tour button on this listing to request a showing of 4689 SE Glen Ridge Trail, Stuart, FL 34997. Pick a day and time and choose an in-person or video-chat tour, and a Pure Equity agent will confirm your visit, often the same day.
- Is 4689 SE Glen Ridge Trail, Stuart, FL 34997 still available?
- 4689 SE Glen Ridge Trail, Stuart, FL 34997 is currently listed as Sold, and has been on the market 69 days. Status updates directly from the MLS as homes go under contract, so ask us to confirm availability before you plan a visit.
- How much is the monthly payment for 4689 SE Glen Ridge Trail, Stuart, FL 34997?
- With 20% down ($179,500) on the $897,500 list price and a 30-year fixed loan at an illustrative 6.875% rate, the estimated principal & interest for 4689 SE Glen Ridge Trail, Stuart, FL 34997 is about $4,717/mo, before property taxes, insurance. Use the payment estimate on this page to adjust the down payment and rate.
- How do I get pre-approved to buy 4689 SE Glen Ridge Trail, Stuart, FL 34997?
- Getting pre-approved shows sellers you're a serious buyer and clarifies your true budget before you offer on 4689 SE Glen Ridge Trail, Stuart, FL 34997. Contact Pure Equity and we'll connect you with a trusted local lender to review your financing options, no obligation.
- What schools serve 4689 SE Glen Ridge Trail, Stuart, FL 34997?
- 4689 SE Glen Ridge Trail, Stuart, FL 34997 is zoned for Port Salerno (elementary), Murray (middle), South Fork (high). School assignments and boundaries can change year to year, so confirm current zoning with the local school district before you buy.
- Can I negotiate the price of 4689 SE Glen Ridge Trail, Stuart, FL 34997?
- Often, yes. The right offer on 4689 SE Glen Ridge Trail, Stuart, FL 34997 depends on how it's priced against comparable single family sales in Stuart, how long it's been listed, and how motivated the seller is. Pure Equity will run the comps and help you craft a competitive, well-supported offer.
Listing courtesy of Illustrated Properties LLC
Listing information is provided by BeachesMLS, Inc.and is deemed reliable but not guaranteed accurate by the MLS or Pure Equity. Information is for consumers’ personal, non-commercial use and may not be used for any purpose other than to identify prospective properties. © 2026 BeachesMLS, Inc. Last updated July 19, 2026.
$875,000
Own a home nearby?
This sale is now a comparable for every home around it. Get a free estimate of what yours would sell for today.
Listed by Jason M. Flannery, Illustrated Properties LLC
Map & Location
Cities in Martin County
Zip Codes in Martin County
Property Types
Recent Sales
Recently sold homes in Rocky Point
These are the last 6 recorded closings in Rocky Point, with the price each home actually sold for rather than what it was listed at. They closed at a median of $343 per square foot. The most recent closed on October 8, 2026. Closed sales are what an appraiser and a buyer's agent will look at, so they are the starting point for pricing a home here.
 Sold
Sold$875,000
Sold · October 8, 2026
4689 SE Glenridge Trail
4 bed · 2.5 bath · 2,121 sqft · $413/sqft
$22,500 under the asking price
 Sold
Sold$305,000
Sold · July 21, 2026
5419 SE Horseshoe Point Road
3 bed · 2 bath · 1,672 sqft · $182/sqft
$20,000 under the asking price
 Sold
Sold$250,000
Sold · June 24, 2026
5504 SE Horseshoe Point Road
0 bed · 0 bath
$49,000 under the asking price
 Sold
Sold$300,000
Sold · April 15, 2026
5504 SE Horseshoe Point Road
0 bed · 0 bath
$1,000 over the asking price
 Sold
Sold$600,000
Sold · November 20, 2025
4360 SE Kubin Avenue
3 bed · 2 bath · 2,132 sqft · $281/sqft
$99,000 under the asking price
 Sold
Sold$720,000
Sold · November 17, 2025
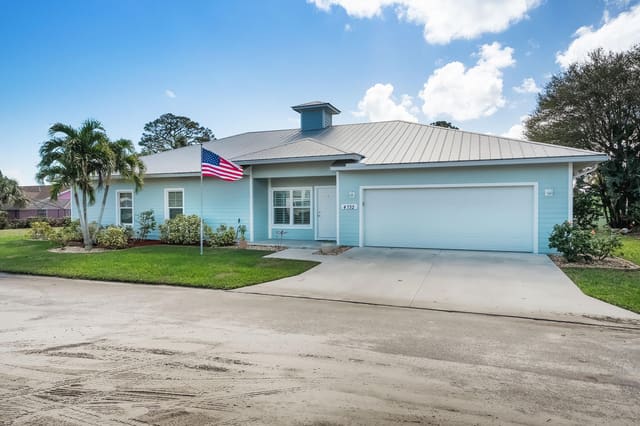
4732 SE Starling Way
3 bed · 3.5 bath · 2,097 sqft · $343/sqft
$30,000 under the asking price
See every recorded sale in Rocky Point or find out what your Rocky Point home is worth.