$685,000
6181 SW Bald Eagle Drive
Explore the area: Palm City homes for sale · Martin County real estate
Price Check
How this price compares
- List price
- $685,000
- Price per sq ft
- $256
- Original price
- $695,000
- Days on market
- 48
This 3-bedroom single-family home in Highlands Reserve is listed at $685,000, or $256 per square foot. The asking price has come down 1.4% from its original $695,000. It has been on the market for 48 days.
Estimated monthly payment
$3,600 /mo
Principal and interest only, based on $137,000 down (20%), a 6.875% 30-year fixed rate. Property taxes, homeowners insurance, and the $430/mo HOA are not included.
Customize this estimateListing Snapshot
- Price
- $685,000
- Days on Site
- 48 Days
- Bedrooms
- 3
- Total Baths
- 3
- Full Baths
- 3
- Partial Baths
- 0
- Living Area
- 2,675 sqft
- Total Sq Ft
- 3,588 sqft
- Lot Size
- 0.17 Acres
- Year Built
- 2007
- Property Type
- Single Family
- MLS #
- B26067244
- Property Tax
- $4,880 (2025)
- HOA Fees
- $430 / Monthly
- Subdivision
- HIGHLANDS RESERVE
- Development
- Highlands Reserve
- County
- Martin
- Status
- Active
- Special Conditions
- Standard
About This Property
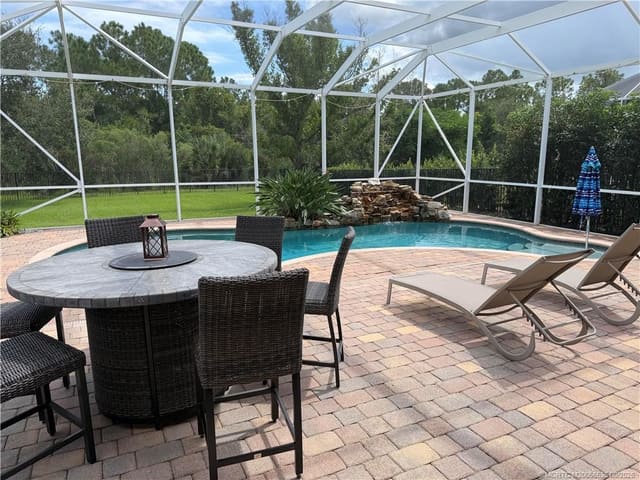
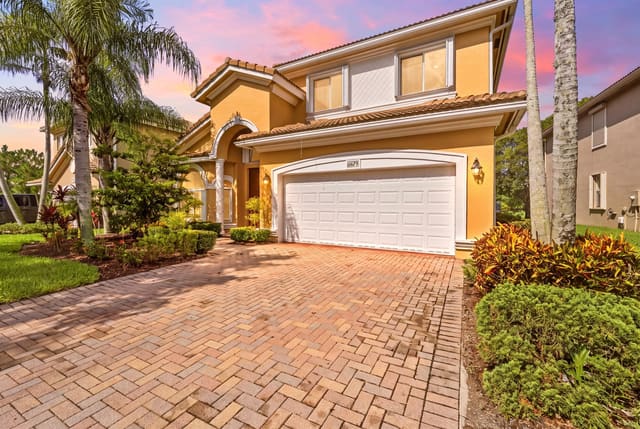
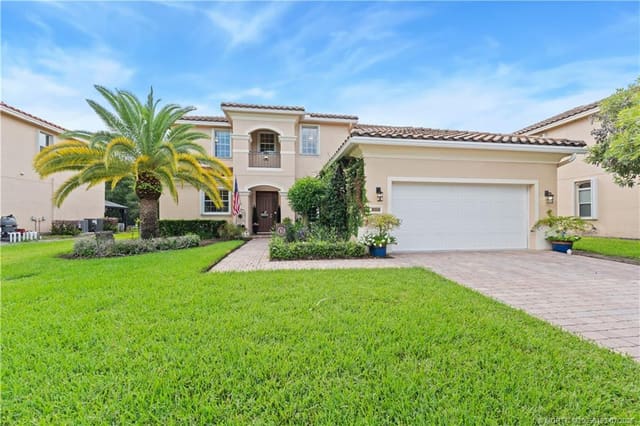
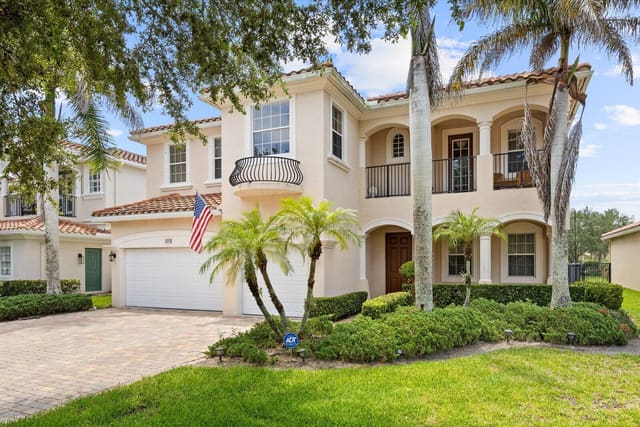
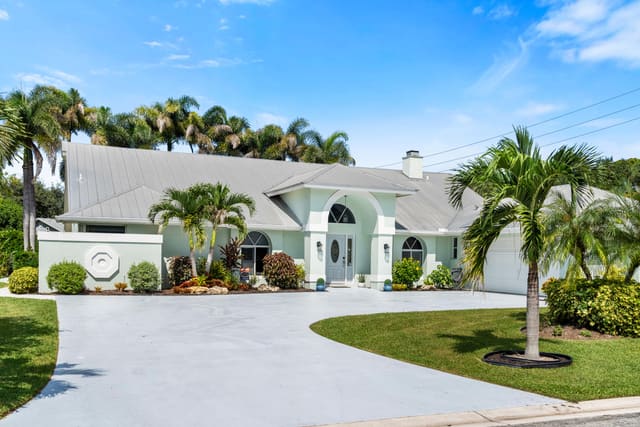
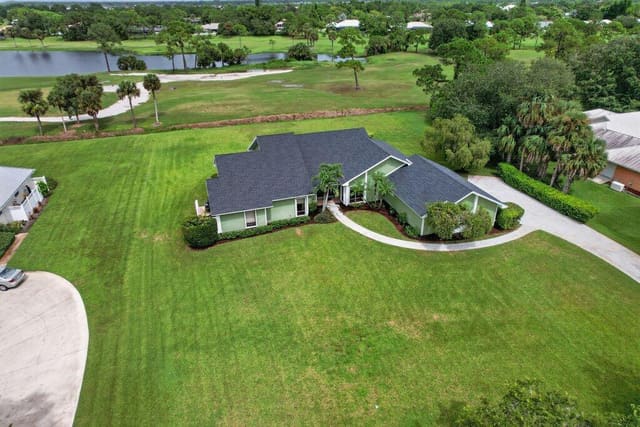
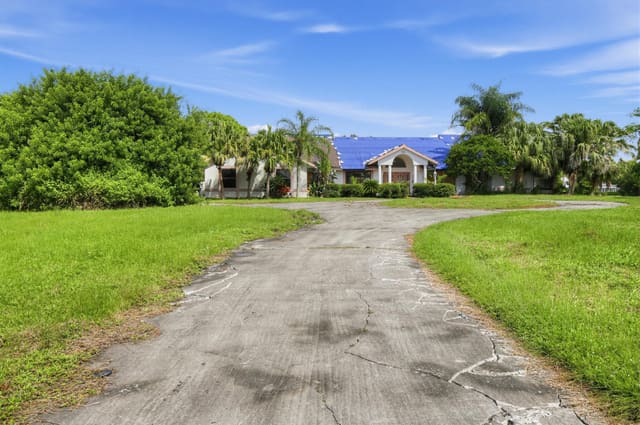
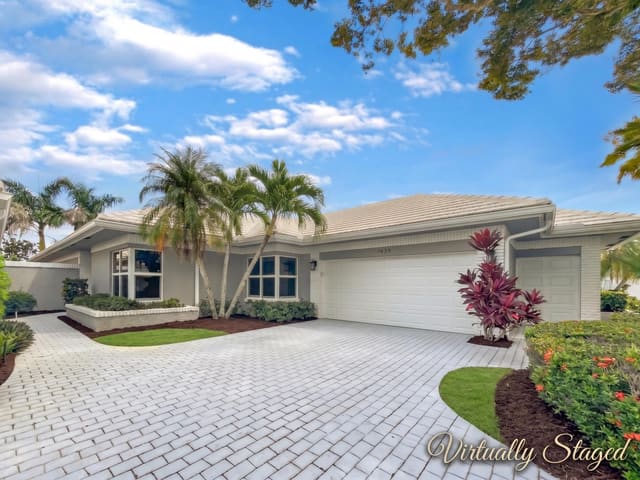
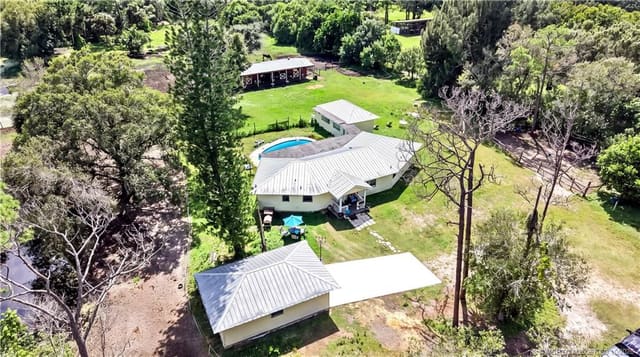
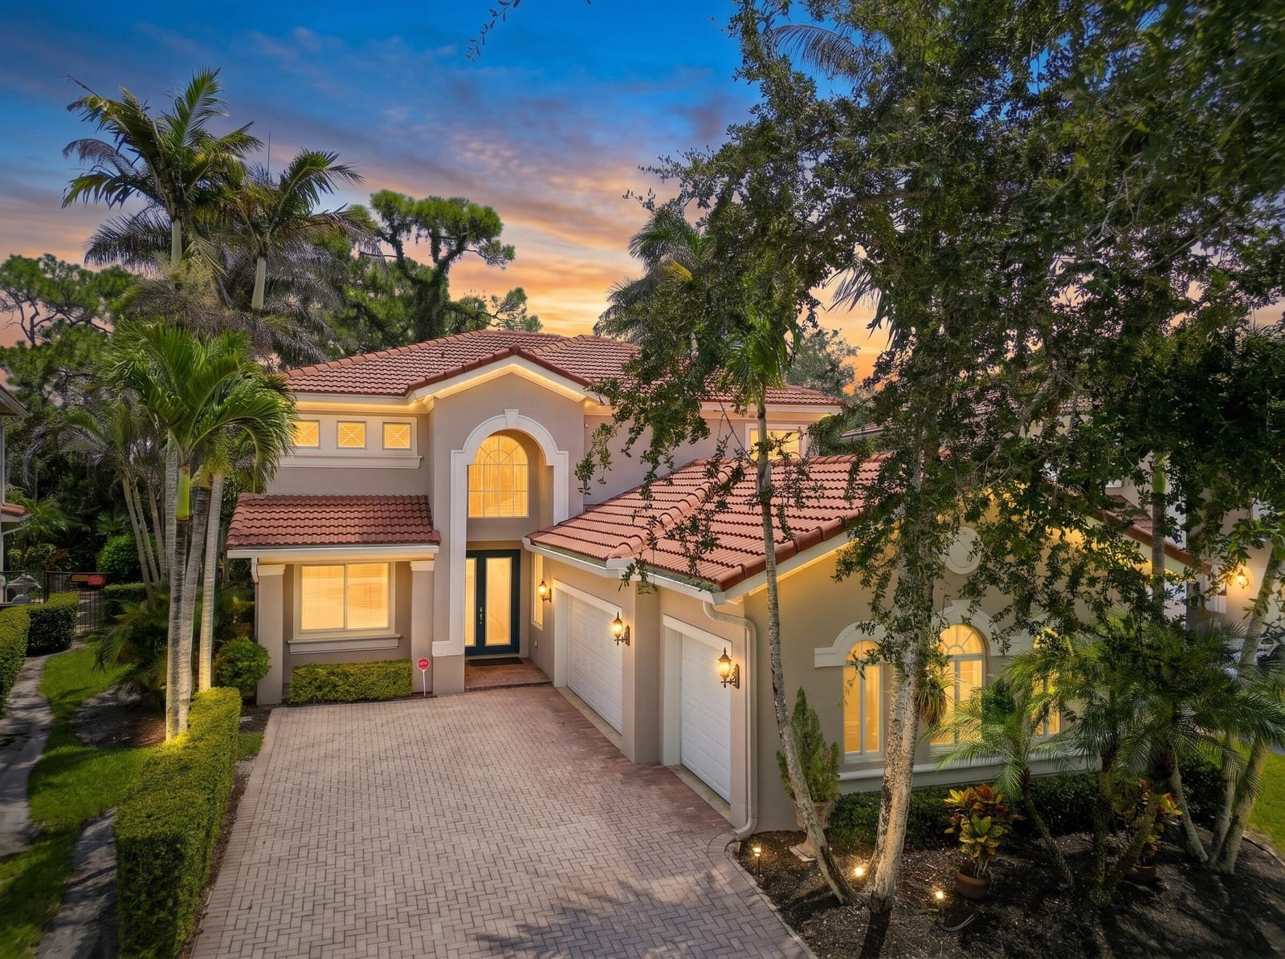
Higlands Reserve - 3 BRs (Possible 5), 3 Baths - Step through the dramatic two-story foyer into a home built for real life and easy entertaining. The resurfaced, retiled pool is the centerpiece — mornings on the covered lanai, evenings floating under palms with total backyard privacy against a wooded tree line. The granite island kitchen opens straight to the family room's wall of pool-view windows, while the primary suite offers a garden tub, glass shower, and dual closets for a true retreat. A flex den downstairs and loft upstairs add room to work, play, or host guests. Impact windows, a 2020 A/C system, and an attached 3-car garage handle the essentials. Zoned for top-rated Martin County schools, tucked on the quiet side of the street with less road noise. Schedule your private showing. 6181 SW Bald Eagle Drive sits on a private, wooded homesite in Highlands Reserve in Palm City, Florida. Built in 2007, the home offers 2,675 square feet under air, three bedrooms (possible 5), three full bathrooms, a first-floor den, a second-floor loft, and an attached three-car garage. A two-story foyer with a wood-and-iron staircase greets you at the entry, setting the tone for the open, light-filled layout beyond. The kitchen anchors the main floor, with a granite island, stainless appliances, and a pass-through view straight into the family room, where a full wall of windows frames the pool and the wooded lot line beyond. A separate breakfast nook off the kitchen, with its own coffered ceiling, adds a casual spot for everyday meals, while a first-floor den offers flexible space for a home office or guest room. Upstairs, the primary suite is a genuine retreat, with dual walk-in closets and an en-suite bath finished with a garden tub and a glass-enclosed shower. Two additional bedrooms share a secondary bath, and a loft at the top of the stairs adds further flexible living space. All bedrooms and the loft on the back side of the home have views of the pool, preserve, and the lake. Outside, the private pool has been resurfaced and retiled, set behind a code-compliant safety fence and backed by mature palms and a wooded buffer for a rare level of backyard privacy. The home sits on the preferred side of the street, with less road noise from Florida's Turnpike than comparable homes nearby. The practical work is already handled: the A/C system was fully replaced in December 2020, per Martin County permit records, the home has impact windows, and most kitchen appliances are newer. The frameless shower enclosure in the guest bath was replaced in 2024, and recent roof work (stucco/fascia repair and a tile roof walk-and-repair, both completed in April 2025) has kept the tile roof in good condition. The home is part of the Highlands Reserve HOA, a single mandatory association with dues of $430 per month, managed by Advantage Property Management. The location is Palm City, part of Martin County, zoned for the area's top-rated public schools and within easy reach of downtown Stuart's waterfront district, area beaches, and the Florida Turnpike. For a buyer looking for a move-in-ready pool home with real separation between the primary suite and the secondary bedrooms, a flexible den and loft, and a private, wooded backyard, this is worth seeing in person. Schedule a showing TODAY!
Virtual TourGeneral Features
- Property Type
- Single Family
- Status
- Active
- Year Built
- 2007
- Property Condition
- Resale
- Number of Stories
- 2
- Levels
- Two
- Garage Spaces
- 3
- Attached Garage
- Yes
- Parking
- Attached / Driveway / Garage
- Direction Faces
- West
- Lot Size (Acres)
- 0.17
- Living Sq Ft
- 2,675
- Total Sq Ft
- 3,588
- Structure Type
- House
- Sewer
- Public Sewer
- Water Source
- Public
- Zoning
- PUD-R
Interior Features
- Appliances
- Dryer / Dishwasher / Electric Range / Electric Water Heater / Microwave / Oven / Refrigerator / Water Heater / Washer
- Cooling
- Central Air / Ceiling Fans / Electric
- Heating
- Central / Electric
- Flooring
- Carpet / Engineered Hardwood / Tile
- Interior Features
- Breakfast Area / Bathtub / Cathedral Ceilings / Dual Sinks / Entrance Foyer / Eat In Kitchen / Family Dining Room / Garden Tub Roman Tub / Kitchen Island / Pantry / Split Bedrooms / Storage / Soaking Tub / Separate Shower / Upper Level Primary / Vaulted Ceilings / Walk In Closets
- Laundry
- Inside / Main Level / Lower Level / Laundry Tub / Sink
- Main Level Bedrooms
- 0
- Main Level Baths
- 1
- Total Rooms
- 8
- Furnished
- Unfurnished
Exterior Features
- Construction
- CBS Concrete Block Structure / Block / Concrete / Stucco
- Roof
- Barrel / Tile
- Exterior Features
- Outdoor Living Area
- Architectural Style
- Contemporary
- Private Pool
- Yes
- Pool Features
- Heated / In Ground / Private / Association
- Patio & Porch
- Patio
- Lot Features
- Landscaped / Sprinklers Automatic / Less Than Quarter Acre
- View
- Lake / Preserve / Water
Community & HOA
- HOA Fee
- $430 / Monthly
- HOA Name
- Highlands Reserve HOA
- HOA Includes
- Cable Tv / Maintenance Grounds / Recreation Facilities
- Association Amenities
- Fitness Center / Picnic Area / Pool / Tennis Courts
- Community Features
- Home Owners Association / Gated
- Security
- Gated Community
- Utilities
- Electricity Available / Sewer Available / Water Available
- Pets Allowed
- Number Limit / Size Limit / Yes
- Financing Terms
- Cash / Conventional / FHA
- Restrictions
- Buyer Approval Required / No Boats / No Commercial Vehicles / Ok To Lease / Rental Restriction
- MLS Area
- 6090 - Palm City
This home's HOA fee works out to $430 a month, in line with the $430 median across 8 homes for sale in Highlands Reserve. See Highlands Reserve HOA fees
Schools
- Elementary School
- Citrus Grove (Martin)
- Middle School
- Hidden Oaks
- High School
- Martin County
About the Community
Highlands Reserve is a gated, waterfront community in Palm City, Martin County, Florida. Active listings are priced from $699,999 to $1,200,000. Homes were built between 2006 and 2012. Pure Equity lists homes in Highlands Reserve and represents buyers. Commission is negotiable, and what we are paid is agreed with you in writing before you commit to anything.
- Homes for Sale
- 8
- Median List Price
- $847,500
- Median $/Sq Ft
- $238
- Avg Days on Market
- 89
Frequently Asked Questions
- How do I schedule a tour of 6181 SW Bald Eagle Drive, Palm City, FL 34990?
- Use the Tour button on this listing to request a showing of 6181 SW Bald Eagle Drive, Palm City, FL 34990. Pick a day and time and choose an in-person or video-chat tour, and a Pure Equity agent will confirm your visit, often the same day.
- Is 6181 SW Bald Eagle Drive, Palm City, FL 34990 still available?
- 6181 SW Bald Eagle Drive, Palm City, FL 34990 is currently listed as Active, and has been on the market 48 days. Status updates directly from the MLS as homes go under contract, so ask us to confirm availability before you plan a visit.
- How much is the monthly payment for 6181 SW Bald Eagle Drive, Palm City, FL 34990?
- With 20% down ($137,000) on the $685,000 list price and a 30-year fixed loan at an illustrative 6.875% rate, the estimated principal & interest for 6181 SW Bald Eagle Drive, Palm City, FL 34990 is about $3,600/mo, before property taxes, insurance, and HOA dues. Use the payment estimate on this page to adjust the down payment and rate.
- How do I get pre-approved to buy 6181 SW Bald Eagle Drive, Palm City, FL 34990?
- Getting pre-approved shows sellers you're a serious buyer and clarifies your true budget before you offer on 6181 SW Bald Eagle Drive, Palm City, FL 34990. Contact Pure Equity and we'll connect you with a trusted local lender to review your financing options, no obligation.
- Does 6181 SW Bald Eagle Drive, Palm City, FL 34990 have an HOA fee?
- Yes: 6181 SW Bald Eagle Drive, Palm City, FL 34990 carries an HOA fee of about $430 monthly (Highlands Reserve HOA). HOA dues usually cover community amenities and shared maintenance; ask us for the current budget, rules, and exactly what's included.
- What schools serve 6181 SW Bald Eagle Drive, Palm City, FL 34990?
- 6181 SW Bald Eagle Drive, Palm City, FL 34990 is zoned for Citrus Grove (Martin) (elementary), Hidden Oaks (middle), Martin County (high). School assignments and boundaries can change year to year, so confirm current zoning with the local school district before you buy.
- Can I negotiate the price of 6181 SW Bald Eagle Drive, Palm City, FL 34990?
- Often, yes. The right offer on 6181 SW Bald Eagle Drive, Palm City, FL 34990 depends on how it's priced against comparable single family sales in Palm City, how long it's been listed, and how motivated the seller is. Pure Equity will run the comps and help you craft a competitive, well-supported offer.
Listing courtesy of RE/MAX of Stuart
Listing information is provided by BeachesMLS, Inc.and is deemed reliable but not guaranteed accurate by the MLS or Pure Equity. Information is for consumers’ personal, non-commercial use and may not be used for any purpose other than to identify prospective properties. © 2026 BeachesMLS, Inc. Last updated August 30, 2026.
$685,000
Interested in This Property?
Contact us to schedule a showing or ask a question.
Own a home near this one? See what it would sell for today
Listed by Andy Spears, RE/MAX of Stuart
Map & Location
Cities in Martin County
Zip Codes in Martin County
Property Types
Recent Sales
Recently sold homes in Highlands Reserve
These are the last 6 recorded closings in Highlands Reserve, with the price each home actually sold for rather than what it was listed at. They closed at a median of $267 per square foot. The most recent closed on September 25, 2026. Closed sales are what an appraiser and a buyer's agent will look at, so they are the starting point for pricing a home here.
 Sold
Sold$870,000
Sold · September 25, 2026
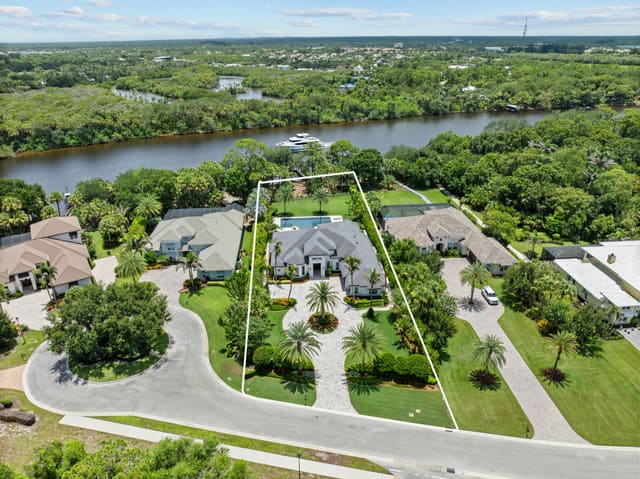
5753 SW LONGSPUR Lane
5 bed · 4.5 bath · 4,309 sqft · $202/sqft
$29,000 under the asking price
 Sold
Sold$2,695,888
Sold · August 31, 2026
6621 SW Silver Wolf Drive
3 bed · 3 bath · 3,700 sqft · $729/sqft
$104,112 under the asking price
 Sold
Sold$585,000
Sold · August 17, 2026
5496 SW Gray Fox Drive
3 bed · 2 bath · 1,790 sqft · $327/sqft
$10,900 under the asking price
 Sold
Sold$900,000
Sold · August 14, 2026
5621 SW Longspur Lane
5 bed · 4.5 bath · 4,309 sqft · $209/sqft
$25,000 under the asking price
 Sold
Sold$774,000
Sold · July 8, 2026
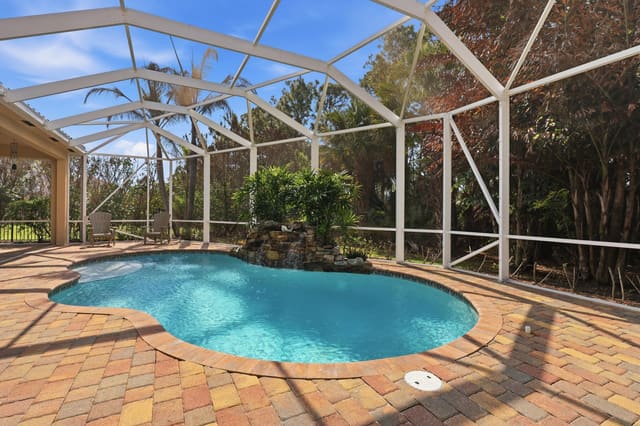
5800 SW Longspur Lane
4 bed · 2.5 bath · 3,030 sqft · $255/sqft
 Sold
Sold$825,000
Sold · June 2, 2026
6591 SW Key Deer Lane
4 bed · 3 bath · 3,091 sqft · $267/sqft
See every recorded sale in Highlands Reserve or find out what your Highlands Reserve home is worth.