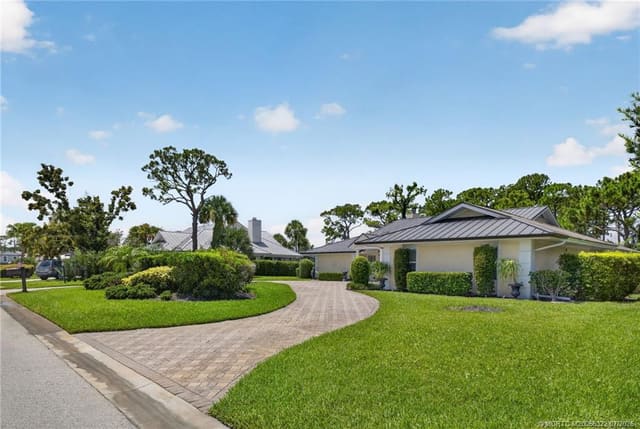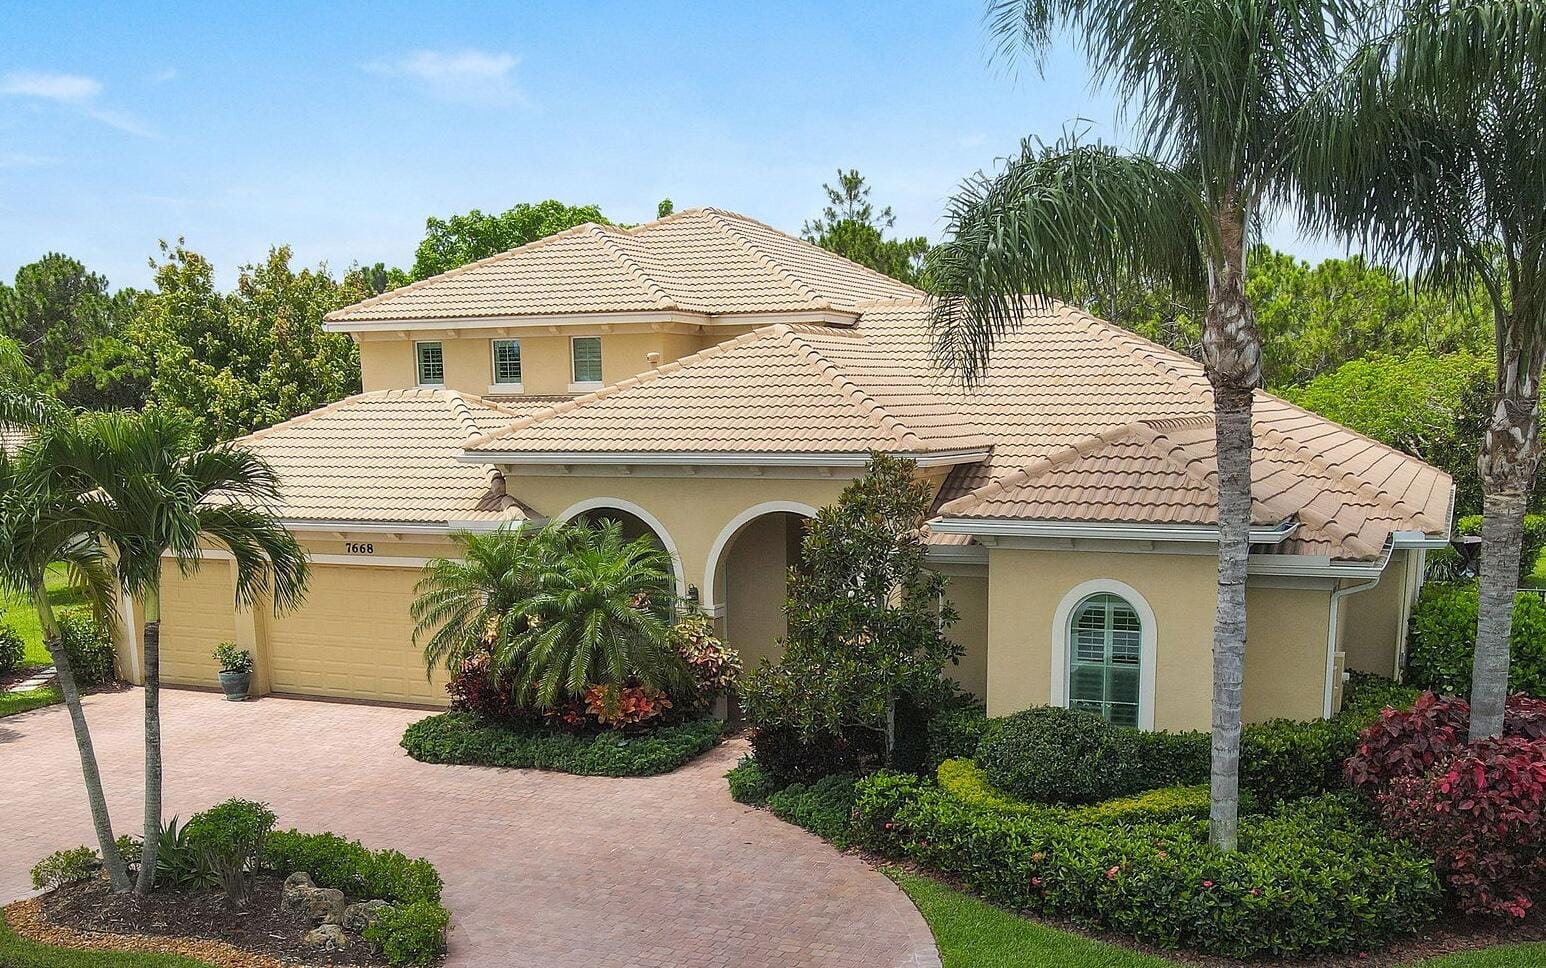
$1,255,000
Sold · January 9, 2026
7668 SE Laque Circle
Explore the area: Stuart homes for sale · Martin County real estate
Sale Summary
What this home sold for
- Sold price
- $1,255,000
- Vs. list price
- 3.1% under
- Days on market
- 169
- Price per sq ft
- $312
This 5-bedroom single-family home in Tres Belle sold for $1,255,000 on January 9, 2026. That was 3.1% below its final list price of $1,295,000. It first came on the market at $1,325,000, so the price was adjusted before it sold. It spent 169 days on the market. At $312 per square foot, it closed in line with the $317 median of the 6 other single-family home sales in the recent closings shown below.
Listing Snapshot
- Sold Price
- $1,255,000
- Sold On
- January 9, 2026
- Days on Site
- 169 Days
- Bedrooms
- 5
- Total Baths
- 4
- Full Baths
- 4
- Partial Baths
- 0
- Living Area
- 4,019 sqft
- Total Sq Ft
- 5,570 sqft
- Lot Size
- 0.5 Acres
- Year Built
- 2013
- Property Type
- Single Family
- MLS #
- R11092222
- Property Tax
- $10,515 (2024)
- HOA Fees
- $364 / Monthly
- Subdivision
- TRES BELLE
- Development
- Tres Belle
- County
- Martin
- Status
- Sold
- Special Conditions
- Listed As Is
About This Property
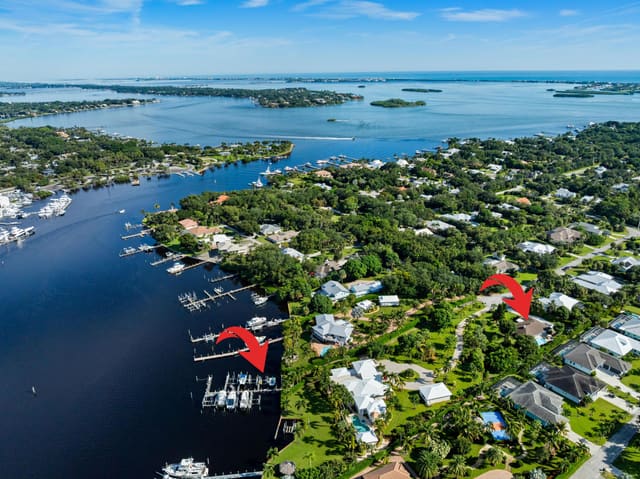
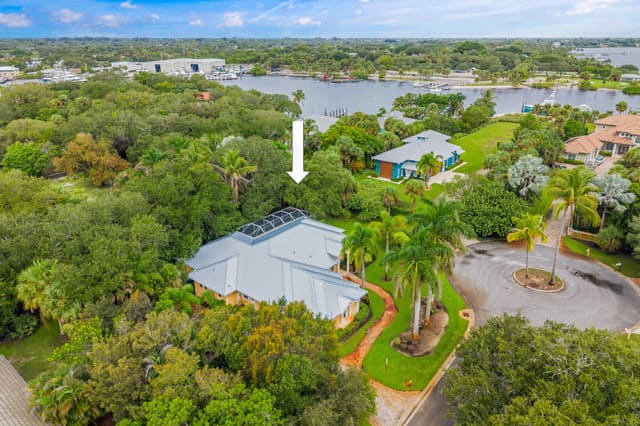
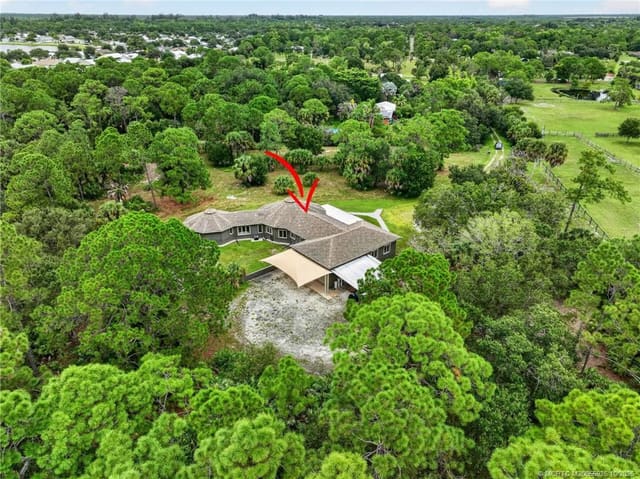
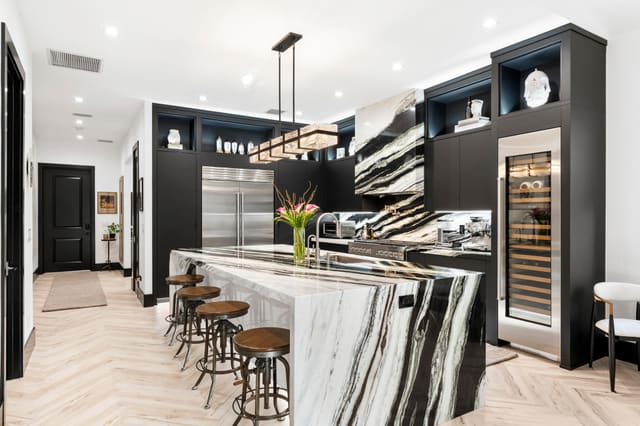
Spacious 5BR/4BA home with 4,000+ SF in the desirable gated community of Tres Belle. Impeccably maintained and ideal for entertaining, it features a massive covered outdoor addition with a top-tier summer kitchen, plus expanded patios perfect for year-round enjoyment. The private fenced yard backs to serene Pine Hammock views. Inside boasts a fully remodeled gourmet kitchen with Wolf gas cooktop, quartz counters, coffee bar, and two large pantries. Flooring includes timeless 20'' tile and new high-performance designer flooring. Primary and guest suites are on the main floor. Enjoy 3-zone A/C, Generac generator, and countless upgrades. See ''more'' for a full list. Interior: "2021 Kitchen. White Cabinets/painted. Wolf Gas Cooktop, Gourmet Oven, and Speed Oven (microwave- convection combo) New quartz countertops. Expanded Island features Pie Rolling area and 2 appliance pop ups for Mixer and Food Processor. GE SS DW. Fridge is SS Samsung. Wine cooler added in 2021. "Hot/Cold water hookup under kitchen island, if new owner wants to add sink. "Coffee Bar added in 2018 on wall next to pantry. "Custom Shelving in Walk-in Pantry. - Features additional under stairs storage. 2 pantries. "Kitchen banquette storage under seats "Crown Molding entire main floor "Tray Ceiling in Dining Room, Living Room, and Primary Bedroom "Added a 3rd AC unit for Primary Bedroom and office. (Located in one of the Primary closets) "Main and Upstairs Lennox HVAC systems with air cleaner replaced 2023. "Primary bedroom has two Custom Closets with built in drawers and shelves. "Toto WASHLET toilet in baster bath. "Updated stairway "Upstairs Bedroom has a walk-in closet with custom shelving. "Loft upstairs set up as media room for movies and sports entertainment. "All Bedrooms, office and stairs have newly installed designer high performance flooring ($15,000) "Main living area and all Baths Tile. "Plantation Shutters in all bedrooms "Garage 2 Ceiling mounted Storage racks. "ADT alarm system "Taexx built-in pest control system (in wall tube system) Front Exterior "Front Doors Iron and Impact Glass. "Motion sensor light at front door. "Circular driveway Backyard Entertainment Area "Pool/Hot Tub - Salt System Aqua Link System Colored Lights - Heated/Gas (2015). Pool and Hot Tub each have a safety handrail. "Outdoor kitchen Covered 16'x22' Green Egg, 2 Burner Gas Stove, Refrigerator, Sink w/ Hot/Cold Water, 36" Gas Grill, Large Under sink Storage, Pullout Garbage, Drawer and cabinet storage under grill. All SS. Granite counter tops. 2019. ($75,000) "Total of 4 ceiling fans in lanai and outdoor kitchen, plus one large, high velocity oscillating Fan in Kitchen area. "Sail Shade covers another 20'x 22' area with string lights. 2019 "All Season Motorized Hurricane Shades for Large Lanai Area. 2021 ($30,000) "Outdoor kitchen has hurricane only shades that need to be fitted via toggle bolts. Easy up and down installation to cover 2 complete sides and the side with countertop. 2019 ($7,500) "Additional Water and Gas Hookups on side of Primary Bedroom to add fireplace or additional kitchen. Yard/Exterior/Generator "2 Outside TV's staying "Backyard Perimeter Fence "Preserve view from back yard, additional fence gate to Preserve area. Beautiful pine hammock w/ deer. "Privacy Hedges both sides of the back yard. "Well for irrigation "Generac Generator for Kitchen Appliances, Pool, Downstairs AC and downstairs lights. 2014 ($9,000 - Natural gas, runs every week. Service contract, 2X per year). "Improved gutter system, added to total perimeter.
MLS media linkGeneral Features
- Property Type
- Single Family
- Status
- Sold
- Year Built
- 2013
- Property Condition
- Resale
- Number of Stories
- 2
- Levels
- Multi Split / Two
- Garage Spaces
- 3
- Attached Garage
- Yes
- Parking
- Attached / Circular Driveway / Garage / Garage Door Opener
- Direction Faces
- Northeast
- Lot Size (Acres)
- 0.5
- Living Sq Ft
- 4,019
- Total Sq Ft
- 5,570
- Sewer
- Public Sewer
- Water Source
- Public
- Zoning
- PUD-R
Interior Features
- Appliances
- Cooktop / Dryer / Dishwasher / Disposal / Gas Range / Gas Water Heater / Microwave / Oven / Refrigerator / Water Heater / Washer
- Cooling
- Central Air / Electric / Zoned
- Heating
- Central / Electric / Zoned
- Flooring
- Carpet
- Spa
- Yes
- Spa Features
- Gunite / Heated / In Ground
- Interior Features
- Breakfast Bar / Breakfast Area / Bathtub / Dining Area / Separate Formal Dining Room / Dual Sinks / Entrance Foyer / Eat In Kitchen / High Ceilings / Kitchen Island / Main Level Primary / Pantry / Storage / Soaking Tub / Separate Shower / Walk In Closets
- Laundry
- Inside / Laundry Tub
- Windows
- Bay Windows / Plantation Shutters / Sliding / Storm Windows
- Main Level Bedrooms
- 2
- Main Level Baths
- 2
- Furnished
- Unfurnished
Exterior Features
- Construction
- Block / Concrete
- Roof
- Barrel / Concrete / Tile
- Exterior Features
- Built In Barbecue / Barbecue / Outdoor Kitchen / Outdoor Living Area
- Architectural Style
- Mediterranean
- Private Pool
- Yes
- Pool Features
- Concrete / Gunite / Heated / In Ground / Salt Water
- Patio & Porch
- Covered / Patio / Porch
- Lot Features
- Sprinklers Automatic / Sprinkler System
- Waterfront Features
- None
- View
- Garden / Pool / Preserve
Community & HOA
- HOA Fee
- $364 / Monthly
- HOA Includes
- Common Areas / Cable Tv / Security
- Association Amenities
- Sidewalks / Trails
- Community Features
- Home Owners Association / Gated / Street Lights / Sidewalks
- Security
- Gated Community / Smoke Detectors
- Utilities
- Cable Available / Natural Gas Available / Sewer Available / Underground Utilities / Water Available
- Pets Allowed
- Yes
- Financing Terms
- Cash / Conventional
- Restrictions
- Rental Restriction
- MLS Area
- 6120 - Stuart - Southwest
Schools
- Elementary School
- Crystal Lake (Martin)
- Middle School
- Dr. David L. Anderson
- High School
- South Fork
About the Community
- Homes for Sale
- 0
Frequently Asked Questions
- How do I schedule a tour of 7668 SE Laque Circle, Stuart, FL 34997?
- Use the Tour button on this listing to request a showing of 7668 SE Laque Circle, Stuart, FL 34997. Pick a day and time and choose an in-person or video-chat tour, and a Pure Equity agent will confirm your visit, often the same day.
- Is 7668 SE Laque Circle, Stuart, FL 34997 still available?
- 7668 SE Laque Circle, Stuart, FL 34997 is currently listed as Sold, and has been on the market 169 days. Status updates directly from the MLS as homes go under contract, so ask us to confirm availability before you plan a visit.
- How much is the monthly payment for 7668 SE Laque Circle, Stuart, FL 34997?
- With 20% down ($259,000) on the $1,295,000 list price and a 30-year fixed loan at an illustrative 6.875% rate, the estimated principal & interest for 7668 SE Laque Circle, Stuart, FL 34997 is about $6,806/mo, before property taxes, insurance, and HOA dues. Use the payment estimate on this page to adjust the down payment and rate.
- How do I get pre-approved to buy 7668 SE Laque Circle, Stuart, FL 34997?
- Getting pre-approved shows sellers you're a serious buyer and clarifies your true budget before you offer on 7668 SE Laque Circle, Stuart, FL 34997. Contact Pure Equity and we'll connect you with a trusted local lender to review your financing options, no obligation.
- Does 7668 SE Laque Circle, Stuart, FL 34997 have an HOA fee?
- Yes: 7668 SE Laque Circle, Stuart, FL 34997 carries an HOA fee of about $364 monthly. HOA dues usually cover community amenities and shared maintenance; ask us for the current budget, rules, and exactly what's included.
- What schools serve 7668 SE Laque Circle, Stuart, FL 34997?
- 7668 SE Laque Circle, Stuart, FL 34997 is zoned for Crystal Lake (Martin) (elementary), Dr. David L. Anderson (middle), South Fork (high). School assignments and boundaries can change year to year, so confirm current zoning with the local school district before you buy.
- Can I negotiate the price of 7668 SE Laque Circle, Stuart, FL 34997?
- Often, yes. The right offer on 7668 SE Laque Circle, Stuart, FL 34997 depends on how it's priced against comparable single family sales in Stuart, how long it's been listed, and how motivated the seller is. Pure Equity will run the comps and help you craft a competitive, well-supported offer.
Listing courtesy of Douglas Elliman Jupiter
Listing information is provided by BeachesMLS, Inc.and is deemed reliable but not guaranteed accurate by the MLS or Pure Equity. Information is for consumers’ personal, non-commercial use and may not be used for any purpose other than to identify prospective properties. © 2026 BeachesMLS, Inc. Last updated July 1, 2026.
$1,255,000
Own a home nearby?
This sale is now a comparable for every home around it. Get a free estimate of what yours would sell for today.
Listed by Chris Cox PA, Douglas Elliman Jupiter
Map & Location
Cities in Martin County
Zip Codes in Martin County
Property Types
Recent Sales
Recently sold homes in Tres Belle
These are the last 6 recorded closings in Tres Belle, with the price each home actually sold for rather than what it was listed at. They closed at a median of $326 per square foot. The most recent closed on February 10, 2026. Closed sales are what an appraiser and a buyer's agent will look at, so they are the starting point for pricing a home here.
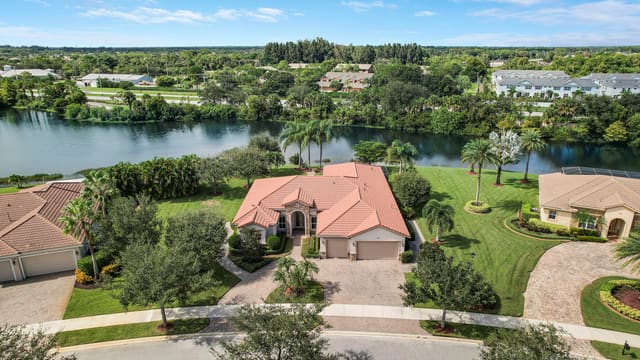 Sold
Sold$885,000
Sold · February 10, 2026
243 SE Ethan Terrace
4 bed · 3.5 bath · 3,063 sqft · $289/sqft
$44,900 under the asking price
 Sold
Sold$750,000
Sold · January 20, 2026
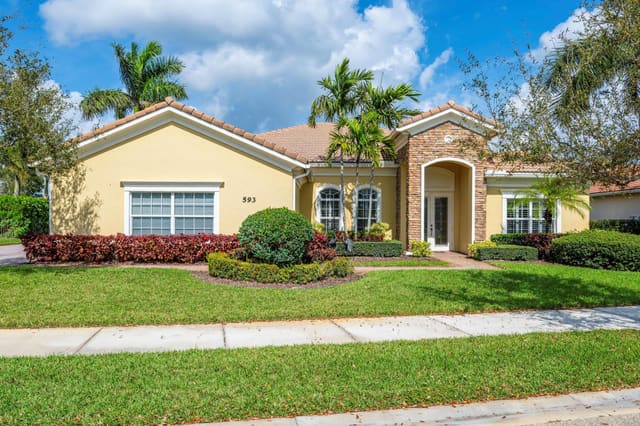
593 SE Tres Belle Circle
3 bed · 2 bath · 2,541 sqft · $295/sqft
$30,000 under the asking price
- Photo Coming SoonSold
$1,249,000
Sold · October 27, 2025
6798 SE Pierre Circle
4 bed · 4 bath · 3,524 sqft · $354/sqft
 Sold
Sold$1,150,000
Sold · October 24, 2025
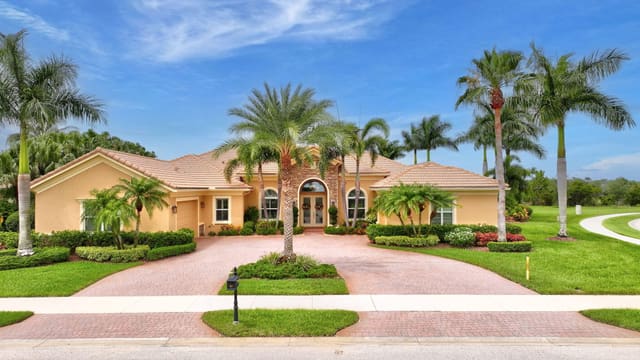
6973 SE Pierre Circle
5 bed · 4 bath · 3,524 sqft · $326/sqft
$95,000 under the asking price
- Photo Coming SoonSold
$785,000
Sold · September 15, 2025
67 SE Ethan Terrace
4 bed · 3 bath · 2,556 sqft · $307/sqft
$14,900 under the asking price
 Sold
Sold$1,002,000
Sold · August 13, 2025
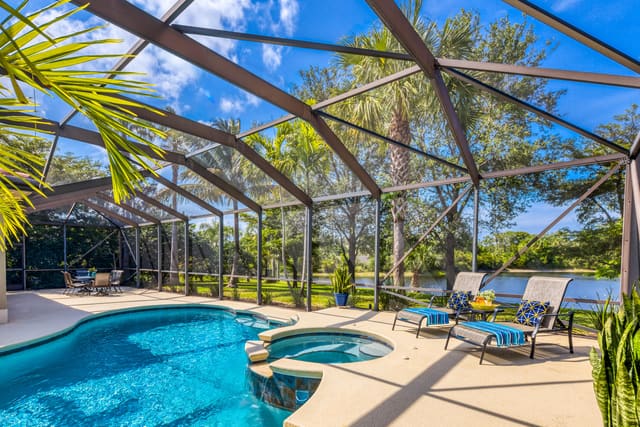
155 SE Ethan Terrace
4 bed · 3.5 bath · 3,063 sqft · $327/sqft
$8,000 under the asking price
See every recorded sale in Tres Belle or find out what your Tres Belle home is worth.