$736,000
Sold · December 19, 2025
7990 SE Mammoth Drive
Hobe Sound, FL 33455
FOREST GLADE
Explore the area: Hobe Sound homes for sale · Martin County real estate
Sale Summary
What this home sold for
- Sold price
- $736,000
- Vs. list price
- 1.9% under
- Days on market
- 14
- Price per sq ft
- $369
This 3-bedroom single-family home in ZIP 33455 sold for $736,000 on December 19, 2025. That was 1.9% below its final list price of $749,900. It spent 14 days on the market. At $369 per square foot, it closed 14.6% above the $322 median of the 5 other single-family home sales in the recent closings shown below.
Listing Snapshot
- Sold Price
- $736,000
- Sold On
- December 19, 2025
- Days on Site
- 14 Days
- Bedrooms
- 3
- Total Baths
- 3
- Full Baths
- 2
- Partial Baths
- 1
- Living Area
- 1,996 sqft
- Total Sq Ft
- 2,703 sqft
- Lot Size
- 0.23 Acres
- Year Built
- 1999
- Property Type
- Single Family
- MLS #
- R11138416
- Property Tax
- $4,690 (2025)
- HOA Fees
- $265 / Monthly
- Subdivision
- FOREST GLADE
- Development
- FOREST GLADE
- County
- Martin
- Status
- Sold
- Special Conditions
- Listed As Is
About This Property
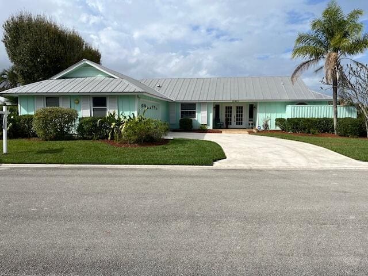
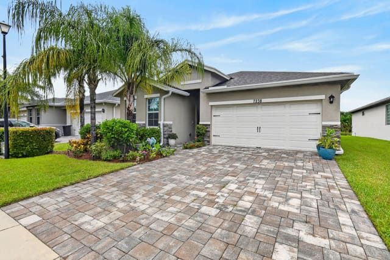
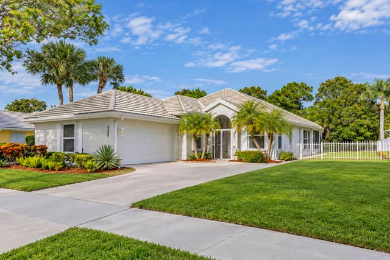
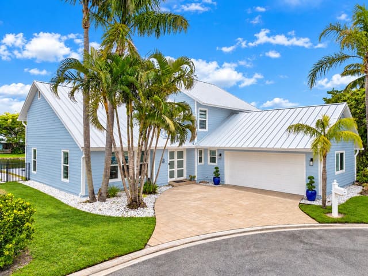
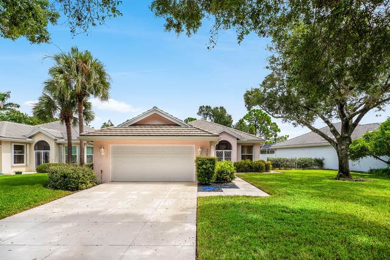
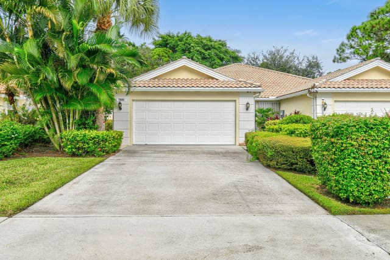
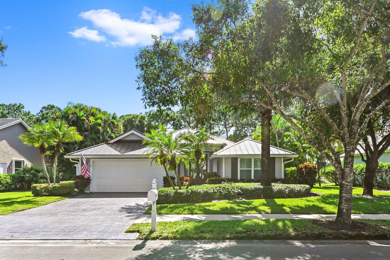
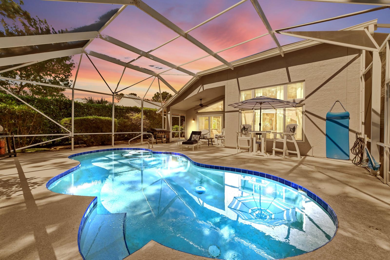
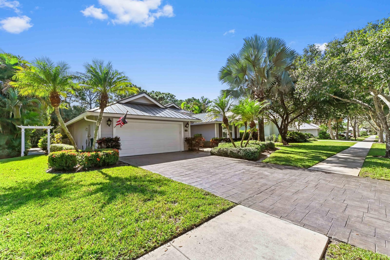
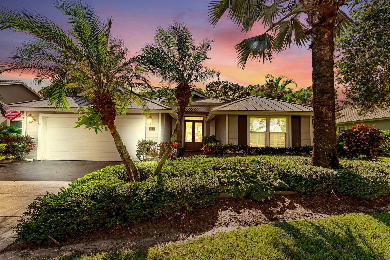
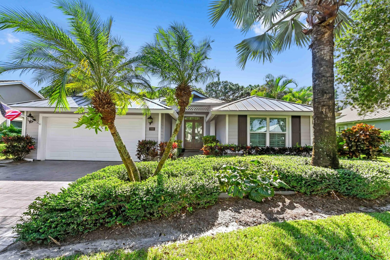
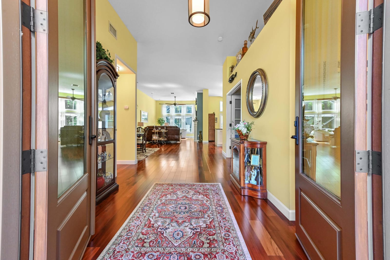
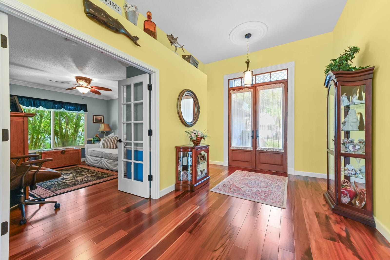
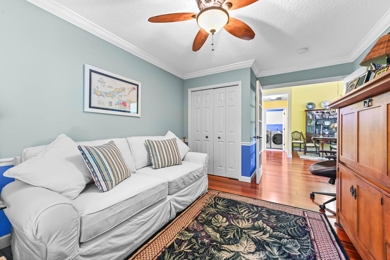
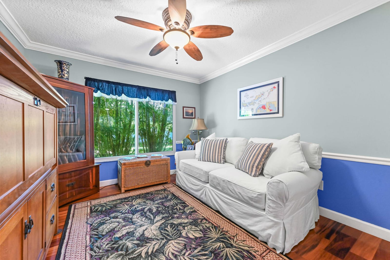
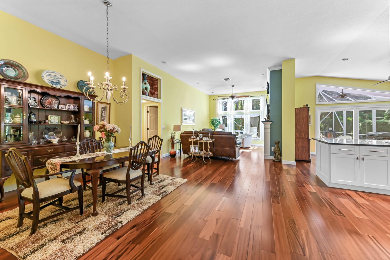
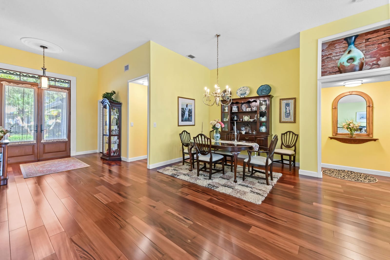
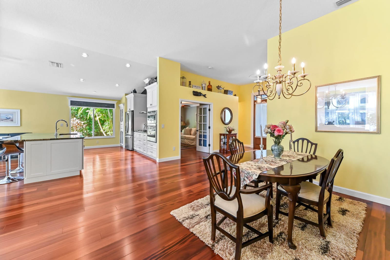
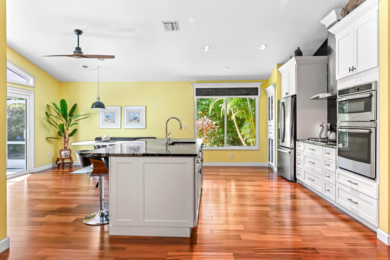
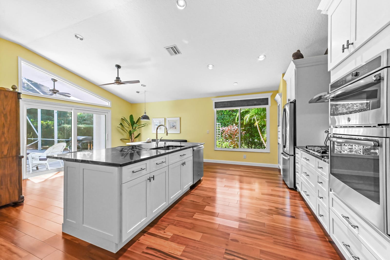
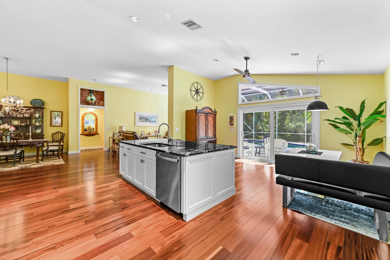
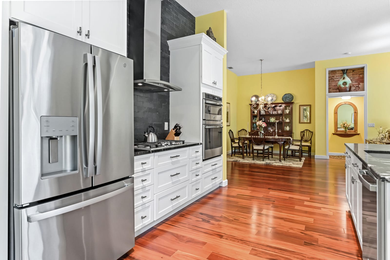
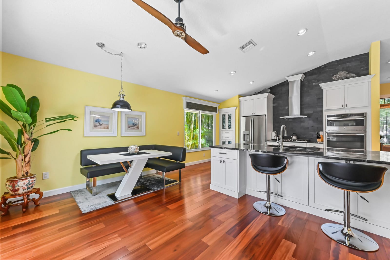
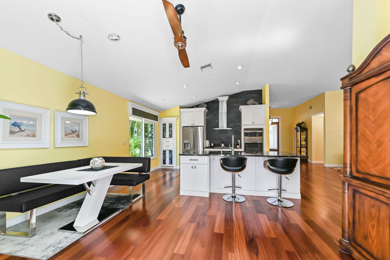
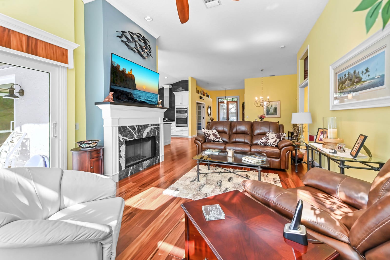
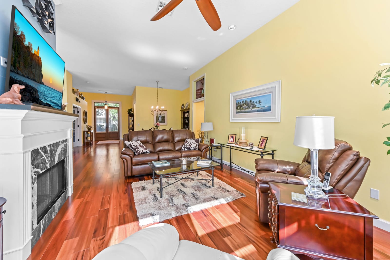
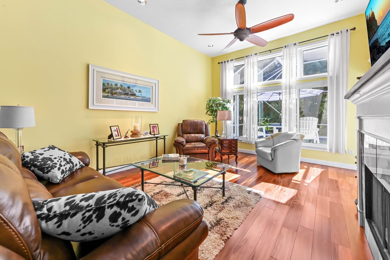
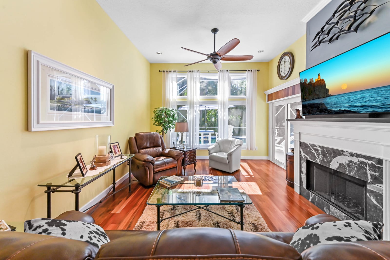
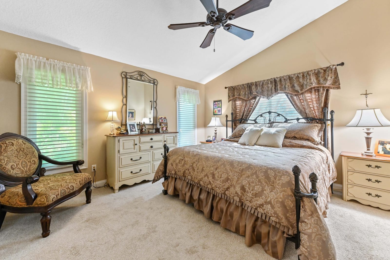
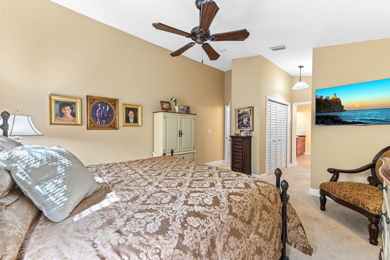
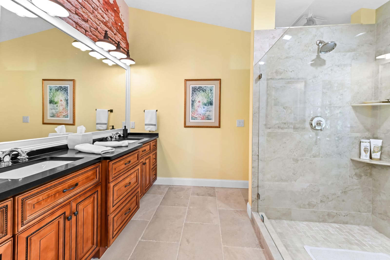
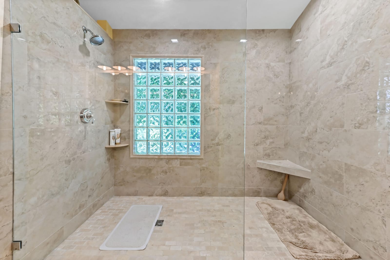
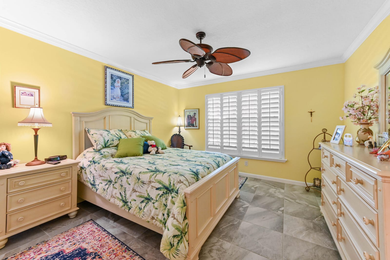
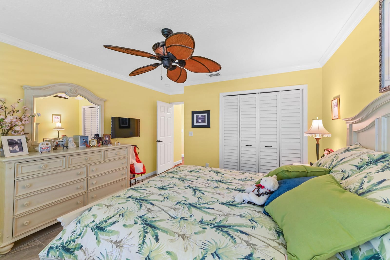
Prepare to be captivated by this stunning, custom-designed single-family pool home, perfectly situated in a desirable Hobe Sound community. The residence exudes charming curb appeal, featuring a modern metal roof, impact windows, a stylish stamped concrete driveway, and lush tropical landscaping that frames the home. The covered front entry features elegant columns and handsome double entry doors with unique dark hardware, setting a sophisticated tone from the moment you arrive. Step inside and be greeted by a truly unique and vibrant interior. The open floor plan is characterized by a blend of polished wood flooring and neutral tile, with walls painted in a cheerful, sunlit yellow that is both warm and inviting. The main living space is dramatically highlighted by high vaulted ceilings and features a stunning, custom-built stone accent wall that houses a sleek fireplace and media center. Adjacent to this area, the formal dining space is defined by an elegant chandelier and flows seamlessly into the gourmet kitchen. The fully updated kitchen is highly functional and beautifully appointed, featuring rich white real wood cabinetry, speckled granite countertops, and a full suite of modern stainless steel appliances. An island counter provides a practical workspace and additional seating, perfectly connecting the kitchen to the main living area. The home offers functional features like a dedicated laundry room with white cabinetry and a utility sink. With a prime location, a custom-designed interior, and a focus on both style and functionality, this home offers an exceptional living experience.
MLS media linkGeneral Features
- Property Type
- Single Family
- Status
- Sold
- Year Built
- 1999
- Property Condition
- Resale
- Number of Stories
- 1
- Levels
- One
- Garage Spaces
- 2
- Attached Garage
- Yes
- Parking
- Attached / Garage / Garage Door Opener
- Direction Faces
- North
- Lot Size (Acres)
- 0.23
- Living Sq Ft
- 1,996
- Total Sq Ft
- 2,703
- Sewer
- Public Sewer
- Water Source
- Public
- Zoning
- Residential
Interior Features
- Appliances
- Dryer / Dishwasher / Electric Water Heater / Disposal / Gas Range / Gas Water Heater / Ice Maker / Microwave / Refrigerator / Washer
- Cooling
- Central Air / Ceiling Fans / Electric
- Heating
- Central / Electric
- Flooring
- Carpet / Ceramic Tile / Wood
- Fireplace
- Yes
- Interior Features
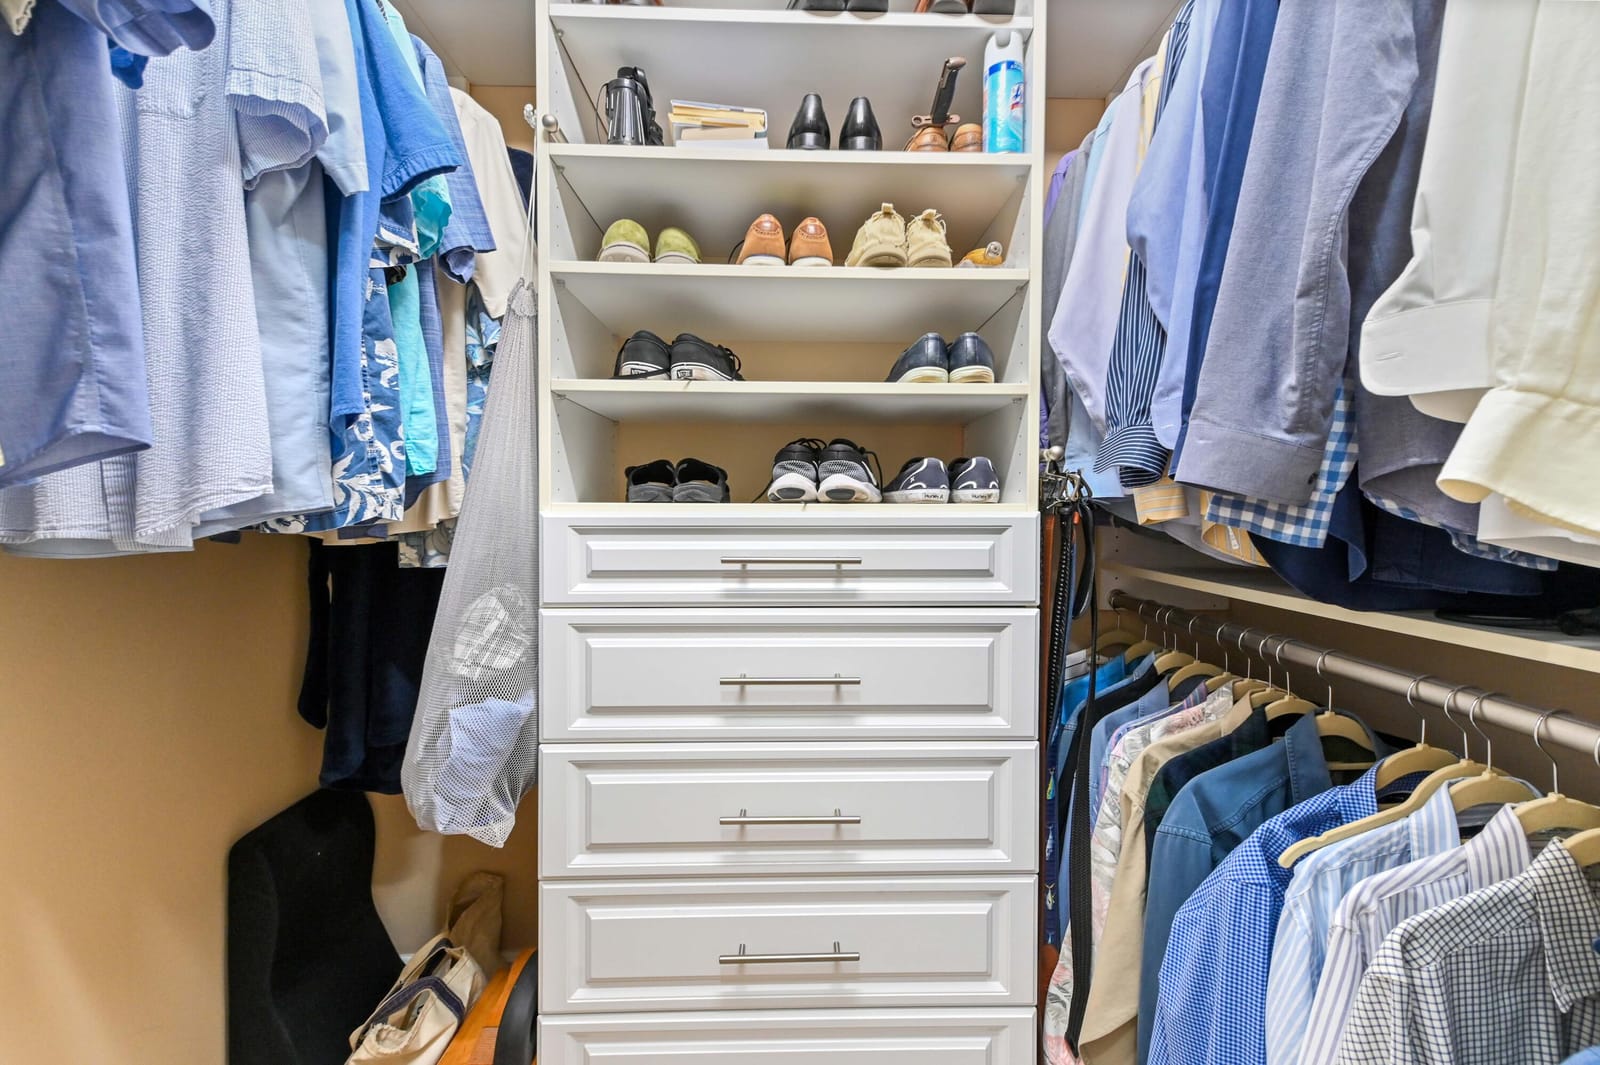
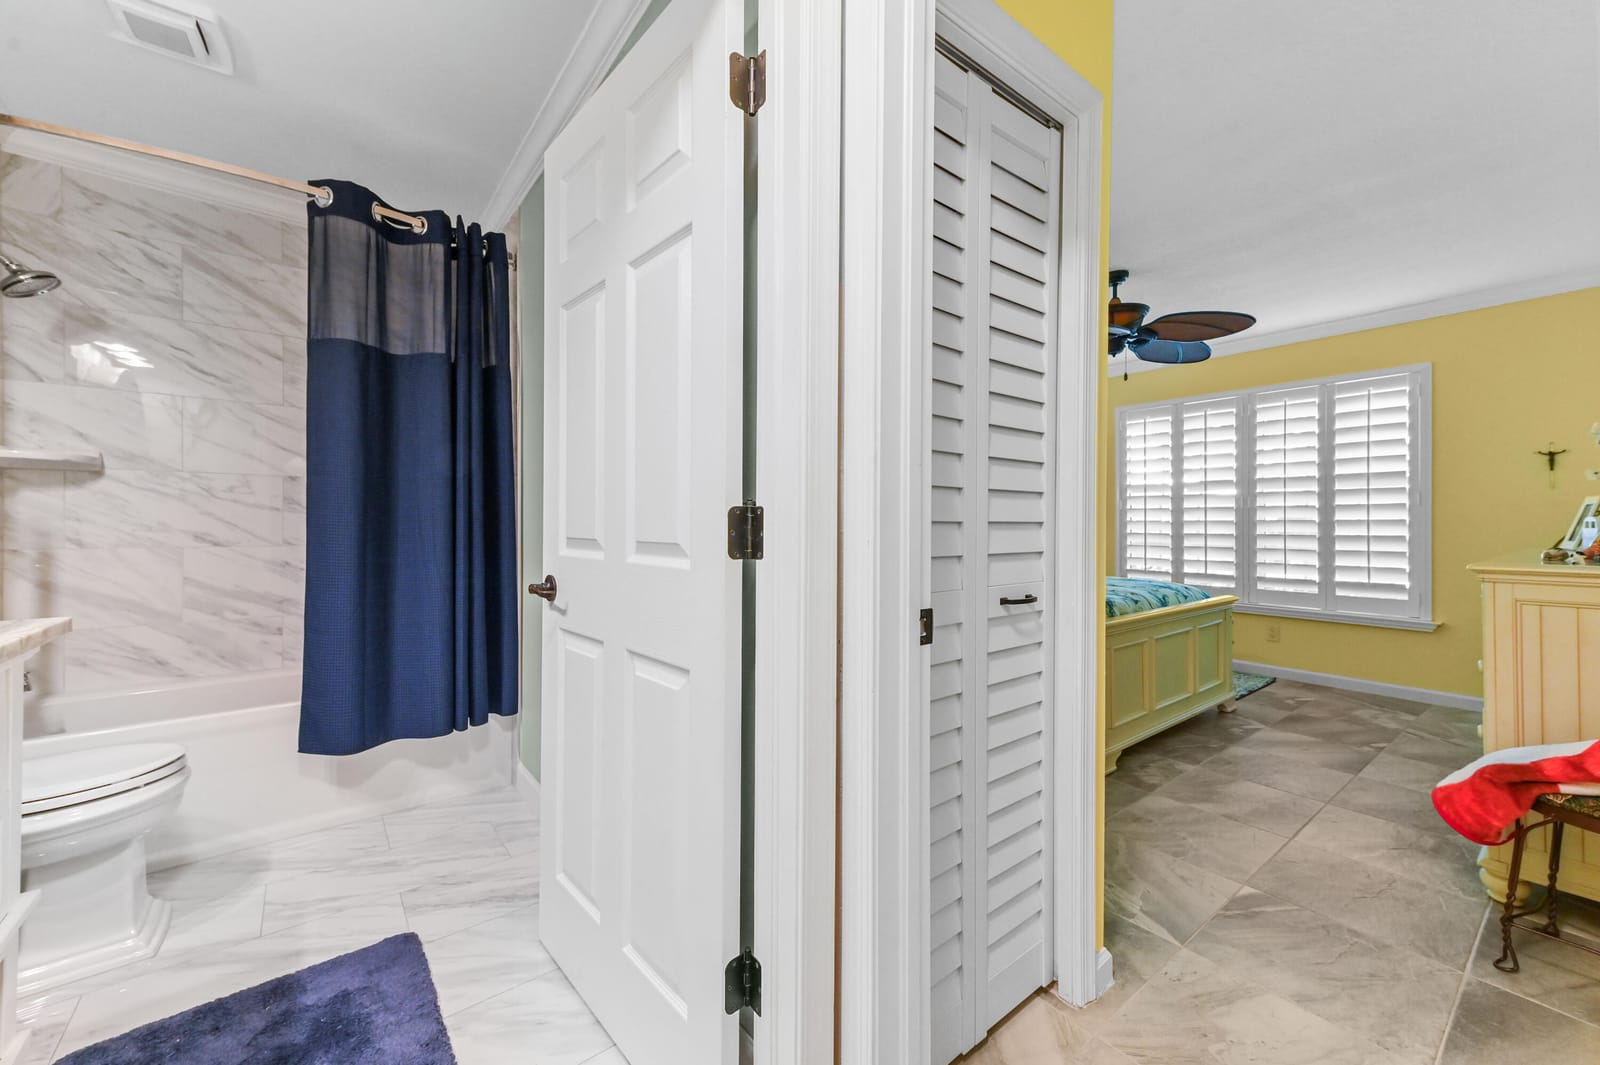
- Breakfast Bar / Cathedral Ceilings / Dual Sinks / Entrance Foyer / Eat In Kitchen / High Ceilings / Living Dining Room / Main Level Primary / Split Bedrooms / Separate Shower / Vaulted Ceilings / Walk In Closets
- Laundry
- Inside / Laundry Closet / Laundry Tub
- Windows
- Blinds / Drapes / Plantation Shutters
- Main Level Bedrooms
- 3
- Main Level Baths
- 3
- Total Rooms
- 10
- Furnished
- Unfurnished
Exterior Features
- Construction
- Block / Stucco
- Roof
- Metal
- Exterior Features
- Outdoor Living Area
- Architectural Style
- Traditional
- Private Pool
- Yes
- Pool Features
- Concrete / Heated / In Ground / Pool Equipment / Screen Enclosure
- Patio & Porch
- Covered / Patio / Screened
- Lot Features
- Many Trees / Sprinklers Automatic / Sprinkler System / Less Than Quarter Acre
- Waterfront Features
- None
- View
- Garden / Pool
Community & HOA
- HOA Fee
- $265 / Monthly
- HOA Includes
- Common Areas / Cable Tv / Security / Trash
- Association Amenities
- Sidewalks / Trails
- Community Features
- Home Owners Association / Gated / Street Lights / Sidewalks
- Security
- Security System Owned / Gated Community / Smoke Detectors
- Utilities
- Cable Available / Natural Gas Available / Sewer Available / Water Available
- Pets Allowed
- Breed Restrictions / Yes
- Financing Terms
- Cash / Conventional / Va Loan
- Restrictions
- Buyer Approval Required
- MLS Area
- 6140 - Hobe Sound/Stuart - South of Cove Rd
About the Area
Browse Hobe Sound homes for sale across every neighborhood and price point in Martin. Available homes span single-family, townhome, and condo segments throughout the city. Hobe Sound includes gated golf communities, 55+ active adult neighborhoods, waterfront estates, and newer master-planned subdivisions. HOA fees vary by community type, from modest maintenance fees in non-gated subdivisions to higher dues in full-amenity country clubs. The city sits within Martin, offering access to South Florida beaches, major employment centers, and healthcare hubs. For current Martin market data, see Florida Realtors' monthly statistics. Browse the latest Hobe Sound listings below. Then connect with a Pure Equity agent to schedule a private showing.
- Homes for Sale
- 179
- Under Contract
- 37
- Median List Price
- $539,000
- Median Sale Price (September)
- $305,000
- Median $/Sq Ft
- $299
- Avg Days on Market
- 150
Frequently Asked Questions
- How do I schedule a tour of 7990 SE Mammoth Drive, Hobe Sound, FL 33455?
- Use the Tour button on this listing to request a showing of 7990 SE Mammoth Drive, Hobe Sound, FL 33455. Pick a day and time and choose an in-person or video-chat tour, and a Pure Equity agent will confirm your visit, often the same day.
- Is 7990 SE Mammoth Drive, Hobe Sound, FL 33455 still available?
- 7990 SE Mammoth Drive, Hobe Sound, FL 33455 is currently listed as Sold, and has been on the market 14 days. Status updates directly from the MLS as homes go under contract, so ask us to confirm availability before you plan a visit.
- How much is the monthly payment for 7990 SE Mammoth Drive, Hobe Sound, FL 33455?
- With 20% down ($149,980) on the $749,900 list price and a 30-year fixed loan at an illustrative 6.875% rate, the estimated principal & interest for 7990 SE Mammoth Drive, Hobe Sound, FL 33455 is about $3,941/mo, before property taxes, insurance, and HOA dues. Use the payment estimate on this page to adjust the down payment and rate.
- How do I get pre-approved to buy 7990 SE Mammoth Drive, Hobe Sound, FL 33455?
- Getting pre-approved shows sellers you're a serious buyer and clarifies your true budget before you offer on 7990 SE Mammoth Drive, Hobe Sound, FL 33455. Contact Pure Equity and we'll connect you with a trusted local lender to review your financing options, no obligation.
- Does 7990 SE Mammoth Drive, Hobe Sound, FL 33455 have an HOA fee?
- Yes: 7990 SE Mammoth Drive, Hobe Sound, FL 33455 carries an HOA fee of about $265 monthly. HOA dues usually cover community amenities and shared maintenance; ask us for the current budget, rules, and exactly what's included.
- Can I negotiate the price of 7990 SE Mammoth Drive, Hobe Sound, FL 33455?
- Often, yes. The right offer on 7990 SE Mammoth Drive, Hobe Sound, FL 33455 depends on how it's priced against comparable single family sales in Hobe Sound, how long it's been listed, and how motivated the seller is. Pure Equity will run the comps and help you craft a competitive, well-supported offer.
Listing courtesy of KW Reserve Palm Beach
Listing information is provided by BeachesMLS, Inc.and is deemed reliable but not guaranteed accurate by the MLS or Pure Equity. Information is for consumers’ personal, non-commercial use and may not be used for any purpose other than to identify prospective properties. © 2026 BeachesMLS, Inc. Last updated July 1, 2026.
$736,000
Own a home nearby?
This sale is now a comparable for every home around it. Get a free estimate of what yours would sell for today.
Listed by Jeffrey L Tricoli PA, KW Reserve Palm Beach
Map & Location
Cities in Martin County
Zip Codes in Martin County
Property Types
Recent Sales
Recently sold homes in ZIP 33455
These are the last 6 recorded closings in ZIP 33455, with the price each home actually sold for rather than what it was listed at. They closed at a median of $322 per square foot. The most recent closed on October 15, 2026. Closed sales are what an appraiser and a buyer's agent will look at, so they are the starting point for pricing a home here.
 Sold
Sold$366,000
Sold · October 15, 2026
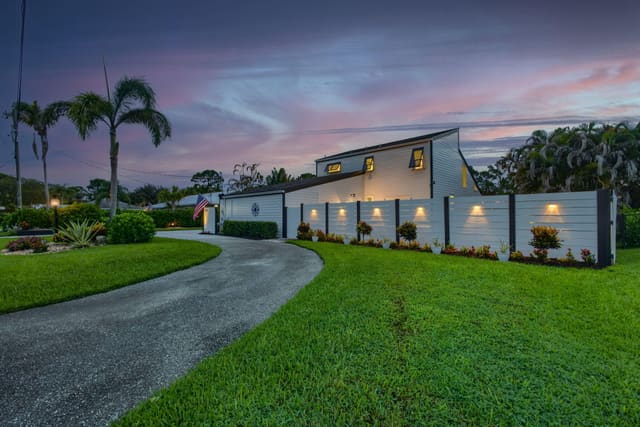
7819 SE Spicewood Circle
2 bed · 2 bath · 1,553 sqft · $236/sqft
$33,900 under the asking price
 Sold
Sold$585,000
Sold · October 13, 2026
5723 SE ORANGE BLOSSOM Trail
3 bed · 2 bath · 1,440 sqft · $406/sqft
$14,000 under the asking price
 Sold
Sold$195,000
Sold · October 9, 2026
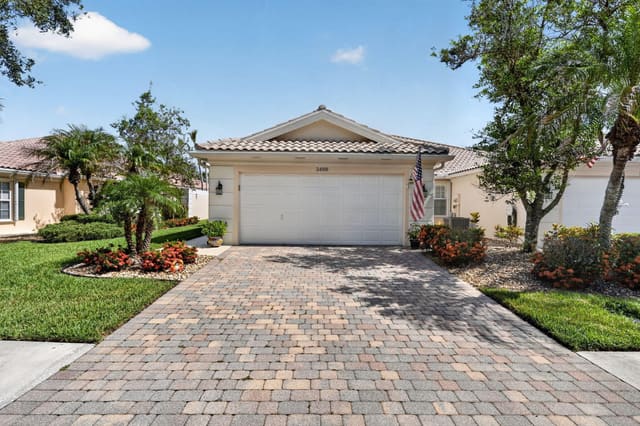
8228 SE Croft Circle J-8
2 bed · 2 bath · 1,136 sqft · $172/sqft
$30,000 under the asking price
 Sold
Sold$429,900
Sold · October 9, 2026
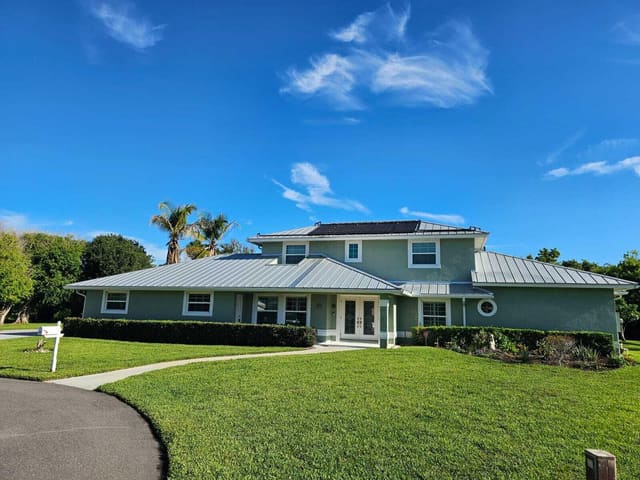
3466 SE Glacier Terrace
2 bed · 2 bath · 1,526 sqft · $282/sqft
$10,000 under the asking price
 Sold
Sold$1,100,000
Sold · October 9, 2026
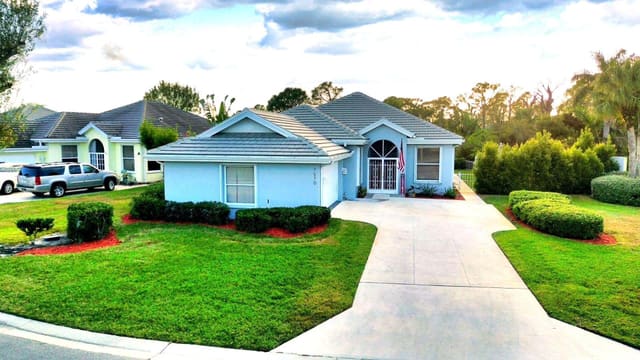
8289 SE PILOTS COVE Terrace
4 bed · 4 bath · 2,626 sqft · $419/sqft
$95,000 under the asking price
 Sold
Sold$650,000
Sold · October 7, 2026
7570 SE Bay Cedar Circle
3 bed · 2 bath · 2,017 sqft · $322/sqft
$39,000 under the asking price
See every recorded sale in ZIP 33455 or find out what your ZIP 33455 home is worth.