$2,825,000
Sold · January 6, 2026
8320 SE Pennock Trail
Prado, Pennock Preserve
Explore the area: Jupiter homes for sale · Martin County real estate
Sale Summary
What this home sold for
- Sold price
- $2,825,000
- Vs. list price
- 4.2% under
- Days on market
- 60
- Price per sq ft
- $654
This 5-bedroom single-family home in ZIP 33458 sold for $2,825,000 on January 6, 2026. That was 4.2% below its final list price of $2,950,000. It spent 60 days on the market. At $654 per square foot, it closed 60.7% above the $407 median of the 3 other single-family home sales in the recent closings shown below.
Listing Snapshot
- Sold Price
- $2,825,000
- Sold On
- January 6, 2026
- Days on Site
- 60 Days
- Bedrooms
- 5
- Total Baths
- 6
- Full Baths
- 5
- Partial Baths
- 1
- Living Area
- 4,317 sqft
- Total Sq Ft
- 5,532 sqft
- Year Built
- 2021
- Property Type
- Single Family
- MLS #
- R11119267
- Property Tax
- $22,209 (2025)
- HOA Fees
- $410 / Monthly
- Subdivision
- Prado, Pennock Preserve
- Development
- Prado
- County
- Martin
- Status
- Sold
About This Property
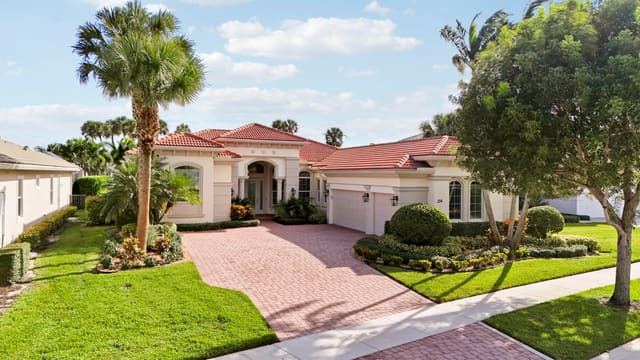
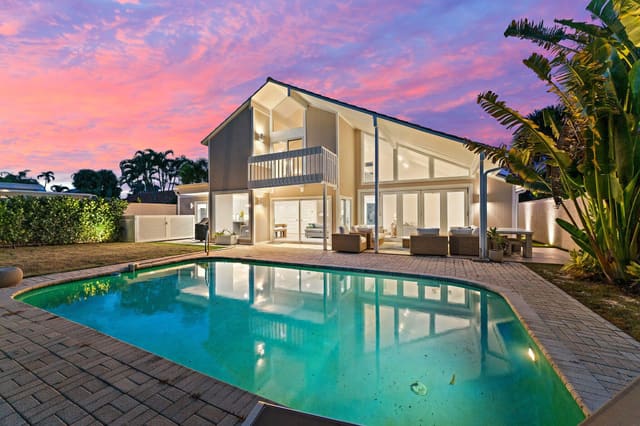
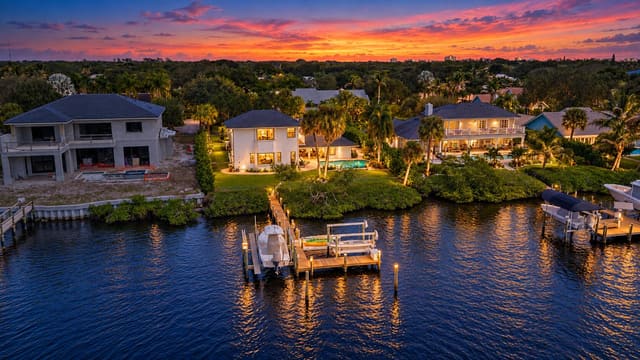
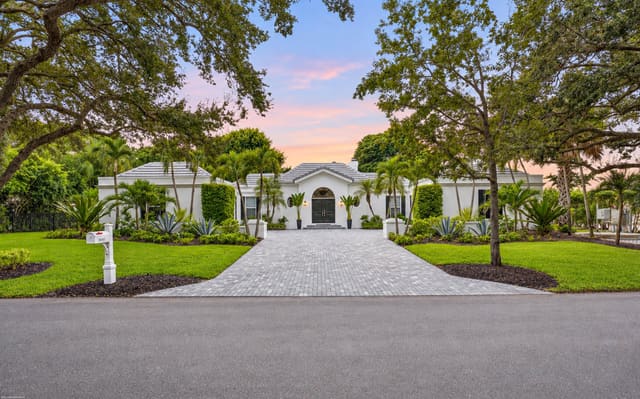
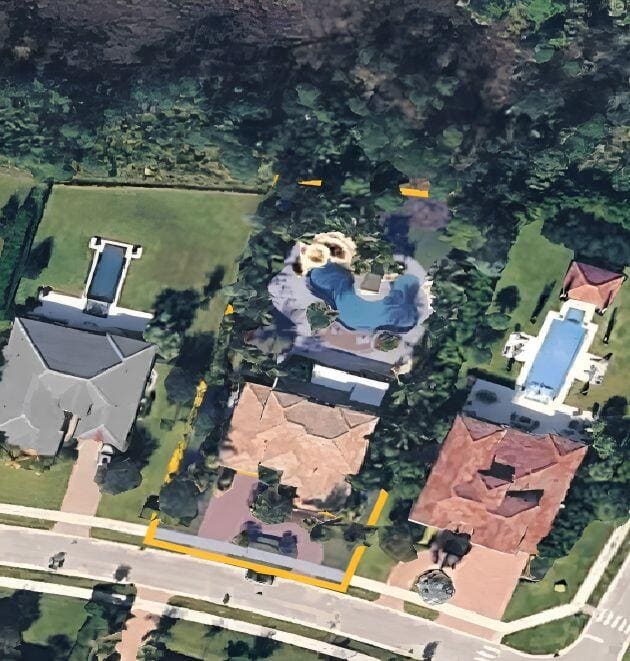
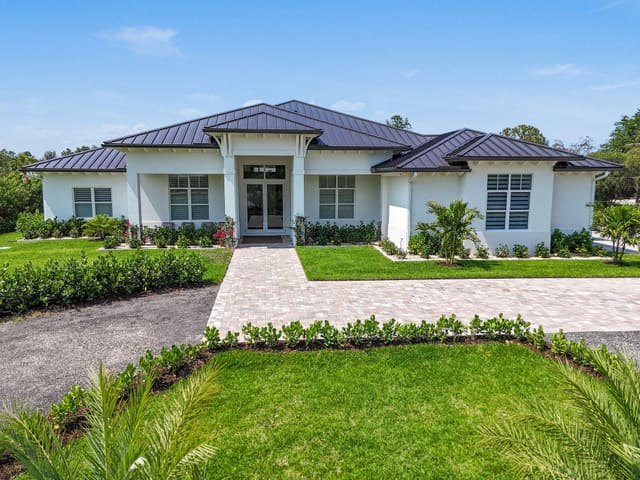
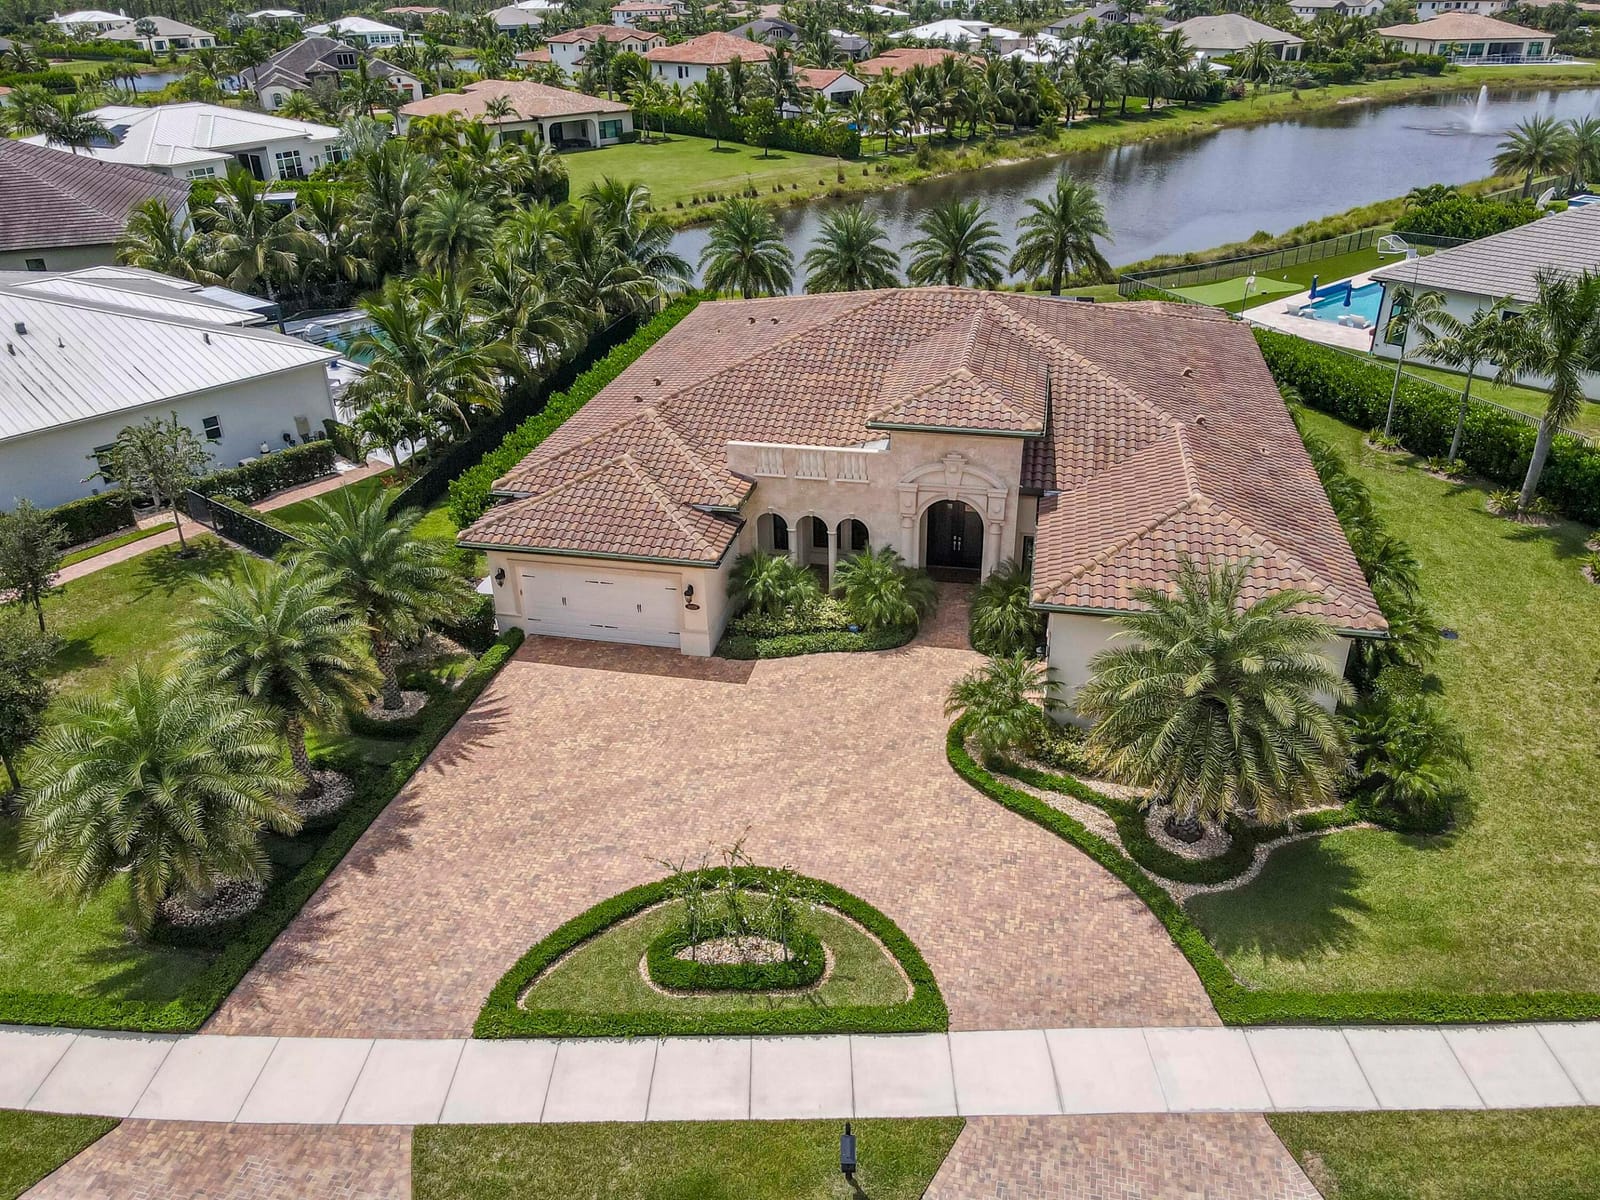
EXQUISITELY APPOINTED one-story Hampton model with breathtaking long lake views in the luxury gated community of Prado is now available! This private retreat is situated on a .53 acre premium homesite and boasts 5 bedrooms + flex room (or 6 bedrooms), 5 ½ baths, a 3 car garage, horseshoe driveway and 4,317 sf of living area. This ultra private lot offers lovely lake views from the rear and a lush preserve area in the front with no neighbors across the street. Built in 2021, extensive improvements were added after the home was built. Countless interior designer upgrades flow throughout including wide-plank hardwood flooring, solid core doors, plantation shutters, tray ceilings with tongue & groove, crown molding, custom cabinetry, quartz & granite bullnose countertops...and so much more. All custom window trim, door casings, bookcases, ceiling & wall trim work installed by a master carpenter. This home provides all the essentials of easy Florida living with solid CBS construction, impact glass windows & doors, spray foam insulation, Reme Halo HVAC air purification systems, garage mini split AC units + insulation in both garages, a 200kW Briggs & Stratton whole house generator, a 500 gallon in-ground propane tank, whole house water carbon filter + softener system, and reverse osmosis drinking system in the kitchen. Additional smart home systems include a Ring doorbell camera, Eclipse outdoor security cameras, Rain Bird smart irrigation controller system, and automated landscape lighting. Extensive landscaping upgrades include 12 majestic Sylvester Palms with custom uplighting. The well-designed split floor plan includes 4 spacious guest bedrooms each appointed with en-suite baths and walk-in closets; a formal dining room which can be converted into a den/office; a light-filled great room open to the kitchen; and a flex room/den which could be a 6th bedroom. The kitchen is the heart of the home and features a large center island with bullnose quartz countertops, soft-close solid wood cabinetry, SubZero & Wolf appliances, dual wall ovens, custom vent hood, 5 burner gas cooktop, a butler's pantry, and a walk-in pantry to die for! Rest peacefully in the sizeable primary suite offering an extended alcove which could be used as a reading nook or office space. The stunning lake views can be enjoyed through the plantation shutters. Luxuriate in the spa-like primary bath with a large freestanding soaking tub, dual vanities with vessel sinks & bullnose quartz countertops, custom framed mirrors, stylish light fixtures, a large walk-in shower with triple shower heads and a separate private water closet. Gather in the great room which offers serene water views, volume tray ceilings and a custom-built beverage station featuring a dual-temp wine refrigerator & wine glass storage. From the great room, connect with the outdoors when the zero corner stacking impact sliding doors are open. Relish the Florida lifestyle in this backyard outdoor oasis which offers a large covered patio with tongue & groove ceiling and a volume Mansard roof screen enclosure with 2 clear view panels with no obstruction of the water views (upgraded to no-see-um mesh screens). Prado is a luxury gated community featuring large private lots just minutes away from I-95 & the Florida Turnpike. Perfect for homeowners seeking some elbow room, privacy, security, a great locale, and low HOA fees. Within close proximity to various parks, activities, fabulous restaurants, shopping, beaches, and so much more. Live your best life here!
MLS media linkGeneral Features
- Property Type
- Single Family
- Status
- Sold
- Year Built
- 2021
- Property Condition
- Resale
- Number of Stories
- 1
- Levels
- Multi Split / One
- Garage Spaces
- 3
- Attached Garage
- Yes
- Parking
- Attached / Circular Driveway / Garage / Garage Door Opener
- Direction Faces
- Northeast
- Living Sq Ft
- 4,317
- Total Sq Ft
- 5,532
- Zoning
- RES
Interior Features
- Appliances
- Cooktop / Dryer / Dishwasher / Disposal / Gas Range / Gas Water Heater / Microwave / Oven / Refrigerator / Water Softener Owned / Water Softener / Washer
- Cooling
- Central Air
- Heating
- Central
- Flooring
- Wood
- Interior Features
- Breakfast Bar / Built In Features / Breakfast Area / Bathtub / Closet Cabinetry / Dining Area / Separate Formal Dining Room / Dual Sinks / Entrance Foyer / Eat In Kitchen / Garden Tub Roman Tub / High Ceilings / Kitchen Dining Combo / Custom Mirrors / Main Level Primary / Pantry / Sitting Area In Primary / Split Bedrooms / Soaking Tub / Separate Shower / Bar
- Laundry
- Inside / Laundry Closet / Laundry Tub
- Windows
- Plantation Shutters / Storm Windows
- Main Level Bedrooms
- 5
- Main Level Baths
- 6
- Total Rooms
- 8
- Furnished
- Unfurnished
Exterior Features
- Construction
- Block
- Roof
- Barrel / Concrete / Spanish Tile / Tile
- Exterior Features
- Lighting / Outdoor Living Area / Room For Pool
- Architectural Style
- Ranch
- Pool Features
- Outside Bath Access
- Patio & Porch
- Covered / Patio / Porch / Screened
- Lot Features
- Many Trees / Sprinklers Automatic / Sprinkler System
- Waterfront
- Yes
- Waterfront Features
- Lake
- View
- Lake
Community & HOA
- HOA Fee
- $410 / Monthly
- HOA Includes
- Common Areas / Security
- Association Amenities
- Sidewalks / Trails
- Community Features
- Home Owners Association / Gated / Street Lights / Sidewalks
- Security
- Security System Owned / Gated Community / Smoke Detectors
- Utilities
- Cable Available
- Pets Allowed
- Breed Restrictions / Number Limit / Pet Restrictions / Yes
- Financing Terms
- Cash / Conventional
- Restrictions
- Buyer Approval Required / Rental Restriction
About the Area
Browse Jupiter homes for sale across every neighborhood and price point in Palm Beach. Available homes span single-family, townhome, and condo segments throughout the city. Jupiter includes gated golf communities, 55+ active adult neighborhoods, waterfront estates, and newer master-planned subdivisions. HOA fees vary by community type, from modest maintenance fees in non-gated subdivisions to higher dues in full-amenity country clubs. The city sits within Palm Beach, offering access to South Florida beaches, major employment centers, and healthcare hubs. For current Palm Beach market data, see Florida Realtors' monthly statistics. Browse the latest Jupiter listings below. Then connect with a Pure Equity agent to schedule a private showing.
- Homes for Sale
- 584
- Under Contract
- 210
- Median List Price
- $829,000
- Median Sale Price (September)
- $754,488
- Median $/Sq Ft
- $494
- Avg Days on Market
- 110
Frequently Asked Questions
- How do I schedule a tour of 8320 SE Pennock Trail, Jupiter, FL 33458?
- Use the Tour button on this listing to request a showing of 8320 SE Pennock Trail, Jupiter, FL 33458. Pick a day and time and choose an in-person or video-chat tour, and a Pure Equity agent will confirm your visit, often the same day.
- Is 8320 SE Pennock Trail, Jupiter, FL 33458 still available?
- 8320 SE Pennock Trail, Jupiter, FL 33458 is currently listed as Sold, and has been on the market 60 days. Status updates directly from the MLS as homes go under contract, so ask us to confirm availability before you plan a visit.
- How much is the monthly payment for 8320 SE Pennock Trail, Jupiter, FL 33458?
- With 20% down ($590,000) on the $2,950,000 list price and a 30-year fixed loan at an illustrative 6.875% rate, the estimated principal & interest for 8320 SE Pennock Trail, Jupiter, FL 33458 is about $15,504/mo, before property taxes, insurance, and HOA dues. Use the payment estimate on this page to adjust the down payment and rate.
- How do I get pre-approved to buy 8320 SE Pennock Trail, Jupiter, FL 33458?
- Getting pre-approved shows sellers you're a serious buyer and clarifies your true budget before you offer on 8320 SE Pennock Trail, Jupiter, FL 33458. Contact Pure Equity and we'll connect you with a trusted local lender to review your financing options, no obligation.
- Does 8320 SE Pennock Trail, Jupiter, FL 33458 have an HOA fee?
- Yes: 8320 SE Pennock Trail, Jupiter, FL 33458 carries an HOA fee of about $410 monthly. HOA dues usually cover community amenities and shared maintenance; ask us for the current budget, rules, and exactly what's included.
- Can I negotiate the price of 8320 SE Pennock Trail, Jupiter, FL 33458?
- Often, yes. The right offer on 8320 SE Pennock Trail, Jupiter, FL 33458 depends on how it's priced against comparable single family sales in Jupiter, how long it's been listed, and how motivated the seller is. Pure Equity will run the comps and help you craft a competitive, well-supported offer.
Listing courtesy of Echo Fine Properties
Listing information is provided by BeachesMLS, Inc.and is deemed reliable but not guaranteed accurate by the MLS or Pure Equity. Information is for consumers’ personal, non-commercial use and may not be used for any purpose other than to identify prospective properties. © 2026 BeachesMLS, Inc. Last updated July 1, 2026.
$2,825,000
Own a home nearby?
This sale is now a comparable for every home around it. Get a free estimate of what yours would sell for today.
Listed by Sylvia Isaacs, Echo Fine Properties
Map & Location
Cities in Martin County
Zip Codes in Martin County
Property Types
Recent Sales
Recently sold homes in ZIP 33458
These are the last 6 recorded closings in ZIP 33458, with the price each home actually sold for rather than what it was listed at. They closed at a median of $394 per square foot. The most recent closed on October 15, 2026. Closed sales are what an appraiser and a buyer's agent will look at, so they are the starting point for pricing a home here.
 Sold
$550,000
Sold · October 15, 2026
226 Moccasin Trail W
3 bed · 2 bath · 1,351 sqft · $407/sqft
$29,000 under the asking price
 Sold
$1,250,000
Sold · October 15, 2026
19558 Red Gum Trail
4 bed · 3 bath · 3,169 sqft · $394/sqft
$145,000 under the asking price
 Sold
$299,999
Sold · October 15, 2026
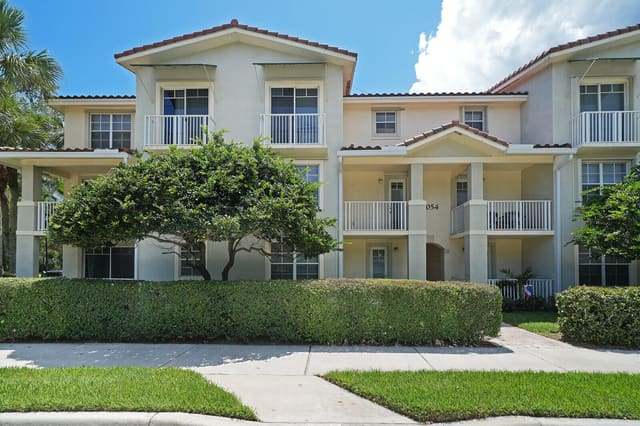
1054 University Boulevard 21
2 bed · 2 bath · 1,101 sqft · $272/sqft
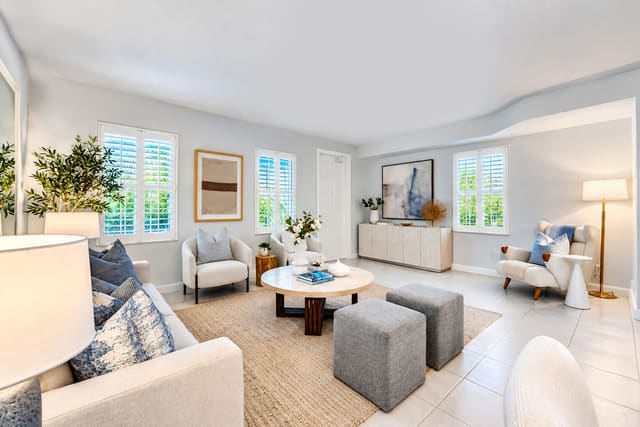 Sold
$575,000
Sold · October 15, 2026
3049 E Community Drive
3 bed · 2.5 bath · 1,670 sqft · $344/sqft
$13,000 under the asking price
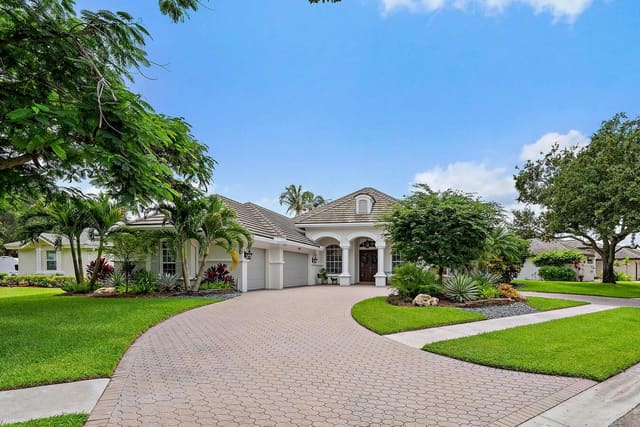 Sold
$1,600,000
Sold · October 14, 2026
6768 Cypress Cove Circle
5 bed · 3 bath · 3,488 sqft · $459/sqft
$230,000 over the asking price
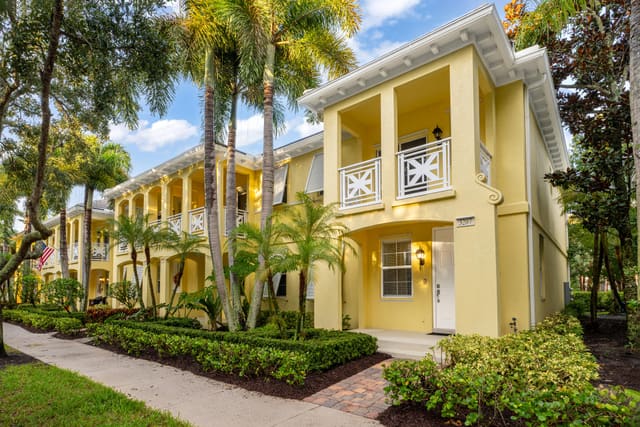 Sold
$634,900
Sold · October 14, 2026
3207 E Community Drive E
3 bed · 2.5 bath · 1,670 sqft · $380/sqft
$5,000 over the asking price
See every recorded sale in ZIP 33458 or find out what your ZIP 33458 home is worth.