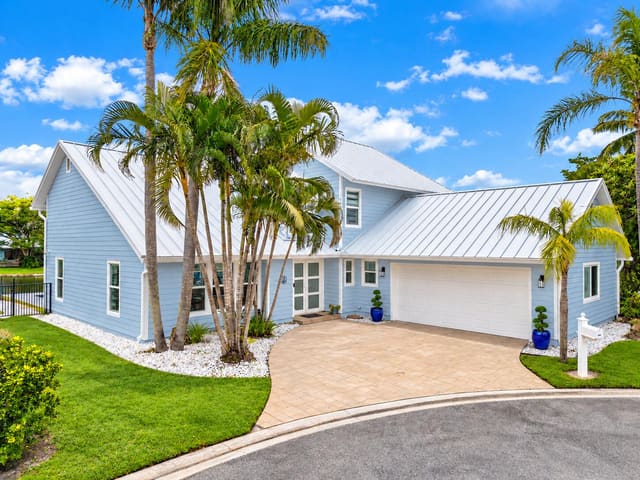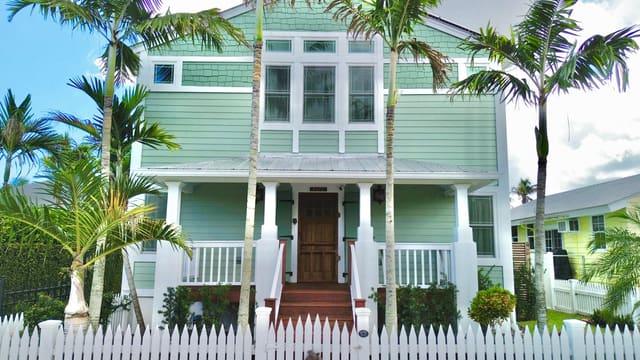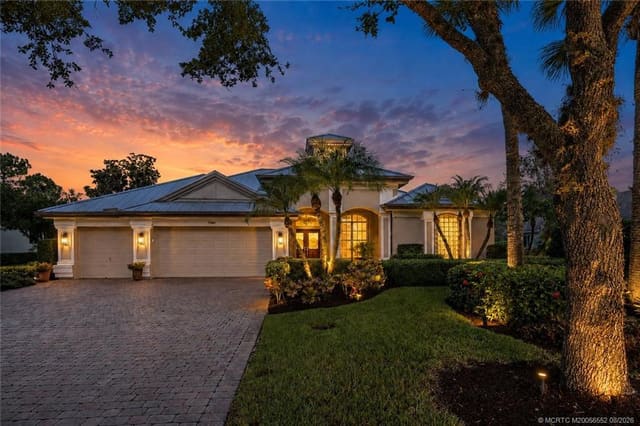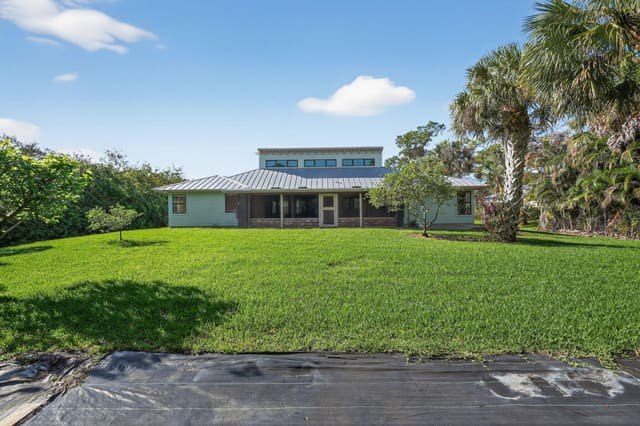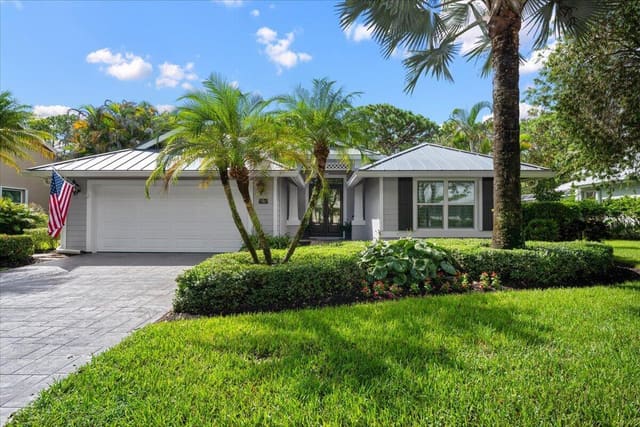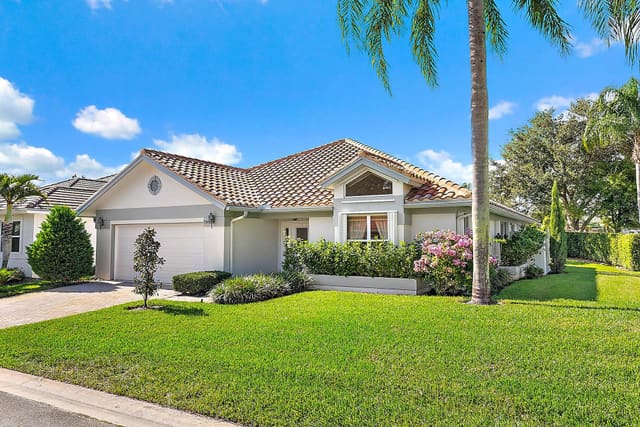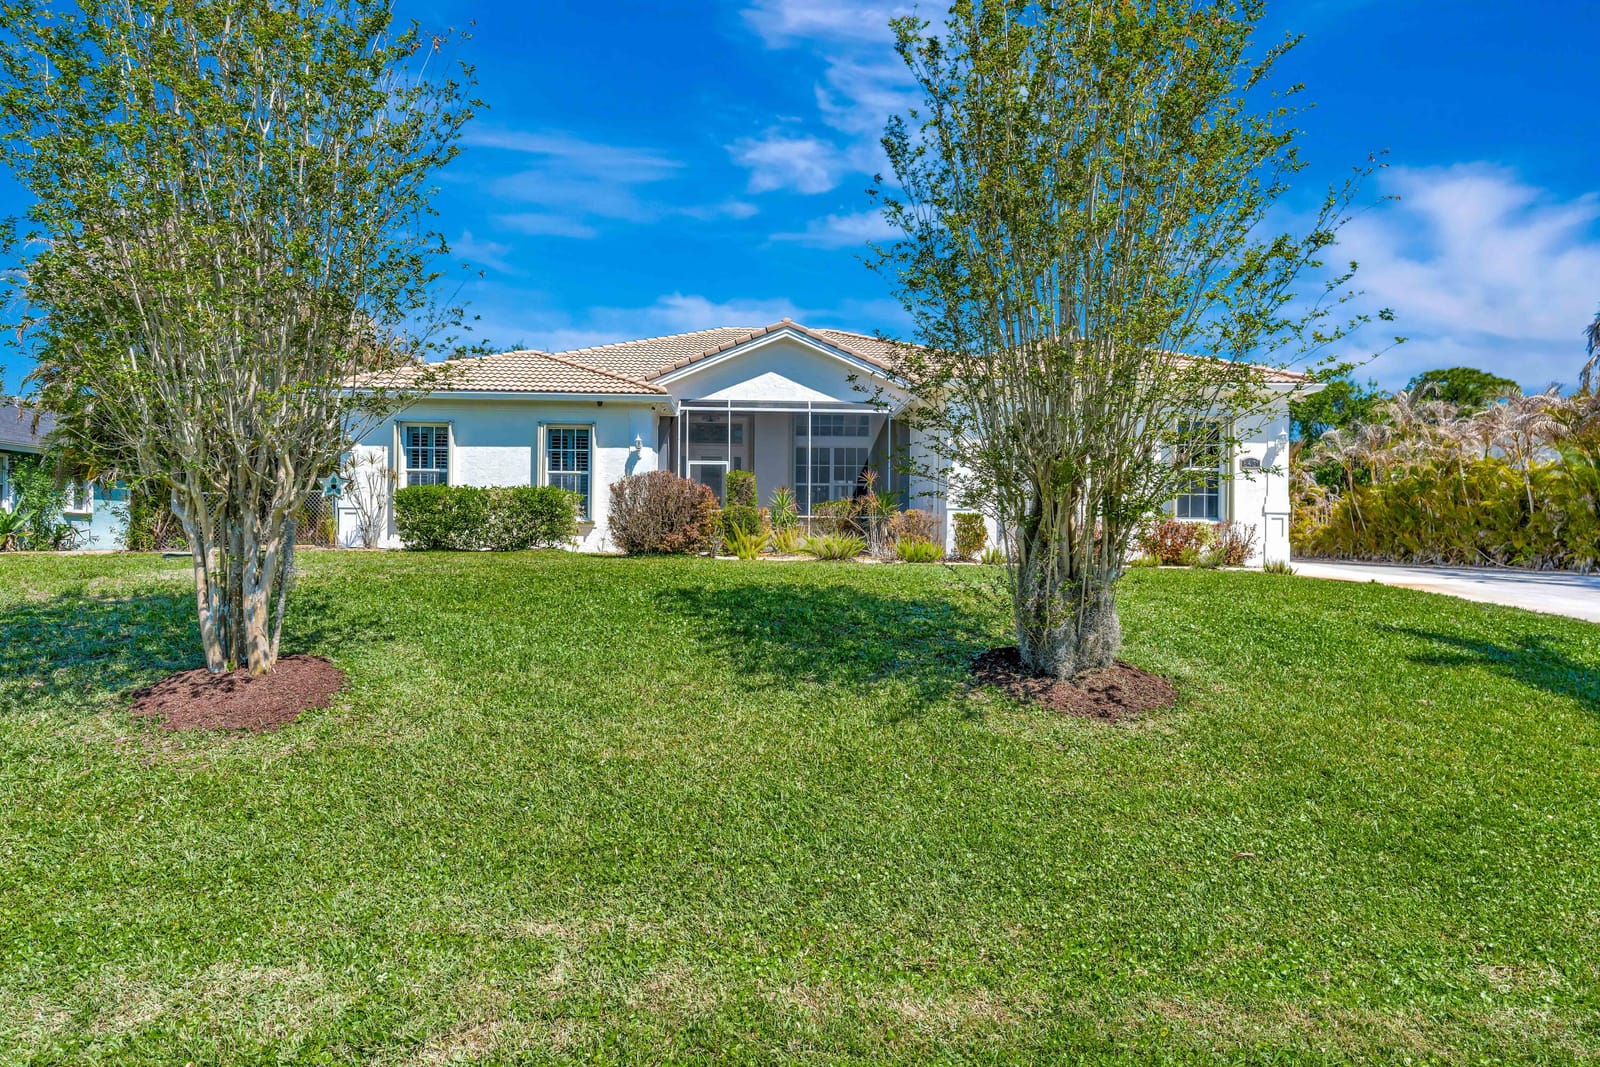
$1,005,000
Sold · May 22, 2026
8431 SE Duncan Street
Hobe Sound, FL 33455
PAPAYA VILLAGE / Hobe Hills
Explore the area: Hobe Sound homes for sale · Martin County real estate
Sale Summary
What this home sold for
- Sold price
- $1,005,000
- Vs. list price
- 8.6% under
- Days on market
- 6
- Price per sq ft
- $307
This 5-bedroom single-family home in ZIP 33455 sold for $1,005,000 on May 22, 2026. That was 8.6% below its final list price of $1,100,000. It spent 6 days on the market. At $307 per square foot, it closed 4.7% below the $322 median of the 5 other single-family home sales in the recent closings shown below.
Listing Snapshot
- Sold Price
- $1,005,000
- Sold On
- May 22, 2026
- Days on Site
- 6 Days
- Bedrooms
- 5
- Total Baths
- 4
- Full Baths
- 4
- Partial Baths
- 0
- Living Area
- 3,275 sqft
- Total Sq Ft
- 5,672 sqft
- Lot Size
- 0.47 Acres
- Year Built
- 2006
- Property Type
- Single Family
- MLS #
- B26013959
- Property Tax
- $15,463 (2025)
- Subdivision
- PAPAYA VILLAGE / Hobe Hills
- Development
- Papaya Village
- County
- Martin
- Status
- Sold
- Special Conditions
- Standard / Listed As Is
About This Property
NO HOA! Welcome to this gem of a home - this rare 5-bedroom, 4-bathroom pool home in Hobe Hills offers exceptional versatility, including a private recreation suite or potential in-law quarters with its own entrance. Car enthusiasts and hobbyists will appreciate the attached 2.5-car garage plus an impressive 3-level, 6-car detached garage, offering approximately 1,400 sqft with an additional 1,500 sqft of storage (big enough to store boat or RV!). Built with concrete and steel I-beams, it accommodates (I repeat) up to 6cars, an RV, or boat, and includes 4 commercial roll-up doors, a trolley lift, and multiple 220V outlets. Built with solid poured concrete block construction, the home showcases soaring vaulted tongue-and-groove ceilings, custom trim and moldings, and skylights that flood the space with natural light. The expansive granite kitchen features a large bar, abundant counter space, top-of-the-line stainless steel appliances, a reverse osmosis system, and instant hot water throughout. The spacious primary suite is a true retreat, highlighted by a spa-like bathroom with a jetted tub, double shower, towel warmer, Grohe satin nickel fixtures, and an oversized walk-in closet. Tile flooring runs throughout the main living areas, with carpet in the bedrooms. A separate 38' x 15' wing functions as a recreation space complete with a full bath, easily convertible into a private guest suite or multi-room in-law quarters with direct pool access. Step outside to a screened, solar-heated pool with a tranquil waterfall feature and custom hand-painted mosaic tiles by artist Judy Nevins, all set within a lush half-acre lot. Additional features include a well water system, whole-house generator, security system, Ethernet wiring, satellite connections, central vacuum, intercom, propane tank, and hurricane shutters. This one-of-a-kind property combines space, function, and craftsmanship—truly a must-see for the most discerning buyer.
MLS media linkGeneral Features
- Property Type
- Single Family
- Status
- Sold
- Year Built
- 2006
- Property Condition
- Resale
- Number of Stories
- 1
- Levels
- One
- Garage Spaces
- 4
- Attached Garage
- Yes
- Parking
- Attached / Covered / Carport / Detached Carport / Driveway / Garage / Garage Door Opener / Rv Access Parking
- Direction Faces
- South
- Lot Size (Acres)
- 0.47
- Living Sq Ft
- 3,275
- Total Sq Ft
- 5,672
- Structure Type
- House
- Sewer
- Septic Tank
- Water Source
- Well
- Zoning
- HR 1
Interior Features
- Appliances
- Dryer / Dishwasher / Electric Range / Electric Water Heater / Free Standing Freezer / Disposal / Gas Range / Ice Maker / Microwave / Range / Refrigerator / Water Heater / Washer
- Cooling
- Central Air / Ceiling Fans / Electric
- Heating
- Central / Electric / Solar
- Flooring
- Carpet / Ceramic Tile / Tile
- Interior Features
- Breakfast Bar / Built In Features / Bathtub / Cathedral Ceilings / Central Vacuum / Dining Area / Separate Formal Dining Room / Dual Sinks / Entrance Foyer / High Ceilings / Main Level Primary / Pantry / Split Bedrooms / Soaking Tub / Separate Shower / Tub Shower / Vaulted Ceilings / Bar / Walk In Closets
- Laundry
- Washer Hookup / Electric Dryer Hookup / Inside / Laundry Room / Laundry Tub / Sink
- Windows
- Blinds / Metal / Single Hung / Skylights
- Main Level Bedrooms
- 5
- Main Level Baths
- 4
- Total Rooms
- 8
- Furnished
- Unfurnished
Exterior Features
- Construction
- Block / Concrete / Stucco
- Roof
- Barrel / Tile
- Exterior Features
- Outdoor Living Area / Outdoor Shower
- Architectural Style
- Colonial
- Private Pool
- Yes
- Pool Features
- Automatic Chlorination / Gunite / In Ground / Pool Equipment / Private / Screen Enclosure / Solar Heat / Outside Bath Access
- Patio & Porch
- Covered / Patio / Screened
- Lot Features
- Quarter To Half Acre Lot / Sprinklers Automatic / Sprinkler System
- Waterfront Features
- None
- View
- Garden / Pool
Community & HOA
- Security
- Security System Owned / Security System / Closed Circuit Cameras / Motion Detectors
- Utilities
- Cable Available / Water Available
- Pets Allowed
- Cats Ok / Dogs Ok / Yes
- Financing Terms
- Cash / Conventional
- Restrictions
- See Remarks
- MLS Area
- 5020 - Jupiter/Hobe Sound (Martin County) - South of Bridge Rd
Schools
- Elementary School
- Hobe Sound
- Middle School
- Murray
- High School
- South Fork
About the Area
Browse Hobe Sound homes for sale across every neighborhood and price point in Martin. Available homes span single-family, townhome, and condo segments throughout the city. Hobe Sound includes gated golf communities, 55+ active adult neighborhoods, waterfront estates, and newer master-planned subdivisions. HOA fees vary by community type, from modest maintenance fees in non-gated subdivisions to higher dues in full-amenity country clubs. The city sits within Martin, offering access to South Florida beaches, major employment centers, and healthcare hubs. For current Martin market data, see Florida Realtors' monthly statistics. Browse the latest Hobe Sound listings below. Then connect with a Pure Equity agent to schedule a private showing.
- Homes for Sale
- 179
- Under Contract
- 37
- Median List Price
- $539,000
- Median Sale Price (September)
- $305,000
- Median $/Sq Ft
- $299
- Avg Days on Market
- 150
Frequently Asked Questions
- How do I schedule a tour of 8431 SE Duncan Street, Hobe Sound, FL 33455?
- Use the Tour button on this listing to request a showing of 8431 SE Duncan Street, Hobe Sound, FL 33455. Pick a day and time and choose an in-person or video-chat tour, and a Pure Equity agent will confirm your visit, often the same day.
- Is 8431 SE Duncan Street, Hobe Sound, FL 33455 still available?
- 8431 SE Duncan Street, Hobe Sound, FL 33455 is currently listed as Sold, and has been on the market 6 days. Status updates directly from the MLS as homes go under contract, so ask us to confirm availability before you plan a visit.
- How much is the monthly payment for 8431 SE Duncan Street, Hobe Sound, FL 33455?
- With 20% down ($220,000) on the $1,100,000 list price and a 30-year fixed loan at an illustrative 6.875% rate, the estimated principal & interest for 8431 SE Duncan Street, Hobe Sound, FL 33455 is about $5,781/mo, before property taxes, insurance. Use the payment estimate on this page to adjust the down payment and rate.
- How do I get pre-approved to buy 8431 SE Duncan Street, Hobe Sound, FL 33455?
- Getting pre-approved shows sellers you're a serious buyer and clarifies your true budget before you offer on 8431 SE Duncan Street, Hobe Sound, FL 33455. Contact Pure Equity and we'll connect you with a trusted local lender to review your financing options, no obligation.
- What schools serve 8431 SE Duncan Street, Hobe Sound, FL 33455?
- 8431 SE Duncan Street, Hobe Sound, FL 33455 is zoned for Hobe Sound (elementary), Murray (middle), South Fork (high). School assignments and boundaries can change year to year, so confirm current zoning with the local school district before you buy.
- Can I negotiate the price of 8431 SE Duncan Street, Hobe Sound, FL 33455?
- Often, yes. The right offer on 8431 SE Duncan Street, Hobe Sound, FL 33455 depends on how it's priced against comparable single family sales in Hobe Sound, how long it's been listed, and how motivated the seller is. Pure Equity will run the comps and help you craft a competitive, well-supported offer.
Listing courtesy of Compass Florida LLC
Listing information is provided by BeachesMLS, Inc.and is deemed reliable but not guaranteed accurate by the MLS or Pure Equity. Information is for consumers’ personal, non-commercial use and may not be used for any purpose other than to identify prospective properties. © 2026 BeachesMLS, Inc. Last updated July 1, 2026.
$1,005,000
Own a home nearby?
This sale is now a comparable for every home around it. Get a free estimate of what yours would sell for today.
Listed by Taylor Donnini, Compass Florida LLC
Map & Location
Cities in Martin County
Zip Codes in Martin County
Property Types
Recent Sales
Recently sold homes in ZIP 33455
These are the last 6 recorded closings in ZIP 33455, with the price each home actually sold for rather than what it was listed at. They closed at a median of $322 per square foot. The most recent closed on October 15, 2026. Closed sales are what an appraiser and a buyer's agent will look at, so they are the starting point for pricing a home here.
 Sold
$366,000
Sold · October 15, 2026
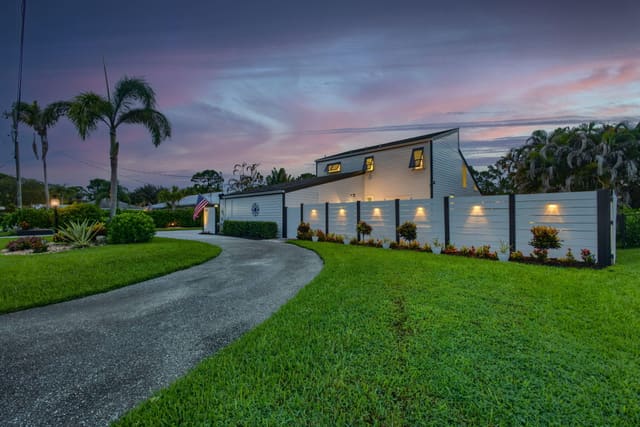
7819 SE Spicewood Circle
2 bed · 2 bath · 1,553 sqft · $236/sqft
$33,900 under the asking price
 Sold
$585,000
Sold · October 13, 2026
5723 SE ORANGE BLOSSOM Trail
3 bed · 2 bath · 1,440 sqft · $406/sqft
$14,000 under the asking price
 Sold
$195,000
Sold · October 9, 2026
8228 SE Croft Circle J-8
2 bed · 2 bath · 1,136 sqft · $172/sqft
$30,000 under the asking price
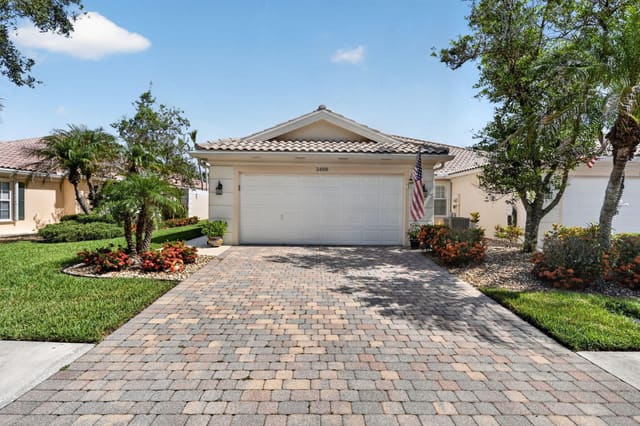 Sold
$429,900
Sold · October 9, 2026
3466 SE Glacier Terrace
2 bed · 2 bath · 1,526 sqft · $282/sqft
$10,000 under the asking price
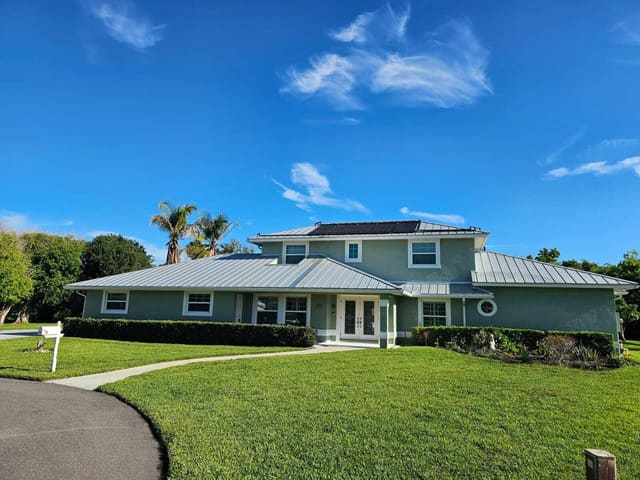 Sold
$1,100,000
Sold · October 9, 2026
8289 SE PILOTS COVE Terrace
4 bed · 4 bath · 2,626 sqft · $419/sqft
$95,000 under the asking price
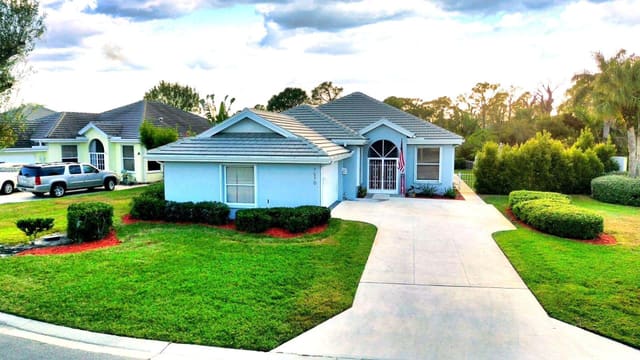 Sold
$650,000
Sold · October 7, 2026
7570 SE Bay Cedar Circle
3 bed · 2 bath · 2,017 sqft · $322/sqft
$39,000 under the asking price
See every recorded sale in ZIP 33455 or find out what your ZIP 33455 home is worth.