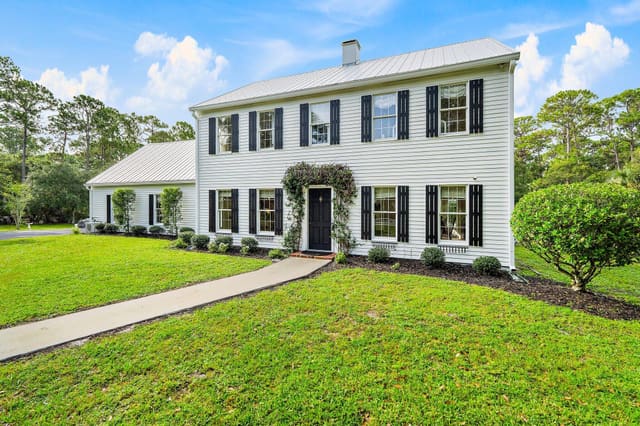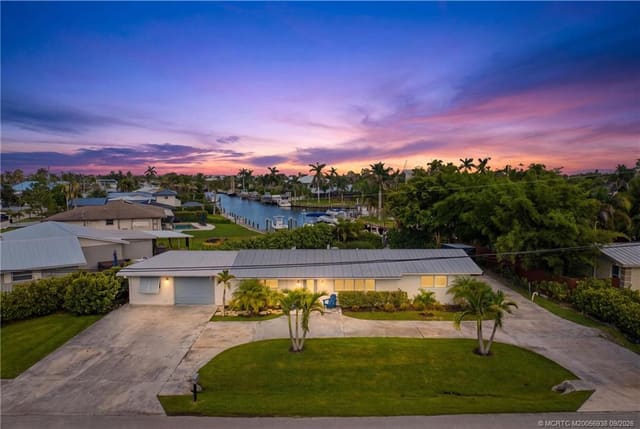
$1,200,000
Sold · April 30, 2026
845 SW Habitat Lane
Explore the area: Palm City homes for sale · Martin County real estate
Sale Summary
What this home sold for
- Sold price
- $1,200,000
- Vs. list price
- At list
- Days on market
- 19
- Price per sq ft
- $481
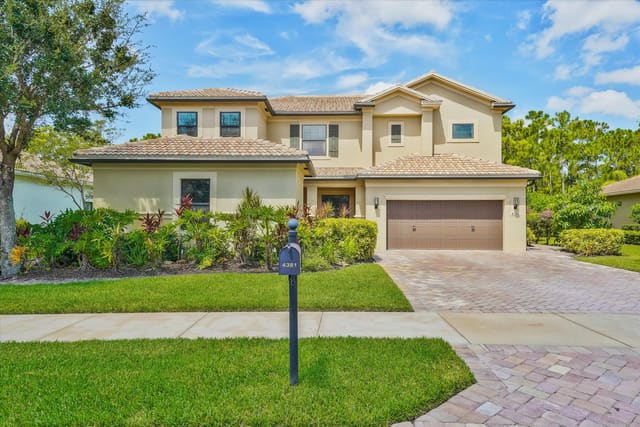
This 3-bedroom single-family home in Sand Trail (Aka Copperleaf) sold for $1,200,000 on April 30, 2026. That was exactly its final list price of $1,200,000. It first came on the market at $1,205,000, so the price was adjusted before it sold. It spent 19 days on the market. At $481 per square foot, it closed 24% above the $388 median of the 6 other single-family home sales in the recent closings shown below.
Listing Snapshot
- Sold Price
- $1,200,000
- Sold On
- April 30, 2026
- Days on Site
- 19 Days
- Bedrooms
- 3
- Total Baths
- 3
- Full Baths
- 3
- Partial Baths
- 0
- Living Area
- 2,496 sqft
- Total Sq Ft
- 3,496 sqft
- Lot Size
- 0.35 Acres
- Year Built
- 2016
- Property Type
- Single Family
- MLS #
- R11165091
- Property Tax
- $6,912 (2025)
- HOA Fees
- $296 / Monthly
- Subdivision
- SAND TRAIL (AKA COPPERLEAF)
- Development
- COOPERLEAF
- County
- Martin
- Status
- Sold
- Special Conditions
- Listed As Is
About This Property
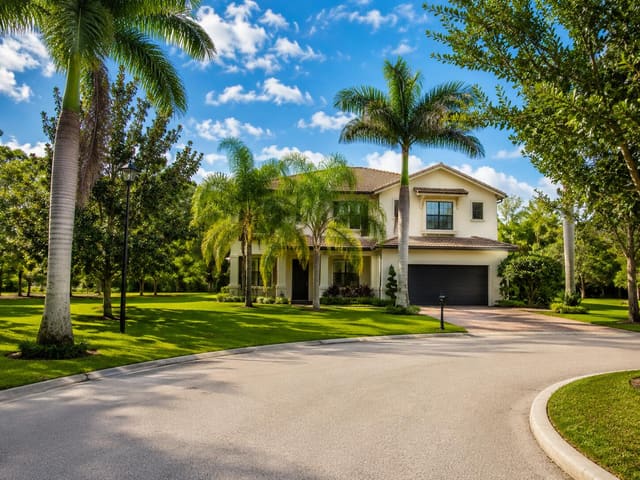
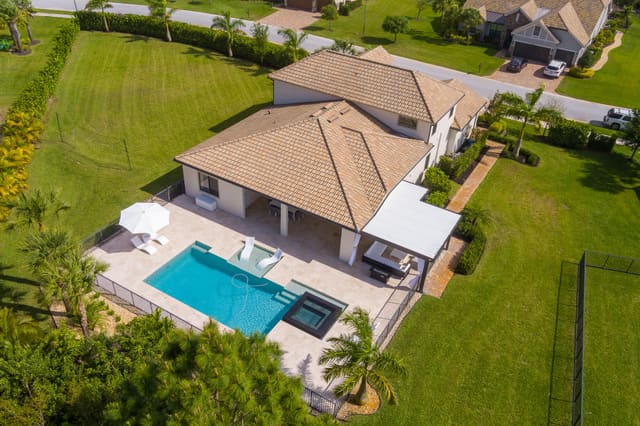
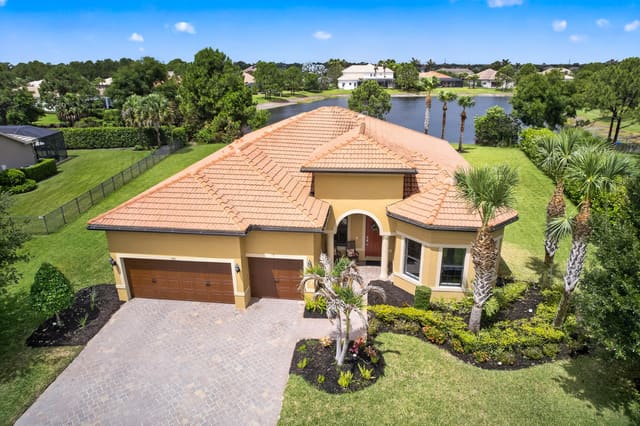
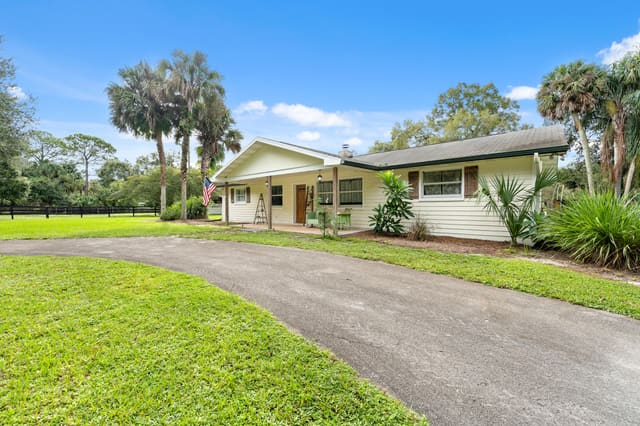
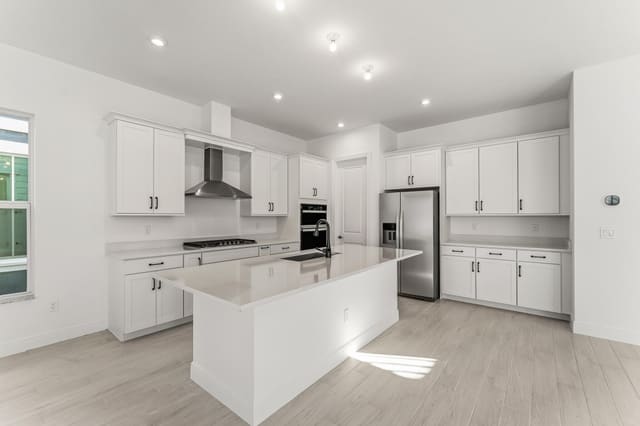
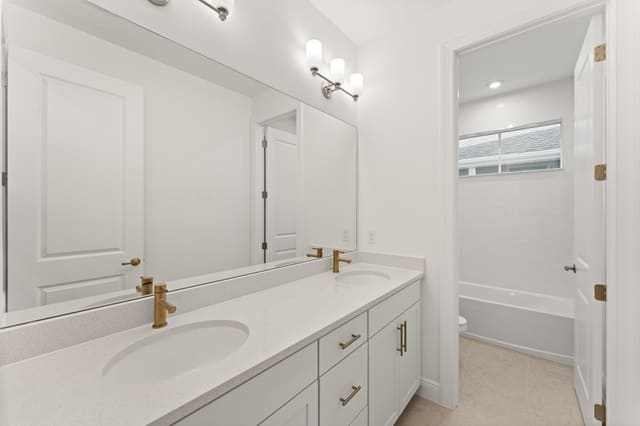
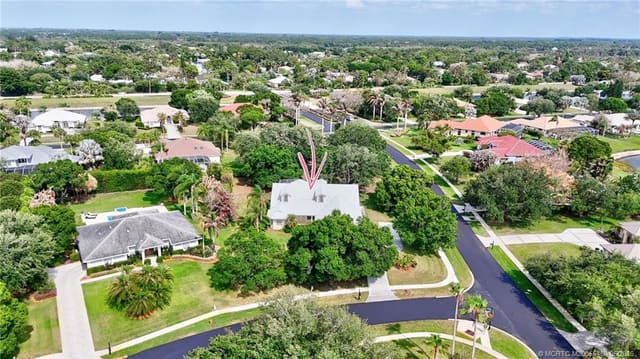
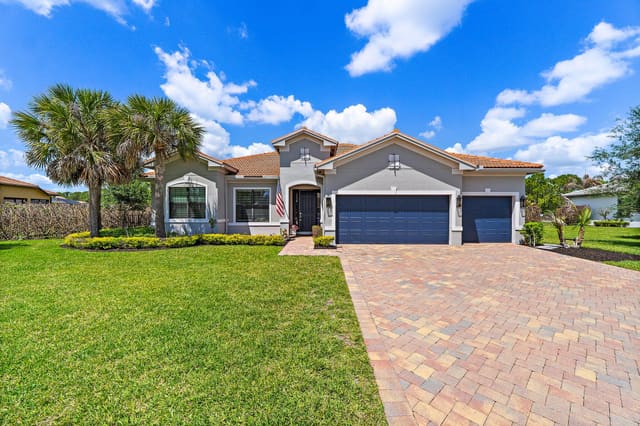
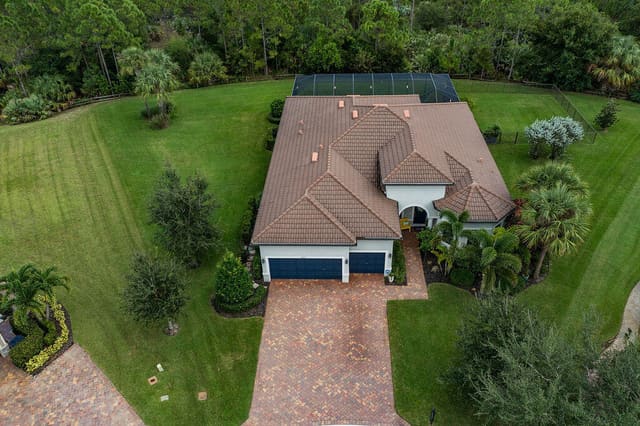
BEAUTIFUL LAKEFRONT HOME BUILT IN 2016 FILLED WITH NUMEROUS UPGRADES. THE FLEX ROOM CAN USED AS A 4TH BEDROOM BY ADDING A CLOSET. ALL DOOR AND WINDOWS ARE IMPACT, CROWN MOLDING THROUGHOUT, KITCHEN UPGRADED WITH BAR ENTERTAINMENT INCLUDING A WINECOOLER, MARBLE BACKSPLASH, UNDERCOUNTER HARD WIRED LIGHTS. FAMILY ROOM WIRED FOR SURROUND, EXTRA FLOOR OUTLET, ZERO CORNER POCKET SLIDERS WITH INDOOR ELECTRIC VERTICAL SHADES. BAHAMA SHUTTERS COMPLETE. THREE CAR GARAGE WITH A 4FT EXTENSION, EPOXY FLEX FLOORS, FINISHED WALLS, INSULATED GARAGE DOORS W/BATTERY BACK UP LM OPENERS. CISTOM SALT WATER HEATED POOL W/JACUZZI WATERFALLS AND BENCH SEATS, OUTDOOR KITCHEN, TV, SCREENED PATIO WITH A HUGE PICTURE WINDOW TO VIEW THE BEAUTIFUL LAKE. ORIGINAL PROUD OWNERS. SHOWS LIKE A MODEL HOME. Copperleaf is a quiet community within a preserve with many activities for all ages to enjoy. It is considered one big happy family. Safe, quiet and refreshing. The house is open and full of upgrades. The pictures will unfold the beauty and model like conditions of the home. The custom built salt water pool/jacuzzi features benches on each side and a water fountain streaming down the jacuzzi. It also has a sun shelf. A large upgraded screen enclosure featuring a picture window to view the lake and keep the mosquitos and gnats away. The outdoor kitchen makes entertaining nice with a large Sunbrite Outdooor TV, sink, beverage cooler refrigerator and an oversized grill. Tray ceilings can be found in the primary bedroom, family room and flex/office room. The family room is wired for surround sound and has an additional floor outlet for lamps.... Kitchen has an upgraded gourmet package. Kitchen back splash is a polished marble, under counter lights, wine/beer cooler with wine bottle rack and glassware holders. Kitchen has a large custom designed panty. All KitchenAid appliances show like new. You will find warm brown wood floors in the flex/den, primary bedroom and primary walk in custom designed closet. Plenty of room for lots of clothes and shoes!!!! The rest of the house has 24 inch diagonal tile. A dirt devil central vacuum system for easy cleaning. All bathrooms have tile in the shower and baths to the ceiling featuring all 3/8" thick shower doors. Beautiful light fixtures, mirrors and fans have been added. The laundry room has a large sink, cabinets on both side. The best for last for the guys: 3 car garage with 4 ft added on both sides, walls are finished, floors are epoxy flex floors, insulated garage doors with 2 lift master battery back up openers. For all you golfers Copperleaf has a membership avilable with our Crane Creek neighbors. You can get a full or social membership. All you have to do is drive your golf cart through the back gate and enjoy a full day of golf .
Virtual TourGeneral Features
- Property Type
- Single Family
- Status
- Sold
- Year Built
- 2016
- Property Condition
- Resale
- Number of Stories
- 1
- Levels
- One
- Garage Spaces
- 3
- Attached Garage
- Yes
- Parking
- Attached / Garage / Garage Door Opener
- Direction Faces
- West
- Lot Size (Acres)
- 0.35
- Living Sq Ft
- 2,496
- Total Sq Ft
- 3,496
- Sewer
- Public Sewer
- Water Source
- Public
- Zoning
- RESIDENTIAL
Interior Features
- Appliances
- Cooktop / Dryer / Dishwasher / Electric Range / Electric Water Heater / Disposal / Ice Maker / Microwave / Oven / Refrigerator / Water Heater / Washer
- Cooling
- Central Air / Ceiling Fans / Electric
- Heating
- Central / Electric
- Flooring
- Ceramic Tile / Wood
- Spa
- Yes
- Spa Features
- In Ground
- Interior Features
- Attic / Breakfast Bar / Bathtub / Closet Cabinetry / Central Vacuum / Dual Sinks / Entrance Foyer / Garden Tub Roman Tub / High Ceilings / Kitchen Island / Living Dining Room / Custom Mirrors / Main Level Primary / Pantry / Pull Down Attic Stairs / Soaking Tub / Separate Shower / Walk In Closets
- Laundry
- Washer Hookup / Inside / Laundry Tub
- Main Level Bedrooms
- 1
- Main Level Baths
- 1
- Total Rooms
- 9
Exterior Features
- Construction
- Block
- Roof
- Barrel
- Exterior Features
- Outdoor Kitchen / Outdoor Living Area
- Architectural Style
- Colonial
- Private Pool
- Yes
- Pool Features
- Automatic Chlorination / Free Form / Heated / In Ground / Other / Pool Equipment / Screen Enclosure / Salt Water / Association
- Patio & Porch
- Covered / Patio / Screened
- Lot Features
- Quarter To Half Acre Lot / Sprinklers Automatic / Sprinkler System
- Waterfront Features
- Lake Front
- View
- Lake
Community & HOA
- HOA Fee
- $296 / Monthly
- HOA Includes
- Common Areas / Recreation Facilities
- Association Amenities
- Clubhouse / Fitness Center / Library / Picnic Area / Playground / Pickleball / Pool / Sidewalks / Tennis Courts
- Community Features
- Home Owners Association / Gated / Street Lights / Sidewalks
- Security
- Security System Owned / Fire Alarm / Gated Community / Key Card Entry / Smoke Detectors
- Utilities
- Cable Available / Sewer Available / Water Available
- Pets Allowed
- Yes
- Financing Terms
- Cash / Conventional / Va Loan
- Restrictions
- Buyer Approval Required / No Boats / No Commercial Vehicles / Parking Restrictions
- MLS Area
- 6090 - Palm City
Schools
- Elementary School
- Citrus Grove (Martin)
- Middle School
- Hidden Oaks
- High School
- Martin County
About the Community
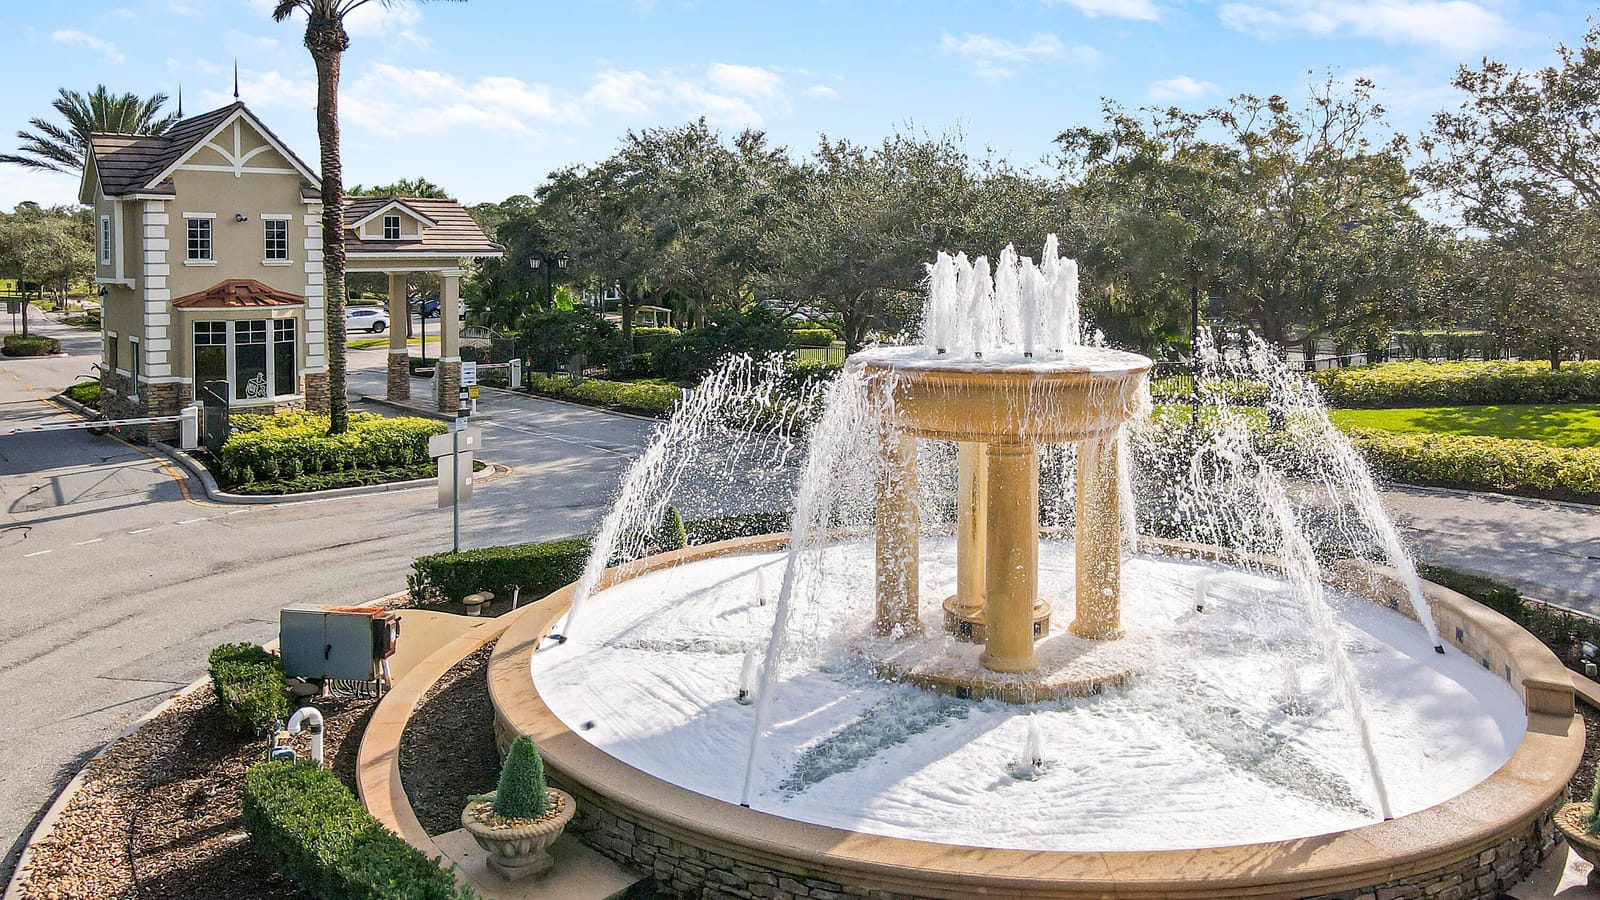
Sand Trail (Aka Copperleaf) is a gated community in Palm City, Martin County, Florida. Active listings are priced from $799,900 to $1,400,000. Homes were built between 2007 and 2016. Pure Equity lists homes in Sand Trail (Aka Copperleaf) and represents buyers. Commission is negotiable, and what we are paid is agreed with you in writing before you commit to anything.
- Homes for Sale
- 6
- Median List Price
- $998,500
- Median $/Sq Ft
- $320
- Avg Days on Market
- 89
Frequently Asked Questions
- How do I schedule a tour of 845 SW Habitat Lane, Palm City, FL 34990?
- Use the Tour button on this listing to request a showing of 845 SW Habitat Lane, Palm City, FL 34990. Pick a day and time and choose an in-person or video-chat tour, and a Pure Equity agent will confirm your visit, often the same day.
- Is 845 SW Habitat Lane, Palm City, FL 34990 still available?
- 845 SW Habitat Lane, Palm City, FL 34990 is currently listed as Sold, and has been on the market 19 days. Status updates directly from the MLS as homes go under contract, so ask us to confirm availability before you plan a visit.
- How much is the monthly payment for 845 SW Habitat Lane, Palm City, FL 34990?
- With 20% down ($240,000) on the $1,200,000 list price and a 30-year fixed loan at an illustrative 6.875% rate, the estimated principal & interest for 845 SW Habitat Lane, Palm City, FL 34990 is about $6,307/mo, before property taxes, insurance, and HOA dues. Use the payment estimate on this page to adjust the down payment and rate.
- How do I get pre-approved to buy 845 SW Habitat Lane, Palm City, FL 34990?
- Getting pre-approved shows sellers you're a serious buyer and clarifies your true budget before you offer on 845 SW Habitat Lane, Palm City, FL 34990. Contact Pure Equity and we'll connect you with a trusted local lender to review your financing options, no obligation.
- Does 845 SW Habitat Lane, Palm City, FL 34990 have an HOA fee?
- Yes: 845 SW Habitat Lane, Palm City, FL 34990 carries an HOA fee of about $296 monthly. HOA dues usually cover community amenities and shared maintenance; ask us for the current budget, rules, and exactly what's included.
- What schools serve 845 SW Habitat Lane, Palm City, FL 34990?
- 845 SW Habitat Lane, Palm City, FL 34990 is zoned for Citrus Grove (Martin) (elementary), Hidden Oaks (middle), Martin County (high). School assignments and boundaries can change year to year, so confirm current zoning with the local school district before you buy.
- Can I negotiate the price of 845 SW Habitat Lane, Palm City, FL 34990?
- Often, yes. The right offer on 845 SW Habitat Lane, Palm City, FL 34990 depends on how it's priced against comparable single family sales in Palm City, how long it's been listed, and how motivated the seller is. Pure Equity will run the comps and help you craft a competitive, well-supported offer.
Listing courtesy of South Florida Lifestyles Realty
Listing information is provided by BeachesMLS, Inc.and is deemed reliable but not guaranteed accurate by the MLS or Pure Equity. Information is for consumers’ personal, non-commercial use and may not be used for any purpose other than to identify prospective properties. © 2026 BeachesMLS, Inc. Last updated July 1, 2026.
$1,200,000
Own a home nearby?
This sale is now a comparable for every home around it. Get a free estimate of what yours would sell for today.
Listed by Marlene Kranchick, South Florida Lifestyles Realty
Map & Location
Cities in Martin County
Zip Codes in Martin County
Property Types
Recent Sales
Recently sold homes in Sand Trail (Aka Copperleaf)
These are the last 6 recorded closings in Sand Trail (Aka Copperleaf), with the price each home actually sold for rather than what it was listed at. They closed at a median of $397 per square foot. The most recent closed on September 25, 2026. Closed sales are what an appraiser and a buyer's agent will look at, so they are the starting point for pricing a home here.
 Sold
Sold$775,000
Sold · September 25, 2026
912 SW Sun Circle
3 bed · 3 bath · 2,717 sqft · $285/sqft
$9,900 under the asking price
 Sold
Sold$1,180,000
Sold · August 5, 2026
4953 SW Sensation Street
3 bed · 3 bath · 2,496 sqft · $473/sqft
$45,000 under the asking price
 Sold
Sold$1,350,000
Sold · July 30, 2026
4880 SW Sensation Street
4 bed · 3 bath · 3,089 sqft · $437/sqft
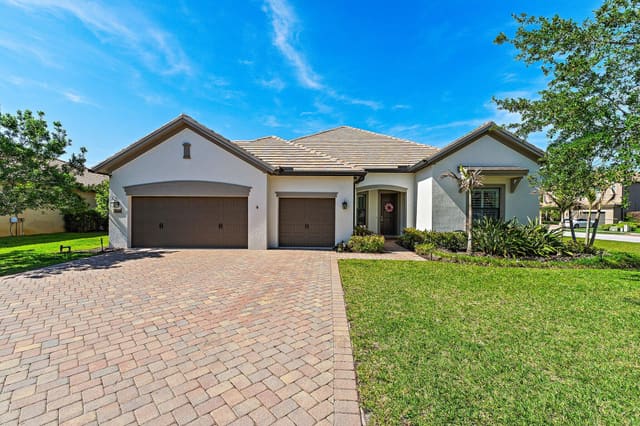 Sold
Sold$875,900
Sold · June 12, 2026
4560 SW Gossamer Circle
3 bed · 3 bath · 2,555 sqft · $343/sqft
$4,090 under the asking price
 Sold
Sold$1,225,000
Sold · June 5, 2026
940 SW Canoe Creek Terrace
4 bed · 3 bath · 3,089 sqft · $397/sqft
$50,000 under the asking price
 Sold
Sold$953,000
Sold · May 22, 2026
460 SW Sea Green Street
3 bed · 3 bath · 2,516 sqft · $379/sqft
$22,000 under the asking price
See every recorded sale in Sand Trail (Aka Copperleaf) or find out what your Sand Trail (Aka Copperleaf) home is worth.