$3,650,000
8884 SE Pelican Island Way
Hobe Sound, FL 33455
Explore the area: Hobe Sound homes for sale · Martin County real estate
Price Check
How this price compares
- List price
- $3,650,000
- Price per sq ft
- $1,508
- Vs. nearby sales
- 96.1% above
- Days on market
- 77
This 3-bedroom single-family home in The Soundings is listed at $3,650,000, or $1,508 per square foot. The asking price has come down 2.7% from its original $3,750,000. It has been on the market for 77 days. The 5 most recent single-family home sales in the closings shown below sold at a median of $769 per square foot, so the asking price is 96.1% above what comparable homes here actually sold for.
Estimated monthly payment
$19,182 /mo
Principal and interest only, based on $730,000 down (20%), a 6.875% 30-year fixed rate. Property taxes, homeowners insurance, and the $220/mo HOA are not included.
Customize this estimateListing Snapshot
- Price
- $3,650,000
- Days on Site
- 77 Days
- Bedrooms
- 3
- Total Baths
- 2
- Full Baths
- 2
- Partial Baths
- 0
- Living Area
- 2,420 sqft
- Total Sq Ft
- 2,757 sqft
- Lot Size
- 0.26 Acres
- Year Built
- 1980
- Property Type
- Single Family
- MLS #
- B26051067
- Property Tax
- $17,678 (2025)
- HOA Fees
- $220 / Monthly
- Subdivision
- THE SOUNDINGS
- Development
- THE SOUNDINGS
- County
- Martin
- Status
- Active
- Special Conditions
- Standard / Listed As Is
About This Property
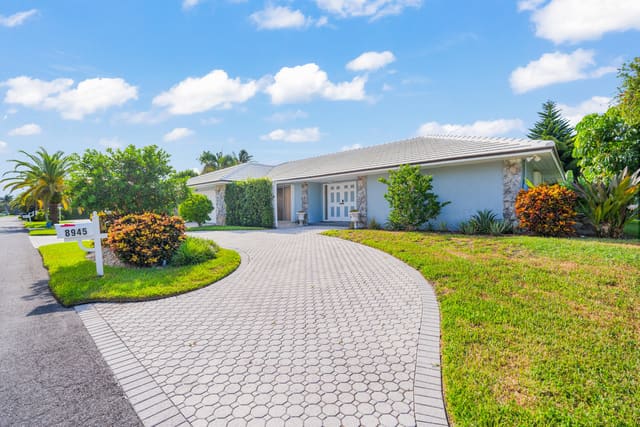
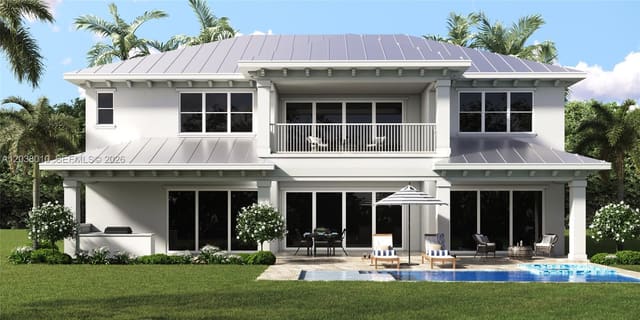
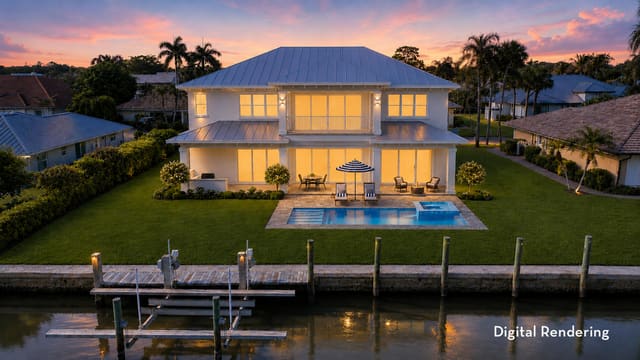
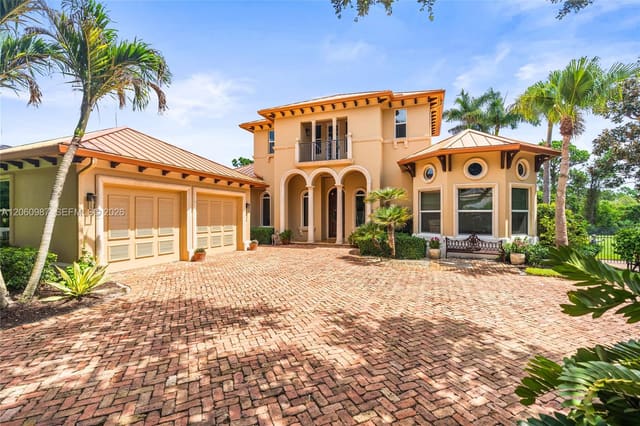
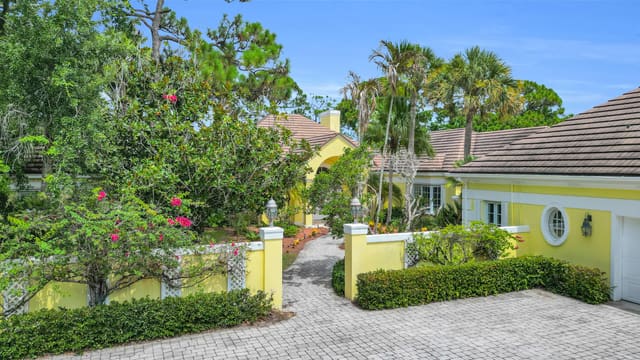
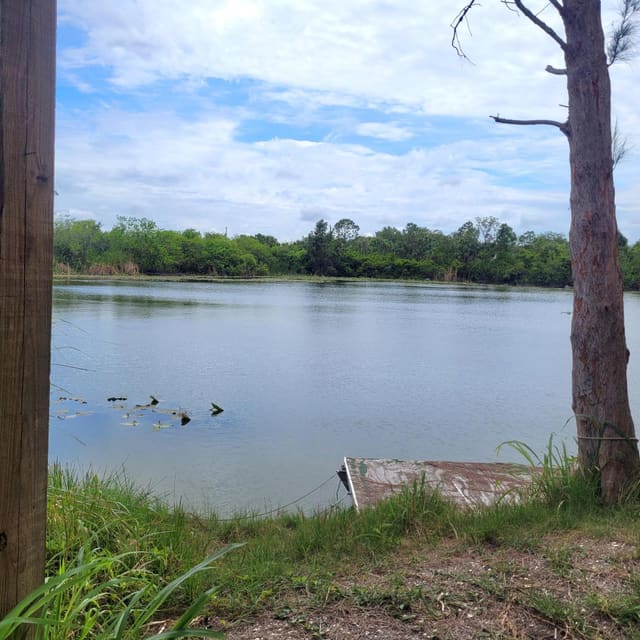
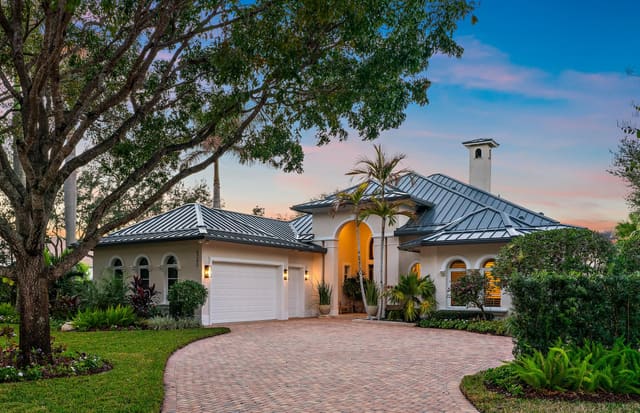
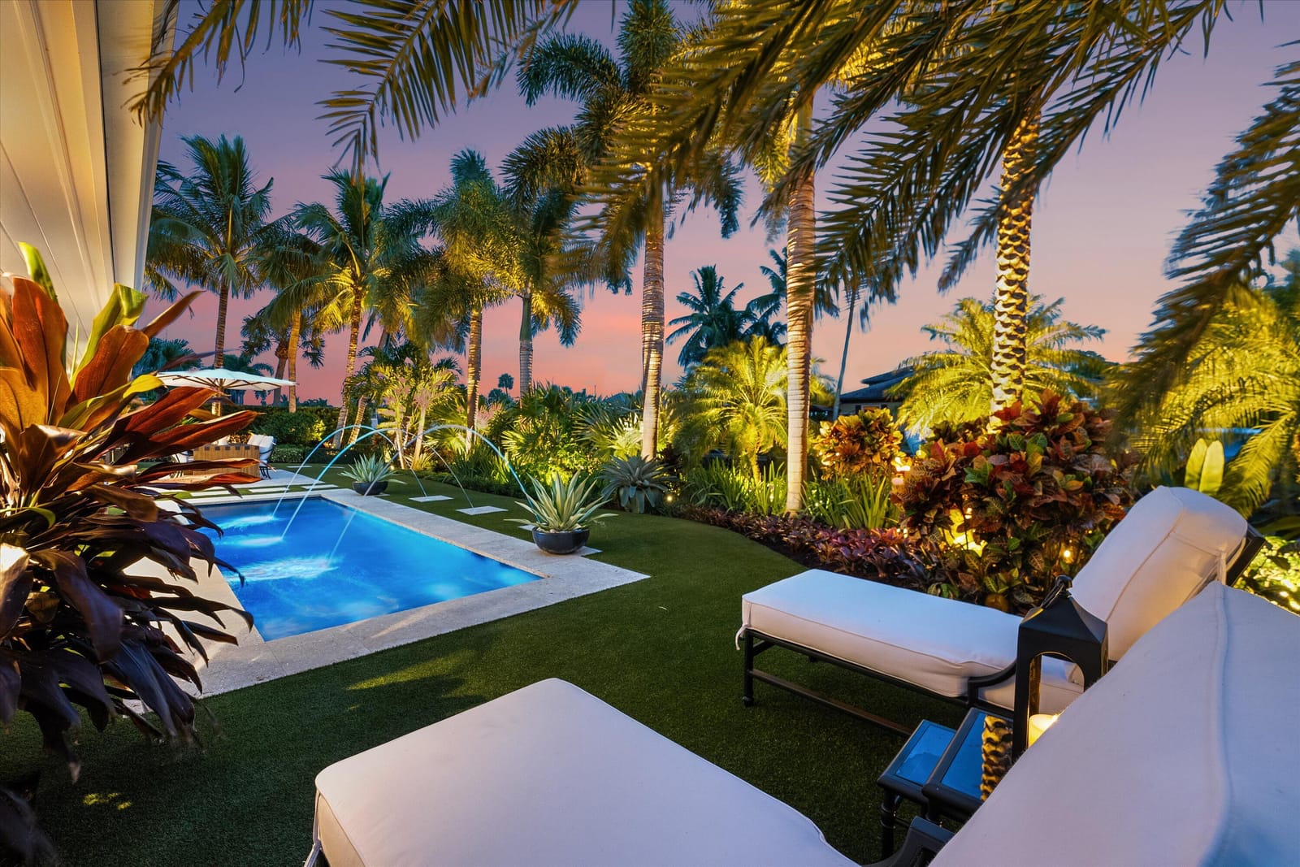
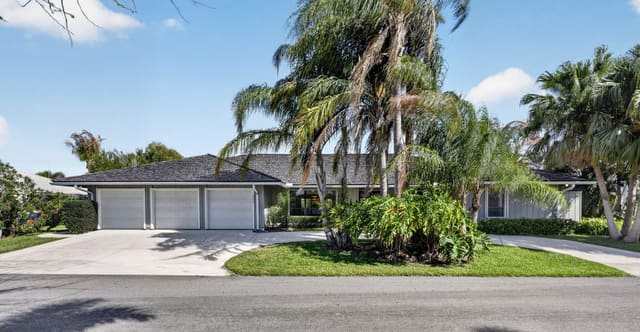
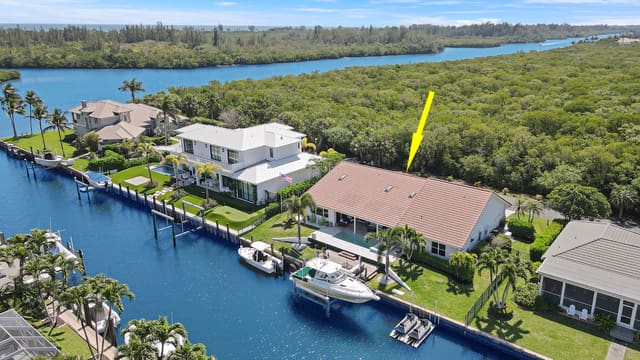
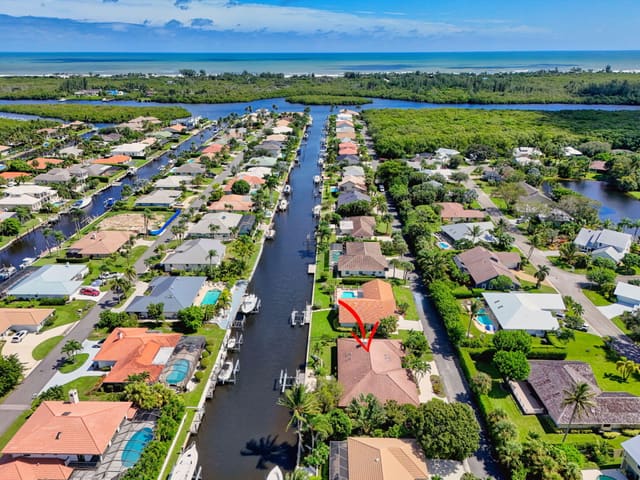
One hundred ten feet of direct waterfront in The Soundings sets the stage for an exceptional coastal lifestyle. This fully renovated 3-bedroom, 2-bathroom residence offers 2,420 square feet of refined living space on a 0.26-acre homesite within one of Hobe Sound's most coveted waterfront communities. With two boat lifts—a 24,000-pound lift and a 6,000-pound lift, both equipped with electric and water hookups and no fixed bridges, effortless access to the Intracoastal Waterway and the Atlantic Ocean is yours. Inside, crisp ceilings and an open-concept floor plan create an inviting sense of space, complemented by elegant 2x5 limestone tile flooring throughout. The gourmet kitchen is a true showpiece, featuring Cristallo quartzite countertops, a full suite of Wolf and Sub-Zero appliances, and a 48-inch, 8-burner dual-fuel Wolf range. An African mahogany hurricane-rated front door makes a striking first impression, while PGT impact glass windows, a Lutron smart lighting system, and fresh interior and exterior paint reflect the home's meticulous renovation. The residence is offered unfurnished, with most furnishings available for purchase separately, excluding select personal items. Designed for effortless outdoor living, the backyard centers around a gas-heated pool with a tranquil water feature and color-changing LED lighting. A coquina stone pool deck and coping, lush tropical landscaping, exotic palms, curated landscape lighting, and maintenance-free artificial turf create a private resort-like setting. Additional highlights include a two-car garage with a dedicated 2-ton air-conditioning system and epoxy-coated floors/ custom maple cabinets/ custom rod storage and more. For added peace of mind, all major improvements have already been completed, including a newer roof and a high-efficiency 21 SEER HVAC system with all-new ductwork/ generator hookup with pad and gas connection. Residents of The Soundings enjoy exclusive amenities including a private marina, boat ramp, clubhouse, and tennis/pickle ball courts, all just minutes from pristine beaches, waterfront dining, and the best of Hobe Sound.
Virtual TourGeneral Features
- Property Type
- Single Family
- Status
- Active
- Year Built
- 1980
- Property Condition
- Resale
- Number of Stories
- 1
- Levels
- One
- Garage Spaces
- 2
- Attached Garage
- Yes
- Parking
- Attached / Circular Driveway / Driveway / Garage / Garage Door Opener
- Direction Faces
- North
- Lot Size (Acres)
- 0.26
- Living Sq Ft
- 2,420
- Total Sq Ft
- 2,757
- Structure Type
- House
- Sewer
- Public Sewer
- Water Source
- Public
- Zoning
- RES
Interior Features
- Appliances
- Cooktop / Dryer / Dishwasher / Energy Star Qualified Dishwasher / Energy Star Qualified Dryer / Energy Star Qualified Freezer / Energy Star Qualified Refrigerator / Energy Star Qualified Washer / Electric Water Heater / Gas Cooktop / Disposal / Gas Range / Ice Maker / Microwave / Oven / Range / Refrigerator / Water Heater / Wine Refrigerator / Washer
- Cooling
- Central Air / Ceiling Fans / Electric / Energy Star Qualified Equipment / Zoned
- Heating
- Central / Electric
- Flooring
- Ceramic Tile / Tile
- Interior Features
- Attic / Wet Bar / Breakfast Bar / Bathtub / Dual Sinks / Entrance Foyer / High Ceilings / Kitchen Island / Living Dining Room / Main Level Primary / Pantry / Pull Down Attic Stairs / Split Bedrooms / Soaking Tub / Separate Shower / Bar / Walk In Closets
- Laundry
- In Garage
- Windows
- Energy Star Qualified Windows / Insulated Windows / Plantation Shutters / Storm Windows
- Main Level Bedrooms
- 3
- Main Level Baths
- 2
- Furnished
- Negotiable
Exterior Features
- Construction
- Attic Crawl Hatchways Insulated / Blown In Insulation / Block / Ducts Professionally Air Sealed / Exterior Duct Work Is Insulated / Concrete / Stucco
- Roof
- Concrete / Tile
- Exterior Features
- Lighting / Outdoor Living Area
- Architectural Style
- Ranch / Traditional
- Private Pool
- Yes
- Pool Features
- Fenced / Gunite / Gas Heat / Heated / In Ground / Pool Equipment / Private / Pool Spa Combo / Salt Water / Association
- Patio & Porch
- Deck / Patio
- Lot Features
- Interior Lot / Landscaped / Quarter To Half Acre Lot / Sprinklers Automatic / Sprinkler System
- Waterfront
- Yes
- Waterfront Features
- Canal Access / Canal Front / Intracoastal Access / Navigable Water / No Fixed Bridges / Seawall
- Frontage
- Waterfront
- Frontage Length
- 110.00 ft
- View
- Canal / Pool / Water
Community & HOA
- HOA Fee
- $220 / Monthly
- HOA Name
- Campbell Property Management
- HOA Includes
- Common Areas / Recreation Facilities
- Association Amenities
- Boating / Clubhouse / Dog Park / Pool / Storage / Sidewalks / Tennis Courts
- Community Features
- Home Owners Association / Boat Facilities
- Security
- Security System Owned / Closed Circuit Cameras / Smoke Detectors / Security Lights
- Utilities
- Cable Available / Propane / Sewer Available / Water Available
- Pets Allowed
- No Pet Restrictions / Yes
- Financing Terms
- Cash / Conventional
- Restrictions
- Buyer Approval Required / Ok To Lease
- MLS Area
- 6140 - Hobe Sound/Stuart - South of Cove Rd
This home's HOA fee works out to $220 a month, 32% below the $324 median across 4 homes for sale in The Soundings. See The Soundings HOA fees
Schools
- Elementary School
- Hobe Sound
- Middle School
- Murray
- High School
- South Fork
About the Community
- Homes for Sale
- 4
- Median List Price
- $4,017,500
- Median $/Sq Ft
- $1,136
- Avg Days on Market
- 75
Frequently Asked Questions
- How do I schedule a tour of 8884 SE Pelican Island Way, Hobe Sound, FL 33455?
- Use the Tour button on this listing to request a showing of 8884 SE Pelican Island Way, Hobe Sound, FL 33455. Pick a day and time and choose an in-person or video-chat tour, and a Pure Equity agent will confirm your visit, often the same day.
- Is 8884 SE Pelican Island Way, Hobe Sound, FL 33455 still available?
- 8884 SE Pelican Island Way, Hobe Sound, FL 33455 is currently listed as Active, and has been on the market 77 days. Status updates directly from the MLS as homes go under contract, so ask us to confirm availability before you plan a visit.
- How much is the monthly payment for 8884 SE Pelican Island Way, Hobe Sound, FL 33455?
- With 20% down ($730,000) on the $3,650,000 list price and a 30-year fixed loan at an illustrative 6.875% rate, the estimated principal & interest for 8884 SE Pelican Island Way, Hobe Sound, FL 33455 is about $19,182/mo, before property taxes, insurance, and HOA dues. Use the payment estimate on this page to adjust the down payment and rate.
- How do I get pre-approved to buy 8884 SE Pelican Island Way, Hobe Sound, FL 33455?
- Getting pre-approved shows sellers you're a serious buyer and clarifies your true budget before you offer on 8884 SE Pelican Island Way, Hobe Sound, FL 33455. Contact Pure Equity and we'll connect you with a trusted local lender to review your financing options, no obligation.
- Does 8884 SE Pelican Island Way, Hobe Sound, FL 33455 have an HOA fee?
- Yes: 8884 SE Pelican Island Way, Hobe Sound, FL 33455 carries an HOA fee of about $220 monthly (Campbell Property Management). HOA dues usually cover community amenities and shared maintenance; ask us for the current budget, rules, and exactly what's included.
- What schools serve 8884 SE Pelican Island Way, Hobe Sound, FL 33455?
- 8884 SE Pelican Island Way, Hobe Sound, FL 33455 is zoned for Hobe Sound (elementary), Murray (middle), South Fork (high). School assignments and boundaries can change year to year, so confirm current zoning with the local school district before you buy.
- Can I negotiate the price of 8884 SE Pelican Island Way, Hobe Sound, FL 33455?
- Often, yes. The right offer on 8884 SE Pelican Island Way, Hobe Sound, FL 33455 depends on how it's priced against comparable single family sales in Hobe Sound, how long it's been listed, and how motivated the seller is. Pure Equity will run the comps and help you craft a competitive, well-supported offer.
Listing courtesy of Serhant
Listing information is provided by BeachesMLS, Inc.and is deemed reliable but not guaranteed accurate by the MLS or Pure Equity. Information is for consumers’ personal, non-commercial use and may not be used for any purpose other than to identify prospective properties. © 2026 BeachesMLS, Inc. Last updated July 19, 2026.
$3,650,000
Interested in This Property?
Contact us to schedule a showing or ask a question.
Own a home near this one? See what it would sell for today
Listed by Kimberley L Jenard, Serhant
Map & Location
Cities in Martin County
Zip Codes in Martin County
Property Types
Recent Sales
Recently sold homes in The Soundings
These are the last 5 recorded closings in The Soundings, with the price each home actually sold for rather than what it was listed at. They closed at a median of $769 per square foot. The most recent closed on August 20, 2026. Closed sales are what an appraiser and a buyer's agent will look at, so they are the starting point for pricing a home here.
 Sold
Sold$2,050,000
Sold · August 20, 2026
9067 SE Star Island Way
3 bed · 2 bath · 2,322 sqft · $883/sqft
$199,000 under the asking price
 Sold
Sold$2,200,000
Sold · July 15, 2026
9039 SE Hawksbill Way
3 bed · 3 bath · 2,324 sqft · $947/sqft
$75,000 under the asking price
 Sold
Sold$1,100,000
Sold · May 29, 2026
9055 SE Harbor Island Way
3 bed · 4 bath · 2,353 sqft · $467/sqft
 Sold
Sold$2,110,000
Sold · April 29, 2026
9139 SE Hawksbill Way
3 bed · 3 bath · 2,744 sqft · $769/sqft
$65,000 under the asking price
 Sold
Sold$1,398,000
Sold · February 27, 2026
8879 SE Hawksbill Way
3 bed · 2.5 bath · 2,384 sqft · $586/sqft
$181,000 under the asking price
See every recorded sale in The Soundings or find out what your The Soundings home is worth.