$925,000
9973 SW DAVANTI Drive
Port St Lucie, FL 34987
ESPLANADE AT TRADITION PHASE 2
Explore the area: Port St Lucie homes for sale · St Lucie County real estate
Price Check
How this price compares
- List price
- $925,000
- Price per sq ft
- $298
- Vs. nearby sales
- 32.4% above
- Days on market
- 10
This 3-bedroom single-family home in Esplanade At Tradition Phase 2 is listed at $925,000, or $298 per square foot. It has been on the market for 10 days. The 3 most recent single-family home sales in the closings shown below sold at a median of $225 per square foot, so the asking price is 32.4% above what comparable homes here actually sold for.
Estimated monthly payment
$4,861 /mo
Principal and interest only, based on $185,000 down (20%), a 6.875% 30-year fixed rate. Property taxes, homeowners insurance, and the $378/mo HOA are not included.
Customize this estimateListing Snapshot
- Price
- $925,000
- Days on Site
- 10 Days
- Bedrooms
- 3
- Total Baths
- 3
- Full Baths
- 3
- Partial Baths
- 0
- Living Area
- 3,100 sqft
- Total Sq Ft
- 5,509 sqft
- Lot Size
- 0.21 Acres
- Year Built
- 2026
- Property Type
- Single Family
- MLS #
- B26089629
- Property Tax
- $3,053 (2026)
- HOA Fees
- $378 / Monthly
- Subdivision
- ESPLANADE AT TRADITION PHASE 2
- County
- St Lucie
- Status
- Active
- Special Conditions
- Standard
About This Property
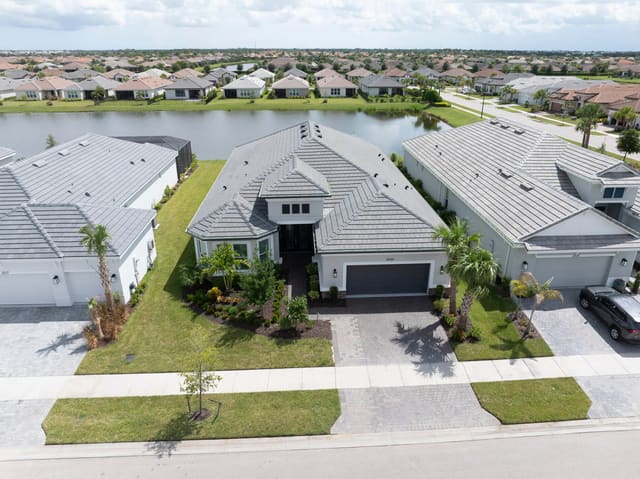
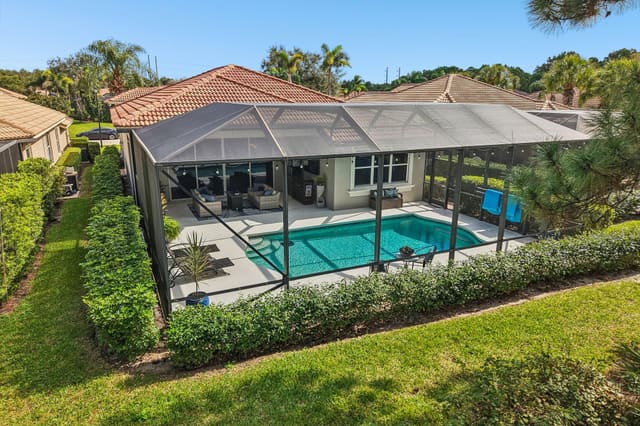
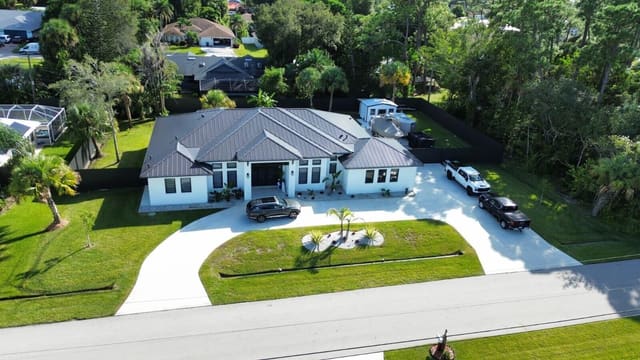
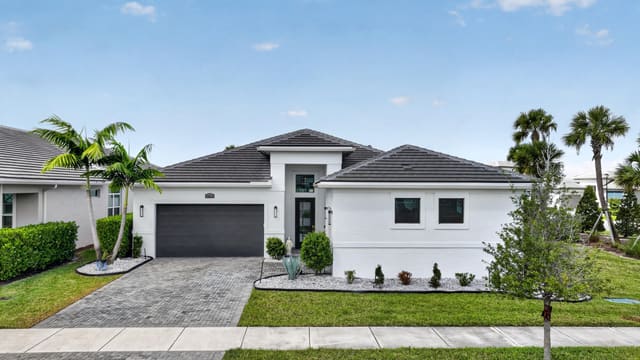
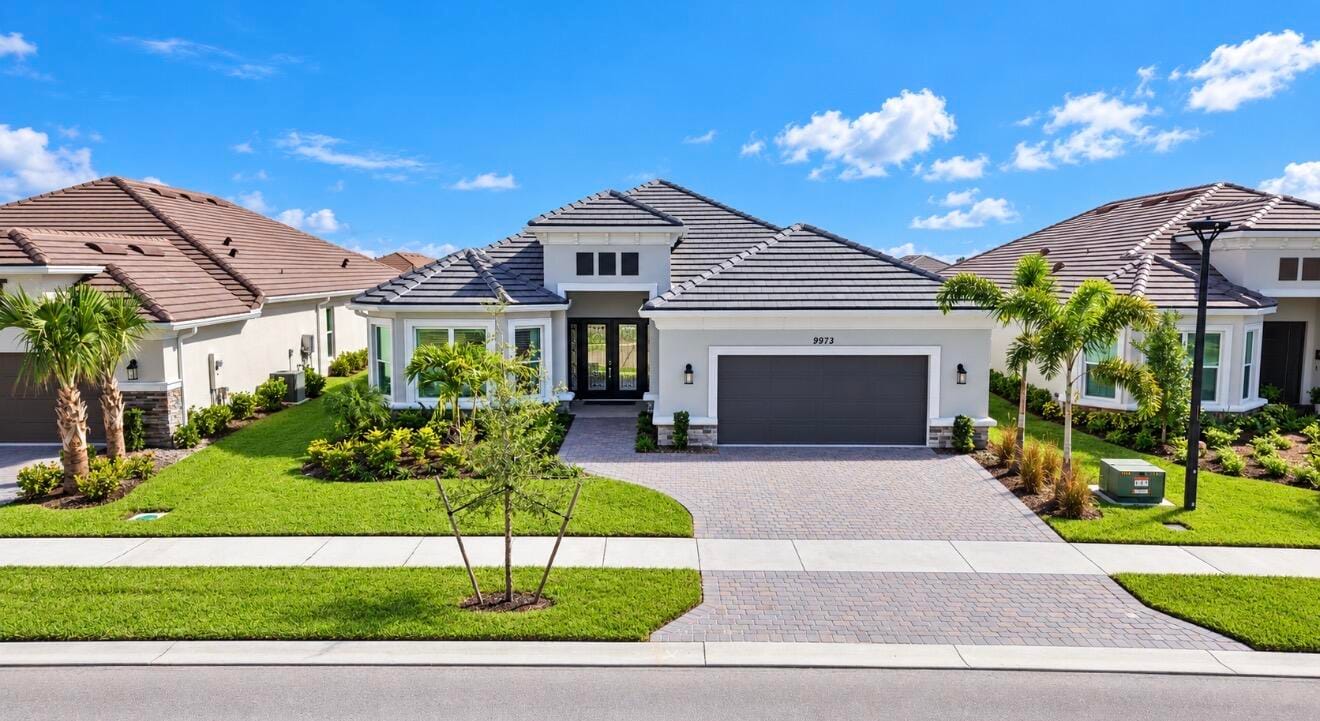
THE ULTIMATE ESPLANADE WATERFRONT RETREAT! FULLY OPTIONED 3,100 SF PALLAZIO WITH PRIVATE RESORT-STYLE BACKYARD! WHY BUILD WHEN YOU CAN HAVE IT ALL RIGHT NOW? This spectacular 2026 new-construction, fully optioned Pallazio model is an exceptional opportunity to own one of Esplanade's most impressively upgraded waterfront residences. Offering approximately 3,100 square feet of beautifully appointed living space, 3 bedrooms, 3 full bathrooms, a spacious den/office, an oversized two-car garage, and a 550-square-foot covered lanai, this extraordinary home combines sophisticated finishes, extensive custom enhancements, and an incredible outdoor living experience. Thoughtfully upgraded from floor to ceiling, this home offers a level of luxury and attention to detail that would be both time-consuming and costly to replicate. THE BACKYARD IS THE SHOWSTOPPER! Imagine opening your magnificent disappearing rear sliding glass doors, which fully pocket into the walls, and stepping into your own private waterfront resort. The expansive screened lanai features an incredible 33' x 15' heated and cooled saltwater pool and a stunning 7' x 7' infinity spa. An upgraded pool cage with an enormous custom picture window provides breathtaking, unobstructed lake views, while custom remote-controlled retractable hurricane screens enclose the covered entertaining area when desired. Entertain family and friends in your spectacular custom outdoor kitchen, complete with a premium Blaze grill and overhead ventilation hood, granite countertops, multiple soft-close storage drawers, dual-drawer refrigerator, and sink. Whether enjoying a quiet morning coffee, spectacular waterfront sunrises, or hosting an evening gathering around the pool and spa, this extraordinary outdoor living space is designed to be enjoyed year-round. INSIDE, THE QUALITY AND ATTENTION TO DETAIL CONTINUE AT EVERY TURN. The impressive kitchen is a chef's dream, featuring an oversized Level 7 quartz center island with soft-close pullout drawers, pendant lighting, crown-topped cabinetry, and premium stainless steel Café appliances. The appliance package includes an in-wall oven, combination oven/microwave, and 36-inch gas cooktop with overhead hood. Additional features include a Café beverage/wine cooler, dedicated coffee bar, spacious pantry, and disposal. A whole-house water softener and filtration system with UV treatment, along with reverse osmosis at the kitchen sink, provide an additional level of convenience and quality. The adjoining family room showcases a beautiful tray ceiling with crown molding and a custom decorative shiplap feature wall. Custom crown molding, 6-inch baseboards, and solid-core interior doors create an elegant, cohesive finish throughout the home. YOUR PRIVATE PRIMARY RETREAT is exceptionally spacious at 17' x 21', with a beautiful tray ceiling and spectacular views overlooking the pool, lake, and stunning Florida sunrises. The luxurious ensuite bathroom features a large glass-enclosed shower with dual rain showerheads and custom tilework, a dual quartz vanity, and an enormous walk-in closet with custom organizers. The beautiful curb appeal is equally impressive, beginning with a flat tile roof, 7-inch gutters with underground drainage, impact-resistant windows and doors, sidewalks throughout the community, and an expanded paver driveway. Additional premium upgrades and conveniences include: • Fully optioned Pallazio floor plan with approximately 3,100 square feet. • Three bedrooms, three full bathrooms, and spacious den/office with glass French doors. • Custom crown molding and other accents throughout the home. • 550-square-foot covered lanai. • Oversized two-car garage with custom Polyaspartic coated floor. • Large laundry room with front-load Electrolux washer and dryer. • CAT 6 wiring throughout, including prewiring for exterior security cameras. • 200-amp electrical service. • Custom automated hurricane screens on all lanai openings. • Solid-core interior doors. • Six new HD wall-mounted televisions that may remain with the home. For buyers seeking an even more convenient move, all furnishings are available for purchase separately, creating an opportunity for a beautifully furnished, turnkey waterfront retreat. AND THEN THERE IS THE ESPLANADE LIFESTYLE! This exceptional community offers an incredible collection of resort-style amenities centered around a world-class clubhouse. Enjoy the resort swimming pool and spa, fitness and movement studio, The Spa at Esplanade, and Toasted Café restaurant. Additional amenities include elegant event and gathering rooms, picnic areas, men's and women's locker rooms with towel service, an outdoor fireplace, multiple fire pits with seating, pickleball and tennis courts, bocce ball, fenced dog parks, and a tot lot. An onsite lifestyle team coordinates a seemingly endless calendar of social gatherings, activities, and community events, making it easy to enjoy an active, connected, and engaging lifestyle. WHY SETTLE FOR A STANDARD NEW-CONSTRUCTION HOME WHEN YOU CAN HAVE THIS? With a fully optioned Pallazio floor plan, an extraordinary investment in additional upgrades and custom enhancements, spectacular waterfront views, a private resort-style pool and infinity spa, an exceptional outdoor kitchen, and access to Esplanade's outstanding amenities, this is a truly special opportunity. BETTER THAN NEW. BEAUTIFULLY UPGRADED. SPECTACULARLY APPOINTED. AND READY TO ENJOY! THIS IS WATERFRONT LIVING AT ITS FINEST.
MLS media linkGeneral Features
- Property Type
- Single Family
- Status
- Active
- Year Built
- 2026
- Property Condition
- Resale
- Number of Stories
- 1
- Levels
- One
- Garage Spaces
- 2
- Attached Garage
- Yes
- Parking
- Attached / Garage
- Direction Faces
- West
- Lot Size (Acres)
- 0.21
- Living Sq Ft
- 3,100
- Total Sq Ft
- 5,509
- Structure Type
- House
- Sewer
- Public Sewer
- Water Source
- Public
- Zoning
- Master Pla
Interior Features
- Appliances
- Dryer / Dishwasher / Disposal / Gas Range / Gas Water Heater / Microwave / Oven / Water Purifier Owned / Refrigerator / Water Softener Owned / Water Softener / Water Heater / Water Purifier / Wine Refrigerator / Washer
- Cooling
- Central Air / Ceiling Fans
- Heating
- Central
- Flooring
- Vinyl
- Spa
- Yes
- Spa Features
- Heated / In Ground
- Interior Features
- Bedroom On Main Level / Dual Sinks / Entrance Foyer / Kitchen Island / Living Dining Room / Main Level Primary / Pantry / Separate Shower / Walk In Closets
- Laundry
- Inside / Laundry Room / Laundry Tub / Sink
- Main Level Bedrooms
- 3
- Main Level Baths
- 3
- Total Rooms
- 3
- Furnished
- Negotiable
Exterior Features
- Construction
- CBS Concrete Block Structure / Block / Stucco
- Roof
- Flat / Tile
- Exterior Features
- Outdoor Kitchen / Outdoor Living Area
- Private Pool
- Yes
- Pool Features
- In Ground / Screen Enclosure / Salt Water / Association / Heated
- Patio & Porch
- Covered / Patio / Screened
- Lot Features
- Sprinklers Automatic / Less Than Quarter Acre
- Waterfront
- Yes
- Waterfront Features
- Lake Front
- Frontage
- Waterfront
- Frontage Length
- 71.00 ft
- View
- Lake / Pool / Water
Community & HOA
- HOA Fee
- $378 / Monthly
- HOA Name
- Esplanade
- HOA Includes
- Common Areas / Cable Tv / Maintenance Grounds / Recreation Facilities / Reserve Fund / Security / Internet
- Association Amenities
- Bocce Court / Clubhouse / Community Kitchen / Dog Park / Fitness Center / Gated / Management / Maintenance / Picnic Area / Playground / Pickleball / Park / Pool / Recreation Facilities / Restaurant / Spa Hot Tub / Security / Sidewalks / Tennis Courts
- Community Features
- Home Owners Association / Gated / Property Manager On Site / Sidewalks
- Security
- Gated Community
- Utilities
- Electricity Connected / Natural Gas Connected / Sewer Connected / Water Connected
- Pets Allowed
- Number Limit / Yes
- 55+ Community
- Yes
- Financing Terms
- Cash / Conventional / FHA / Va Loan
- Restrictions
- Buyer Approval Required / No Commercial Vehicles / Ok To Lease
- MLS Area
- 7800
About the Community
Esplanade At Tradition is an age-restricted 55+ community in Port St. Lucie, St. Lucie County, Florida, governed under the Housing for Older Persons Act (HOPA). Homes are priced from $475,000 to $840,000. At least one resident per home must be 55 or older. Pure Equity lists homes in Esplanade At Tradition and represents buyers. Commission is negotiable, and what we are paid is agreed with you in writing before you commit to anything.
- Homes for Sale
- 40
- Under Contract
- 12
- Median List Price
- $553,992
- Median Sale Price (October)
- $514,539
- Median $/Sq Ft
- $246
- Avg Days on Market
- 31
Frequently Asked Questions
- How do I schedule a tour of 9973 SW DAVANTI Drive, Port St. Lucie, FL 34987?
- Use the Tour button on this listing to request a showing of 9973 SW DAVANTI Drive, Port St. Lucie, FL 34987. Pick a day and time and choose an in-person or video-chat tour, and a Pure Equity agent will confirm your visit, often the same day.
- Is 9973 SW DAVANTI Drive, Port St. Lucie, FL 34987 still available?
- 9973 SW DAVANTI Drive, Port St. Lucie, FL 34987 is currently listed as Active, and has been on the market 10 days. Status updates directly from the MLS as homes go under contract, so ask us to confirm availability before you plan a visit.
- How much is the monthly payment for 9973 SW DAVANTI Drive, Port St. Lucie, FL 34987?
- With 20% down ($185,000) on the $925,000 list price and a 30-year fixed loan at an illustrative 6.875% rate, the estimated principal & interest for 9973 SW DAVANTI Drive, Port St. Lucie, FL 34987 is about $4,861/mo, before property taxes, insurance, and HOA dues. Use the payment estimate on this page to adjust the down payment and rate.
- How do I get pre-approved to buy 9973 SW DAVANTI Drive, Port St. Lucie, FL 34987?
- Getting pre-approved shows sellers you're a serious buyer and clarifies your true budget before you offer on 9973 SW DAVANTI Drive, Port St. Lucie, FL 34987. Contact Pure Equity and we'll connect you with a trusted local lender to review your financing options, no obligation.
- Does 9973 SW DAVANTI Drive, Port St. Lucie, FL 34987 have an HOA fee?
- Yes: 9973 SW DAVANTI Drive, Port St. Lucie, FL 34987 carries an HOA fee of about $378 monthly (Esplanade). HOA dues usually cover community amenities and shared maintenance; ask us for the current budget, rules, and exactly what's included.
- Can I negotiate the price of 9973 SW DAVANTI Drive, Port St. Lucie, FL 34987?
- Often, yes. The right offer on 9973 SW DAVANTI Drive, Port St. Lucie, FL 34987 depends on how it's priced against comparable single family sales in Port St Lucie, how long it's been listed, and how motivated the seller is. Pure Equity will run the comps and help you craft a competitive, well-supported offer.
Listing courtesy of EXP Realty LLC
Listing information is provided by BeachesMLS, Inc.and is deemed reliable but not guaranteed accurate by the MLS or Pure Equity. Information is for consumers’ personal, non-commercial use and may not be used for any purpose other than to identify prospective properties. © 2026 BeachesMLS, Inc. Last updated November 14, 2026.
$925,000
Interested in This Property?
Contact us to schedule a showing or ask a question.
Own a home near this one? See what it would sell for today
Listed by Joseph Rosen, EXP Realty LLC
Map & Location
Featured Communities
Cities in St. Lucie County
Zip Codes in St. Lucie County
Property Types
Recent Sales
Recently sold homes in Esplanade At Tradition Phase 2
These are the last 6 recorded closings in Esplanade At Tradition Phase 2, with the price each home actually sold for rather than what it was listed at. They closed at a median of $225 per square foot. The most recent closed on October 13, 2026. Closed sales are what an appraiser and a buyer's agent will look at, so they are the starting point for pricing a home here.
 Sold
$514,539
Sold · October 13, 2026
13469 SW Alejandro Court
3 bed · 3 bath · 2,405 sqft · $214/sqft
$36,000 under the asking price
 Sold
$514,539
Sold · October 13, 2026
13469 SW Alejandro Court
3 bed · 3 bath
$36,000 under the asking price
 Sold
$420,389
Sold · October 9, 2026
9938 SW Arezzo Road
2 bed · 2 bath
$10,000 under the asking price
 Sold
$374,000
Sold · September 23, 2026
13449 SW Mazzano Street
2 bed · 2 bath · 1,610 sqft · $232/sqft
$5,000 under the asking price
 Sold
$374,000
Sold · September 22, 2026
13449 SW Mazzano Street
2 bed · 2 bath
$5,000 under the asking price
 Sold
$399,224
Sold · September 21, 2026
13369 SW Mazzano Street
2 bed · 2 bath · 1,778 sqft · $225/sqft
See every recorded sale in Esplanade At Tradition Phase 2 or find out what your Esplanade At Tradition Phase 2 home is worth.