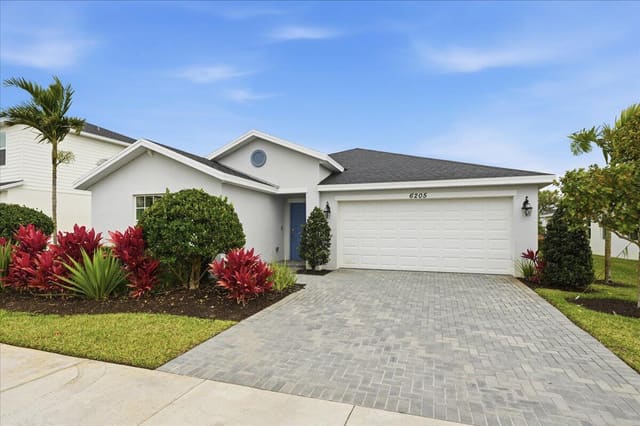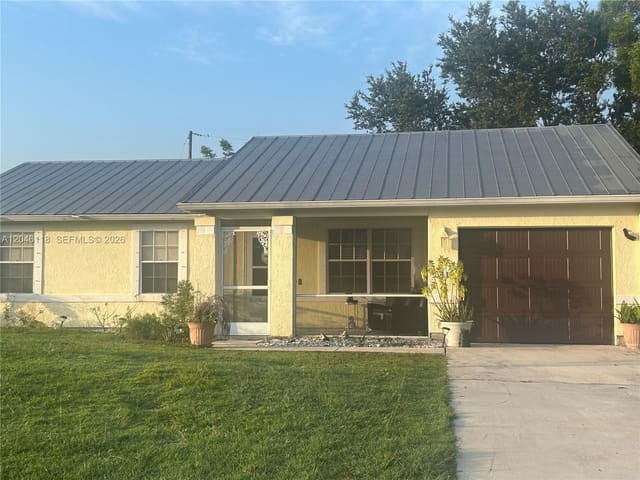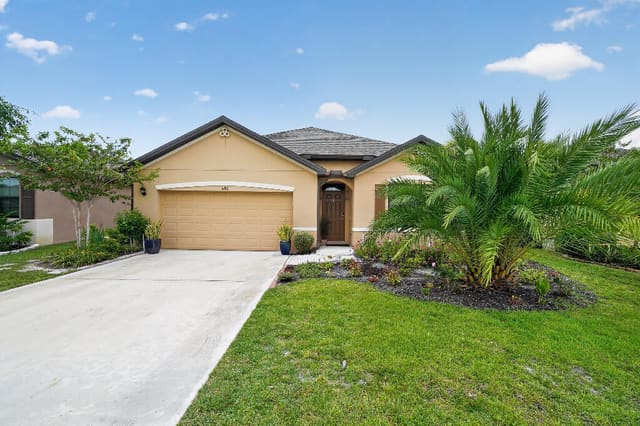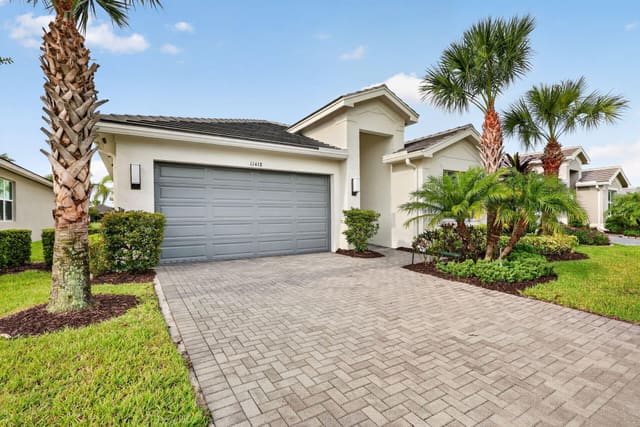
$424,888
Sold · February 27, 2026
10098 NW Dreamweaver Road 217
Port St Lucie, FL 34987
Explore the area: Port St Lucie homes for sale · St Lucie County real estate
Sale Summary
What this home sold for
- Sold price
- $424,888
- Vs. list price
- 5.6% under
- Days on market
- 100
- Price per sq ft
- $215
This 3-bedroom single-family home in Ltc Ranch West Pod 6a Phase 1 sold for $424,888 on February 27, 2026. That was 5.6% below its final list price of $449,888. It first came on the market at $499,995, so the price was adjusted before it sold. It spent 100 days on the market. At $215 per square foot, it closed in line with the $215 median of the 6 other single-family home sales in the recent closings shown below.
Listing Snapshot
- Sold Price
- $424,888
- Sold On
- February 27, 2026
- Days on Site
- 100 Days
- Bedrooms
- 3
- Total Baths
- 2
- Full Baths
- 2
- Partial Baths
- 0
- Living Area
- 1,978 sqft
- Total Sq Ft
- 2,092 sqft
- Lot Size
- 0.16 Acres
- Year Built
- 2024
- Property Type
- Single Family
- MLS #
- R11119363
- Property Tax
- $2,808 (2025)
- HOA Fees
- $210 / Monthly
- Subdivision
- LTC RANCH WEST POD 6A PHASE 1
- County
- St Lucie
- Status
- Sold
About This Property
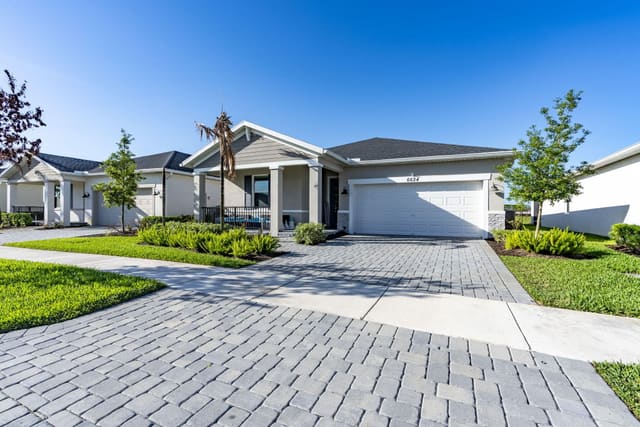
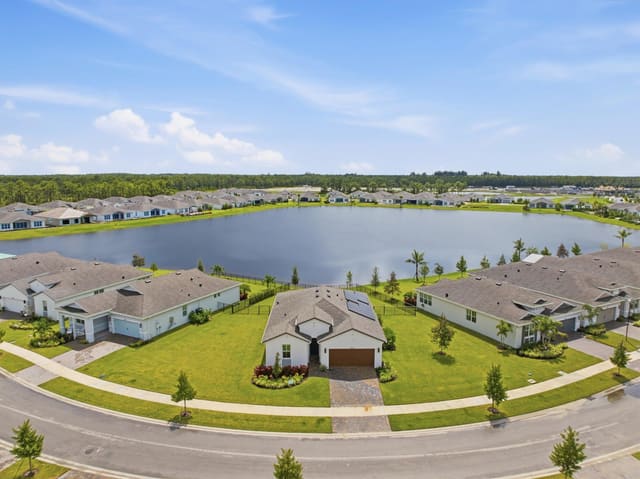
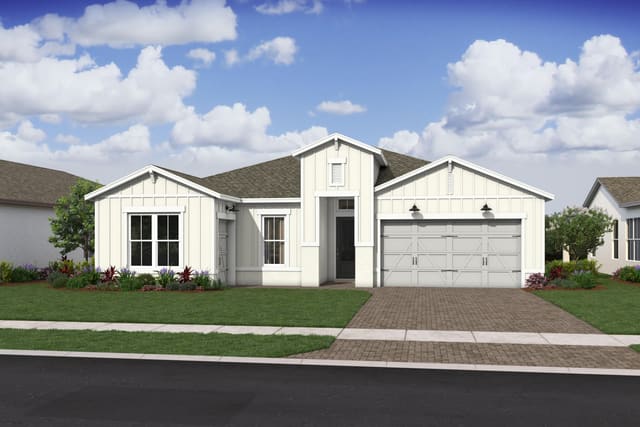
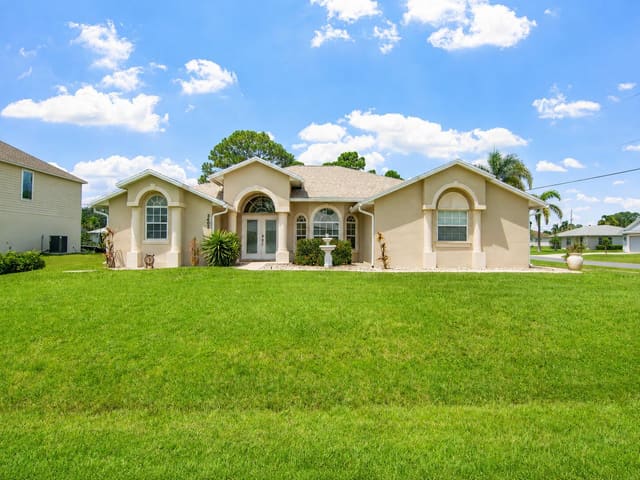
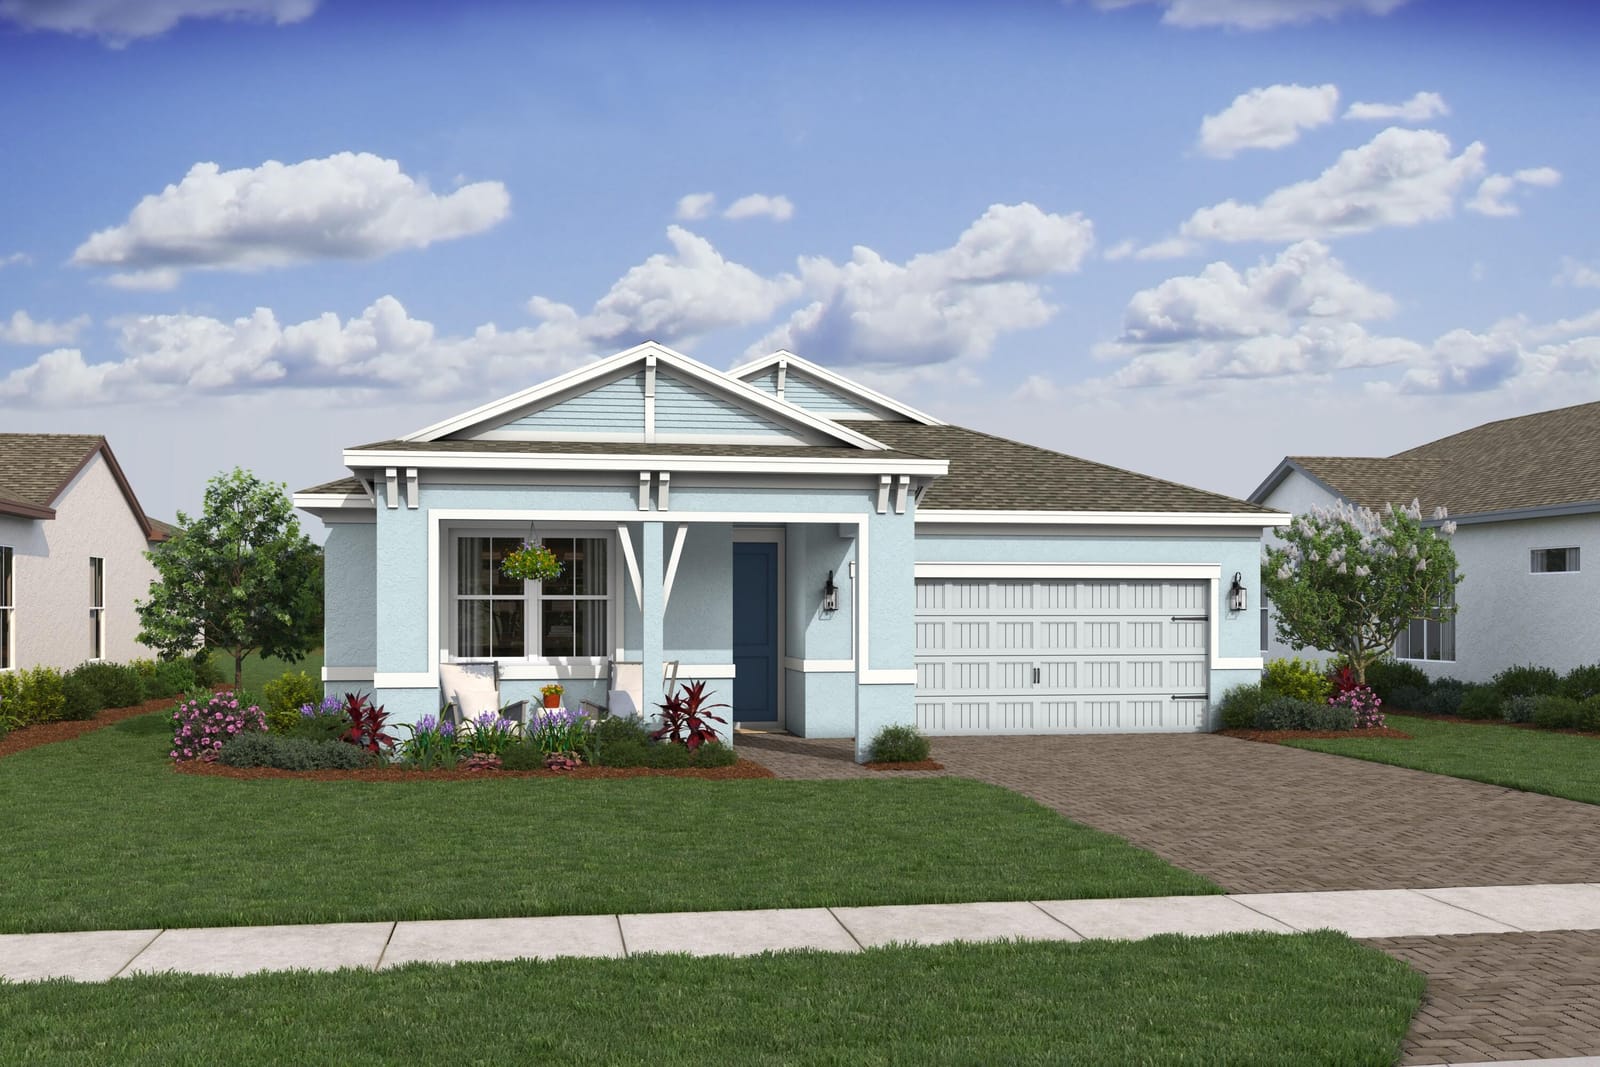
Available January 2026, the Bogart model offers the perfect blend of charm, functionality, and modern design on a stunning lakefront homesite within a vibrant 55+ active adult community. Situated on an impressive 7,098 sq ft lot with northwest exposure, this home is ideally positioned to capture Florida's breathtaking sunsets. Your private waterfront setting provides endless opportunities for relaxation—from quiet morning reflection by the water to hosting sunset gatherings on your outdoor living spaces. The kitchen is a true centerpiece, featuring Brellin Admiral blue soft-close cabinets, quartz countertops, a spacious island, and a GE stainless steel Smart Cooking Suite—an inviting space for preparing meals and entertaining friends. The open-concept great room and dining area boast a vaulted ceiling that enhances natural light and a sense of spaciousness, while a 12' multi-slide glass door opens to a covered patio, perfect for enjoying serene lake views. A private home office offers a quiet, organized space for working, reading, or studying. The luxurious primary suite features a stylish ceiling treatment, triple windows for abundant light, and a walk-in closet. The spa-inspired primary bath includes dual vanities and a generous shower, designed for comfort and relaxation. Additional highlights include an attached 2-car garage, impact-resistant windows for peace of mind, and a standard Home Technology Suite. With three bedrooms and thoughtful design details throughout, this home seamlessly combines style, comfort, and lakeside living for your ideal Florida lifestyle.
Virtual TourGeneral Features
- Property Type
- Single Family
- Status
- Sold
- Year Built
- 2024
- Property Condition
- New Construction
- New Construction
- Yes
- Number of Stories
- 1
- Levels
- One
- Garage Spaces
- 2
- Attached Garage
- Yes
- Parking
- Attached / Garage
- Direction Faces
- Northwest
- Lot Size (Acres)
- 0.16
- Living Sq Ft
- 1,978
- Total Sq Ft
- 2,092
- Sewer
- Public Sewer
- Water Source
- Public
- Zoning
- Planne
Interior Features
- Appliances
- Dryer / Dishwasher / Disposal / Gas Range / Gas Water Heater / Ice Maker / Microwave / Refrigerator / Water Heater / Washer
- Cooling
- Central Air / Electric
- Heating
- Central / Electric
- Interior Features
- Dual Sinks / Entrance Foyer / Eat In Kitchen / Kitchen Island / Pantry / Separate Shower
- Laundry
- Inside
- Main Level Bedrooms
- 3
- Main Level Baths
- 2
- Furnished
- Unfurnished
Exterior Features
- Construction
- Block
- Roof
- Composition / Shingle
- Exterior Features
- Outdoor Living Area / Room For Pool
- Architectural Style
- Colonial / Mediterranean / Ranch
- Patio & Porch
- Covered / Patio
- Lot Features
- Sprinklers Automatic / Less Than Quarter Acre
- Waterfront Features
- None
- View
- Lake
Community & HOA
- HOA Fee
- $210 / Monthly
- Association Amenities
- Cabana / Clubhouse / Fitness Center / Picnic Area / Pickleball / Putting Greens / Recreation Facilities / Spa Hot Tub / Sidewalks / Tennis Courts / Trails
- Community Features
- Home Owners Association / Gated / Property Manager On Site / Street Lights
- Security
- Gated Community / Smoke Detectors
- Utilities
- Cable Available / Sewer Available / Water Available
- Pets Allowed
- Breed Restrictions / Number Limit / Yes
- 55+ Community
- Yes
- Financing Terms
- Cash / Conventional / FHA / Va Loan
- Restrictions
- Buyer Approval Required
- MLS Area
- 7400
Schools
- Elementary School
- Windmill Point
- Middle School
- Manatee Academy K-8
- High School
- Fort Pierce Central
About the Community
- Homes for Sale
- 15
- Median List Price
- $440,000
- Median $/Sq Ft
- $215
- Avg Days on Market
- 74
Frequently Asked Questions
- How do I schedule a tour of 10098 NW Dreamweaver Road 217, Port St. Lucie, FL 34987?
- Use the Tour button on this listing to request a showing of 10098 NW Dreamweaver Road 217, Port St. Lucie, FL 34987. Pick a day and time and choose an in-person or video-chat tour, and a Pure Equity agent will confirm your visit, often the same day.
- Is 10098 NW Dreamweaver Road 217, Port St. Lucie, FL 34987 still available?
- 10098 NW Dreamweaver Road 217, Port St. Lucie, FL 34987 is currently listed as Sold, and has been on the market 100 days. Status updates directly from the MLS as homes go under contract, so ask us to confirm availability before you plan a visit.
- How much is the monthly payment for 10098 NW Dreamweaver Road 217, Port St. Lucie, FL 34987?
- With 20% down ($89,978) on the $449,888 list price and a 30-year fixed loan at an illustrative 6.875% rate, the estimated principal & interest for 10098 NW Dreamweaver Road 217, Port St. Lucie, FL 34987 is about $2,364/mo, before property taxes, insurance, and HOA dues. Use the payment estimate on this page to adjust the down payment and rate.
- How do I get pre-approved to buy 10098 NW Dreamweaver Road 217, Port St. Lucie, FL 34987?
- Getting pre-approved shows sellers you're a serious buyer and clarifies your true budget before you offer on 10098 NW Dreamweaver Road 217, Port St. Lucie, FL 34987. Contact Pure Equity and we'll connect you with a trusted local lender to review your financing options, no obligation.
- Does 10098 NW Dreamweaver Road 217, Port St. Lucie, FL 34987 have an HOA fee?
- Yes: 10098 NW Dreamweaver Road 217, Port St. Lucie, FL 34987 carries an HOA fee of about $210 monthly. HOA dues usually cover community amenities and shared maintenance; ask us for the current budget, rules, and exactly what's included.
- What schools serve 10098 NW Dreamweaver Road 217, Port St. Lucie, FL 34987?
- 10098 NW Dreamweaver Road 217, Port St. Lucie, FL 34987 is zoned for Windmill Point (elementary), Manatee Academy K-8 (middle), Fort Pierce Central (high). School assignments and boundaries can change year to year, so confirm current zoning with the local school district before you buy.
- Can I negotiate the price of 10098 NW Dreamweaver Road 217, Port St. Lucie, FL 34987?
- Often, yes. The right offer on 10098 NW Dreamweaver Road 217, Port St. Lucie, FL 34987 depends on how it's priced against comparable single family sales in Port St Lucie, how long it's been listed, and how motivated the seller is. Pure Equity will run the comps and help you craft a competitive, well-supported offer.
Listing courtesy of K Hovnanian Florida Realty
Listing information is provided by BeachesMLS, Inc.and is deemed reliable but not guaranteed accurate by the MLS or Pure Equity. Information is for consumers’ personal, non-commercial use and may not be used for any purpose other than to identify prospective properties. © 2026 BeachesMLS, Inc. Last updated July 1, 2026.
$424,888
Own a home nearby?
This sale is now a comparable for every home around it. Get a free estimate of what yours would sell for today.
Listed by Richard A Selikoff, K Hovnanian Florida Realty
Map & Location
Featured Communities
Cities in St. Lucie County
Zip Codes in St. Lucie County
Property Types
Recent Sales
Recently sold homes in Ltc Ranch West Pod 6a Phase 1
These are the last 6 recorded closings in Ltc Ranch West Pod 6a Phase 1, with the price each home actually sold for rather than what it was listed at. They closed at a median of $222 per square foot. The most recent closed on September 16, 2026. Closed sales are what an appraiser and a buyer's agent will look at, so they are the starting point for pricing a home here.
 Sold
Sold$599,995
Sold · September 16, 2026
10248 NW Field Flower Trail NW 166
3 bed · 3.5 bath · 3,012 sqft · $199/sqft
 Sold
Sold$425,495
Sold · September 8, 2026
10080 NW Field Flower Trail
2 bed · 2.5 bath · 2,058 sqft · $207/sqft
$4,500 under the asking price
 Sold
Sold$350,000
Sold · September 1, 2026
6196 NW Tuckaway Avenue 173
2 bed · 2 bath · 1,572 sqft · $223/sqft
$14,995 under the asking price
 Sold
Sold$456,442
Sold · August 27, 2026
10314 Dreamweaver Road
2 bed · 2.5 bath · 2,058 sqft · $222/sqft
$60,000 under the asking price
 Sold
Sold$370,000
Sold · August 12, 2026
6204 NW Tuckaway Avenue 172
2 bed · 2 bath · 1,572 sqft · $235/sqft
$4,995 under the asking price
 Sold
Sold$419,999
Sold · August 11, 2026
6221 NW Sweetwood Drive
5 bed · 2.5 bath · 2,409 sqft · $174/sqft
See every recorded sale in Ltc Ranch West Pod 6a Phase 1 or find out what your Ltc Ranch West Pod 6a Phase 1 home is worth.