$2,305,000
Sold · September 10, 2026
104 SE Mira Lavella
Port St Lucie, FL 34984
FIRST REPLAT IN TESORO PLAT NO 3
Explore the area: Port St Lucie homes for sale · St Lucie County real estate
Sale Summary
What this home sold for
- Sold price
- $2,305,000
- Vs. list price
- 4.8% over
- Days on market
- 8
- Price per sq ft
- $345
This 5-bedroom single-family home in ZIP 34984 sold for $2,305,000 on September 10, 2026. That was 4.8% above its final list price of $2,200,000. It spent 8 days on the market. At $345 per square foot, it closed 38.6% above the $249 median of the 5 other single-family home sales in the recent closings shown below.
Listing Snapshot
- Sold Price
- $2,305,000
- Sold On
- September 10, 2026
- Days on Site
- 8 Days
- Bedrooms
- 5
- Total Baths
- 7
- Full Baths
- 6
- Partial Baths
- 1
- Living Area
- 6,683 sqft
- Total Sq Ft
- 8,418 sqft
- Lot Size
- 0.58 Acres
- Year Built
- 2007
- Property Type
- Single Family
- MLS #
- B26035646
- Property Tax
- $20,746 (2025)
- HOA Fees
- $745 / Monthly
- Subdivision
- FIRST REPLAT IN TESORO PLAT NO 3
- Development
- Tesoro
- County
- St Lucie
- Status
- Sold
- Special Conditions
- Standard / Listed As Is
About This Property
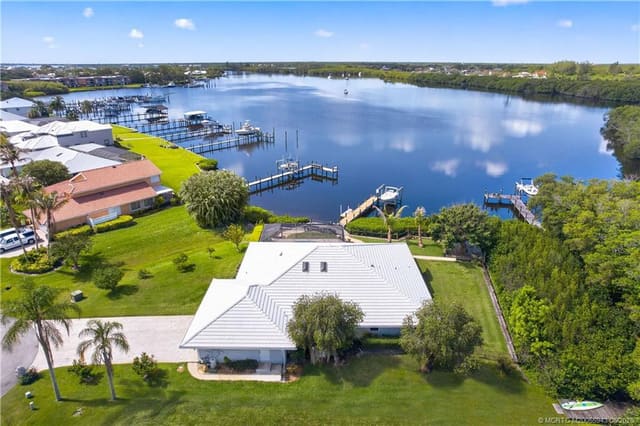
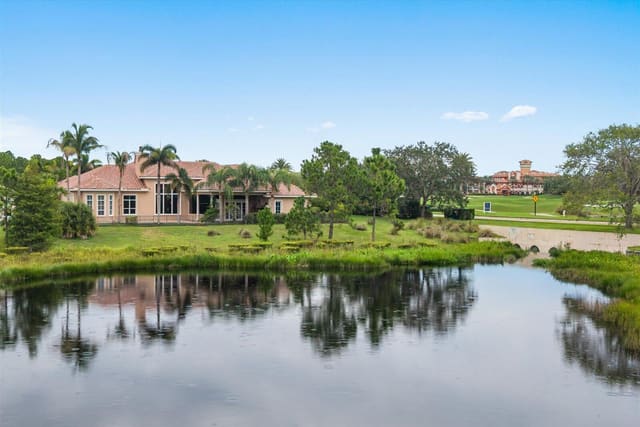
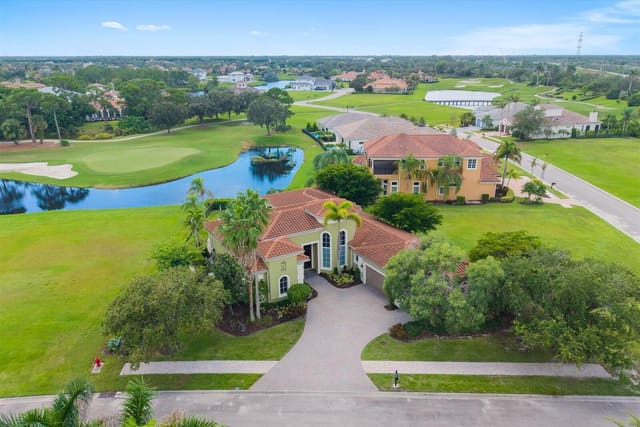
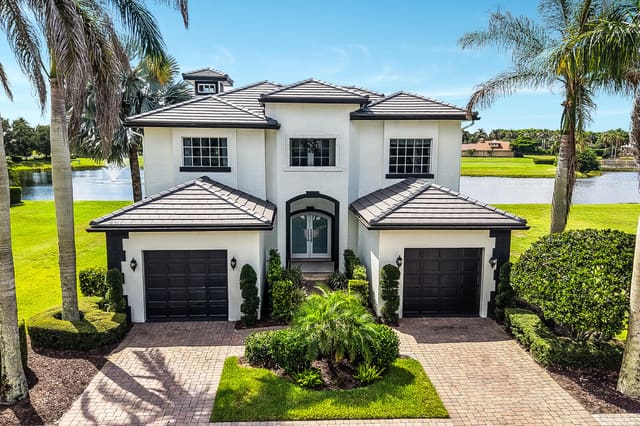
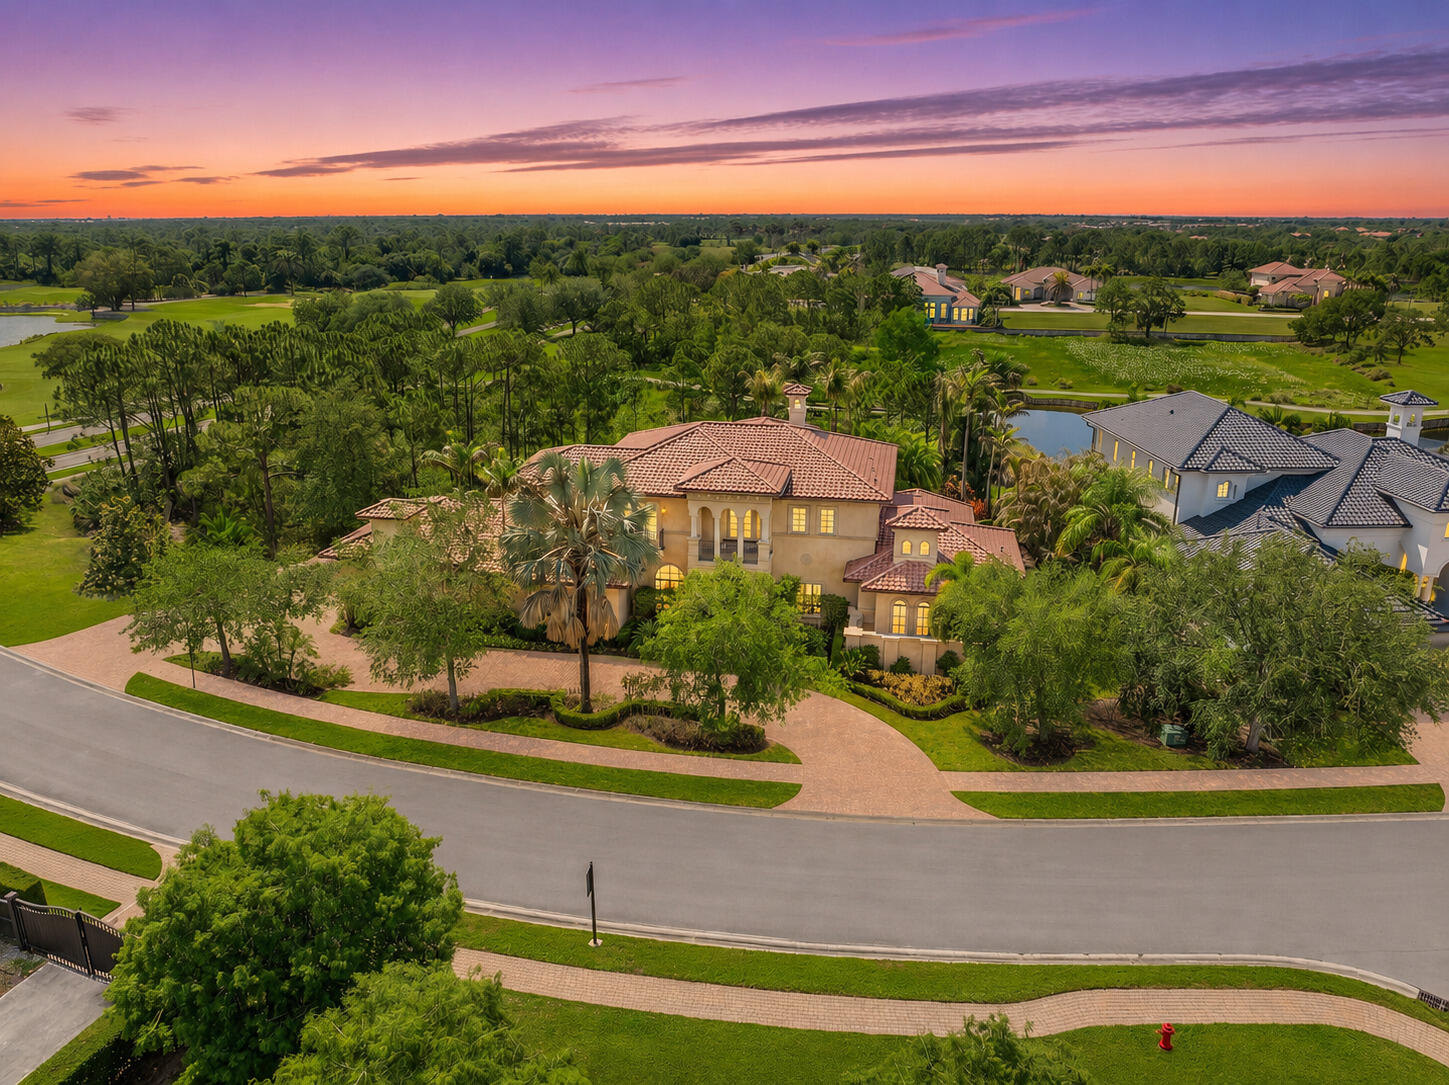
Set on one of the largest and most desirable homesites in Tesoro Club, this exceptional Ecclestone-built estate offers an extraordinary blend of scale, craftsmanship, and lifestyle. Situated on a private 0.58-acre corner lot with sweeping golf, preserve, and water views, the residence encompasses 6,683 square feet under air and more than 10,000 square feet of total living and entertaining space. Designed to embrace Florida living at its finest, stunning zero-corner sliding glass doors create a seamless connection between the sophisticated interior and expansive outdoor spaces, allowing the home to open effortlessly to the resort-style pool, spa, and breathtaking views beyond. The result is an exceptional indoor-outdoor living experience that is both grand in scale and comfortable for everyday living. Inside, the home showcases a level of architectural detail rarely found today, with marble flooring, intricate tray ceilings, custom millwork, and exceptional finishes throughout. Thoughtfully curated by Decorators Unlimited, every space reflects timeless elegance and meticulous attention to detail. The floor plan offers five spacious bedroom suites, each with its own ensuite bath, along with a dedicated office and a powder bath. The luxurious primary retreat is designed as a true private sanctuary, featuring separate his-and-her bathrooms and walk-in closets. An elevator services the residence, while a three-car garage, dedicated golf cart garage, and circular driveway provide convenience and functionality without compromising the home's elegant design. Grand entertaining spaces are balanced by comfortable gathering areas, creating a home that feels equally impressive and welcoming. Tesoro Club is one of the Treasure Coast's premier private club communities, offering championship golf, a recently completed clubhouse, resort-style amenities, fitness facilities, tennis, pickleball, dining, and a vibrant social calendar. Combining world-class amenities with a convenient location and unmatched natural beauty, Tesoro has become one of the region's most sought-after luxury communities. This is a rare opportunity to own one of Tesoro Club's landmark properties, where exceptional architecture, breathtaking views, and an unrivaled lifestyle come together in one remarkable estate.
MLS media linkGeneral Features
- Property Type
- Single Family
- Status
- Sold
- Year Built
- 2007
- Property Condition
- Resale
- Number of Stories
- 2
- Levels
- Two
- Garage Spaces
- 3
- Attached Garage
- Yes
- Parking
- Attached / Circular Driveway / Driveway / Garage / Golf Cart Garage
- Direction Faces
- North
- Lot Size (Acres)
- 0.58
- Living Sq Ft
- 6,683
- Total Sq Ft
- 8,418
- Structure Type
- House
- Sewer
- Public Sewer
- Water Source
- Public
- Zoning
- Planned Un
Interior Features
- Appliances
- Cooktop / Dryer / Dishwasher / Electric Water Heater / Freezer / Gas Cooktop / Disposal / Ice Maker / Microwave / Oven / Refrigerator / Water Heater / Wine Refrigerator / Washer
- Cooling
- Central Air / Ceiling Fans / Electric
- Heating
- Central / Electric
- Flooring
- Carpet / Marble
- Fireplace
- Yes
- Spa
- Yes
- Spa Features
- Heated
- Interior Features
- Wet Bar / Bidet / Built In Features / Bedroom On Main Level / Bathtub / Closet Cabinetry / Cathedral Ceilings / Dining Area / Separate Formal Dining Room / Entrance Foyer / Eat In Kitchen / Elevator / High Ceilings / Kitchen Island / Living Dining Room / Multiple Primary Suites / Multiple En Suite Bathrooms / Pantry / Split Bedrooms / Soaking Tub / Separate Shower
- Laundry
- Inside / Main Level / Laundry Room / Laundry Tub / Sink / Upper Level
- Windows
- Blinds / Bay Windows / Drapes / Insulated Windows
- Main Level Bedrooms
- 3
- Main Level Baths
- 4
- Total Rooms
- 3
- Furnished
- Negotiable
Exterior Features
- Construction
- Block / Concrete
- Roof
- Barrel
- Exterior Features
- Built In Barbecue / Balcony / Barbecue / Outdoor Kitchen / Outdoor Living Area
- Architectural Style
- Mediterranean
- Private Pool
- Yes
- Pool Features
- Automatic Chlorination / Heated / Pool Spa Combo / Association
- Patio & Porch
- Covered / Patio / Terrace / Balcony
- Lot Features
- Corner Lot / Sprinklers Automatic
- View
- Golf Course / Garden / Pool / Preserve
Community & HOA
- HOA Fee
- $745 / Monthly
- HOA Includes
- Common Areas / Cable Tv / Maintenance Grounds / Trash
- Association Amenities
- Bocce Court / Billiard Room / Clubhouse / Fitness Center / Golf Course / Management / Pickleball / Pool / Putting Greens / Spa Hot Tub / Tennis Courts
- Community Features
- Home Owners Association / Gated / Property Manager On Site
- Security
- Gated With Guard / Gated Community
- Utilities
- Cable Available / Electricity Available / Natural Gas Available / Sewer Available / Water Available
- Pets Allowed
- No Pet Restrictions / Yes
- Financing Terms
- Cash / Conventional
- Restrictions
- Buyer Approval Required / Ok To Lease / Rental Restriction
- MLS Area
- 7220
Schools
- Elementary School
- Savanna Ridge
- Middle School
- Northport K-8
- High School
- Port St. Lucie
About the Area
Browse Port St. Lucie homes for sale across every neighborhood and price point in St. Lucie. Available homes span single-family, townhome, and condo segments throughout the city. Port St. Lucie includes gated golf communities, 55+ active adult neighborhoods, waterfront estates, and newer master-planned subdivisions. HOA fees vary by community type, from modest maintenance fees in non-gated subdivisions to higher dues in full-amenity country clubs. The city sits within St. Lucie, offering access to South Florida beaches, major employment centers, and healthcare hubs. For current St. Lucie market data, see Florida Realtors' monthly statistics. Browse the latest Port St. Lucie listings below. Then connect with a Pure Equity agent to schedule a private showing.
- Homes for Sale
- 2,300
- Under Contract
- 710
- Median List Price
- $425,900
- Median Sale Price (September)
- $399,612
- Median $/Sq Ft
- $227
- Avg Days on Market
- 101
Frequently Asked Questions
- How do I schedule a tour of 104 SE Mira Lavella, Port St. Lucie, FL 34984?
- Use the Tour button on this listing to request a showing of 104 SE Mira Lavella, Port St. Lucie, FL 34984. Pick a day and time and choose an in-person or video-chat tour, and a Pure Equity agent will confirm your visit, often the same day.
- Is 104 SE Mira Lavella, Port St. Lucie, FL 34984 still available?
- 104 SE Mira Lavella, Port St. Lucie, FL 34984 is currently listed as Sold, and has been on the market 8 days. Status updates directly from the MLS as homes go under contract, so ask us to confirm availability before you plan a visit.
- How much is the monthly payment for 104 SE Mira Lavella, Port St. Lucie, FL 34984?
- With 20% down ($440,000) on the $2,200,000 list price and a 30-year fixed loan at an illustrative 6.875% rate, the estimated principal & interest for 104 SE Mira Lavella, Port St. Lucie, FL 34984 is about $11,562/mo, before property taxes, insurance, and HOA dues. Use the payment estimate on this page to adjust the down payment and rate.
- How do I get pre-approved to buy 104 SE Mira Lavella, Port St. Lucie, FL 34984?
- Getting pre-approved shows sellers you're a serious buyer and clarifies your true budget before you offer on 104 SE Mira Lavella, Port St. Lucie, FL 34984. Contact Pure Equity and we'll connect you with a trusted local lender to review your financing options, no obligation.
- Does 104 SE Mira Lavella, Port St. Lucie, FL 34984 have an HOA fee?
- Yes: 104 SE Mira Lavella, Port St. Lucie, FL 34984 carries an HOA fee of about $745 monthly. HOA dues usually cover community amenities and shared maintenance; ask us for the current budget, rules, and exactly what's included.
- What schools serve 104 SE Mira Lavella, Port St. Lucie, FL 34984?
- 104 SE Mira Lavella, Port St. Lucie, FL 34984 is zoned for Savanna Ridge (elementary), Northport K-8 (middle), Port St. Lucie (high). School assignments and boundaries can change year to year, so confirm current zoning with the local school district before you buy.
- Can I negotiate the price of 104 SE Mira Lavella, Port St. Lucie, FL 34984?
- Often, yes. The right offer on 104 SE Mira Lavella, Port St. Lucie, FL 34984 depends on how it's priced against comparable single family sales in Port St Lucie, how long it's been listed, and how motivated the seller is. Pure Equity will run the comps and help you craft a competitive, well-supported offer.
Listing courtesy of One Sotheby's International Re
Listing information is provided by BeachesMLS, Inc.and is deemed reliable but not guaranteed accurate by the MLS or Pure Equity. Information is for consumers’ personal, non-commercial use and may not be used for any purpose other than to identify prospective properties. © 2026 BeachesMLS, Inc. Last updated July 1, 2026.
$2,305,000
Own a home nearby?
This sale is now a comparable for every home around it. Get a free estimate of what yours would sell for today.
Listed by Kaitlyn Lucie, One Sotheby's International Re
Map & Location
Featured Communities
Cities in St. Lucie County
Zip Codes in St. Lucie County
Property Types
Recent Sales
Recently sold homes in ZIP 34984
These are the last 6 recorded closings in ZIP 34984, with the price each home actually sold for rather than what it was listed at. They closed at a median of $249 per square foot. The most recent closed on October 13, 2026. Closed sales are what an appraiser and a buyer's agent will look at, so they are the starting point for pricing a home here.
 Sold
Sold$504,654
Sold · October 13, 2026
653 SE Ranch Oak Circle
4 bed · 3 bath
$90 over the asking price
 Sold
Sold$504,654
Sold · October 13, 2026
653 SE Ranch Oak Circle
4 bed · 3 bath · 2,394 sqft · $211/sqft
$90 over the asking price
 Sold
Sold$398,610
Sold · October 13, 2026
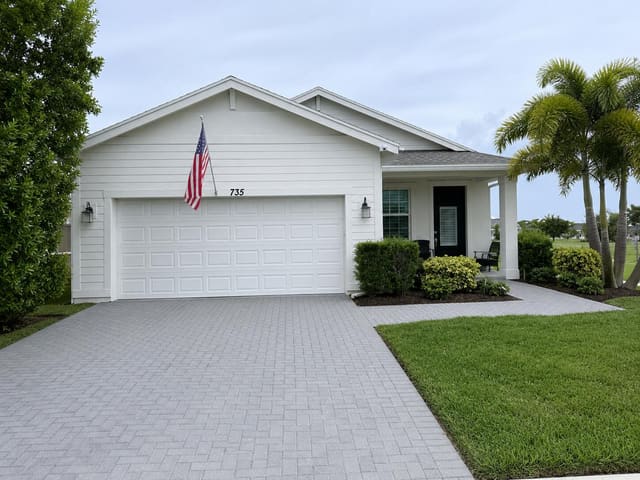
735 SE WOODBINE Road
3 bed · 2 bath · 1,510 sqft · $264/sqft
$1,290 under the asking price
 Sold
Sold$610,000
Sold · October 9, 2026
473 SE Fascino Circle
3 bed · 2.5 bath · 2,236 sqft · $273/sqft
$9,990 under the asking price
 Sold
Sold$367,500
Sold · October 9, 2026
1962 SW Libra Lane
3 bed · 2 bath · 1,477 sqft · $249/sqft
$19,500 under the asking price
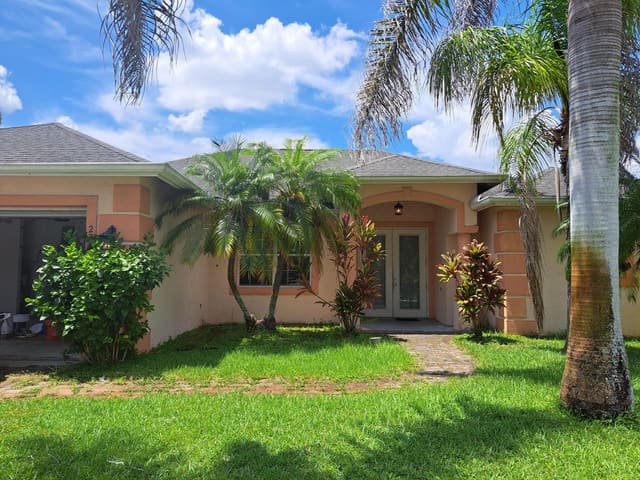 Sold
Sold$370,000
Sold · October 9, 2026
2262 SE Glover Street
3 bed · 2 bath · 1,839 sqft · $201/sqft
$100 over the asking price
See every recorded sale in ZIP 34984 or find out what your ZIP 34984 home is worth.