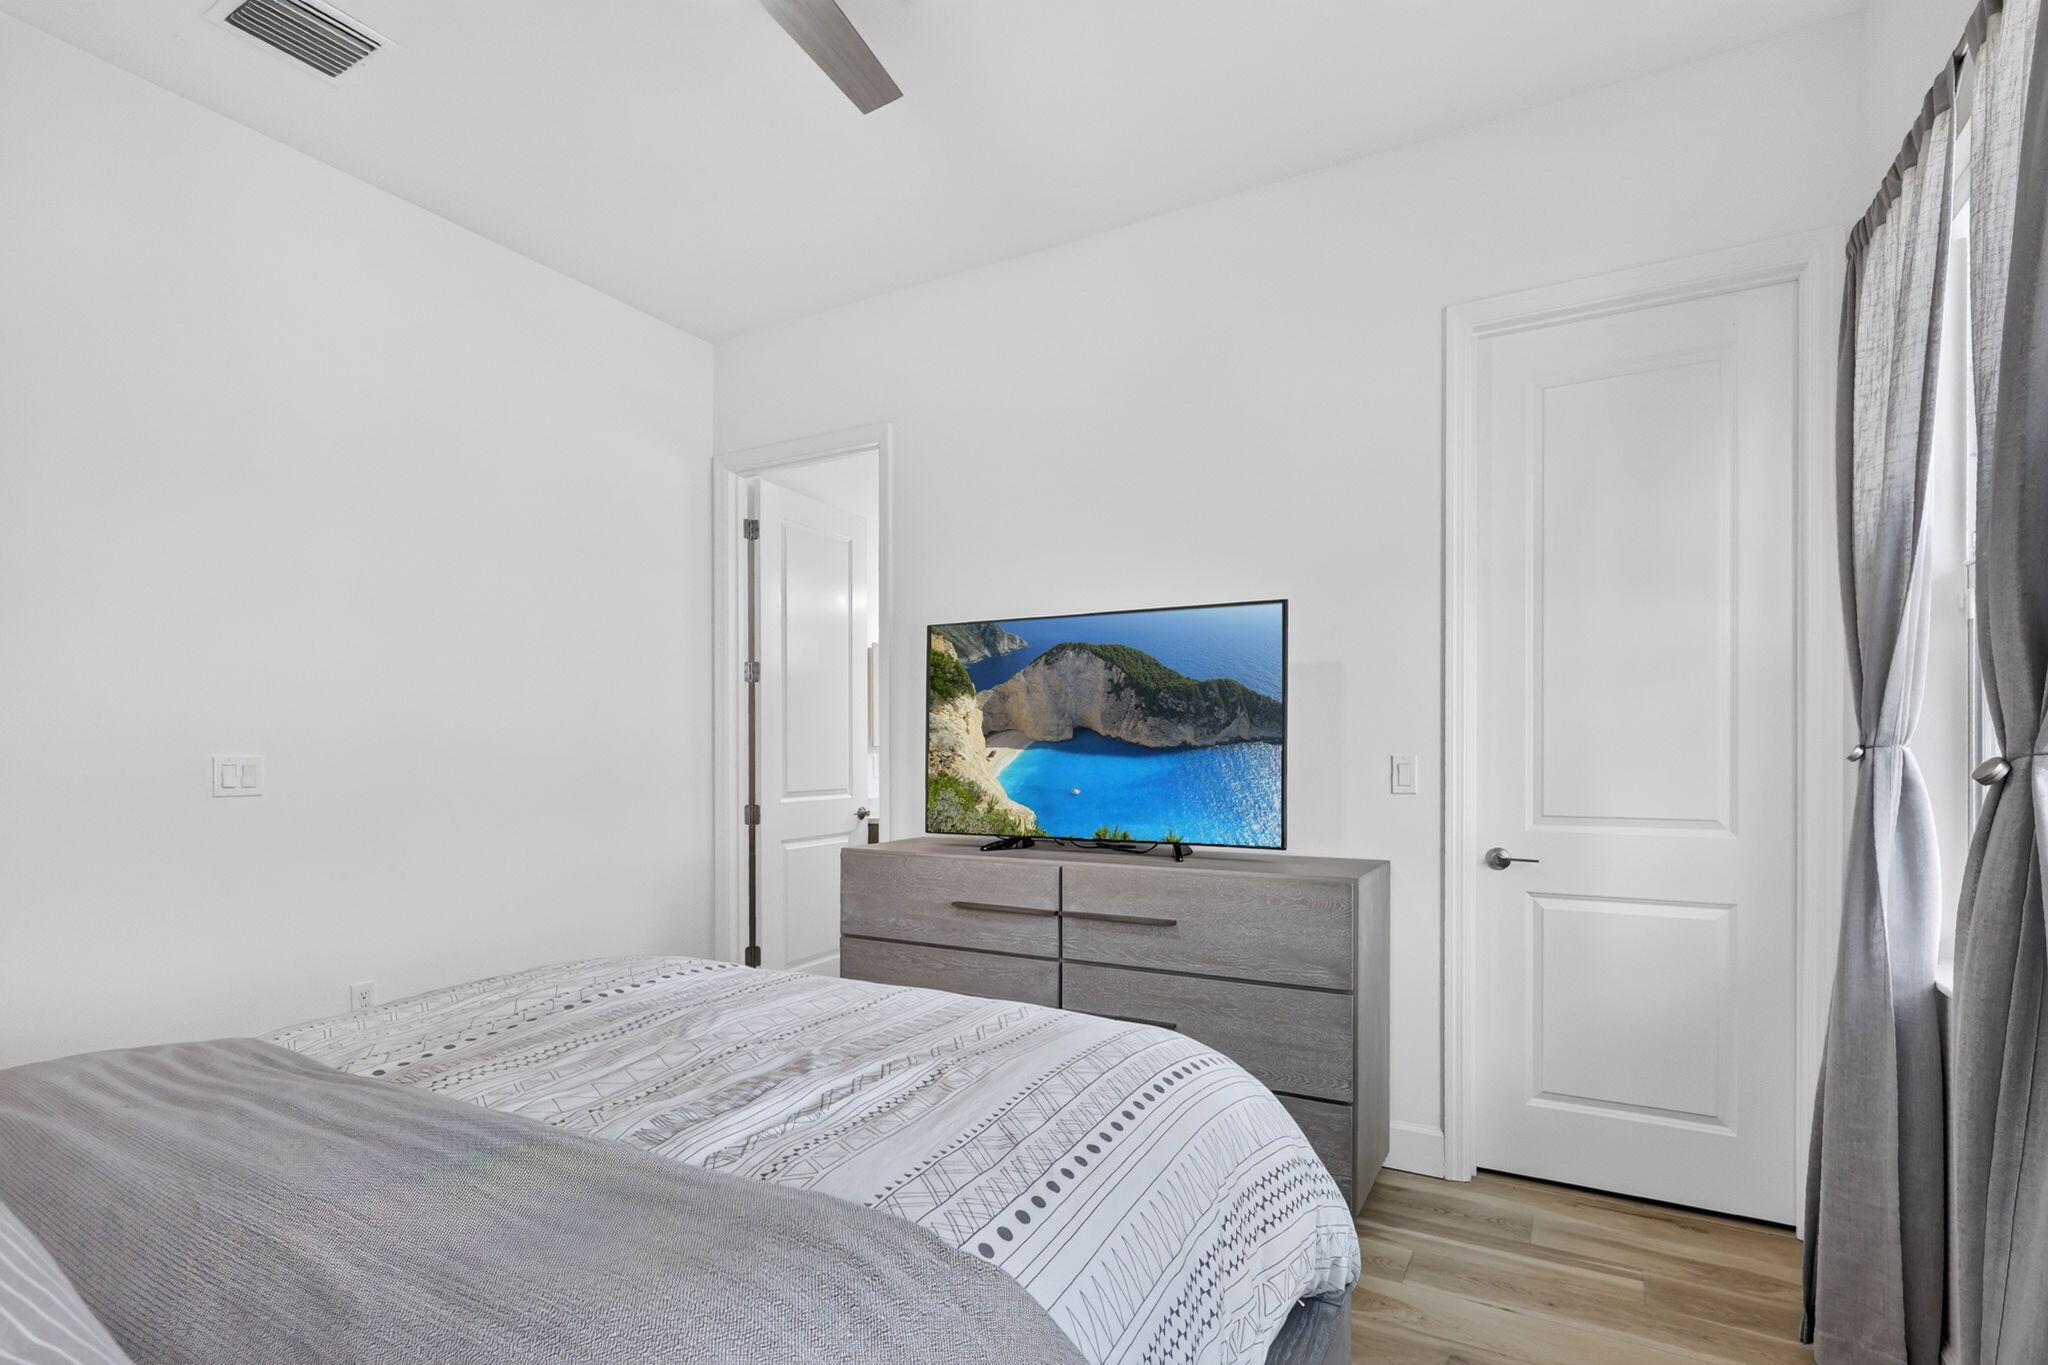
$1,225,000
12029 SW Water Lily Terrace
Port St Lucie, FL 34987
Explore the area: Port St Lucie homes for sale · St Lucie County real estate
Price Check
How this price compares
- List price
- $1,225,000
- Price per sq ft
- $370
- Original price
- Unchanged
- Days on market
- 89
This 3-bedroom single-family home in ZIP 34987 is listed at $1,225,000, or $370 per square foot. It has been on the market for 89 days.
Estimated monthly payment
$6,438 /mo
Principal and interest only, based on $245,000 down (20%), a 6.875% 30-year fixed rate. Property taxes, homeowners insurance are not included.
Customize this estimateListing Snapshot
- Price
- $1,225,000
- Days on Site
- 89 Days
- Bedrooms
- 3
- Total Baths
- 4
- Full Baths
- 4
- Partial Baths
- 0
- Living Area
- 3,312 sqft
- Total Sq Ft
- 4,190 sqft
- Lot Size
- 0.24 Acres
- Year Built
- 2022
- Property Type
- Single Family
- MLS #
- B26045944
- Property Tax
- $15,560 (2025)
- Subdivision
- RIVERLAND PARCEL C - PLAT SIX
- Development
- Riverland
- County
- St Lucie
- Status
- Active
- Special Conditions
- Standard
About This Property
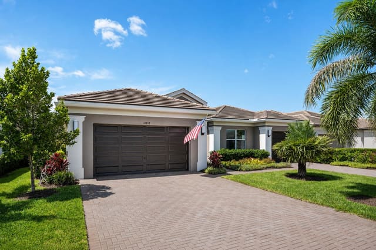
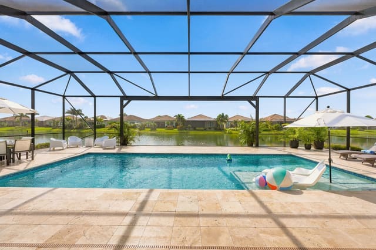
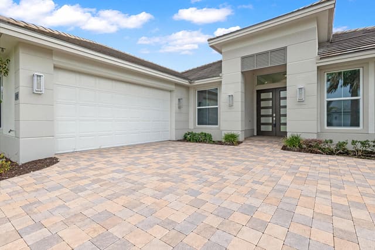
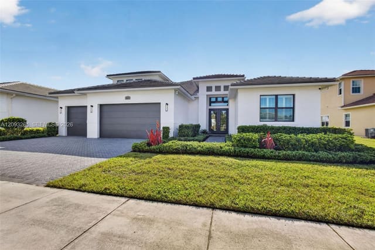
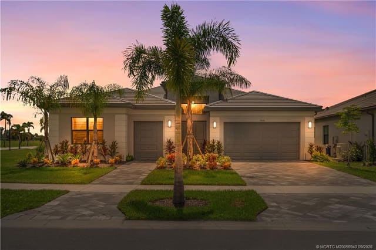
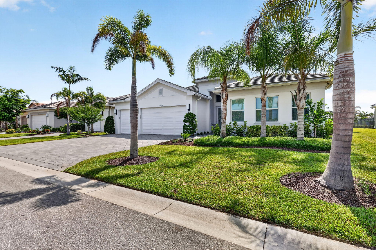
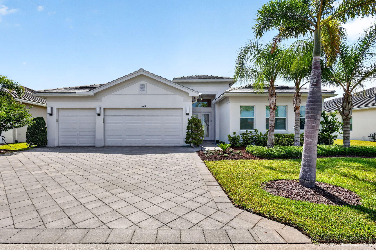
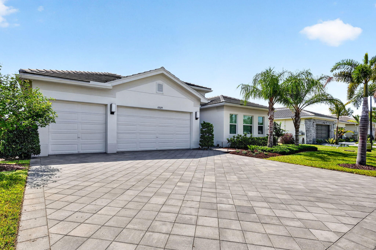
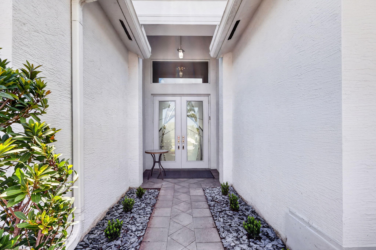
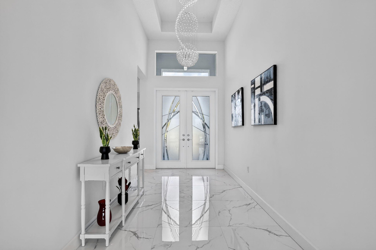
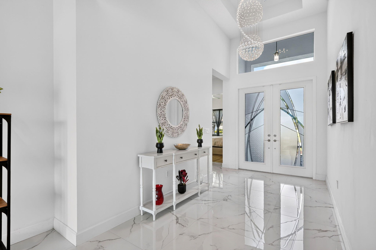
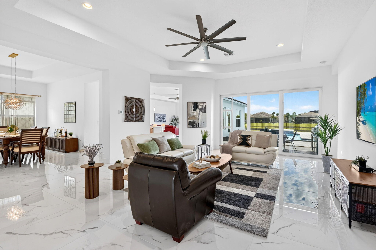
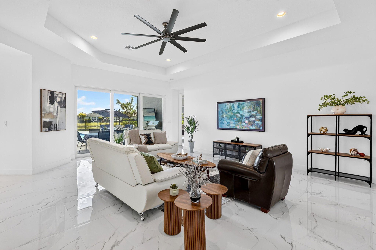
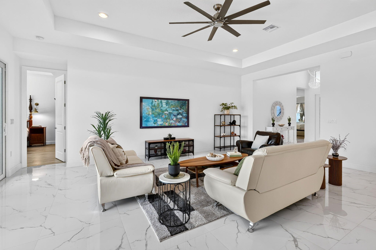
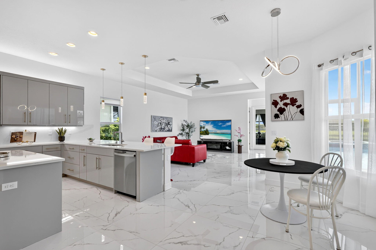
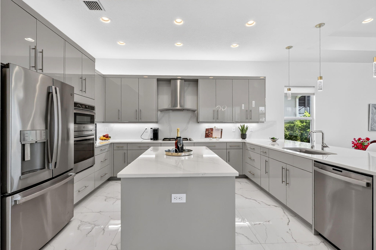
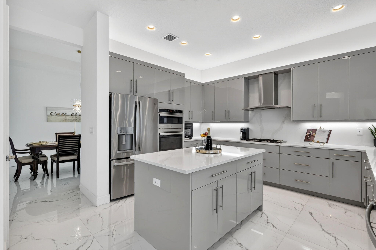
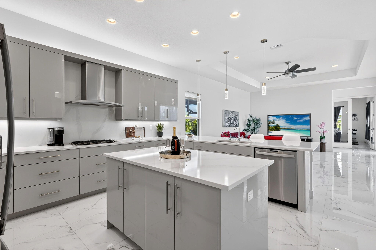
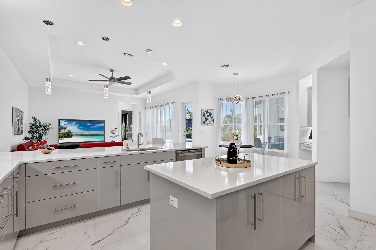
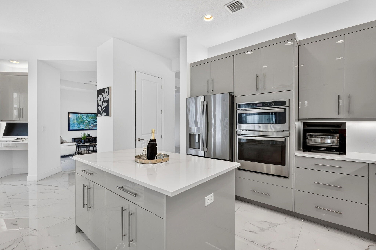
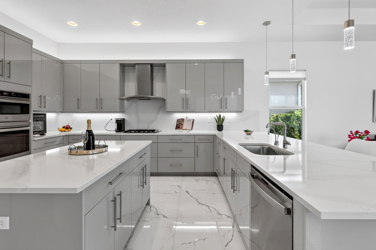
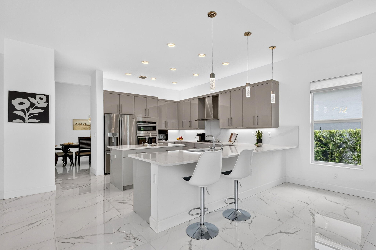
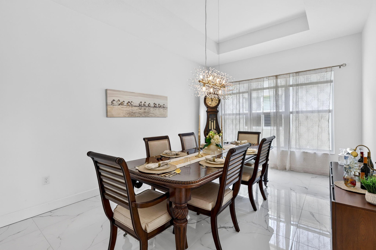
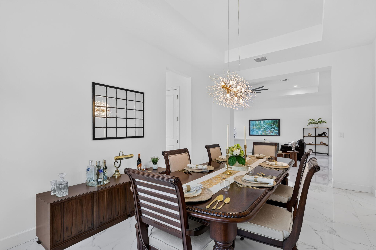
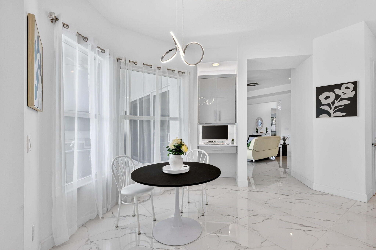
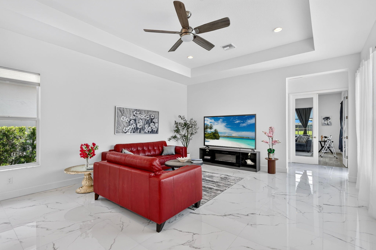
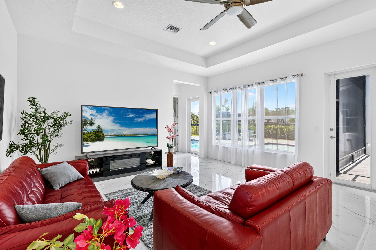
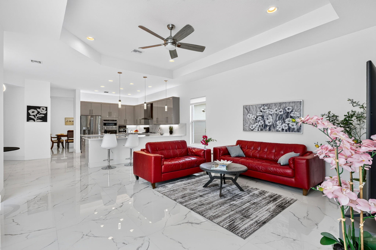
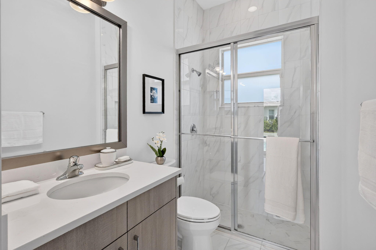
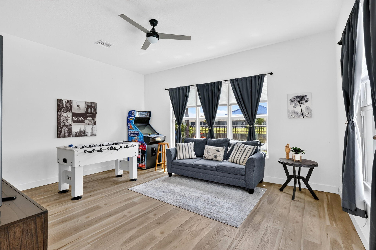
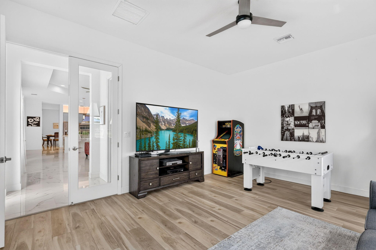
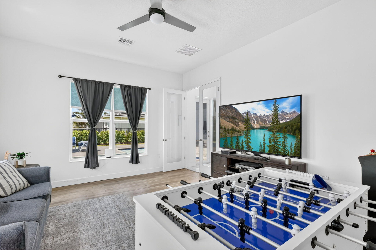
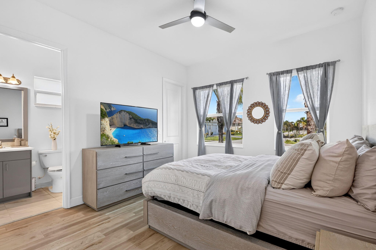
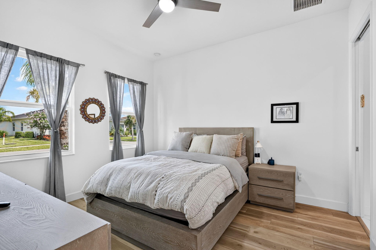
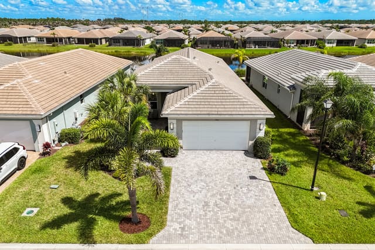
Indulge in the pinnacle of luxury living in Riverland, GL homes, premier active adult community. Boasting over $300,000 in premium upgrades, this Charleston Estate model offers a 3BR+Flex, 4BA sanctuary with a 3-car garage perfectly balancing a grand scale with serene privacy. A stately etched-glass double-door entry welcomes you into an open layout defined by high ceilings, voluminous spaces, and an abundance of natural light. The interior features high-end porcelain and vinyl tile flooring, a formal dining room, and a French-door flex room. The chef's kitchen showcases quartz countertops, a full backsplash, high-gloss acrylic cabinetry, and premium GE appliances. Step out to your lakefront oasis: a screened lanai with a full summer kitchen, heated saltwater pool and spa. Details.. KITCHEN & HOME SYSTEMS ELEVATION: The kitchen features sleek, high-gloss acrylic cabinetry with custom pull-outs, and over-and-under cabinet illumination. Upgraded task lighting includes nine recessed high-hats and three designer pendant fixtures. A deep-basin sink with an advanced Insta-hot dispenser, an upgraded premium faucet, and a custom-shelved pantry. The home is completely supported by a brand-new, whole-house water filtration system with reverse osmosis purification. THE LUXURY SUITES & SPA BATHS: The grand primary retreat showcases dual, oversized walk-in closets with custom built-ins and space-saving pocket doors. Its spa-inspired ensuite offers a flush-entry frameless glass shower, dual quartz vanities with upgraded faucets, a beautifully tiled tub surround, and comfort-height Kohler fixtures. Setting a standard of luxury, all four full bathrooms feature individual showers and have been meticulously designed with floor-to-ceiling premium tile, soft-close designer cabinetry, and refined finishes—including a highly functional cabana bath servicing the pool and a private guest bath. OUTDOOR OASIS: Transition outdoors to a spectacular, fully screened lanai hosting a high-end summer kitchen. The eastern-facing heated saltwater pool and waterfall spa feature a relaxing sun shelf, all framed by dense, mature clusia hedges for absolute privacy against serene lake views. An extended, sealed paver driveway, front/rear security lighting, and a pristine epoxied garage floor elevate the estate's striking curb appeal. UTILITY & STRUCTURAL UPGRADES : Mechanical and structural highlights include a state-of-the-art laundry suite featuring upgraded GE front-load appliances on pedestals, a utility sink, and custom storage systems. A highly versatile, climate-controlled interior bonus storage room stands ready for a private home gym, wine cellar, or remote office. The estate is rounded out with dual-zone HVAC systems, tankless hot water technology, advanced Cat 5 data cabling, and premium ceiling fans throughout. LOCATED IN RIVERLAND, GL'S 55 + ACTIVE ADULT COMMUNITY, this home offers a dynamic, resort-style lifestyle where every day feels like a five-star vacation. Enjoy a packed calendar of social events, active clubs, and world-class amenities just three blocks from your doorstep. PRIVATE VALENCIA GROVE AMENITIES: Exclusive access to the neighborhood 34,000 sq ft clubhouse and resort-style pools. Enjoy private, full-service restaurant dining located right inside the Valencia Grove clubhouse. RIVERLAND MASTER PLANNED AMENTITES: A SPORT'S COMPLEX: sports lover's dream featuring 50 pickleball courts (including covered courts), tennis, and bocce ball. ARTS AND CULTURE CENTER: A dedicated hub for creativity, lifelong learning, and hands-on activities. WELLNESS AND FITNESS CENTER: A massive facility equipped for all health levels, open 24/7. Aquatics: Multiple indoor and outdoor swimming pools. Seamless Connectivity THE PASEO: Roads are seamlessly connected by miles of traffic-free, golf-cart-friendly greenways. TOWN CENTER: Just moments away via the Paseo from the newly opened Town Center and Publix. Inquire today about Riverland's numerous amenities and experience this unparalleled lifestyle firsthand!
Virtual TourGeneral Features
- Property Type
- Single Family
- Status
- Active
- Year Built
- 2022
- Property Condition
- Resale
- Number of Stories
- 1
- Levels
- One
- Garage Spaces
- 3
- Attached Garage
- Yes
- Parking
- Attached / Driveway / Garage / Garage Door Opener
- Direction Faces
- West
- Lot Size (Acres)
- 0.24
- Living Sq Ft
- 3,312
- Total Sq Ft
- 4,190
- Structure Type
- House
- Sewer
- Public Sewer
- Water Source
- Public
- Zoning
- Master Pla
Interior Features
- Appliances
- Cooktop / Dryer / Dishwasher / Gas Cooktop / Disposal / Ice Maker / Microwave / Oven / Range / Refrigerator / Tankless Water Heater / Water Heater / Washer
- Cooling
- Central Air / Ceiling Fans / Zoned
- Heating
- Central
- Flooring
- Tile / Vinyl
- Spa
- Yes
- Spa Features
- Heated / In Ground
- Interior Features
- Breakfast Bar / Built In Features / Breakfast Area / Bathtub / Cathedral Ceilings / Dining Area / Separate Formal Dining Room / Dual Sinks / Entrance Foyer / Garden Tub Roman Tub / High Ceilings / Kitchen Island / Main Level Primary / Pantry / Soaking Tub / Separate Shower / Walk In Closets
- Laundry
- Inside / Main Level / Laundry Room / Laundry Tub
- Windows
- Blinds / Drapes
- Main Level Bedrooms
- 3
- Main Level Baths
- 4
Exterior Features
- Construction
- Block
- Roof
- Concrete / Tile
- Exterior Features
- Built In Barbecue / Barbecue / Lighting / Outdoor Kitchen / Outdoor Living Area
- Architectural Style
- Contemporary / Traditional
- Private Pool
- Yes
- Pool Features
- Fenced / In Ground / Private / Pool Spa Combo / Salt Water / Association / Heated
- Patio & Porch
- Covered / Patio / Screened
- Lot Features
- Landscaped / Sprinklers Automatic / Less Than Quarter Acre
- Waterfront Features
- Lake Front / None
- View
- Lake / Pool / Water
Community & HOA
- HOA Name
- Lang Management
- HOA Includes
- Common Areas / Maintenance Grounds / Recreation Facilities / Security
- Association Amenities
- Basketball Court / Bocce Court / Billiard Room / Clubhouse / Dog Park / Fitness Center / Gated / Hobby Room / Indoor Pool / Management / Maintenance / Pickleball / Pool / Restaurant / Sports Fields / Spa Hot Tub / Security / Sidewalks / Tennis Courts
- Community Features
- Home Owners Association / Gated / Property Manager On Site / Street Lights
- Security
- Closed Circuit Cameras / Gated With Guard / Gated Community / Smoke Detectors / Security Lights
- Utilities
- Cable Connected / Electricity Connected / Natural Gas Available / Water Available
- Pets Allowed
- Number Limit / Yes
- 55+ Community
- Yes
- Financing Terms
- Cash / Conventional / FHA / Va Loan
- Restrictions
- Buyer Approval Required / No Boats / No Commercial Vehicles / No Rv / No Trailer Parking / Ok To Lease
- MLS Area
- 7800
Schools
- Elementary School
- Windmill Point
- Middle School
- Manatee Academy K-8
- High School
- St. Lucie West Centennial
About the Community
- Homes for Sale
- 2
- Median List Price
- $1,097,500
- Median $/Sq Ft
- $368
- Avg Days on Market
- 79
Frequently Asked Questions
- How do I schedule a tour of 12029 SW Water Lily Terrace, Port St. Lucie, FL 34987?
- Use the Tour button on this listing to request a showing of 12029 SW Water Lily Terrace, Port St. Lucie, FL 34987. Pick a day and time and choose an in-person or video-chat tour, and a Pure Equity agent will confirm your visit, often the same day.
- Is 12029 SW Water Lily Terrace, Port St. Lucie, FL 34987 still available?
- 12029 SW Water Lily Terrace, Port St. Lucie, FL 34987 is currently listed as Active, and has been on the market 89 days. Status updates directly from the MLS as homes go under contract, so ask us to confirm availability before you plan a visit.
- How much is the monthly payment for 12029 SW Water Lily Terrace, Port St. Lucie, FL 34987?
- With 20% down ($245,000) on the $1,225,000 list price and a 30-year fixed loan at an illustrative 6.875% rate, the estimated principal & interest for 12029 SW Water Lily Terrace, Port St. Lucie, FL 34987 is about $6,438/mo, before property taxes, insurance. Use the payment estimate on this page to adjust the down payment and rate.
- How do I get pre-approved to buy 12029 SW Water Lily Terrace, Port St. Lucie, FL 34987?
- Getting pre-approved shows sellers you're a serious buyer and clarifies your true budget before you offer on 12029 SW Water Lily Terrace, Port St. Lucie, FL 34987. Contact Pure Equity and we'll connect you with a trusted local lender to review your financing options, no obligation.
- What schools serve 12029 SW Water Lily Terrace, Port St. Lucie, FL 34987?
- 12029 SW Water Lily Terrace, Port St. Lucie, FL 34987 is zoned for Windmill Point (elementary), Manatee Academy K-8 (middle), St. Lucie West Centennial (high). School assignments and boundaries can change year to year, so confirm current zoning with the local school district before you buy.
- Can I negotiate the price of 12029 SW Water Lily Terrace, Port St. Lucie, FL 34987?
- Often, yes. The right offer on 12029 SW Water Lily Terrace, Port St. Lucie, FL 34987 depends on how it's priced against comparable single family sales in Port St Lucie, how long it's been listed, and how motivated the seller is. Pure Equity will run the comps and help you craft a competitive, well-supported offer.
Listing courtesy of Compass Florida LLC
Listing information is provided by BeachesMLS, Inc.and is deemed reliable but not guaranteed accurate by the MLS or Pure Equity. Information is for consumers’ personal, non-commercial use and may not be used for any purpose other than to identify prospective properties. © 2026 BeachesMLS, Inc. Last updated July 3, 2026.
$1,225,000
Interested in This Property?
Contact us to schedule a showing or ask a question.
Own a home near this one? See what it would sell for today
Listed by Daniel Arthur Hammer, Compass Florida LLC
Map & Location
Featured Communities
Cities in St. Lucie County
Zip Codes in St. Lucie County
Property Types
Recent Sales
Recently sold homes in ZIP 34987
These are the last 6 recorded closings in ZIP 34987, with the price each home actually sold for rather than what it was listed at. They closed at a median of $272 per square foot. The most recent closed on September 30, 2026. Closed sales are what an appraiser and a buyer's agent will look at, so they are the starting point for pricing a home here.
 Sold
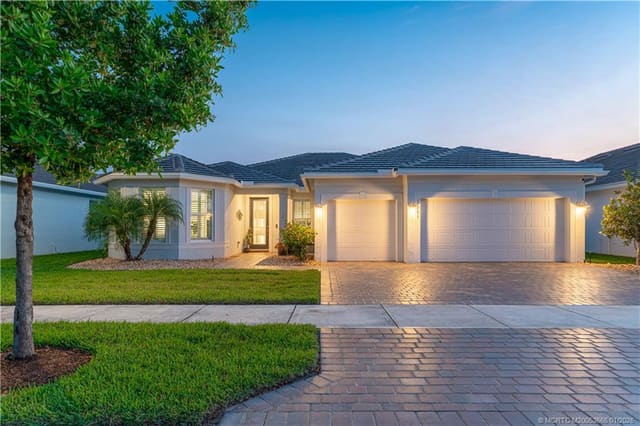
Sold$825,000
Sold · September 30, 2026
12793 SW Vermillion Circle
3 bed · 3 bath · 2,500 sqft · $330/sqft
$10,000 under the asking price
 Sold
Sold$455,000
Sold · September 30, 2026
1844 SW Breezeway Street
4 bed · 2 bath · 1,844 sqft · $247/sqft
 Sold
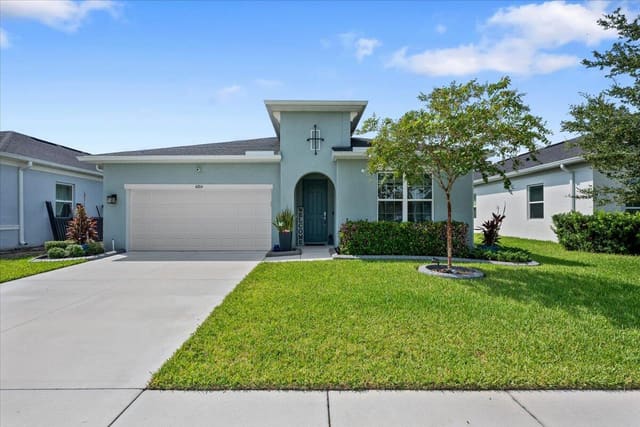
Sold$375,000
Sold · September 30, 2026
10814 SW Pacini Way
2 bed · 2 bath · 1,741 sqft · $215/sqft
$10,000 over the asking price
 Sold
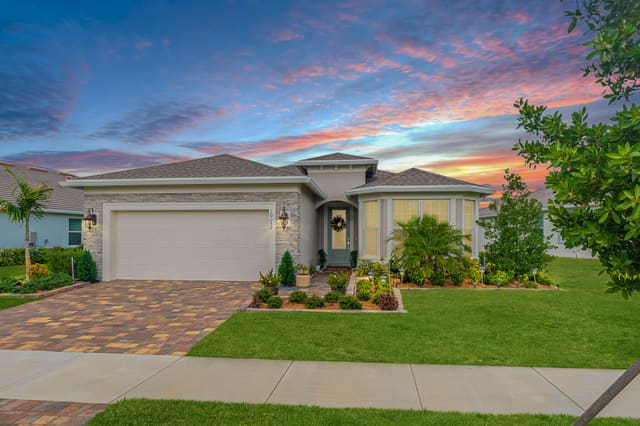
Sold$634,000
Sold · September 30, 2026
10152 SW SARCOLINE Drive
3 bed · 2 bath · 2,224 sqft · $285/sqft
 Sold
Sold$614,000
Sold · September 30, 2026
13407 SW River Rock Road
3 bed · 2.5 bath · 2,254 sqft · $272/sqft
$11,000 under the asking price
 Sold
Sold$359,000
Sold · September 29, 2026
12794 SW Forli Way
3 bed · 2.5 bath · 1,673 sqft · $215/sqft
$10,000 under the asking price
See every recorded sale in ZIP 34987 or find out what your ZIP 34987 home is worth.