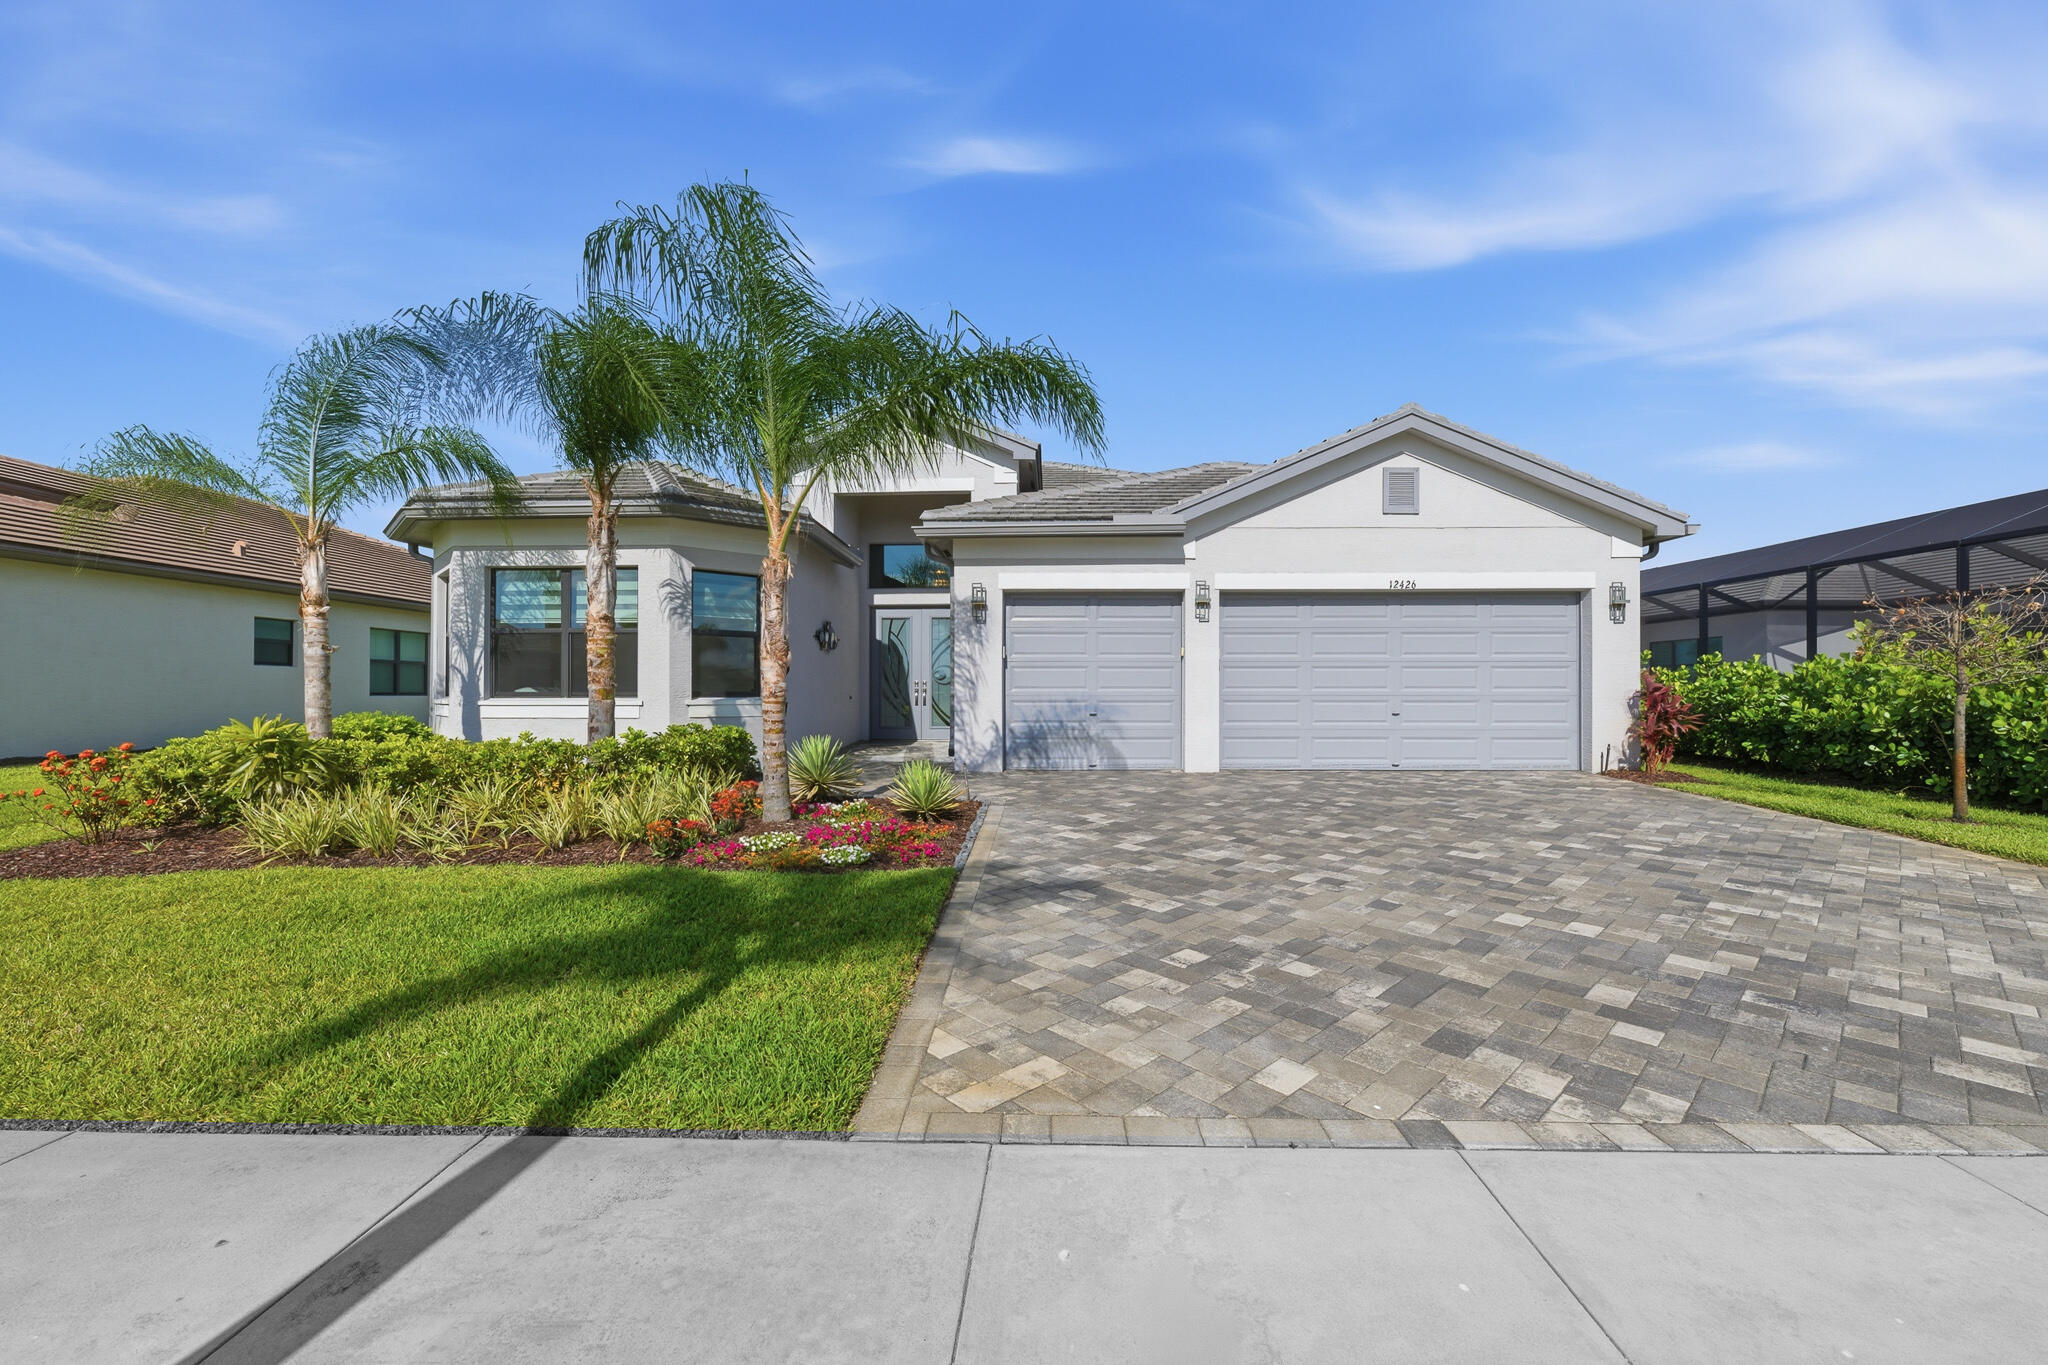
$980,000
12426 SW Crystal Cove Drive
Port St Lucie, FL 34987
RIVERLAND PARCEL B - PLAT FOUR
Explore the area: Port St Lucie homes for sale · St Lucie County real estate
Price Check
How this price compares
- List price
- $980,000
- Price per sq ft
- $356
- Original price
- $1,195,000
- Days on market
- 93
This 3-bedroom single-family home in Riverland Parcel B - Plat Four is listed at $980,000, or $356 per square foot. The asking price has come down 18% from its original $1,195,000. It has been on the market for 93 days.
Estimated monthly payment
$5,150 /mo
Principal and interest only, based on $196,000 down (20%), a 6.875% 30-year fixed rate. Property taxes, homeowners insurance, and the $505/mo HOA are not included.
Customize this estimateListing Snapshot
- Price
- $980,000
- Days on Site
- 93 Days
- Bedrooms
- 3
- Total Baths
- 4
- Full Baths
- 3
- Partial Baths
- 1
- Living Area
- 2,753 sqft
- Total Sq Ft
- 3,562 sqft
- Lot Size
- 0.2 Acres
- Year Built
- 2023
- Property Type
- Single Family
- MLS #
- B26040850
- Property Tax
- $6,566 (2025)
- HOA Fees
- $505 / Monthly
- Subdivision
- RIVERLAND PARCEL B - PLAT FOUR
- County
- St Lucie
- Status
- Active
- Special Conditions
- Standard
About This Property
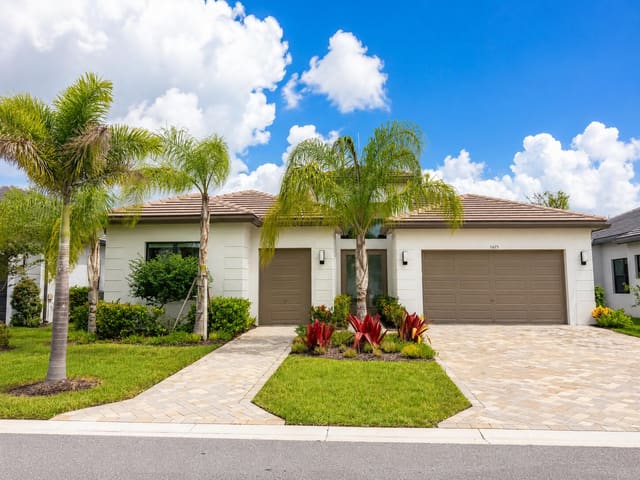
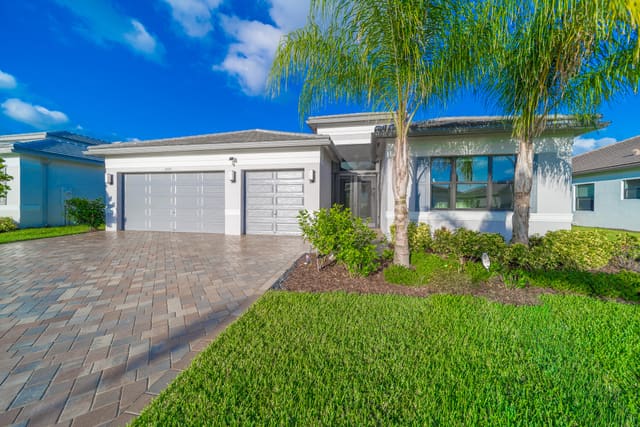
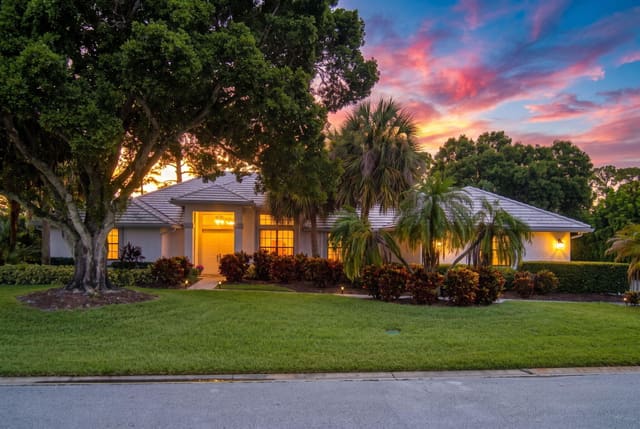
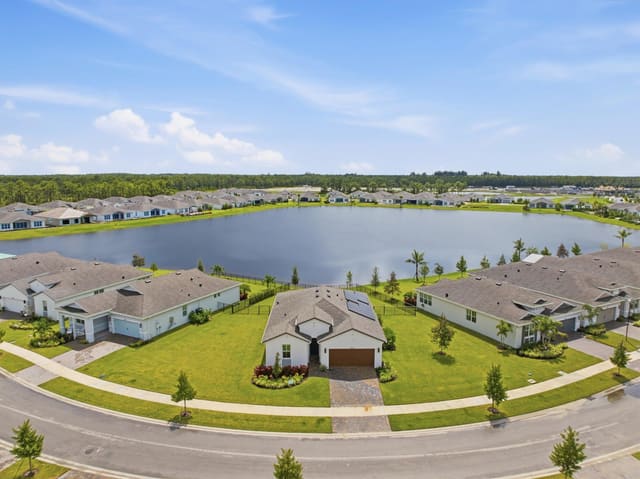
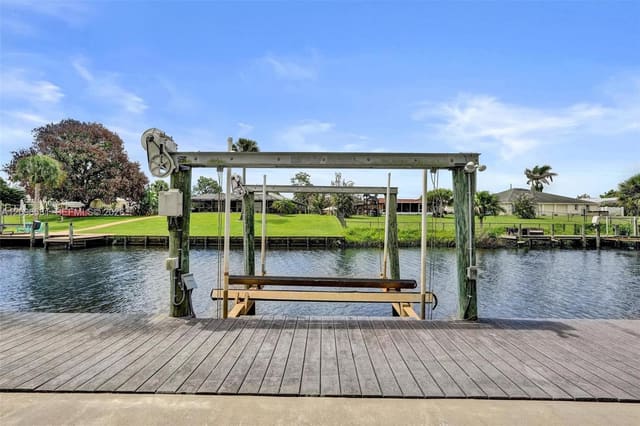
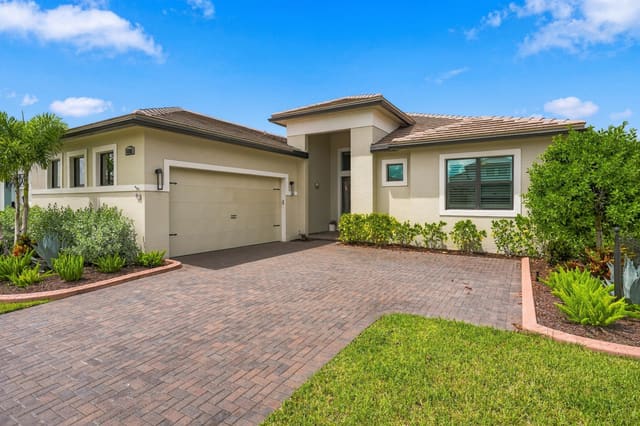
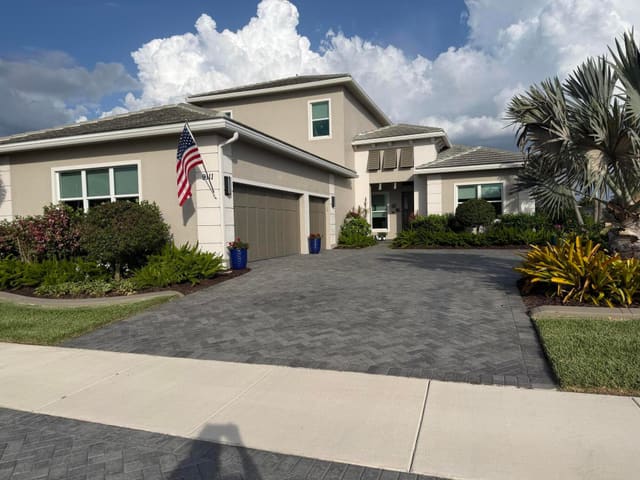
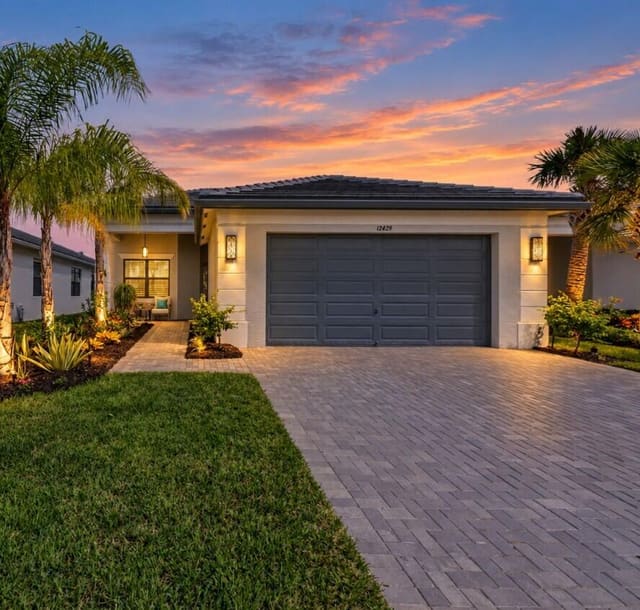
This stunning Julia model with a premium lake view is located in the highly sought-after and prestigious 55+ Valencia Walk at Riverland. This elegant residence offers 2753 sq feet under air with 3 bedrooms, 3 full bathrooms (all ensuite), powder room, great room, gourmet eat-in kitchen, dining room, and den, along with a 3-car garage and beautiful oversized waterfront lot. Perfect for family and guests. The eat-in kitchen is beautiful and functional featuring GE Profile upgraded appliances, large kitchen island, peninsula with seating, breakfast cafe area, custom pull-outs & drawer organizers, pantry with custom shelving, designer backsplash, and upgraded MOEN faucet and garbage disposal button. The primary suite features custom closet systems, upgraded cabinets, upgraded countertops and custom MOEN faucets, frameless shower door, LED bathroom mirrors, custom lighting, and TOTO washlet. Custom upgrades and extensive designer finishes throughout include, custom front door, 32x32 hi-gloss porcelain floor tile throughout (no carpet), luxury designer wallpaper, designer window treatments, custom glass doors in the den, and more. Additional features in this residence include a Carrier Performance Series HVAC System, Carrier Infinity Air Purifier, whole-house water filtration system, recirculating hot water system, widened front walkway, sealed pavers on the driveway, walkway and lanai, custom built laundry room, smart height toilets. Enjoy the expansive water view from your great room, master suite, kitchen, and spacious lanai. There is room for a pool. Valencia Walk features a spectacular 34,000 square foot clubhouse with social hall for concerts and entertainment, resort style pool and spa, cafe with indoor and outdoor dining & bar, card rooms and sports lounge. You will also enjoy all of Riverland's fabulous amenities: Arts & Cultural Center, art studios, kitchen studio, community gardens, state of the art fitness center, exercise studios, indoor pool, lap pools, resistance pool, Riverfresh Cafe and miles of pathways on which to ride your golf cart, ride your bicycle or just take a daily walk. Here is a rare opportunity to enjoy luxury living without the wait for new construction.
Virtual TourGeneral Features
- Property Type
- Single Family
- Status
- Active
- Year Built
- 2023
- Property Condition
- Resale
- Number of Stories
- 1
- Levels
- One
- Garage Spaces
- 3
- Attached Garage
- Yes
- Parking
- Attached / Driveway / Garage / Golf Cart Garage / Garage Door Opener
- Direction Faces
- East
- Lot Size (Acres)
- 0.2
- Living Sq Ft
- 2,753
- Total Sq Ft
- 3,562
- Structure Type
- House
- Sewer
- Public Sewer
- Water Source
- Public
- Zoning
- Master Pla
Interior Features
- Appliances
- Dryer / Dishwasher / Energy Star Qualified Dishwasher / Energy Star Qualified Dryer / Energy Star Qualified Refrigerator / Energy Star Qualified Washer / Disposal / Gas Range / Gas Water Heater / Ice Maker / Microwave / Oven / Water Purifier Owned / Refrigerator / Vented Exhaust Fan / Water Heater / Water Purifier / Washer
- Cooling
- Central Air / Ceiling Fans / Energy Star Qualified Equipment
- Heating
- Central
- Flooring
- Ceramic Tile
- Interior Features
- Bidet / Built In Features / Breakfast Area / Closet Cabinetry / Dining Area / Separate Formal Dining Room / Dual Sinks / Entrance Foyer / Eat In Kitchen / High Ceilings / Kitchen Island / Kitchen Dining Combo / Custom Mirrors / Main Level Primary / Pantry / Split Bedrooms / Separate Shower / Walk In Closets / Instant Hot Water / Bar
- Laundry
- Laundry Room
- Windows
- Blinds / Sliding / Storm Windows
- Main Level Bedrooms
- 3
- Main Level Baths
- 3
Exterior Features
- Construction
- Attic Crawl Hatchways Insulated / Ducts Professionally Air Sealed / Concrete / Stucco
- Roof
- Concrete
- Pool Features
- Association
- Lot Features
- Sprinklers Automatic / Less Than Quarter Acre
- Waterfront
- Yes
- Waterfront Features
- Lake Front
- View
- Lake
Community & HOA
- HOA Fee
- $505 / Monthly
- HOA Includes
- Common Areas / Maintenance Grounds / Pools / Recreation Facilities / Security
- Association Amenities
- Basketball Court / Bocce Court / Billiard Room / Cabana / Clubhouse / Community Kitchen / Fitness Center / Maintenance Grounds / Gated / Hobby Room / Indoor Pool / Maintenance / Pickleball / Pool / Recreation Facilities / Restaurant / Spa Hot Tub / Security / Trails
- Community Features
- Home Owners Association / Gated / Street Lights
- Security
- Security System / Carbon Monoxide Detectors / Fire Alarm / Security Gate / Gated With Guard / Gated Community / Motion Detectors / Smoke Detectors / Security Guard
- Utilities
- Cable Available / Electricity Connected / Natural Gas Connected / Sewer Connected / Underground Utilities / Water Connected
- Pets Allowed
- Breed Restrictions / Yes
- 55+ Community
- Yes
- Financing Terms
- Cash / Conventional
- Restrictions
- Buyer Approval Required
- MLS Area
- 7800
This home's HOA fee works out to $505 a month, in line with the $505 median across 3 homes for sale in Riverland Parcel B - Plat Four. See Riverland Parcel B - Plat Four HOA fees
Schools
- Elementary School
- Windmill Point
- Middle School
- Manatee Academy K-8
- High School
- St. Lucie West Centennial
About the Community
- Homes for Sale
- 3
- Median List Price
- $949,900
- Median $/Sq Ft
- $347
- Avg Days on Market
- 72
Frequently Asked Questions
- How do I schedule a tour of 12426 SW Crystal Cove Drive, Port St. Lucie, FL 34987?
- Use the Tour button on this listing to request a showing of 12426 SW Crystal Cove Drive, Port St. Lucie, FL 34987. Pick a day and time and choose an in-person or video-chat tour, and a Pure Equity agent will confirm your visit, often the same day.
- Is 12426 SW Crystal Cove Drive, Port St. Lucie, FL 34987 still available?
- 12426 SW Crystal Cove Drive, Port St. Lucie, FL 34987 is currently listed as Active, and has been on the market 93 days. Status updates directly from the MLS as homes go under contract, so ask us to confirm availability before you plan a visit.
- How much is the monthly payment for 12426 SW Crystal Cove Drive, Port St. Lucie, FL 34987?
- With 20% down ($196,000) on the $980,000 list price and a 30-year fixed loan at an illustrative 6.875% rate, the estimated principal & interest for 12426 SW Crystal Cove Drive, Port St. Lucie, FL 34987 is about $5,150/mo, before property taxes, insurance, and HOA dues. Use the payment estimate on this page to adjust the down payment and rate.
- How do I get pre-approved to buy 12426 SW Crystal Cove Drive, Port St. Lucie, FL 34987?
- Getting pre-approved shows sellers you're a serious buyer and clarifies your true budget before you offer on 12426 SW Crystal Cove Drive, Port St. Lucie, FL 34987. Contact Pure Equity and we'll connect you with a trusted local lender to review your financing options, no obligation.
- Does 12426 SW Crystal Cove Drive, Port St. Lucie, FL 34987 have an HOA fee?
- Yes: 12426 SW Crystal Cove Drive, Port St. Lucie, FL 34987 carries an HOA fee of about $505 monthly. HOA dues usually cover community amenities and shared maintenance; ask us for the current budget, rules, and exactly what's included.
- What schools serve 12426 SW Crystal Cove Drive, Port St. Lucie, FL 34987?
- 12426 SW Crystal Cove Drive, Port St. Lucie, FL 34987 is zoned for Windmill Point (elementary), Manatee Academy K-8 (middle), St. Lucie West Centennial (high). School assignments and boundaries can change year to year, so confirm current zoning with the local school district before you buy.
- Can I negotiate the price of 12426 SW Crystal Cove Drive, Port St. Lucie, FL 34987?
- Often, yes. The right offer on 12426 SW Crystal Cove Drive, Port St. Lucie, FL 34987 depends on how it's priced against comparable single family sales in Port St Lucie, how long it's been listed, and how motivated the seller is. Pure Equity will run the comps and help you craft a competitive, well-supported offer.
Listing courtesy of New Castle Realty Inc #1
Listing information is provided by BeachesMLS, Inc.and is deemed reliable but not guaranteed accurate by the MLS or Pure Equity. Information is for consumers’ personal, non-commercial use and may not be used for any purpose other than to identify prospective properties. © 2026 BeachesMLS, Inc. Last updated June 23, 2026.
$980,000
Interested in This Property?
Contact us to schedule a showing or ask a question.
Own a home near this one? See what it would sell for today
Listed by Esther Syger, New Castle Realty Inc #1
Map & Location
Featured Communities
Cities in St. Lucie County
Zip Codes in St. Lucie County
Property Types
Recent Sales
Recently sold homes in Riverland Parcel B - Plat Four
These are the last 4 recorded closings in Riverland Parcel B - Plat Four, with the price each home actually sold for rather than what it was listed at. They closed at a median of $393 per square foot. The most recent closed on July 10, 2026. Closed sales are what an appraiser and a buyer's agent will look at, so they are the starting point for pricing a home here.
 Sold
Sold$1,150,000
Sold · July 10, 2026
12433 SW Crystal Cove Drive
3 bed · 4 bath · 2,799 sqft · $411/sqft
$50,000 under the asking price
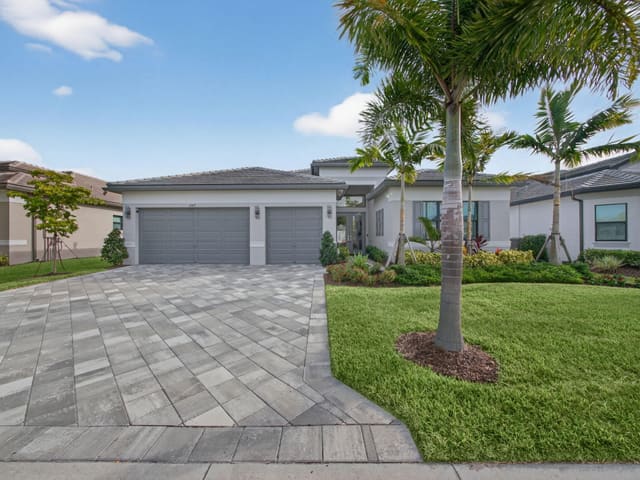 Sold
Sold$1,075,000
Sold · March 13, 2026
12417 SW Crystal Cove Drive
3 bed · 3.5 bath · 2,736 sqft · $393/sqft
$50,000 under the asking price
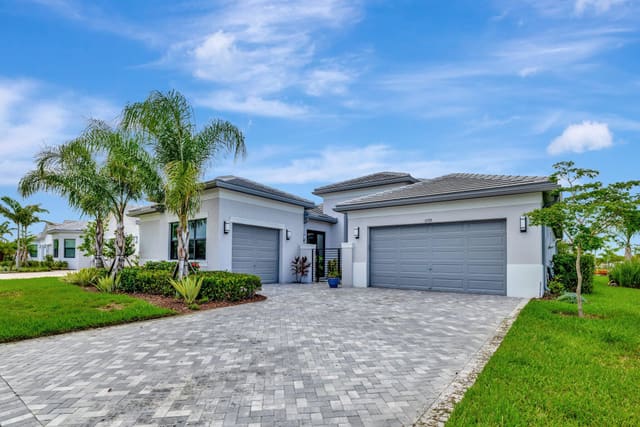 Sold
Sold$670,000
Sold · August 29, 2025
11535 SW Surf Springs Road
3 bed · 2.5 bath · 2,580 sqft · $260/sqft
$29,900 under the asking price
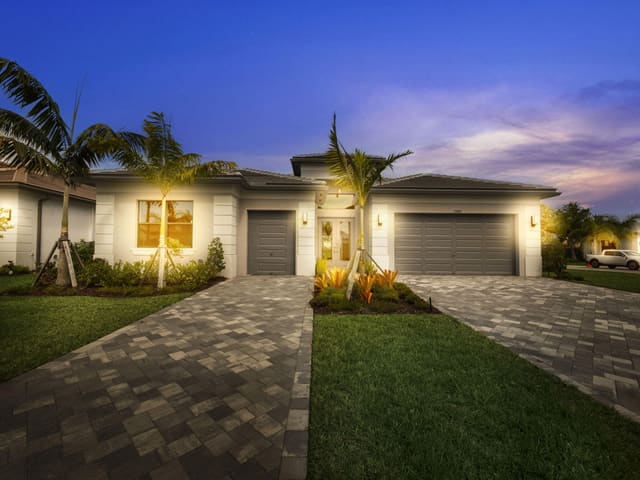 Sold
Sold$822,670
Sold · August 4, 2025
11665 SW Terrace Court
3 bed · 4 bath · 2,791 sqft · $295/sqft
$16,330 under the asking price
See every recorded sale in Riverland Parcel B - Plat Four or find out what your Riverland Parcel B - Plat Four home is worth.