$990,000
12441 SW CRYSTAL COVE Drive
Port St Lucie, FL 34987
RIVERLAND PARCEL B - PLAT FOUR
Explore the area: Port St Lucie homes for sale · St Lucie County real estate
Price Check
How this price compares
- List price
- $990,000
- Price per sq ft
- $384
- Vs. nearby sales
- 25.9% above
- Days on market
- 8
This 3-bedroom single-family home in Riverland Parcel B - Plat Four is listed at $990,000, or $384 per square foot. It has been on the market for 8 days. The 5 most recent single-family home sales in the closings shown below sold at a median of $305 per square foot, so the asking price is 25.9% above what comparable homes here actually sold for.
Estimated monthly payment
$5,203 /mo
Principal and interest only, based on $198,000 down (20%), a 6.875% 30-year fixed rate. Property taxes, homeowners insurance are not included.
Customize this estimateListing Snapshot
- Price
- $990,000
- Days on Site
- 8 Days
- Bedrooms
- 3
- Total Baths
- 3
- Full Baths
- 2
- Partial Baths
- 1
- Living Area
- 2,580 sqft
- Total Sq Ft
- 3,968 sqft
- Lot Size
- 0.18 Acres
- Year Built
- 2023
- Property Type
- Single Family
- MLS #
- B26083516
- Property Tax
- $13,800 (2025)
- HOA Fees
- $1,550 / Quarterly
- Subdivision
- RIVERLAND PARCEL B - PLAT FOUR
- Development
- Valencia Walk at Riverland
- County
- St Lucie
- Status
- Active
- Special Conditions
- Standard
About This Property
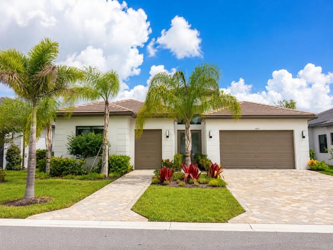
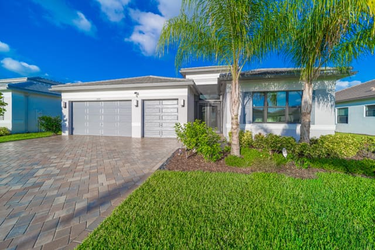
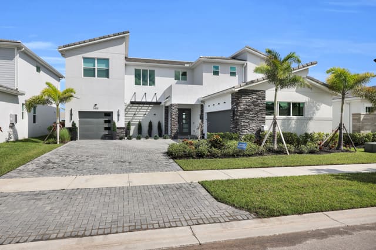
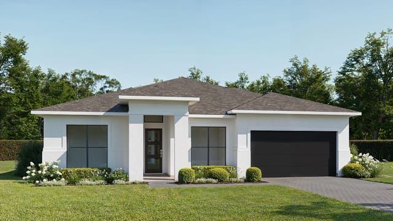
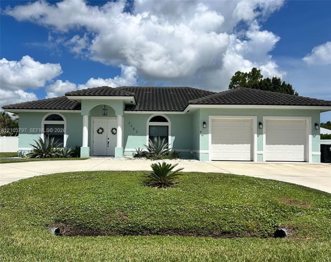
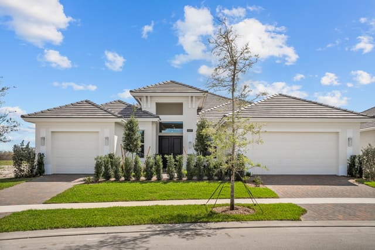
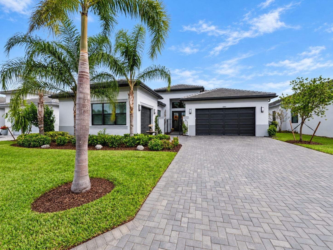
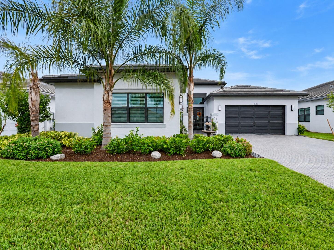
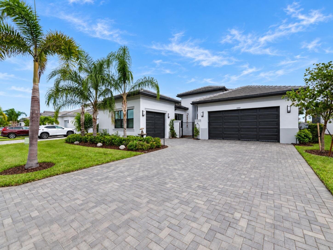
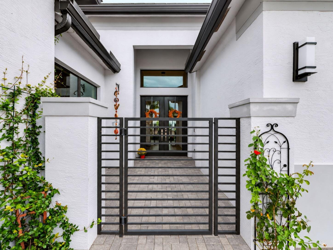
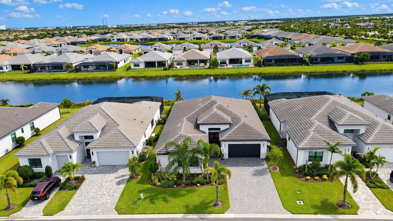
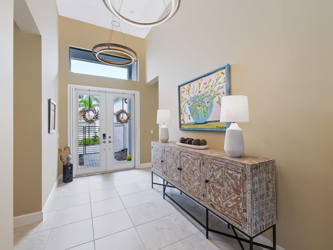
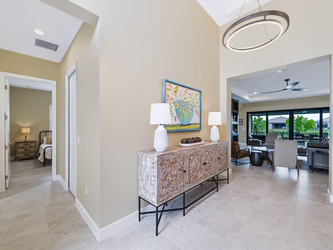
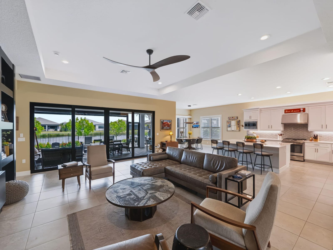
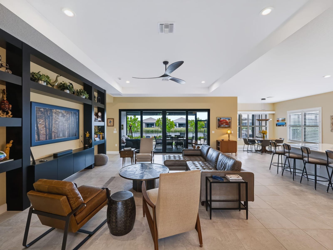
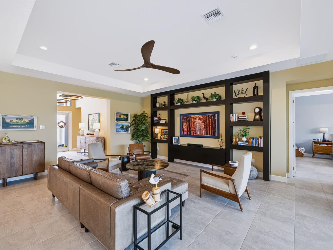
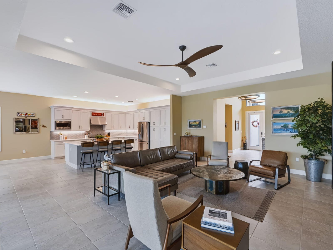
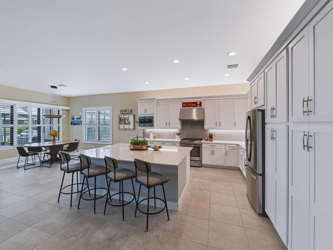
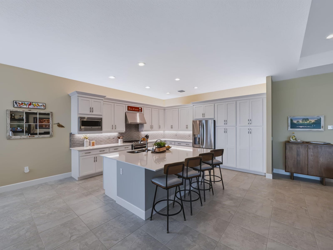
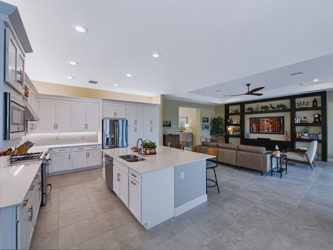
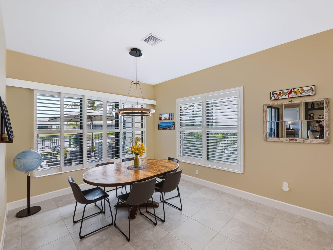
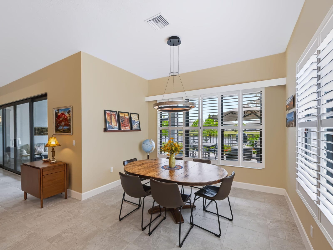
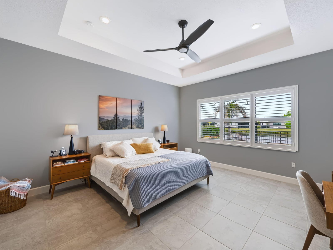
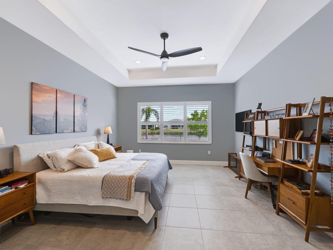
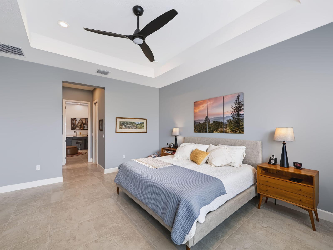
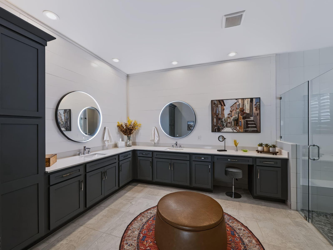
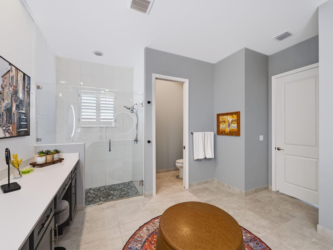
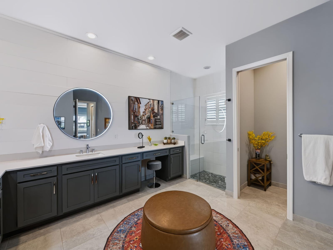
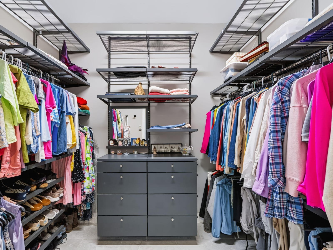
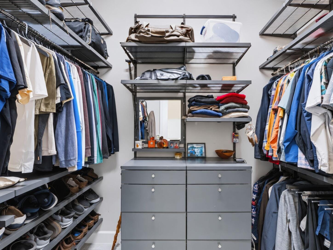
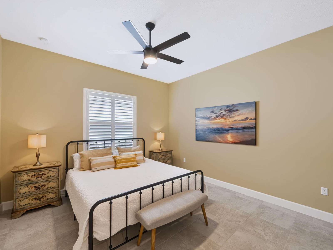
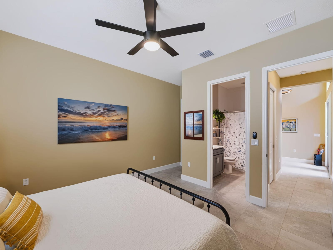
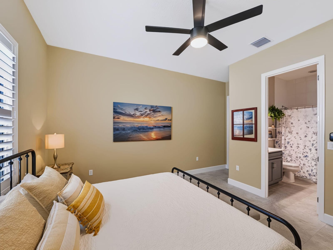
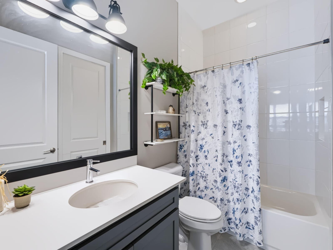
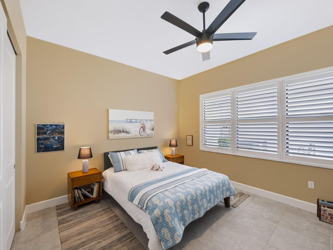
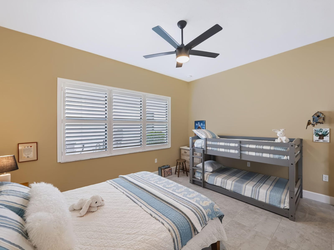
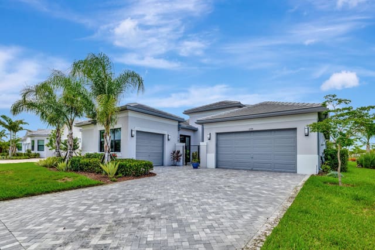
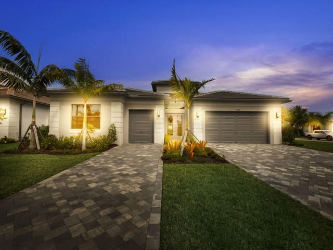
Welcome to this beautifully upgraded 3-bedroom, 2.5-bath, 3-car garage Elena model in sought-after Valencia Walk. This modified Elena floor plan was thoughtfully redesigned to include a third bedroom while maintaining the spacious, open-concept layout. The gourmet kitchen is the heart of the home, featuring a large center island, quartz countertops, stainless steel appliances, wall microwave, exhaust hood, and abundant cabinetry. The expansive great room features a custom built-in media center, tray ceiling, recessed lighting, and seamless flow into the dining area, where you can enjoy beautiful views of the lake. Tile flooring runs throughout the home, complemented by plantation shutters and numerous designer upgrades. The spacious primary suite offers a tray ceiling recessed lighting, tile flooring, and professionally customized closets. The luxurious primary bath features a frameless glass walk-in shower, extensive European-style cabinetry, specialty mirrors, recessed high-hat lighting, and a private water closet. Two additional generously sized guest bedrooms share a beautifully appointed guest bath. Step outside to a screened, covered lanai overlooking a spectacular lakefront setting. The backyard is designed for effortless Florida living with artificial turf, a summer kitchen, lush upgraded tropical landscaping, and a fenced yard. Additional premium features include epoxy flooring in both garage areas, a whole-house water purification system, and an automatic whole-house generator. This exceptional Valencia Walk home combines a highly desirable floor plan, extensive custom upgrades, and a stunning lakefront outdoor living space. Residents enjoy exclusive access to the brand-new 34,000 sq ft clubhouse, featuring a grand social hall, state-of-the-art fitness center, resort-style pool, card rooms, café with indoor/outdoor dining, covered patio with fire pit, sports lounge, and a full-time lifestyle director. Located within Riverland, a spectacular 4,000-acre master-planned community, offering: * 16-acre Sports & Racquet Club * 51,000 sq ft Wellness & Fitness Center * 5-acre Arts & Culture Center & Creativity Hub * Scenic parks & miles of golf-cart-friendly paths * A quick ride to the new Town Center with dining and Publix This is more than a home, it's an unmatched lifestyle.
MLS media linkGeneral Features
- Property Type
- Single Family
- Status
- Active
- Year Built
- 2023
- Property Condition
- Resale
- Number of Stories
- 1
- Levels
- One
- Garage Spaces
- 3
- Attached Garage
- Yes
- Parking
- Attached / Driveway / Garage
- Direction Faces
- West
- Lot Size (Acres)
- 0.18
- Living Sq Ft
- 2,580
- Total Sq Ft
- 3,968
- Structure Type
- House
- Sewer
- Public Sewer
- Water Source
- Public
- Zoning
- Master Pla
Interior Features
- Appliances
- Cooktop / Dryer / Dishwasher / Gas Cooktop / Disposal / Microwave / Oven / Refrigerator / Tankless Water Heater / Vented Exhaust Fan / Water Heater / Washer
- Cooling
- Central Air
- Heating
- Central
- Flooring
- Tile
- Interior Features
- Breakfast Bar / Built In Features / Closet Cabinetry / Dual Sinks / Entrance Foyer / High Ceilings / Kitchen Island / Living Dining Room / Pantry / Split Bedrooms / Walk In Closets / Bar
- Laundry
- Laundry Room
- Windows
- Plantation Shutters / Storm Windows
- Main Level Bedrooms
- 3
- Main Level Baths
- 2
- Total Rooms
- 7
- Furnished
- Unfurnished
Exterior Features
- Construction
- CBS Concrete Block Structure / Block
- Roof
- Tile
- Exterior Features
- Built In Barbecue / Barbecue / Garden / Outdoor Kitchen / Outdoor Living Area / Room For Pool
- Architectural Style
- Georgian / Traditional
- Pool Features
- Association / Heated
- Patio & Porch
- Patio / Screened
- Lot Features
- Sprinklers Automatic / Less Than Quarter Acre
- View
- Lake / Water
Community & HOA
- HOA Fee
- $1,550 / Quarterly
- HOA Includes
- Common Areas / Maintenance Grounds / Recreation Facilities
- Association Amenities
- Billiard Room / Business Center / Clubhouse / Community Kitchen / Dog Park / Fitness Center / Maintenance Grounds / Gated / Hobby Room / Indoor Pool / Library / Management / Maintenance / Pickleball / Park / Pool / Recreation Facilities / Restaurant / Sauna / Spa Hot Tub / Security
- Community Features
- Home Owners Association / Gated / Property Manager On Site / Street Lights / Sidewalks
- Security
- Security System / Gated With Guard / Gated Community / Motion Detectors
- Utilities
- Cable Available / Electricity Connected / Natural Gas Connected / Sewer Connected / Underground Utilities / Water Connected
- Pets Allowed
- Breed Restrictions / Yes
- 55+ Community
- Yes
- Financing Terms
- Cash / Conventional / FHA / Va Loan
- Restrictions
- Buyer Approval Required / Ok To Lease
- MLS Area
- 7800
This home's HOA fee works out to $517 a month, in line with the $505 median across 3 homes for sale in Riverland Parcel B - Plat Four. See Riverland Parcel B - Plat Four HOA fees
About the Community
- Homes for Sale
- 3
- Under Contract
- 0
- Median List Price
- $949,900
- Median $/Sq Ft
- $347
- Avg Days on Market
- 47
Frequently Asked Questions
- How do I schedule a tour of 12441 SW CRYSTAL COVE Drive, Port St. Lucie, FL 34987?
- Use the Tour button on this listing to request a showing of 12441 SW CRYSTAL COVE Drive, Port St. Lucie, FL 34987. Pick a day and time and choose an in-person or video-chat tour, and a Pure Equity agent will confirm your visit, often the same day.
- Is 12441 SW CRYSTAL COVE Drive, Port St. Lucie, FL 34987 still available?
- 12441 SW CRYSTAL COVE Drive, Port St. Lucie, FL 34987 is currently listed as Active, and has been on the market 8 days. Status updates directly from the MLS as homes go under contract, so ask us to confirm availability before you plan a visit.
- How much is the monthly payment for 12441 SW CRYSTAL COVE Drive, Port St. Lucie, FL 34987?
- With 20% down ($198,000) on the $990,000 list price and a 30-year fixed loan at an illustrative 6.875% rate, the estimated principal & interest for 12441 SW CRYSTAL COVE Drive, Port St. Lucie, FL 34987 is about $5,203/mo, before property taxes, insurance, and HOA dues. Use the payment estimate on this page to adjust the down payment and rate.
- How do I get pre-approved to buy 12441 SW CRYSTAL COVE Drive, Port St. Lucie, FL 34987?
- Getting pre-approved shows sellers you're a serious buyer and clarifies your true budget before you offer on 12441 SW CRYSTAL COVE Drive, Port St. Lucie, FL 34987. Contact Pure Equity and we'll connect you with a trusted local lender to review your financing options, no obligation.
- Does 12441 SW CRYSTAL COVE Drive, Port St. Lucie, FL 34987 have an HOA fee?
- Yes: 12441 SW CRYSTAL COVE Drive, Port St. Lucie, FL 34987 carries an HOA fee of about $1,550 quarterly. HOA dues usually cover community amenities and shared maintenance; ask us for the current budget, rules, and exactly what's included.
- Can I negotiate the price of 12441 SW CRYSTAL COVE Drive, Port St. Lucie, FL 34987?
- Often, yes. The right offer on 12441 SW CRYSTAL COVE Drive, Port St. Lucie, FL 34987 depends on how it's priced against comparable single family sales in Port St Lucie, how long it's been listed, and how motivated the seller is. Pure Equity will run the comps and help you craft a competitive, well-supported offer.
Listing courtesy of RE/MAX of Stuart
Listing information is provided by BeachesMLS, Inc.and is deemed reliable but not guaranteed accurate by the MLS or Pure Equity. Information is for consumers’ personal, non-commercial use and may not be used for any purpose other than to identify prospective properties. © 2026 BeachesMLS, Inc. Last updated October 4, 2026.
$990,000
Interested in This Property?
Contact us to schedule a showing or ask a question.
Own a home near this one? See what it would sell for today
Listed by Julie A Cline PA, RE/MAX of Stuart
Map & Location
Featured Communities
Cities in St. Lucie County
Zip Codes in St. Lucie County
Property Types
Recent Sales
Recently sold homes in Riverland Parcel B - Plat Four
These are the last 5 recorded closings in Riverland Parcel B - Plat Four, with the price each home actually sold for rather than what it was listed at. They closed at a median of $305 per square foot. The most recent closed on October 13, 2026. Closed sales are what an appraiser and a buyer's agent will look at, so they are the starting point for pricing a home here.
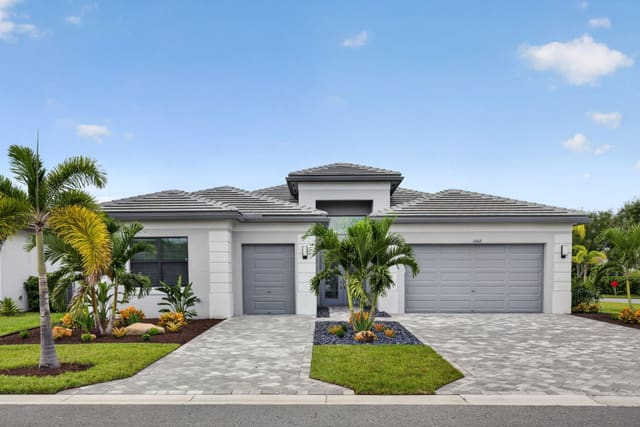 Sold
Sold$850,000
Sold · October 13, 2026
11665 SW Terrace Court
4 bed · 4 bath · 2,791 sqft · $305/sqft
 Sold
Sold$1,150,000
Sold · July 10, 2026
12433 SW Crystal Cove Drive
3 bed · 4 bath · 2,799 sqft · $411/sqft
$50,000 under the asking price
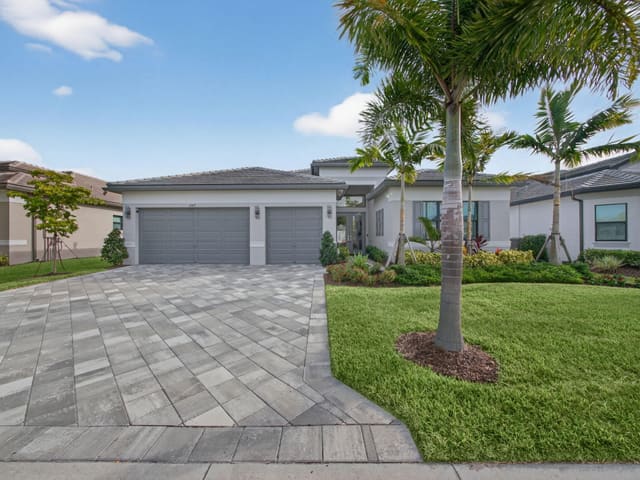 Sold
Sold$1,075,000
Sold · March 13, 2026
12417 SW Crystal Cove Drive
3 bed · 3.5 bath · 2,736 sqft · $393/sqft
$50,000 under the asking price
 Sold
Sold$670,000
Sold · August 29, 2025
11535 SW Surf Springs Road
3 bed · 2.5 bath · 2,580 sqft · $260/sqft
$29,900 under the asking price
 Sold
Sold$822,670
Sold · August 4, 2025
11665 SW Terrace Court
3 bed · 4 bath · 2,791 sqft · $295/sqft
$16,330 under the asking price
See every recorded sale in Riverland Parcel B - Plat Four or find out what your Riverland Parcel B - Plat Four home is worth.