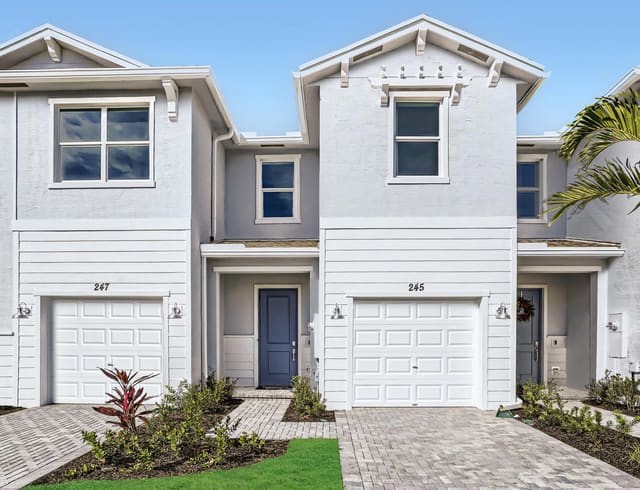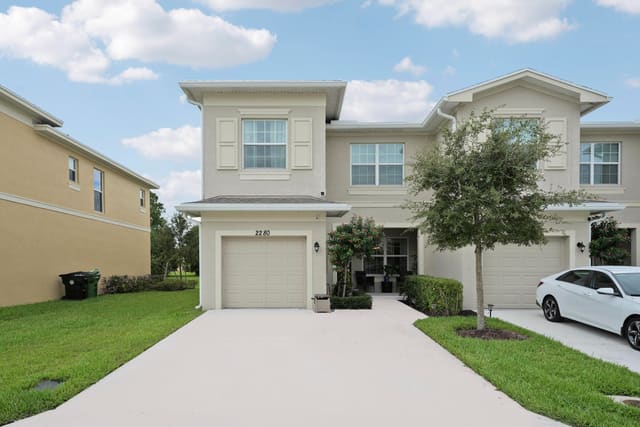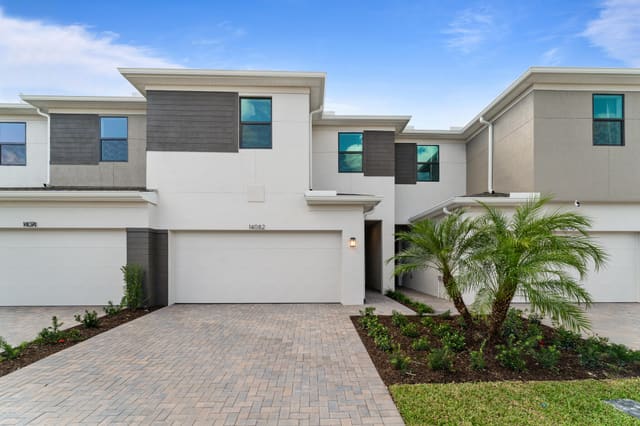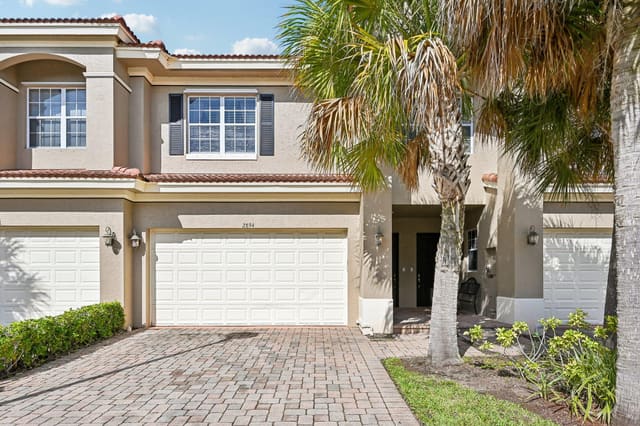
$348,900
13422 SW Brightside Way
Port St Lucie, FL 34987
Explore the area: Port St Lucie homes for sale · St Lucie County real estate
Price Check
How this price compares
- List price
- $348,900
- Price per sq ft
- $270
- Original price
- $368,500
- Days on market
- 152
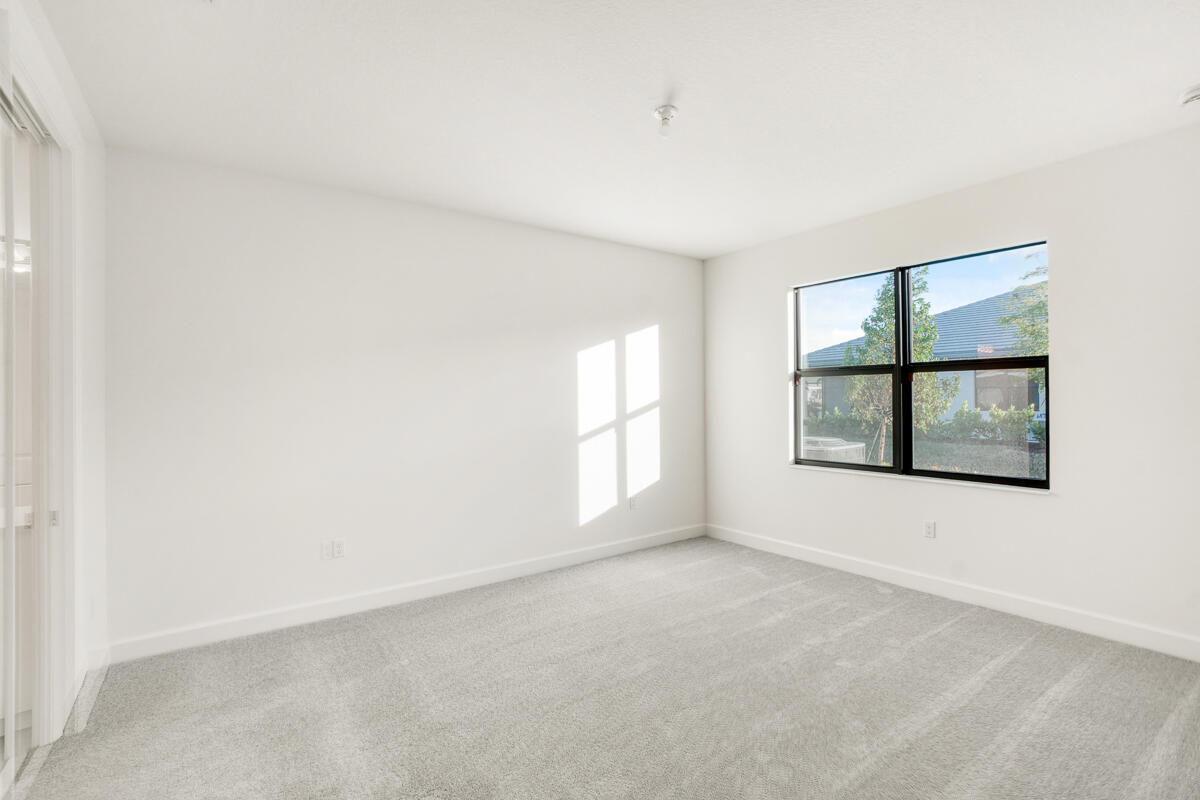
This 2-bedroom townhouse in Riverland At Valencia Parc is listed at $348,900, or $270 per square foot. The asking price has come down 5.3% from its original $368,500. It has been on the market for 152 days.
Estimated monthly payment
$1,834 /mo
Principal and interest only, based on $69,780 down (20%), a 6.875% 30-year fixed rate. Property taxes, homeowners insurance, and the $533/mo HOA are not included.
Customize this estimateListing Snapshot
- Price
- $348,900
- Days on Site
- 152 Days
- Bedrooms
- 2
- Total Baths
- 2
- Full Baths
- 2
- Partial Baths
- 0
- Living Area
- 1,293 sqft
- Total Sq Ft
- 1,803 sqft
- Lot Size
- 0.06 Acres
- Year Built
- 2025
- Property Type
- Townhouse
- MLS #
- R11153958
- Property Tax
- $378 (2025)
- HOA Fees
- $533 / Monthly
- Subdivision
- RIVERLAND At Valencia Parc
- Development
- Riverland
- County
- St Lucie
- Status
- Active
About This Property
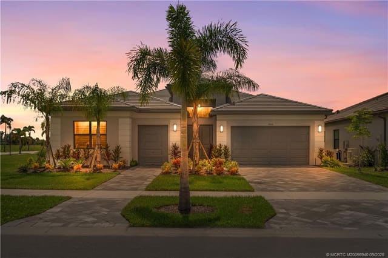
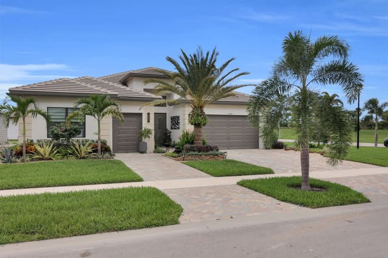
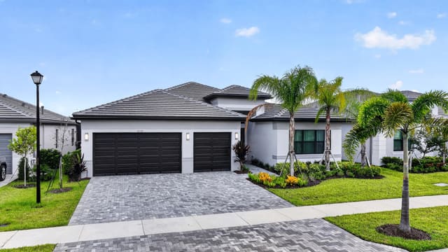
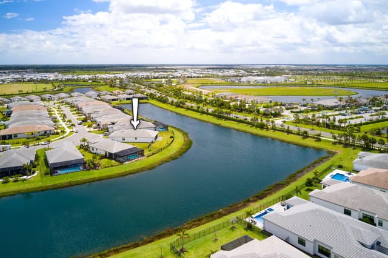
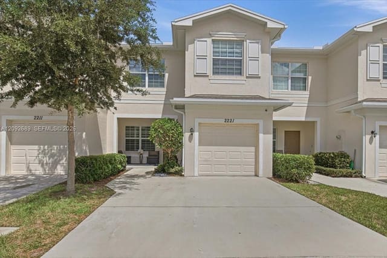
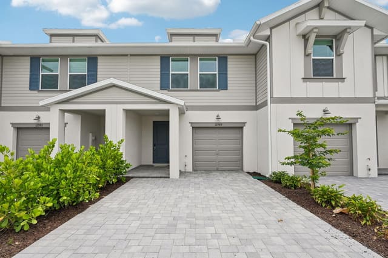
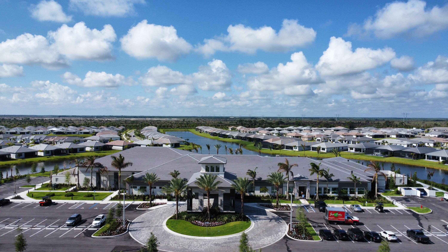
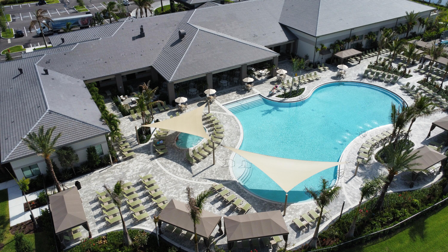
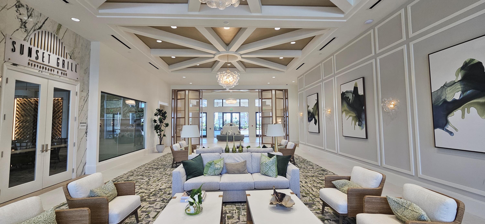
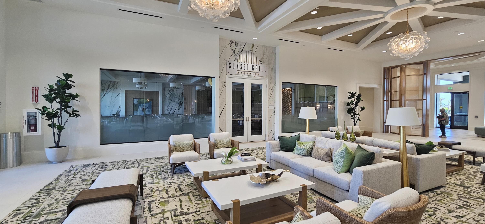
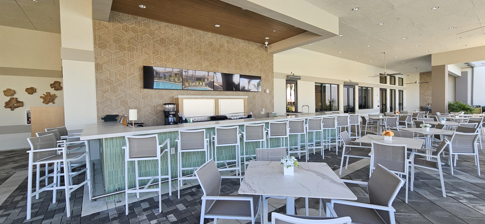
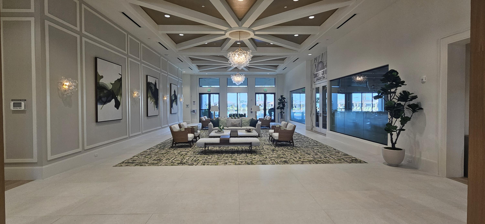
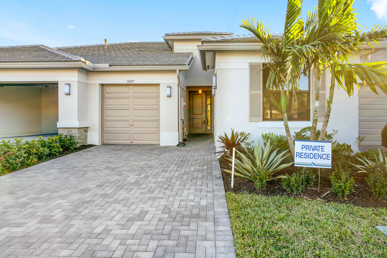
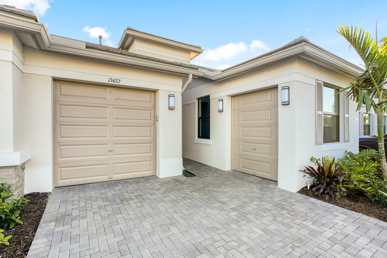
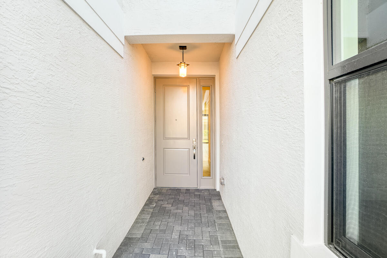
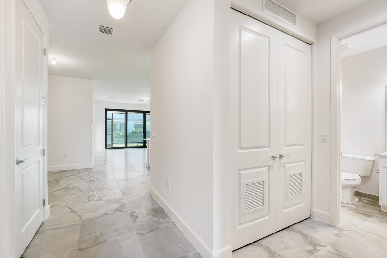
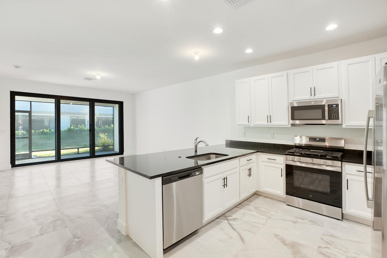
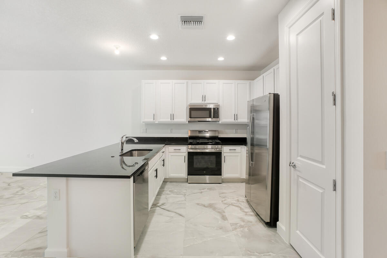
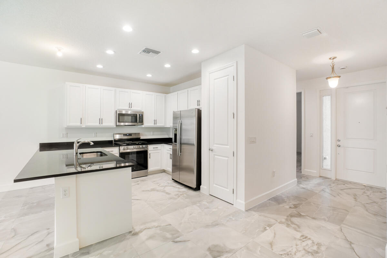
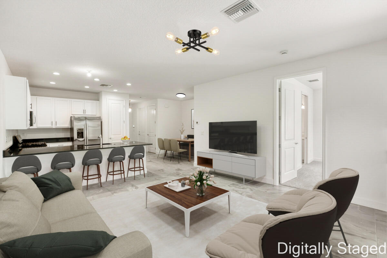
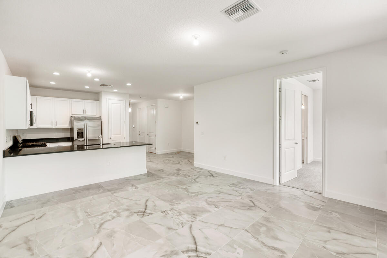
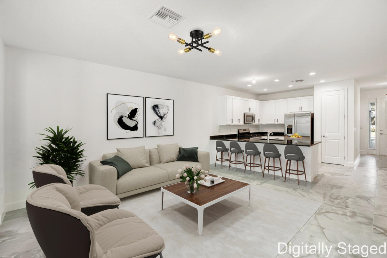
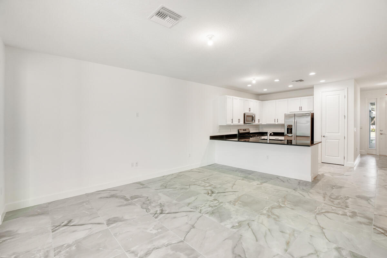
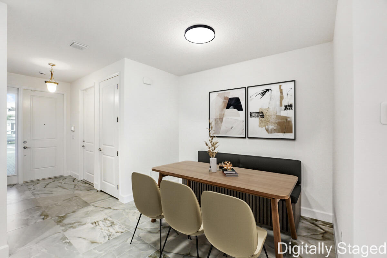
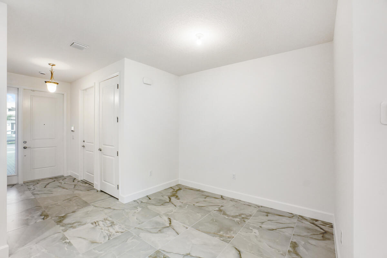
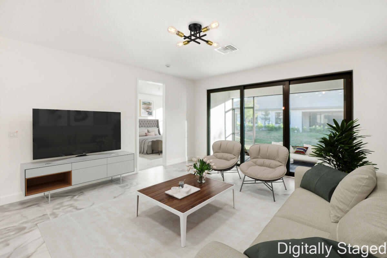
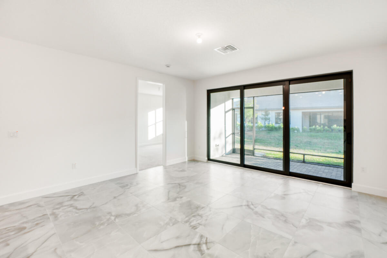
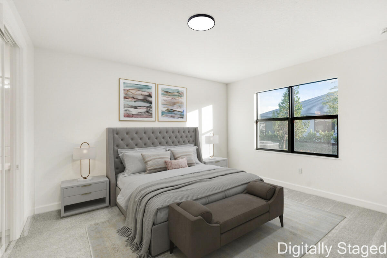
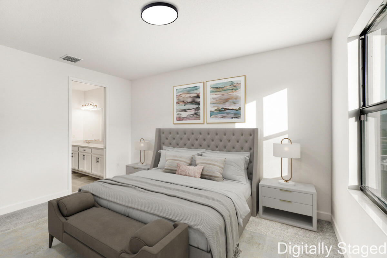
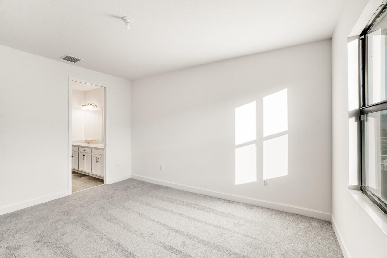
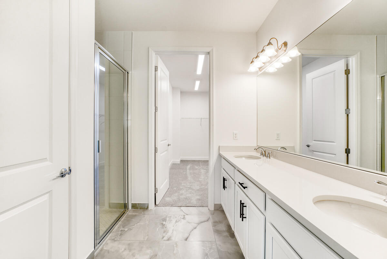
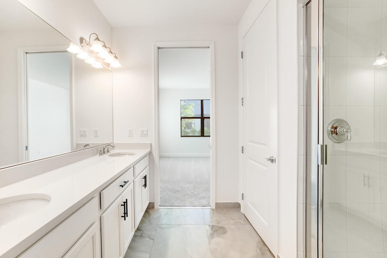
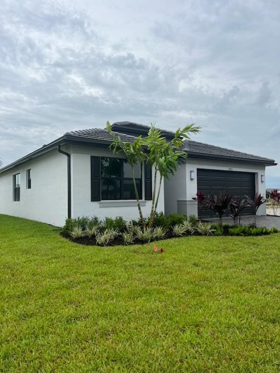
BEST VALUE IN RIVERLAND JUST GOT EVEN BETTER! The wait is over. the brand-new 38,000 sq. ft. Valencia Parc Social Club is NOW OPEN! Start partying today in the gorgeous new restaurant, patio bar, and entertainment spaces. Move into this BRAND NEW 2025 never-lived-in villa immediately and skip the builder stress. As the LOWEST PRICED home in the community, this is an unbeatable opportunity. SAVE with NO capital contribution fee for the buyer! This bright, open floor plan features modern finishes, a private primary suite, and FULL IMPACT GLASS windows/doors. Live the ultimate lifestyle at the 160-acre Amenities Center with resort pools, a massive fitness center, pickleball, and the Arts & Culture Center. Highly motivated seller. bring all reasonable offers! Quick closing available. Designer Kitchen Enhancements: Upgraded Group 2 Granite countertops in "Brazilian Black" Electrical & Lighting Upgrades: 3 additional 110-volt duplex outlets added to the Great Room, Primary Bedroom, and Primary Closet, Pre-wired junction box with a dedicated switch added to the breakfast bar for future custom lighting. Bathroom Refinements: Primary Bath: Upgraded floor-to-ceiling wall tile extension. Bath 2: Upgraded floor-to-ceiling wall tile extension and upgraded Level II vanity cabinets in "Arlington Square Bright White". High-End Commode: Upgraded Mansfield "Smart Height" commode in Bath 2. Luxury Flooring Upgrades: Upgraded Rectified Tile (Onyx 24x24 Matte) in the Primary Bath. Upgraded Rectified Tile (Onyx 24x24 Matte) in Bath 2. Signature Home Highlights Well-Appointed Kitchen Stainless Steel Appliance Package: Includes GE® 30" 5-burner gas range, microwave, dishwasher, and Energy Star side-by-side refrigerator. Cabinetry: 42" upper wood cabinets in "Arlington Square Bright White" with Amerock Black Bronze bar pulls. Modern Finishes: Elkay Dayton stainless steel undermount single bowl sink with a Moen Camerist chrome pullout faucet. Convenience: Garbage disposal with a matte black countertop air switch. Primary Suite & Bath Spa-Like Shower: Features a flush entry, glass enclosure, and a built-in tiled bench seat. Raised Vanities: Dual vanity counters with undermount sinks installed at a "raised height". Finishes: Moen Brantford widespread chrome fixtures. Interior & Exterior Details Premium Flooring: 24" x 24" rectified floor tile in the Foyer, Kitchen, Dining Room, Laundry, and Great Room. Impact Protection: Full aluminum impact-resistant windows and exterior doors for storm safety. Outdoor Living: Screened and covered patio with brick pavers also on the driveway, walkway, and entry. Smart Home & Security: Qolsys 7" touchscreen security panel and a comprehensive wireless alarm system. Construction & Energy Efficiency Gas Community: 50-gallon gas water heater and GE top-load washer and gas dryer included. Solid Construction: Steel-reinforced monolithic concrete building foundation with concrete block construction. Warranty: Dwelling warranty covering the home until 01/08/27 and major structural defects for seven years.
General Features
- Property Type
- Townhouse
- Status
- Active
- Year Built
- 2025
- Property Condition
- New Construction
- New Construction
- Yes
- Number of Stories
- 1
- Levels
- One
- Garage Spaces
- 1
- Attached Garage
- Yes
- Parking
- Attached / Garage
- Direction Faces
- North
- Lot Size (Acres)
- 0.06
- Living Sq Ft
- 1,293
- Total Sq Ft
- 1,803
- Structure Type
- Townhouse
- Sewer
- Public Sewer
- Water Source
- Public
- Zoning
- RS-2PS
Interior Features
- Appliances
- Dryer / Dishwasher / Disposal / Gas Range / Gas Water Heater / Microwave / Water Heater / Washer
- Cooling
- Central Air / Electric
- Heating
- Central / Electric
- Flooring
- Carpet / Ceramic Tile
- Interior Features
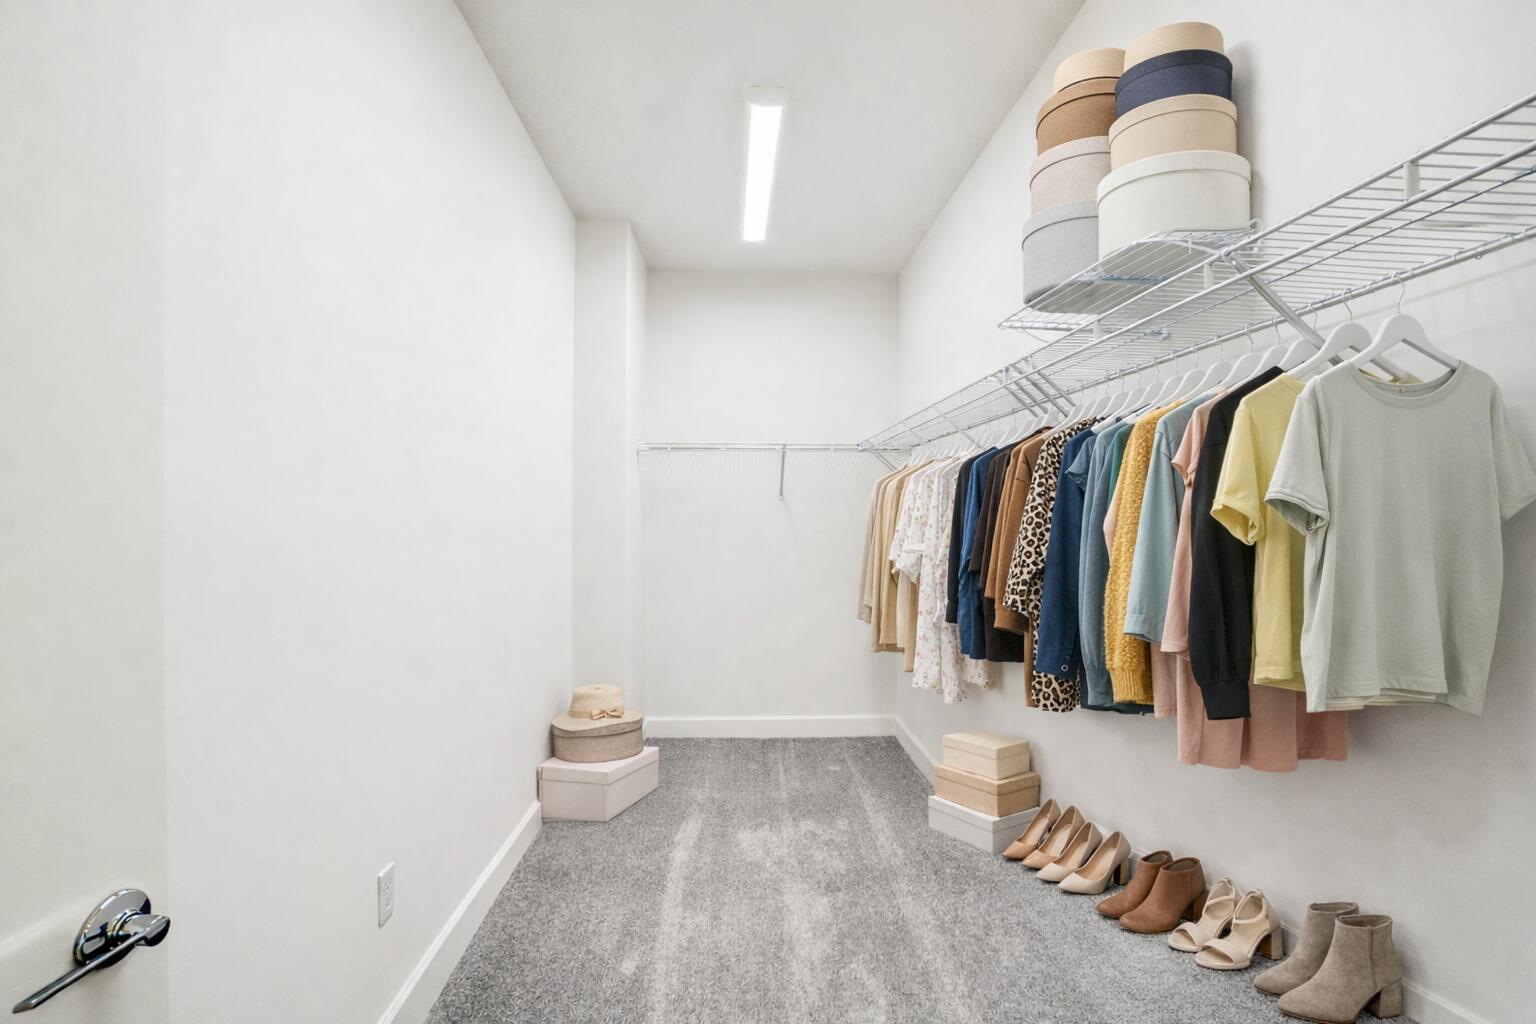
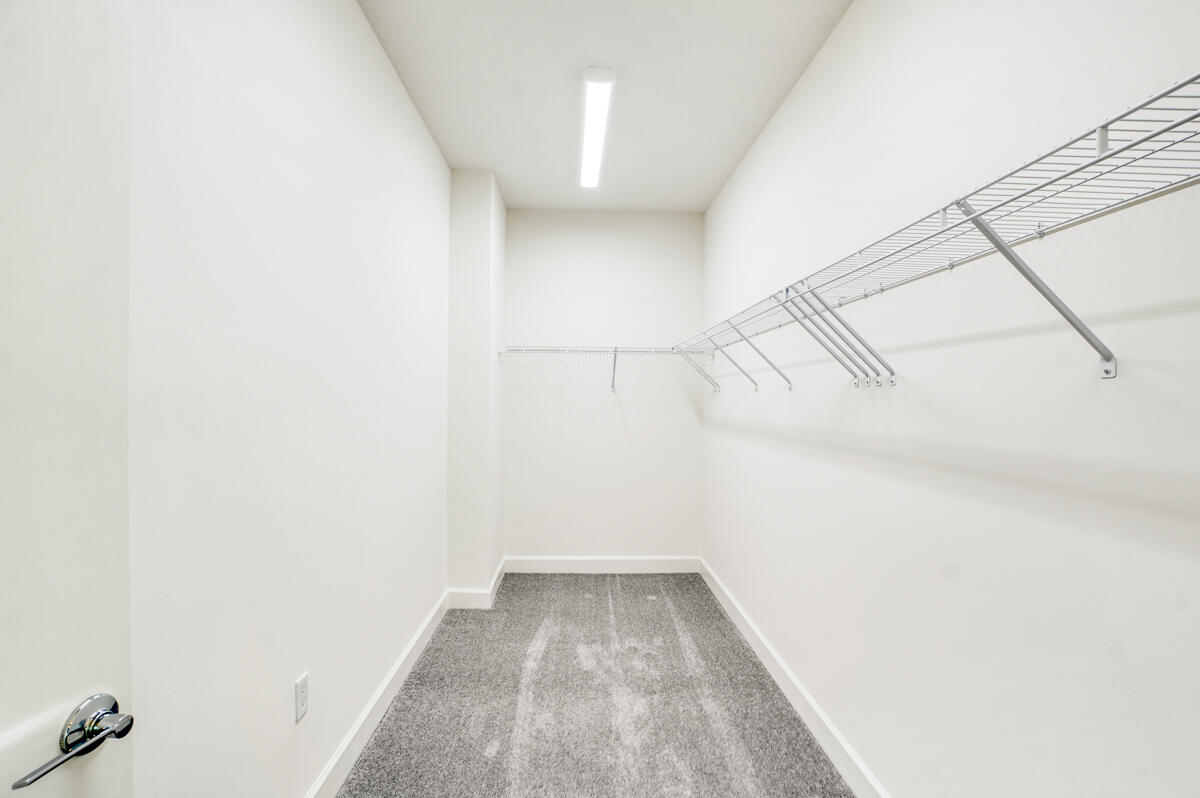
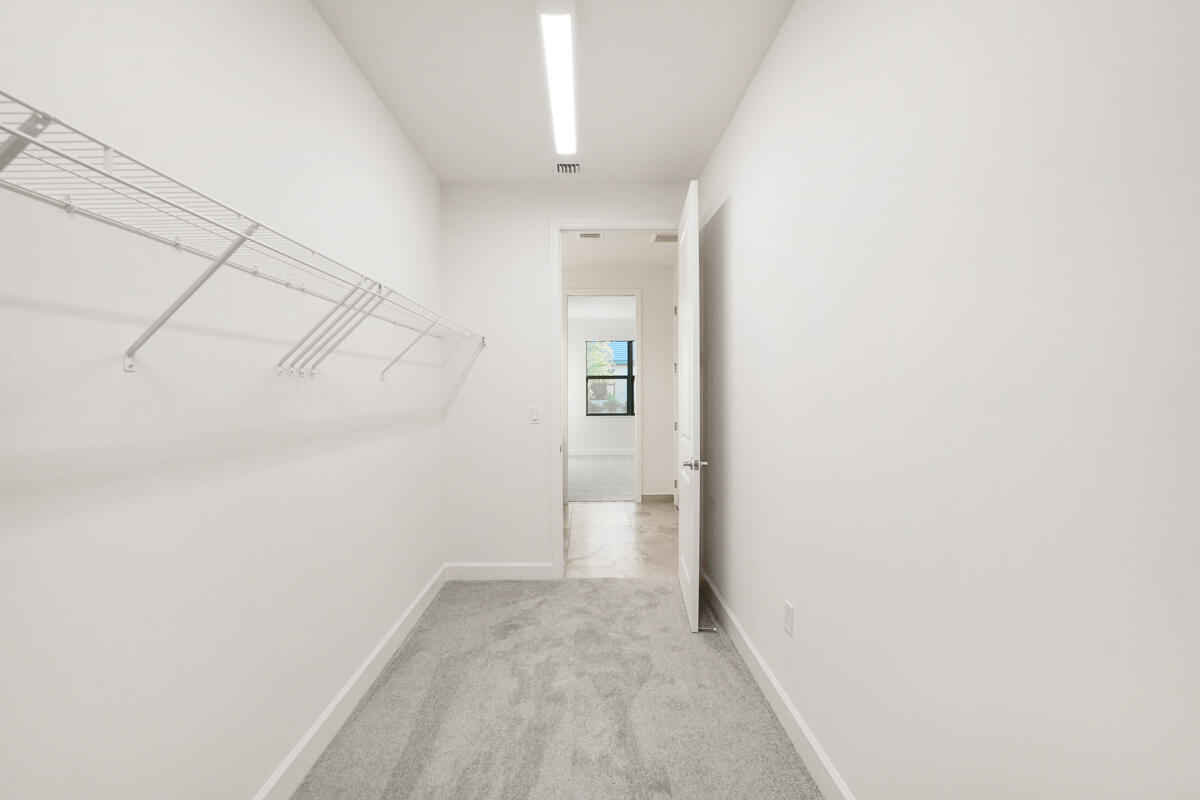
- Breakfast Area / Dual Sinks / Main Level Primary / Pantry / Split Bedrooms / Walk In Closets
- Laundry
- Inside / Laundry Closet
- Main Level Bedrooms
- 2
- Main Level Baths
- 2
- Furnished
- Unfurnished
Exterior Features
- Construction
- Block / Stucco
- Roof
- Concrete / Tile
- Exterior Features
- Outdoor Living Area
- Architectural Style
- Contemporary
- Pool Features
- Association
- Patio & Porch
- Covered / Patio / Screened
- Lot Features
- Sprinklers Automatic / Less Than Quarter Acre
- Waterfront Features
- None
- View
- Garden
Community & HOA
- HOA Fee
- $533 / Monthly
- HOA Includes
- Common Areas / Maintenance Grounds / Pest Control / Recreation Facilities / Security
- Association Amenities
- Basketball Court / Bocce Court / Clubhouse / Dog Park / Fitness Center / Indoor Pool / Management / Pickleball / Pool / Recreation Facilities / Restaurant / Sports Fields / Spa Hot Tub / Tennis Courts / Trails
- Community Features
- Home Owners Association / Gated / Property Manager On Site
- Security
- Security System / Gated With Guard / Gated Community
- Utilities
- Cable Available / Natural Gas Available / Sewer Available / Water Available
- Pets Allowed
- Size Limit / Yes
- 55+ Community
- Yes
- Financing Terms
- Cash / Conventional / FHA / Va Loan
- Restrictions
- Rental Restriction
- MLS Area
- 7800
This home's HOA fee works out to $533 a month, 35% above the $394 median across 5 homes for sale in Riverland At Valencia Parc. See Riverland At Valencia Parc HOA fees
Schools
- Elementary School
- Windmill Point
- Middle School
- Manatee Academy K-8
- High School
- St. Lucie West Centennial
About the Community
Valencia Parc At Riverland is an age-restricted 55+ community in Port St. Lucie, St. Lucie County, Florida, governed under the Housing for Older Persons Act (HOPA). Homes are priced from $694,989 to $850,000. At least one resident per home must be 55 or older. Pure Equity lists homes in Valencia Parc At Riverland and represents buyers. Commission is negotiable, and what we are paid is agreed with you in writing before you commit to anything.
- Homes for Sale
- 5
- Median List Price
- $869,000
- Median $/Sq Ft
- $314
- Avg Days on Market
- 68
Frequently Asked Questions
- How do I schedule a tour of 13422 SW Brightside Way, Port St. Lucie, FL 34987?
- Use the Tour button on this listing to request a showing of 13422 SW Brightside Way, Port St. Lucie, FL 34987. Pick a day and time and choose an in-person or video-chat tour, and a Pure Equity agent will confirm your visit, often the same day.
- Is 13422 SW Brightside Way, Port St. Lucie, FL 34987 still available?
- 13422 SW Brightside Way, Port St. Lucie, FL 34987 is currently listed as Active, and has been on the market 152 days. Status updates directly from the MLS as homes go under contract, so ask us to confirm availability before you plan a visit.
- How much is the monthly payment for 13422 SW Brightside Way, Port St. Lucie, FL 34987?
- With 20% down ($69,780) on the $348,900 list price and a 30-year fixed loan at an illustrative 6.875% rate, the estimated principal & interest for 13422 SW Brightside Way, Port St. Lucie, FL 34987 is about $1,834/mo, before property taxes, insurance, and HOA dues. Use the payment estimate on this page to adjust the down payment and rate.
- How do I get pre-approved to buy 13422 SW Brightside Way, Port St. Lucie, FL 34987?
- Getting pre-approved shows sellers you're a serious buyer and clarifies your true budget before you offer on 13422 SW Brightside Way, Port St. Lucie, FL 34987. Contact Pure Equity and we'll connect you with a trusted local lender to review your financing options, no obligation.
- Does 13422 SW Brightside Way, Port St. Lucie, FL 34987 have an HOA fee?
- Yes: 13422 SW Brightside Way, Port St. Lucie, FL 34987 carries an HOA fee of about $533 monthly. HOA dues usually cover community amenities and shared maintenance; ask us for the current budget, rules, and exactly what's included.
- What schools serve 13422 SW Brightside Way, Port St. Lucie, FL 34987?
- 13422 SW Brightside Way, Port St. Lucie, FL 34987 is zoned for Windmill Point (elementary), Manatee Academy K-8 (middle), St. Lucie West Centennial (high). School assignments and boundaries can change year to year, so confirm current zoning with the local school district before you buy.
- Can I negotiate the price of 13422 SW Brightside Way, Port St. Lucie, FL 34987?
- Often, yes. The right offer on 13422 SW Brightside Way, Port St. Lucie, FL 34987 depends on how it's priced against comparable townhouse sales in Port St Lucie, how long it's been listed, and how motivated the seller is. Pure Equity will run the comps and help you craft a competitive, well-supported offer.
Listing courtesy of RE/MAX Properties
Listing information is provided by BeachesMLS, Inc.and is deemed reliable but not guaranteed accurate by the MLS or Pure Equity. Information is for consumers’ personal, non-commercial use and may not be used for any purpose other than to identify prospective properties. © 2026 BeachesMLS, Inc. Last updated June 23, 2026.
$348,900
Interested in This Property?
Contact us to schedule a showing or ask a question.
Own a home near this one? See what it would sell for today
Listed by Thomas Montrois, RE/MAX Properties
Map & Location
Featured Communities
Cities in St. Lucie County
Zip Codes in St. Lucie County
Property Types
Recent Sales
Recently sold homes in Riverland At Valencia Parc
These are the last 6 recorded closings in Riverland At Valencia Parc, with the price each home actually sold for rather than what it was listed at. They closed at a median of $301 per square foot. The most recent closed on September 24, 2026. Closed sales are what an appraiser and a buyer's agent will look at, so they are the starting point for pricing a home here.
 Sold
Sold$725,000
Sold · September 24, 2026
12461 SW Water Dance Way
3 bed · 2.5 bath · 2,102 sqft · $345/sqft
$9,890 under the asking price
 Sold
Sold$457,000
Sold · July 16, 2026
12578 SW Dream River Road
2 bed · 2 bath · 1,537 sqft · $297/sqft
 Sold
Sold$660,000
Sold · July 15, 2026
12469 SW High Tide Road
3 bed · 2 bath · 2,064 sqft · $320/sqft
$34,989 under the asking price
 Sold
Sold$502,500
Sold · July 13, 2026
12799 SW Middlecreek Road
2 bed · 2 bath · 1,672 sqft · $301/sqft
$17,400 under the asking price
- Photo Coming SoonSold
$610,093
Sold · August 28, 2025
12411 SW Hatteras Cove
3 bed · 2.5 bath · 2,254 sqft · $271/sqft
 Sold
Sold$3,500
Sold · August 10, 2025
12827 SW Scenic View
2 bed · 2 bath · 1,761 sqft · $2/sqft
See every recorded sale in Riverland At Valencia Parc or find out what your Riverland At Valencia Parc home is worth.