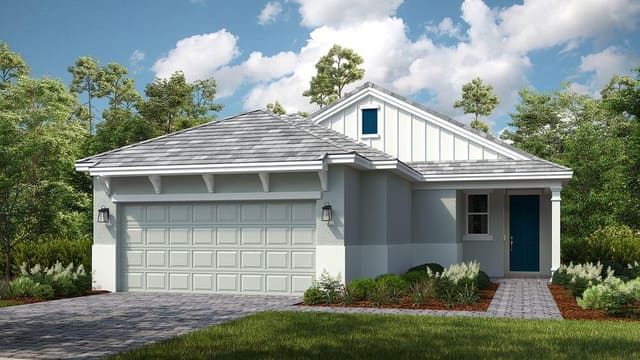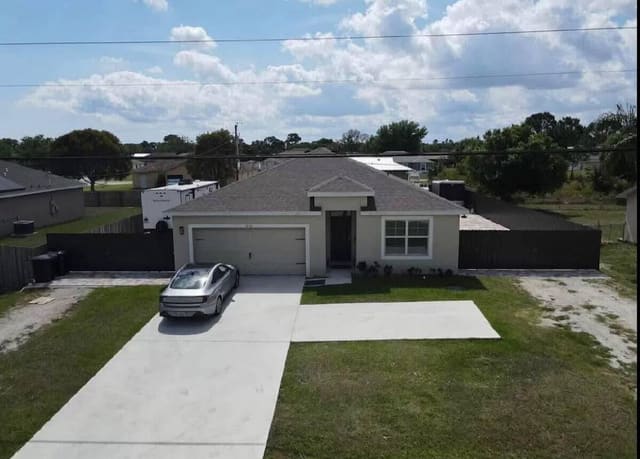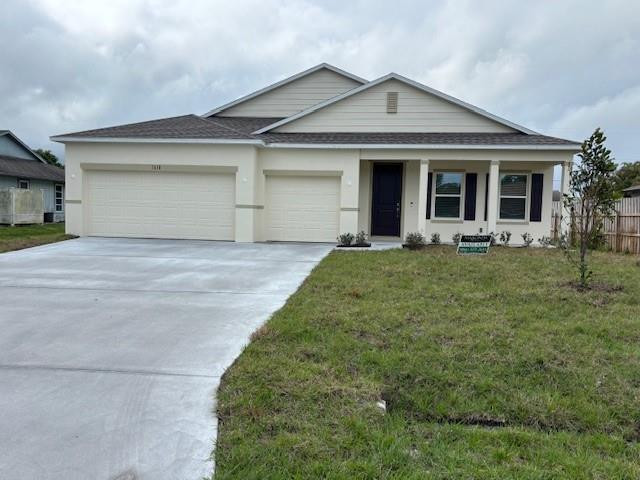
$520,000
Sold · June 30, 2026
1618 SE Shepard Lane
Port St Lucie, FL 34983
Explore the area: Port St Lucie homes for sale · St Lucie County real estate
Sale Summary
What this home sold for
- Sold price
- $520,000
- Vs. list price
- 7.1% under
- Days on market
- 420
- Price per sq ft
- $210
This 4-bedroom single-family home in Port St Lucie Sec 13 sold for $520,000 on June 30, 2026. That was 7.1% below its final list price of $559,900. It first came on the market at $574,900, so the price was adjusted before it sold. It spent 420 days on the market. At $210 per square foot, it closed 5% below the $221 median of the 6 other single-family home sales in the recent closings shown below.
Listing Snapshot
- Sold Price
- $520,000
- Sold On
- June 30, 2026
- Days on Site
- 420 Days
- Bedrooms
- 4
- Total Baths
- 3
- Full Baths
- 3
- Partial Baths
- 0
- Living Area
- 2,471 sqft
- Total Sq Ft
- 3,411 sqft
- Year Built
- 2025
- Property Type
- Single Family
- MLS #
- F10491834
- Property Tax
- $927 (2024)
- Subdivision
- Port St Lucie Sec 13
- County
- St Lucie
- Status
- Sold
About This Property
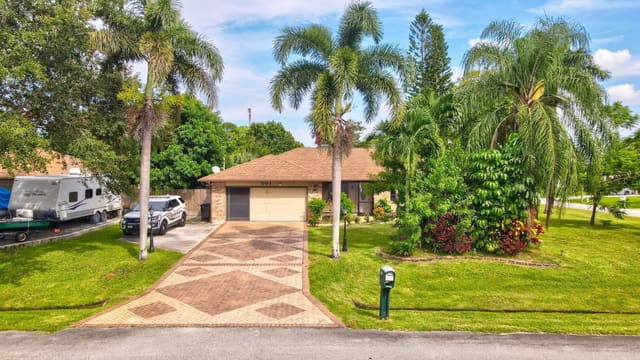
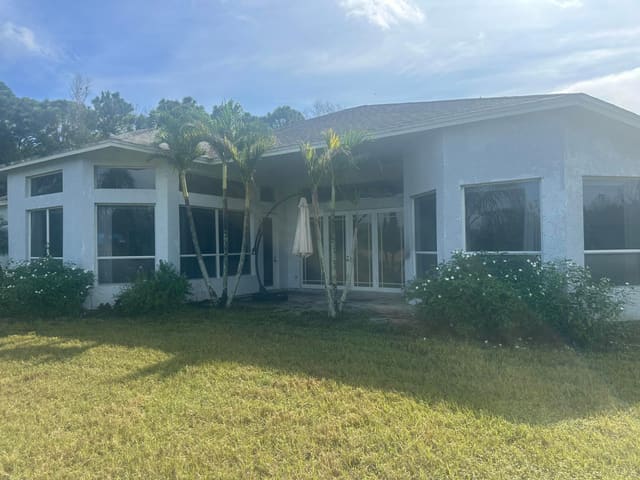
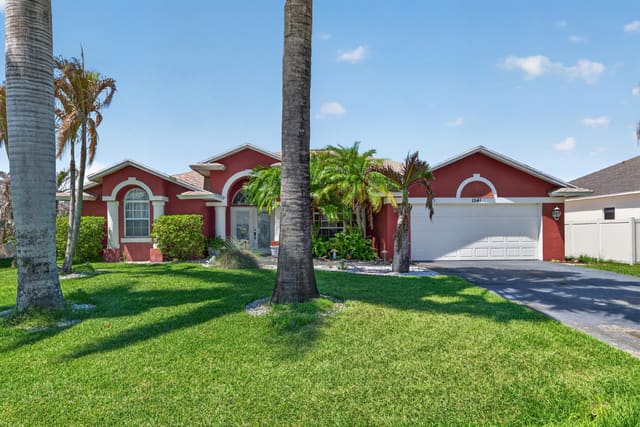
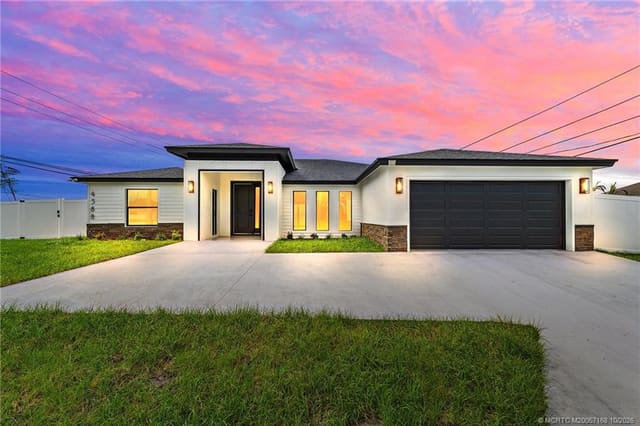
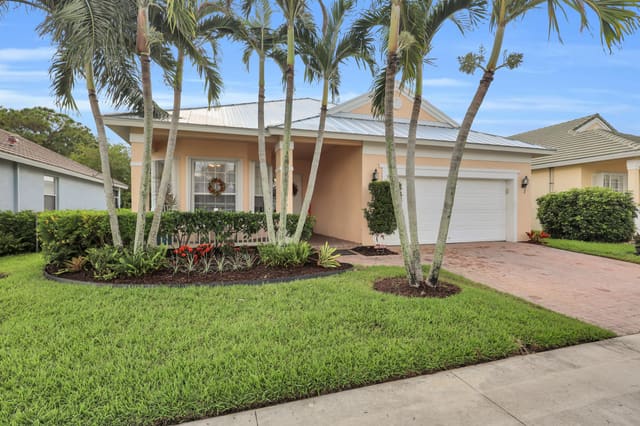
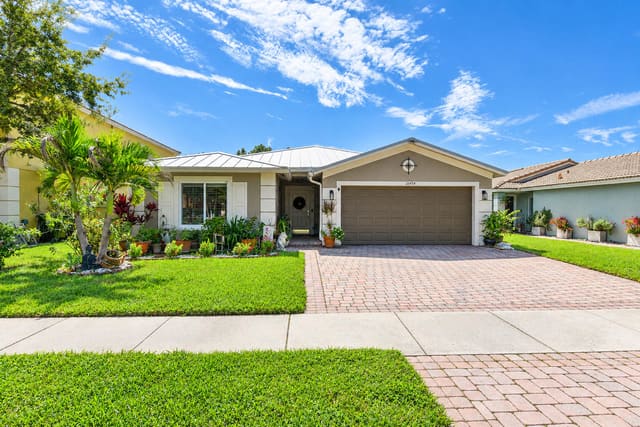
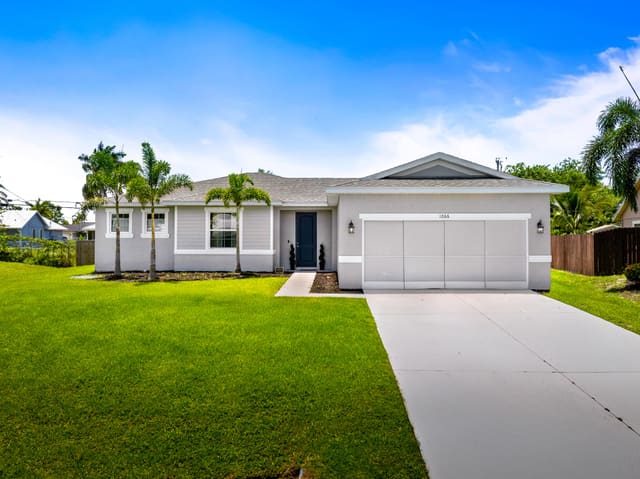
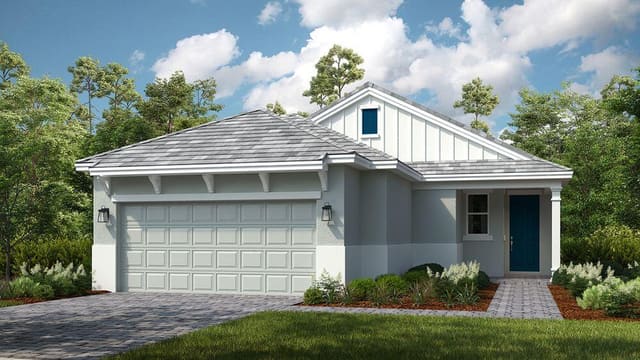
Move-in ready! The Harmony is a stunning residence that perfectly captures the essence of Florida living. With its spacious three-car garage, inviting front porch, and tranquil lanai, this home blends style and functionality. It is nestled in a prime location, providing easy access to local attractions such as Clover Park, where you can enjoy a game, or The Boardwalk at The Port District, offering a peaceful stroll beside the beautiful St. Lucie River. Watch vibrant wildlife and take in breathtaking views of the Florida wetlands, or explore the recently renovated Botanical Garden, showcasing a diverse array of plants in a picturesque setting.The Harmony, a thoughtfully designed floor plan that offers the features of much larger homes, all in a single-story layout. Impressive 9'4" ceilings create an open and spacious atmosphere throughout. The master suite, featuring a tray ceiling, is a true retreat, complete with a private luxury bath and an oversized walk-in closet.The kitchen is a highlight with elegant granite countertops, blending style and functionality at the heart of the home. All bathrooms feature stylish tile finishes, providing a sleek and low-maintenance touch. The Harmony plan also includes a private ensuite guest room, along with two additional secondary bedrooms, all designed for privacy. The great room effortlessly connects to a Den, featuring two sets of French glass double doors and a tray ceiling, adding both elegance and privacy.Step outside to the lanai, conveniently located adjacent to the kitchen, ideal for year-round cookouts and outdoor relaxation. The beautifully landscaped yard enhances the home's curb appeal, while hurricane shutters offer added protection during stormy weather. The oversized garage provides ample space for your vehicles, as well as a workshop area for added storage and projects.This home is equipped with modern smart home features, including a Ring Video Doorbell, Smart Thermostat, Keyless Entry Smart Door Lock, and DEAKO switches for ease of control. Additionally, it comes with a full builder warranty, offering peace of mind and protection for your investment.This floor plan is perfectly designed to meet your diverse needs. Don’t miss the opportunity to see your future home—schedule an appointment today!
MLS media linkGeneral Features
- Property Type
- Single Family
- Status
- Sold
- Year Built
- 2025
- Property Condition
- New Construction
- New Construction
- Yes
- Number of Stories
- 1
- Levels
- One
- Garage Spaces
- 3
- Attached Garage
- Yes
- Parking
- Attached / Driveway / Garage / Garage Door Opener
- Direction Faces
- East
- Living Sq Ft
- 2,471
- Total Sq Ft
- 3,411
- Sewer
- Public Sewer
- Water Source
- Public
- Zoning
- RS-2 PSL
Interior Features
- Appliances
- Dishwasher / Electric Range / Electric Water Heater / Disposal / Microwave / Water Heater
- Cooling
- Central Air / Electric
- Heating
- Central
- Flooring
- Carpet / Ceramic Tile
- Interior Features
- Dual Sinks / Entrance Foyer / Kitchen Dining Combo / Main Level Primary / Other / Pantry / Walk In Closets
- Windows
- Blinds / Other
- Main Level Bedrooms
- 4
- Main Level Baths
- 3
- Total Rooms
- 10
- Furnished
- Unfurnished
Exterior Features
- Construction
- Block / Stone Veneer / Stucco
- Roof
- Composition / Shingle
- Exterior Features
- Outdoor Living Area / Other
- Patio & Porch
- Patio / Porch
- Lot Features
- Less Than Quarter Acre
Community & HOA
- Association Amenities
- None
- Security
- Smoke Detectors
- Financing Terms
- Cash / Conventional / FHA / Va Loan
- MLS Area
- 7170
Schools
- Elementary School
- Floresta
- Middle School
- Southport
- High School
- St. Lucie West Centennial
About the Community
- Homes for Sale
- 789
- Median List Price
- $439,990
- Median $/Sq Ft
- $239
- Avg Days on Market
- 92
Frequently Asked Questions
- How do I schedule a tour of 1618 SE Shepard Lane, Port St. Lucie, FL 34983?
- Use the Tour button on this listing to request a showing of 1618 SE Shepard Lane, Port St. Lucie, FL 34983. Pick a day and time and choose an in-person or video-chat tour, and a Pure Equity agent will confirm your visit, often the same day.
- Is 1618 SE Shepard Lane, Port St. Lucie, FL 34983 still available?
- 1618 SE Shepard Lane, Port St. Lucie, FL 34983 is currently listed as Sold, and has been on the market 420 days. Status updates directly from the MLS as homes go under contract, so ask us to confirm availability before you plan a visit.
- How much is the monthly payment for 1618 SE Shepard Lane, Port St. Lucie, FL 34983?
- With 20% down ($111,980) on the $559,900 list price and a 30-year fixed loan at an illustrative 6.875% rate, the estimated principal & interest for 1618 SE Shepard Lane, Port St. Lucie, FL 34983 is about $2,943/mo, before property taxes, insurance. Use the payment estimate on this page to adjust the down payment and rate.
- How do I get pre-approved to buy 1618 SE Shepard Lane, Port St. Lucie, FL 34983?
- Getting pre-approved shows sellers you're a serious buyer and clarifies your true budget before you offer on 1618 SE Shepard Lane, Port St. Lucie, FL 34983. Contact Pure Equity and we'll connect you with a trusted local lender to review your financing options, no obligation.
- What schools serve 1618 SE Shepard Lane, Port St. Lucie, FL 34983?
- 1618 SE Shepard Lane, Port St. Lucie, FL 34983 is zoned for Floresta (elementary), Southport (middle), St. Lucie West Centennial (high). School assignments and boundaries can change year to year, so confirm current zoning with the local school district before you buy.
- Can I negotiate the price of 1618 SE Shepard Lane, Port St. Lucie, FL 34983?
- Often, yes. The right offer on 1618 SE Shepard Lane, Port St. Lucie, FL 34983 depends on how it's priced against comparable single family sales in Port St Lucie, how long it's been listed, and how motivated the seller is. Pure Equity will run the comps and help you craft a competitive, well-supported offer.
Listing courtesy of New Home Star Florida LLC
Listing information is provided by BeachesMLS, Inc.and is deemed reliable but not guaranteed accurate by the MLS or Pure Equity. Information is for consumers’ personal, non-commercial use and may not be used for any purpose other than to identify prospective properties. © 2026 BeachesMLS, Inc. Last updated July 1, 2026.
$520,000
Own a home nearby?
This sale is now a comparable for every home around it. Get a free estimate of what yours would sell for today.
Listed by Brian Acri, New Home Star Florida LLC
Map & Location
Featured Communities
Cities in St. Lucie County
Zip Codes in St. Lucie County
Property Types
Recent Sales
Recently sold homes in Port St Lucie Sec 13
These are the last 6 recorded closings in Port St Lucie Sec 13, with the price each home actually sold for rather than what it was listed at. They closed at a median of $221 per square foot. The most recent closed on October 15, 2026. Closed sales are what an appraiser and a buyer's agent will look at, so they are the starting point for pricing a home here.
 Sold
$650,000
Sold · October 15, 2026
376 SW Paar Drive
4 bed · 3.5 bath · 3,236 sqft · $201/sqft
$49,000 under the asking price
 Sold
$400,000
Sold · October 15, 2026
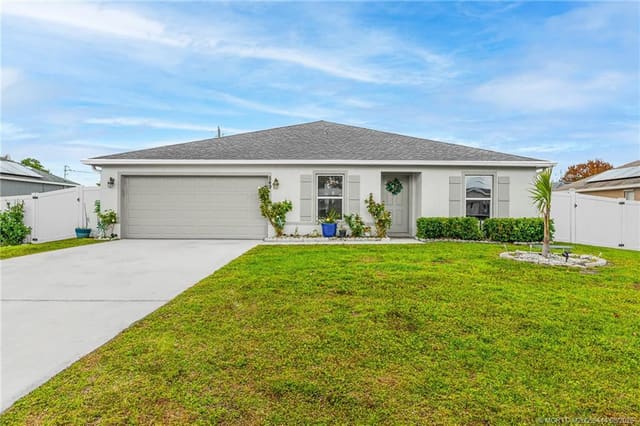
549 SW Prado Avenue
4 bed · 2 bath · 1,806 sqft · $221/sqft
 Sold
$400,000
Sold · October 15, 2026
549 SW Prado Avenue
4 bed · 2 bath · 1,806 sqft · $221/sqft
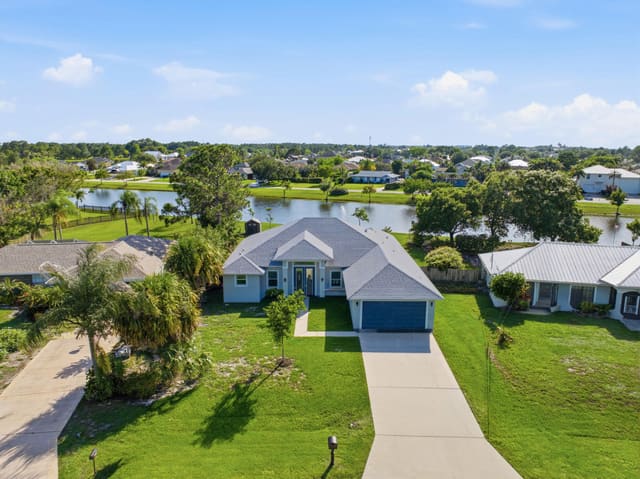 Sold
$625,000
Sold · October 15, 2026
1174 SW Edinburgh Drive
4 bed · 3 bath · 2,207 sqft · $283/sqft
$5,100 over the asking price
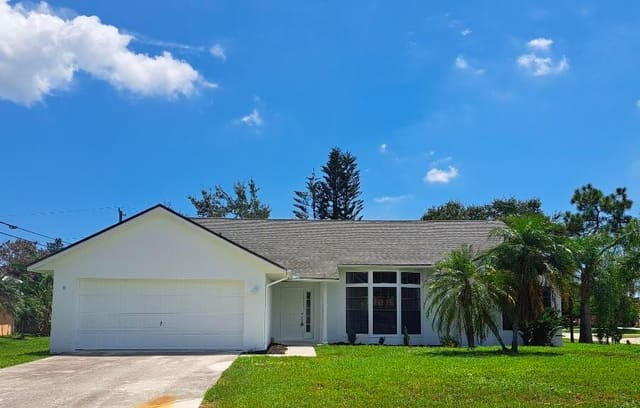 Sold
$390,000
Sold · October 15, 2026
5000 NW Erskin Terrace
3 bed · 2 bath · 1,694 sqft · $230/sqft
$5,100 over the asking price
 Sold
$360,000
Sold · October 14, 2026
892 SW Duncan Terrace
3 bed · 2 bath · 1,752 sqft · $205/sqft
$9,950 under the asking price
See every recorded sale in Port St Lucie Sec 13 or find out what your Port St Lucie Sec 13 home is worth.